


27695 Résultats
Classification:
dessins
dessins
Actions:
Numéro de référence:
DR1986:0767:276
Description:
- The condition of this print indicates that it was apparently used on site during the construction of the building.
DR1986:0767:276
Description:
- The condition of this print indicates that it was apparently used on site during the construction of the building.
Personnes et institutions:
Sujet:
architecture, design d'intérieur
architecture, design d'intérieur
Date:
printed 1890-1892
printed 1890-1892
Titre:
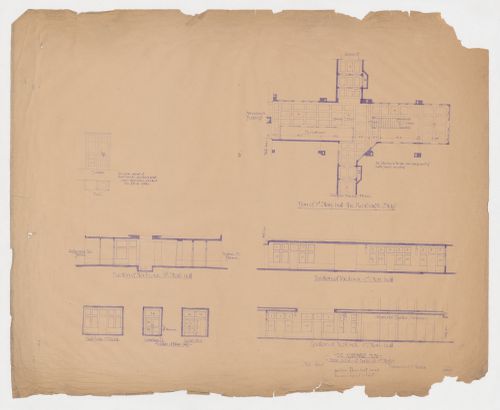
Kearsarge Building, Chicago: Elevations and plan, including ceiling tile pattern, for the first floor entrance lobbies with elevations for the entrance doors and plan and elevation for toilet cases (combined coat closet and office sink cabinet)
Actions:
DR1986:0767:276
Description:
- The condition of this print indicates that it was apparently used on site during the construction of the building.
Kearsarge Building, Chicago: Elevations and plan, including ceiling tile pattern, for the first floor entrance lobbies with elevations for the entrance doors and plan and elevation for toilet cases (combined coat closet and office sink cabinet)
Actions:
DR1986:0767:276
Description:
- The condition of this print indicates that it was apparently used on site during the construction of the building.
Classification:
dessins
dessins
Date:
printed 1890-1892
printed 1890-1892
Personnes et institutions:
Sujet:
architecture, design d'intérieur
architecture, design d'intérieur
Classification:
dessins
dessins
Actions:
Numéro de référence:
DR1986:0767:277
Description:
- The condition of this print indicates that it was apparently used on site during the construction of the building.
DR1986:0767:277
Description:
- The condition of this print indicates that it was apparently used on site during the construction of the building.
Personnes et institutions:
Sujet:
architecture
architecture
Date:
printed 1890-1892
printed 1890-1892
Titre:
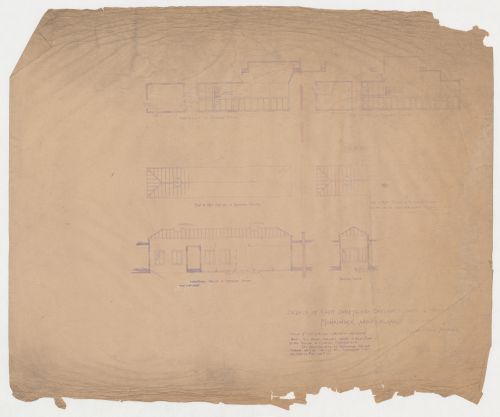
Monadnock and Kearsarge Buildings, Chicago: Plans and sections for light shafts and skylights over corridors
Actions:
DR1986:0767:277
Description:
- The condition of this print indicates that it was apparently used on site during the construction of the building.
Monadnock and Kearsarge Buildings, Chicago: Plans and sections for light shafts and skylights over corridors
Actions:
DR1986:0767:277
Description:
- The condition of this print indicates that it was apparently used on site during the construction of the building.
Classification:
dessins
dessins
Date:
printed 1890-1892
printed 1890-1892
Personnes et institutions:
Sujet:
architecture
architecture
Classification:
dessins
dessins
Actions:
Numéro de référence:
DR1986:0767:282
Description:
- The condition of this print indicates that it was apparently used on site during the construction of the building.
DR1986:0767:282
Description:
- The condition of this print indicates that it was apparently used on site during the construction of the building.
Personnes et institutions:
Sujet:
architecture
architecture
Date:
printed before 21 August 1891
printed before 21 August 1891
Titre:
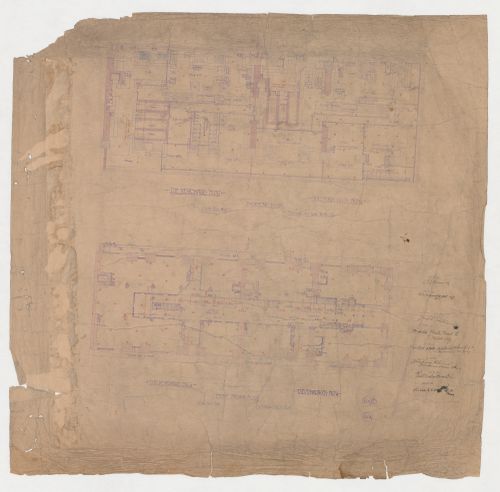
Monadnock and Kearsarge Buildings, Chicago: Basement and first floor plans
Actions:
DR1986:0767:282
Description:
- The condition of this print indicates that it was apparently used on site during the construction of the building.
Monadnock and Kearsarge Buildings, Chicago: Basement and first floor plans
Actions:
DR1986:0767:282
Description:
- The condition of this print indicates that it was apparently used on site during the construction of the building.
Classification:
dessins
dessins
Date:
printed before 21 August 1891
printed before 21 August 1891
Personnes et institutions:
Sujet:
architecture
architecture
Classification:
dessins
dessins
Actions:
Numéro de référence:
DR1986:0767:283
Description:
- The condition of this print indicates that it was apparently used on site during the construction of the building.
DR1986:0767:283
Description:
- The condition of this print indicates that it was apparently used on site during the construction of the building.
Personnes et institutions:
Sujet:
architecture
architecture
Date:
printed before 18 May 1891
printed before 18 May 1891
Titre:
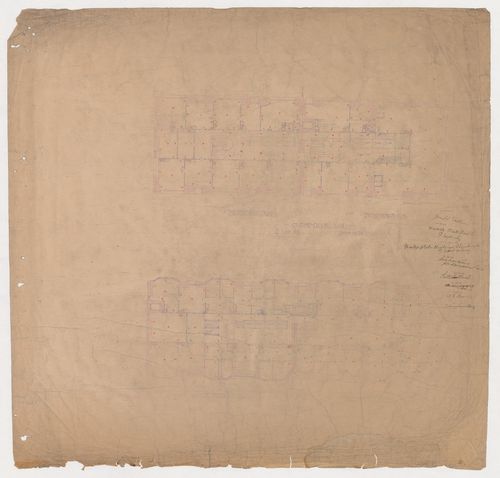
Monadnock and Kearsarge Buildings, Chicago: Second and third floor plans
Actions:
DR1986:0767:283
Description:
- The condition of this print indicates that it was apparently used on site during the construction of the building.
Monadnock and Kearsarge Buildings, Chicago: Second and third floor plans
Actions:
DR1986:0767:283
Description:
- The condition of this print indicates that it was apparently used on site during the construction of the building.
Classification:
dessins
dessins
Date:
printed before 18 May 1891
printed before 18 May 1891
Personnes et institutions:
Sujet:
architecture
architecture
Classification:
dessins
dessins
Actions:
Numéro de référence:
DR1986:0767:284
Description:
- The condition of this print indicates that it was apparently used on site during the construction of the building.
DR1986:0767:284
Description:
- The condition of this print indicates that it was apparently used on site during the construction of the building.
Personnes et institutions:
Sujet:
architecture
architecture
Date:
printed before 18 May 1891
printed before 18 May 1891
Titre:
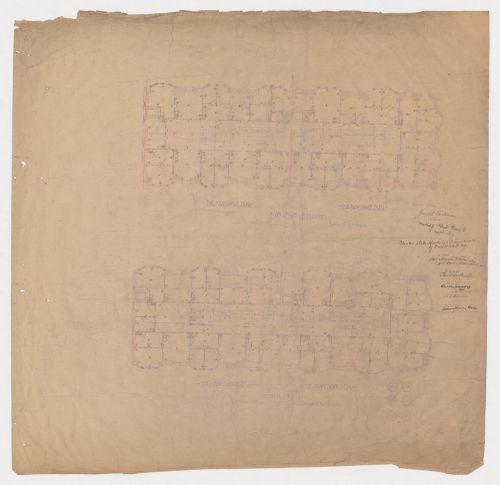
Monadnock and Kearsarge Buildings, Chicago: Plans for the fourth, sixth, tenth, twelfth and eighth floors
Actions:
DR1986:0767:284
Description:
- The condition of this print indicates that it was apparently used on site during the construction of the building.
Monadnock and Kearsarge Buildings, Chicago: Plans for the fourth, sixth, tenth, twelfth and eighth floors
Actions:
DR1986:0767:284
Description:
- The condition of this print indicates that it was apparently used on site during the construction of the building.
Classification:
dessins
dessins
Date:
printed before 18 May 1891
printed before 18 May 1891
Personnes et institutions:
Sujet:
architecture
architecture
Classification:
dessins
dessins
Actions:
Numéro de référence:
DR1986:0767:285
Description:
- The condition of this print indicates that it was apparently used on site during the construction of the building.
DR1986:0767:285
Description:
- The condition of this print indicates that it was apparently used on site during the construction of the building.
Personnes et institutions:
Sujet:
architecture
architecture
Date:
printed before 18 May 1891
printed before 18 May 1891
Titre:

Monadnock and Kearsarge Buildings, Chicago: Plans for the fifth, seventh, ninth, eleventh, thirteenth, fifteenth and sixteenth floors
Actions:
DR1986:0767:285
Description:
- The condition of this print indicates that it was apparently used on site during the construction of the building.
Monadnock and Kearsarge Buildings, Chicago: Plans for the fifth, seventh, ninth, eleventh, thirteenth, fifteenth and sixteenth floors
Actions:
DR1986:0767:285
Description:
- The condition of this print indicates that it was apparently used on site during the construction of the building.
Classification:
dessins
dessins
Date:
printed before 18 May 1891
printed before 18 May 1891
Personnes et institutions:
Sujet:
architecture
architecture
Classification:
dessins
dessins
Titre:
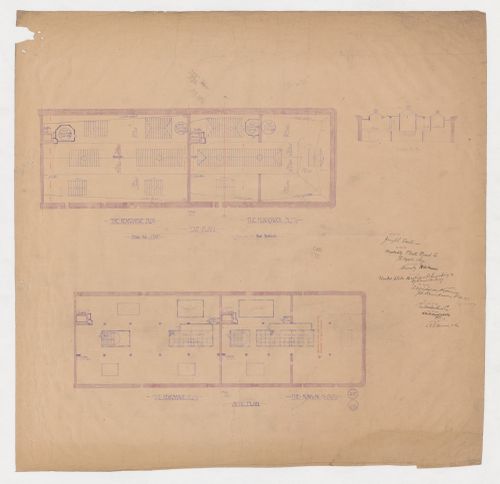
Monadnock and Kearsarge Buildings, Chicago: Attic and roof plans with section through skylights
Monadnock and Kearsarge Buildings, Chicago: Attic and roof plans with section through skylights
Actions:
Numéro de référence:
DR1986:0767:286
Description:
- The condition of this print indicates that it was apparently used on site during the construction of the building.
DR1986:0767:286
Description:
- The condition of this print indicates that it was apparently used on site during the construction of the building.
Personnes et institutions:
Sujet:
architecture
architecture
Date:
printed before 18 May 1891
printed before 18 May 1891
Titre:
Monadnock and Kearsarge Buildings, Chicago: Attic and roof plans with section through skylights
Actions:
DR1986:0767:286
Description:
- The condition of this print indicates that it was apparently used on site during the construction of the building.
Monadnock and Kearsarge Buildings, Chicago: Attic and roof plans with section through skylights
Actions:
DR1986:0767:286
Description:
- The condition of this print indicates that it was apparently used on site during the construction of the building.
Classification:
dessins
dessins
Date:
printed before 18 May 1891
printed before 18 May 1891
Personnes et institutions:
Sujet:
architecture
architecture
Classification:
dessins
dessins
Actions:
Numéro de référence:
DR1986:0767:287
Description:
- The condition of this print indicates that it was apparently used on site during the construction of the building.
DR1986:0767:287
Description:
- The condition of this print indicates that it was apparently used on site during the construction of the building.
Personnes et institutions:
Sujet:
architecture
architecture
Date:
printed before 18 May 1891
printed before 18 May 1891
Titre:
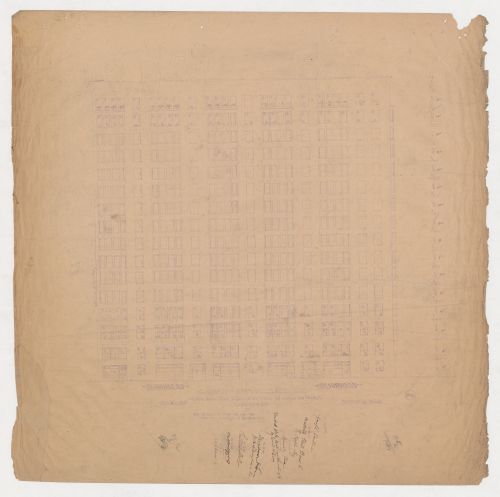
Monadnock and Kearsarge Buildings, Chicago: Dearborn Street and Custom House Place elevation
Actions:
DR1986:0767:287
Description:
- The condition of this print indicates that it was apparently used on site during the construction of the building.
Monadnock and Kearsarge Buildings, Chicago: Dearborn Street and Custom House Place elevation
Actions:
DR1986:0767:287
Description:
- The condition of this print indicates that it was apparently used on site during the construction of the building.
Classification:
dessins
dessins
Date:
printed before 18 May 1891
printed before 18 May 1891
Personnes et institutions:
Sujet:
architecture
architecture
Classification:
dessins
dessins
Numéro de référence:
DR1986:0767:288
Description:
- The condition of this print indicates that it was apparently used on site during the construction of the building.
DR1986:0767:288
Description:
- The condition of this print indicates that it was apparently used on site during the construction of the building.
Personnes et institutions:
Sujet:
architecture
architecture
Date:
printed before 18 May 1891
printed before 18 May 1891
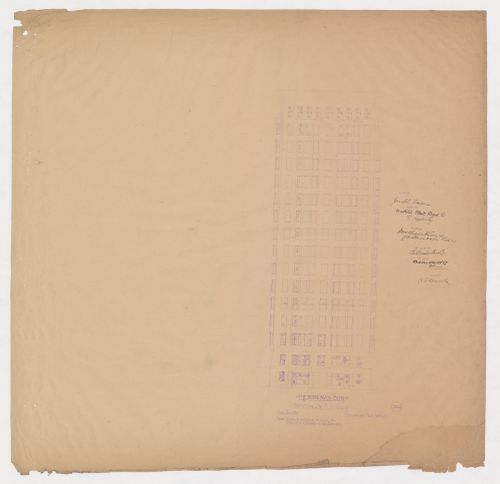
Titre:
Monadnock Building, Chicago: Jackson Street elevation
Actions:
DR1986:0767:288
Description:
- The condition of this print indicates that it was apparently used on site during the construction of the building.
Monadnock Building, Chicago: Jackson Street elevation
Actions:
DR1986:0767:288
Description:
- The condition of this print indicates that it was apparently used on site during the construction of the building.
Classification:
dessins
dessins
Date:
printed before 18 May 1891
printed before 18 May 1891
Personnes et institutions:
Sujet:
architecture
architecture
Classification:
dessins
dessins
Actions:
Numéro de référence:
DR1986:0767:289
Description:
- The condition of this print indicates that it was apparently used on site during the construction of the building.
DR1986:0767:289
Description:
- The condition of this print indicates that it was apparently used on site during the construction of the building.
Personnes et institutions:
Sujet:
architecture, design d'intérieur
architecture, design d'intérieur
Date:
printed before 18 May 1891
printed before 18 May 1891
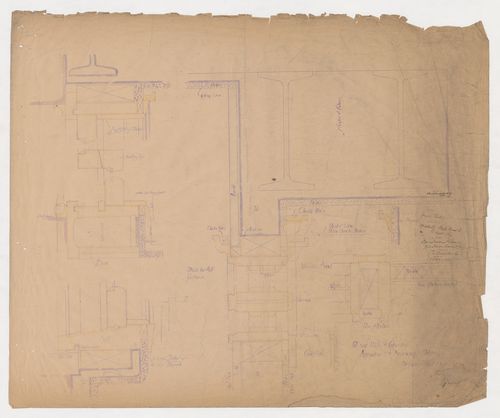
Titre:
Monadnock and Kearsarge Buildings, Chicago: Sectional and plan details for woodwork for doorframes, window frames, interior partitions and wall mouldings
Actions:
DR1986:0767:289
Description:
- The condition of this print indicates that it was apparently used on site during the construction of the building.
Monadnock and Kearsarge Buildings, Chicago: Sectional and plan details for woodwork for doorframes, window frames, interior partitions and wall mouldings
Actions:
DR1986:0767:289
Description:
- The condition of this print indicates that it was apparently used on site during the construction of the building.
Classification:
dessins
dessins
Date:
printed before 18 May 1891
printed before 18 May 1891
Personnes et institutions:
Sujet:
architecture, design d'intérieur
architecture, design d'intérieur


