


11898 Résultats
Classification:
photographies
photographies
Numéro de référence:
DR2004:0068
Description:
views of exterior, interiors of office, gallery and cloakroom, furniture and fixture details, and table designed by Cedric Price
DR2004:0068
Description:
views of exterior, interiors of office, gallery and cloakroom, furniture and fixture details, and table designed by Cedric Price
Personnes et institutions:
Titre:
Views of exterior, interiors of office, gallery and cloakroom
Actions:
DR2004:0068
Description:
views of exterior, interiors of office, gallery and cloakroom, furniture and fixture details, and table designed by Cedric Price
Views of exterior, interiors of office, gallery and cloakroom
Actions:
DR2004:0068
Description:
views of exterior, interiors of office, gallery and cloakroom, furniture and fixture details, and table designed by Cedric Price
Classification:
photographies
photographies
Personnes et institutions:
Classification:
photographies
photographies
![Interior view of the mosaic 'het verleden' ['The Past'] of the 'Opera Sectilia' in the Beursplein [Stock Exchange Square [?]], Beurs [Stock Exchange], Beursplein/Damrak 213-247, Amsterdam, Netherlands](/img-collection/zy8UNrBiZvgqF9fCzhFMPjWBC-4=/500x375/361094.jpg)
Actions:
Numéro de référence:
PH1984:0918
PH1984:0918
Personnes et institutions:
Sujet:
design d'intérieur, ornement
design d'intérieur, ornement
Date:
1902 or after
1902 or after
Classification:
photographies
photographies
Date:
1902 or after
1902 or after
Personnes et institutions:
Sujet:
design d'intérieur, ornement
design d'intérieur, ornement
Classification:
photographies
photographies
![Interior view of the mosaic 'de toekomst' ['The Future'] of the 'Opera Sectilia' in the Beursplein [Stock Exchange Square [?]], Beurs [Stock Exchange], Beursplein/Damrak 213-247, Amsterdam, Netherlands](/img-collection/SSp-z9wAgq2nW7UDsq42SqGdEZE=/500x375/361121.jpg)
Actions:
Numéro de référence:
PH1984:0941
PH1984:0941
Personnes et institutions:
Sujet:
design d'intérieur, ornement
design d'intérieur, ornement
Date:
1902 or after
1902 or after
Classification:
photographies
photographies
Date:
1902 or after
1902 or after
Personnes et institutions:
Sujet:
design d'intérieur, ornement
design d'intérieur, ornement
Classification:
photographies
photographies
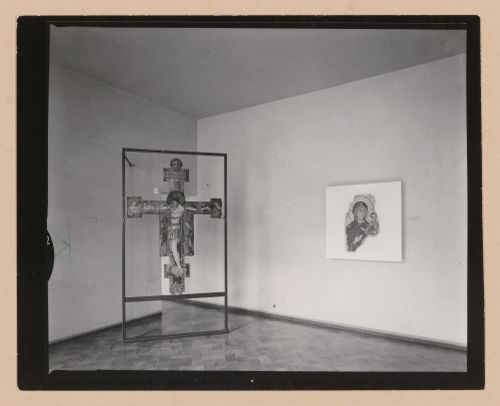
Actions:
Numéro de référence:
PH1999:0218
PH1999:0218
Personnes et institutions:
Sujet:
architecture, peinture
architecture, peinture
Date:
after 1954
after 1954
Classification:
photographies
photographies
Date:
after 1954
after 1954
Personnes et institutions:
Sujet:
architecture, peinture
architecture, peinture
Classification:
photographies
photographies
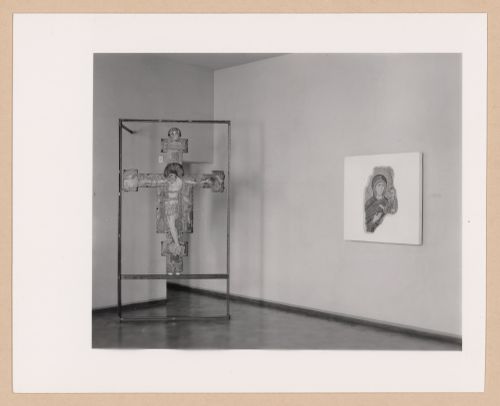
Actions:
Numéro de référence:
PH1999:0219
PH1999:0219
Personnes et institutions:
Sujet:
architecture, peinture
architecture, peinture
Date:
after 1954
after 1954
Classification:
photographies
photographies
Date:
after 1954
after 1954
Personnes et institutions:
Sujet:
architecture, peinture
architecture, peinture
Classification:
photographies
photographies
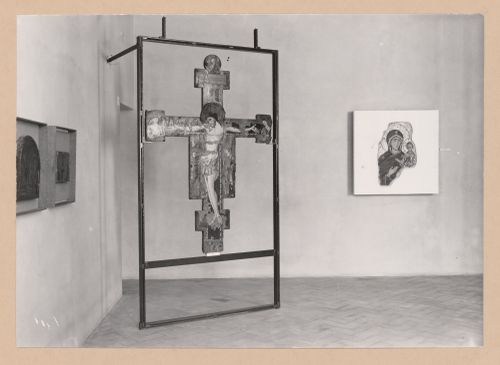
Actions:
Numéro de référence:
PH1999:0221
PH1999:0221
Personnes et institutions:
Sujet:
architecture, peinture
architecture, peinture
Date:
after 1954
after 1954
Classification:
photographies
photographies
Date:
after 1954
after 1954
Personnes et institutions:
Sujet:
architecture, peinture
architecture, peinture
Classification:
dessins, photographies
dessins, photographies
Numéro de référence:
AP178.S1.1988.PR07.SS9.118.2
Description:
Original file title : Edificio no 4 Zona Sinistrada Chiado concurso interiores
AP178.S1.1988.PR07.SS9.118.2
Description:
Original file title : Edificio no 4 Zona Sinistrada Chiado concurso interiores
Personnes et institutions:
Date:
1996-1997
1996-1997
Titre:
Proposals for the interior design, details of the elevators, and photographs of the model, Recuperaçäo do Edifício dos Grandes Armazéns, Bloco C, Reconstrução do Chiado, Lisbon (folder 2 of 4)
Actions:
AP178.S1.1988.PR07.SS9.118.2
Description:
Original file title : Edificio no 4 Zona Sinistrada Chiado concurso interiores
Proposals for the interior design, details of the elevators, and photographs of the model, Recuperaçäo do Edifício dos Grandes Armazéns, Bloco C, Reconstrução do Chiado, Lisbon (folder 2 of 4)
Actions:
AP178.S1.1988.PR07.SS9.118.2
Description:
Original file title : Edificio no 4 Zona Sinistrada Chiado concurso interiores
Classification:
dessins, photographies
dessins, photographies
Date:
1996-1997
1996-1997
Personnes et institutions:
Classification:
documents textuels
documents textuels
Numéro de référence:
AP178.S1.1988.PR07.SS9.118.3
Description:
Original file title : Edificio no 4 Zona Sinistrada do Chiado concurso interiores
AP178.S1.1988.PR07.SS9.118.3
Description:
Original file title : Edificio no 4 Zona Sinistrada do Chiado concurso interiores
Personnes et institutions:
Date:
1996-1997
1996-1997
Titre:
Proposals for the interior design, details of the elevators, and photographs of the model, Recuperaçäo do Edifício dos Grandes Armazéns, Bloco C, Reconstrução do Chiado, Lisbon (folder 3 of 4)
Actions:
AP178.S1.1988.PR07.SS9.118.3
Description:
Original file title : Edificio no 4 Zona Sinistrada do Chiado concurso interiores
Proposals for the interior design, details of the elevators, and photographs of the model, Recuperaçäo do Edifício dos Grandes Armazéns, Bloco C, Reconstrução do Chiado, Lisbon (folder 3 of 4)
Actions:
AP178.S1.1988.PR07.SS9.118.3
Description:
Original file title : Edificio no 4 Zona Sinistrada do Chiado concurso interiores
Classification:
documents textuels
documents textuels
Date:
1996-1997
1996-1997
Personnes et institutions:
Classification:
documents textuels
documents textuels
Numéro de référence:
AP178.S1.1988.PR07.SS9.118.4
Description:
Original file title : Edificio no 4 Zona Sinistrada do Chiado concurso interiores
AP178.S1.1988.PR07.SS9.118.4
Description:
Original file title : Edificio no 4 Zona Sinistrada do Chiado concurso interiores
Personnes et institutions:
Date:
1996-1997
1996-1997
Titre:
Proposals for the interior design, details of the elevators, and photographs of the model, Recuperaçäo do Edifício dos Grandes Armazéns, Bloco C, Reconstrução do Chiado, Lisbon (folder 4 of 4)
Actions:
AP178.S1.1988.PR07.SS9.118.4
Description:
Original file title : Edificio no 4 Zona Sinistrada do Chiado concurso interiores
Proposals for the interior design, details of the elevators, and photographs of the model, Recuperaçäo do Edifício dos Grandes Armazéns, Bloco C, Reconstrução do Chiado, Lisbon (folder 4 of 4)
Actions:
AP178.S1.1988.PR07.SS9.118.4
Description:
Original file title : Edificio no 4 Zona Sinistrada do Chiado concurso interiores
Classification:
documents textuels
documents textuels
Date:
1996-1997
1996-1997
Personnes et institutions:
Classification:
photographies
photographies
Actions:
Numéro de référence:
PH1985:0890
Description:
- A group of 178 gelatin silver prints acquired from Lucien Hervé in 1985 are of built works by Le Corbusier in France including: 124 photographs of Unité d'habitation, Marseille, 19 photographs of Maison A Jaoul and Maison B Jaoul, Neuilly-sur-Seine, 34 photographs of Villa Savoye, Poissy, and one photograph of a building, possibly by Fernand Pouillon, possibly located in France. The prints are of different sizes and show details and general views, predominantly exteriors of the buildings.
PH1985:0890
Description:
- A group of 178 gelatin silver prints acquired from Lucien Hervé in 1985 are of built works by Le Corbusier in France including: 124 photographs of Unité d'habitation, Marseille, 19 photographs of Maison A Jaoul and Maison B Jaoul, Neuilly-sur-Seine, 34 photographs of Villa Savoye, Poissy, and one photograph of a building, possibly by Fernand Pouillon, possibly located in France. The prints are of different sizes and show details and general views, predominantly exteriors of the buildings.
Personnes et institutions:
Sujet:
architecture
architecture
Date:
1945 or later
1945 or later
Titre:
Interior view of the living room of Villa Savoye showing the fireplace and a temporary [?] brick wall constructed inside the windows, possibly during World War II, Poissy, France
Actions:
PH1985:0890
Description:
- A group of 178 gelatin silver prints acquired from Lucien Hervé in 1985 are of built works by Le Corbusier in France including: 124 photographs of Unité d'habitation, Marseille, 19 photographs of Maison A Jaoul and Maison B Jaoul, Neuilly-sur-Seine, 34 photographs of Villa Savoye, Poissy, and one photograph of a building, possibly by Fernand Pouillon, possibly located in France. The prints are of different sizes and show details and general views, predominantly exteriors of the buildings.
Interior view of the living room of Villa Savoye showing the fireplace and a temporary [?] brick wall constructed inside the windows, possibly during World War II, Poissy, France
Actions:
PH1985:0890
Description:
- A group of 178 gelatin silver prints acquired from Lucien Hervé in 1985 are of built works by Le Corbusier in France including: 124 photographs of Unité d'habitation, Marseille, 19 photographs of Maison A Jaoul and Maison B Jaoul, Neuilly-sur-Seine, 34 photographs of Villa Savoye, Poissy, and one photograph of a building, possibly by Fernand Pouillon, possibly located in France. The prints are of different sizes and show details and general views, predominantly exteriors of the buildings.
Classification:
photographies
photographies
Date:
1945 or later
1945 or later
Personnes et institutions:
Sujet:
architecture
architecture


