


4472 Résultats
Classification:
livres
livres
Actions:
Prix:
$41.95
(disponible sur commande)
Résumé:
How do designers in research-driven practices differentiate themselves from each other and form distinctive platforms for future practice? The research presented in this second edition and carried out in Australia as part of an Australian Research Council Discovery Program is of significance for design practice, review, and our deeper understanding of the design of(...)
$41.95
(disponible sur commande)
Résumé:
How do designers in research-driven practices differentiate themselves from each other and form distinctive platforms for future practice? The research presented in this second edition and carried out in Australia as part of an Australian Research Council Discovery Program is of significance for design practice, review, and our deeper understanding of the design of(...)
Sujet:
Théorie de l’architecture
Théorie de l’architecture
Publication:
mars 2020
mars 2020
Titre:
The practice of spatial thinking
Actions:
Prix:
$41.95
(disponible sur commande)
Résumé:
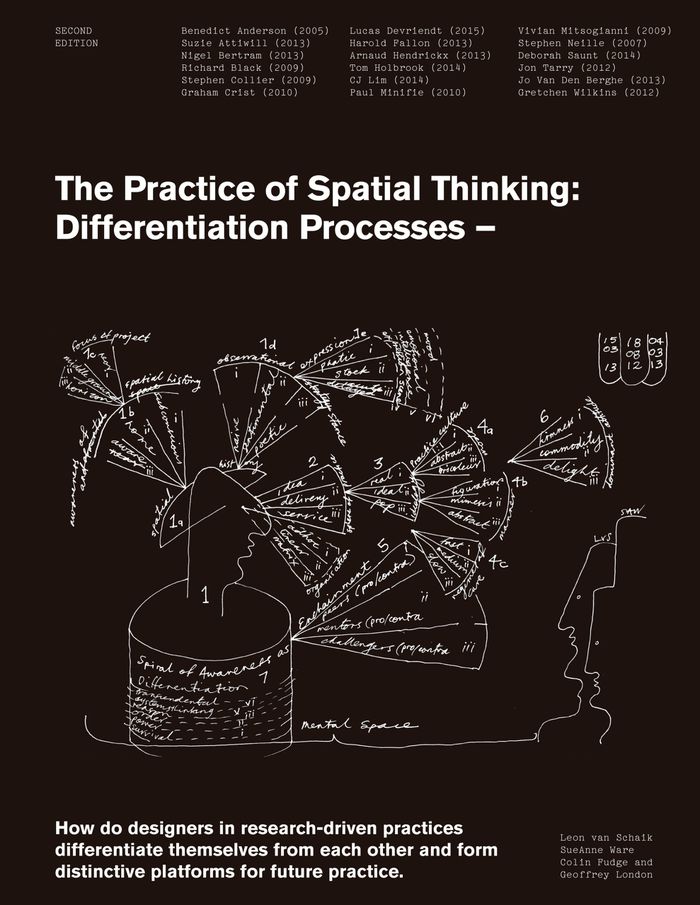
How do designers in research-driven practices differentiate themselves from each other and form distinctive platforms for future practice? The research presented in this second edition and carried out in Australia as part of an Australian Research Council Discovery Program is of significance for design practice, review, and our deeper understanding of the design of space and spaces. In continuing the exploration of spatial intelligence,” this research further develops our understanding of designers, how they work and what they draw on through their lives that shapes their spatial thinking, and their practice. The research also provides broader insights into a more public understanding and acknowledgement of our collective spatial intelligence. It shows how this could be developed and enhanced to provide more spatial and design literacy in our communities, and how these can engage with their changing environments.
The practice of spatial thinking
Actions:
Prix:
$41.95
(disponible sur commande)
Résumé:
How do designers in research-driven practices differentiate themselves from each other and form distinctive platforms for future practice? The research presented in this second edition and carried out in Australia as part of an Australian Research Council Discovery Program is of significance for design practice, review, and our deeper understanding of the design of space and spaces. In continuing the exploration of spatial intelligence,” this research further develops our understanding of designers, how they work and what they draw on through their lives that shapes their spatial thinking, and their practice. The research also provides broader insights into a more public understanding and acknowledgement of our collective spatial intelligence. It shows how this could be developed and enhanced to provide more spatial and design literacy in our communities, and how these can engage with their changing environments.
Classification:
livres
livres
Publication:
mars 2020
mars 2020
Sujet:
Théorie de l’architecture
Théorie de l’architecture
Classification:
livres
livres
Actions:
Prix:
$61.00
(disponible sur commande)
Résumé:
This publication represents a quest for biodiversity in the city. Declining biodiversity in the countryside has been in the spotlight for years. How do you design a public space that is anchored in healthy soil? Without soil, we cannot survive. Yet we treat our living environment inattentively. The growing world population is moving to cities, annexing surrounding areas(...)
$61.00
(disponible sur commande)
Résumé:
This publication represents a quest for biodiversity in the city. Declining biodiversity in the countryside has been in the spotlight for years. How do you design a public space that is anchored in healthy soil? Without soil, we cannot survive. Yet we treat our living environment inattentively. The growing world population is moving to cities, annexing surrounding areas(...)
Publication:
février 2022
février 2022
Titre:
Biodivercity: a matter of vital soil!
Actions:
Prix:
$61.00
(disponible sur commande)
Résumé:
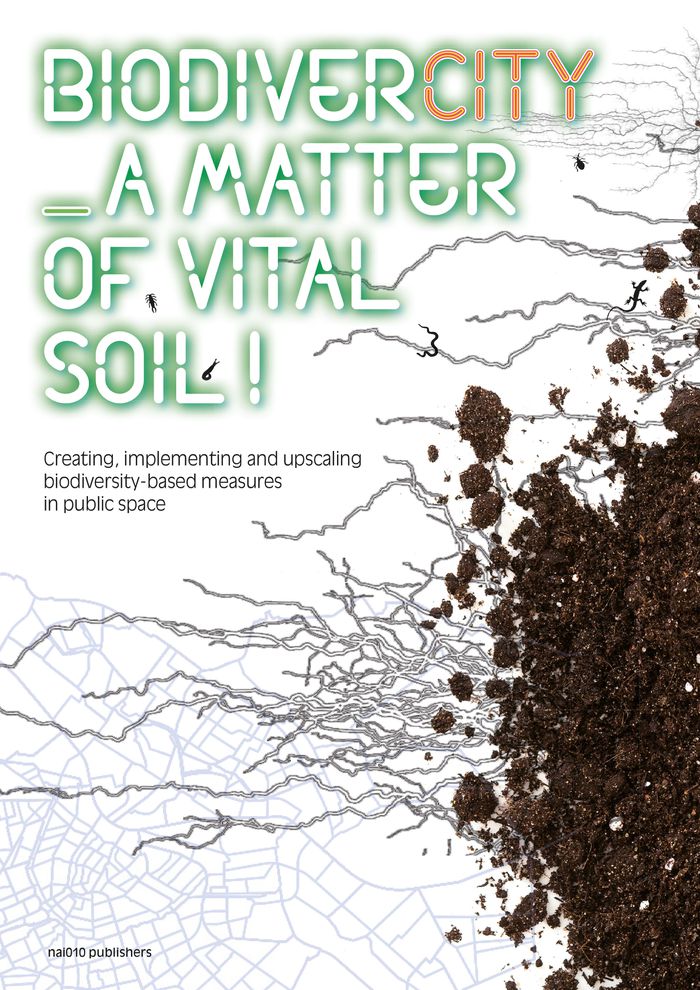
This publication represents a quest for biodiversity in the city. Declining biodiversity in the countryside has been in the spotlight for years. How do you design a public space that is anchored in healthy soil? Without soil, we cannot survive. Yet we treat our living environment inattentively. The growing world population is moving to cities, annexing surrounding areas and literally squeezing the life out of the soil. The urban climate, urbanized environment and urban water balance are detrimental to healthy soil life. The (urban) soil is largely sealed off and this results in extreme flooding, heat and drought exhaustion, soil compaction and habitat fragmentation. The design of the city includes many underground measures. Every change leads to soil exhaustion. This has to change. This publication formulates measures and resulting details that will result in healthy soil life.
Biodivercity: a matter of vital soil!
Actions:
Prix:
$61.00
(disponible sur commande)
Résumé:
This publication represents a quest for biodiversity in the city. Declining biodiversity in the countryside has been in the spotlight for years. How do you design a public space that is anchored in healthy soil? Without soil, we cannot survive. Yet we treat our living environment inattentively. The growing world population is moving to cities, annexing surrounding areas and literally squeezing the life out of the soil. The urban climate, urbanized environment and urban water balance are detrimental to healthy soil life. The (urban) soil is largely sealed off and this results in extreme flooding, heat and drought exhaustion, soil compaction and habitat fragmentation. The design of the city includes many underground measures. Every change leads to soil exhaustion. This has to change. This publication formulates measures and resulting details that will result in healthy soil life.
Classification:
livres
livres
Publication:
février 2022
février 2022
Classification:
livres
livres
Actions:
Prix:
$95.00
(disponible sur commande)
Résumé:
Our time is an urban age. More people live in cities than ever before, cities are growing larger and denser than ever, and urbanity has reached unprecedented levels of complexity. This boom in urbanization began in earnest around the turn of the twentieth century when technological advancement and the extraction of seemingly endless supplies of natural resources propelled(...)
$95.00
(disponible sur commande)
Résumé:
Our time is an urban age. More people live in cities than ever before, cities are growing larger and denser than ever, and urbanity has reached unprecedented levels of complexity. This boom in urbanization began in earnest around the turn of the twentieth century when technological advancement and the extraction of seemingly endless supplies of natural resources propelled(...)
Titre:
Urban design in the 20th century
Actions:
Prix:
$95.00
(disponible sur commande)
Résumé:
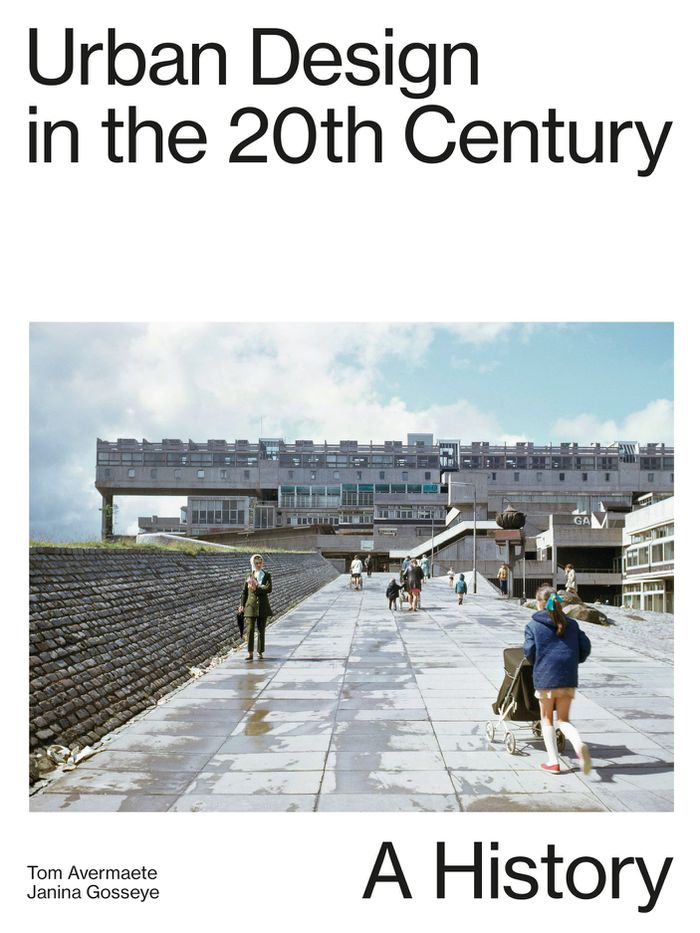
Our time is an urban age. More people live in cities than ever before, cities are growing larger and denser than ever, and urbanity has reached unprecedented levels of complexity. This boom in urbanization began in earnest around the turn of the twentieth century when technological advancement and the extraction of seemingly endless supplies of natural resources propelled urban development. As urban populations steadily increased, architects and planners were not only faced with designing housing and public space but also with responding to emerging societal challenges such as political tensions, reconstruction, decolonization, economic crises, growing climatic concerns, and cultural shifts. Through the analysis of more than one hundred richly illustrated urban design projects and initiatives, this book provides a comprehensive history of how these challenges have fomented new attitudes and approaches in the discipline of urban design.
Urban design in the 20th century
Actions:
Prix:
$95.00
(disponible sur commande)
Résumé:
Our time is an urban age. More people live in cities than ever before, cities are growing larger and denser than ever, and urbanity has reached unprecedented levels of complexity. This boom in urbanization began in earnest around the turn of the twentieth century when technological advancement and the extraction of seemingly endless supplies of natural resources propelled urban development. As urban populations steadily increased, architects and planners were not only faced with designing housing and public space but also with responding to emerging societal challenges such as political tensions, reconstruction, decolonization, economic crises, growing climatic concerns, and cultural shifts. Through the analysis of more than one hundred richly illustrated urban design projects and initiatives, this book provides a comprehensive history of how these challenges have fomented new attitudes and approaches in the discipline of urban design.
Classification:
livres
livres
Publication:
mars 2022
mars 2022
Sujet:
Théorie de l’urbanisme
Théorie de l’urbanisme
Classification:
livres
livres
Actions:
Prix:
$85.00
(disponible sur commande)
Résumé:
From a converted printing house in Rotterdam and the experimental minds therein that brought you the Pig City project (an analysis of the pork industry’s manufacturing conditions) comes KM3, another contribution from the iconoclastic idea lab and architecture firm MVRDV. The office, which for more than a decade has been studying density as it relates to contemporary life(...)
$85.00
(disponible sur commande)
Résumé:
From a converted printing house in Rotterdam and the experimental minds therein that brought you the Pig City project (an analysis of the pork industry’s manufacturing conditions) comes KM3, another contribution from the iconoclastic idea lab and architecture firm MVRDV. The office, which for more than a decade has been studying density as it relates to contemporary life(...)
Titre:
MVRDV : KM3 excursions on capacities
Actions:
Prix:
$85.00
(disponible sur commande)
Résumé:
From a converted printing house in Rotterdam and the experimental minds therein that brought you the Pig City project (an analysis of the pork industry’s manufacturing conditions) comes KM3, another contribution from the iconoclastic idea lab and architecture firm MVRDV. The office, which for more than a decade has been studying density as it relates to contemporary life and architecture, bases its theories for the uses of space on complex data. Classic projects include the gravity-defying WoZoCo home for the eldery in Amsterdam, the headquarters for public broadcasting company VPRO in Hilversum, the Dutch pavilion for World Expo 2000 in Hanover, and the Housing Silo in Amsterdam. The firm’s buildings overthrow the primacy of an architectural "footprint" for more innovative and varied spatial paradigms. A follow-up to the publication of FARMAX, which sought to question and analyze the growing suburban "greyness" of the Netherlands and to propose new ways of thinking about the homogenization of landscape, KM3 extends that idea to a three-dimensional model, one that "generates space instead of consuming it" and encourages variety in form. This book explores three different strategies each in Rotterdam and Amsterdam on their spatial and technical capacity for creating a "3D city," one of cantilevers and underground connections, airiness and, most of all, diverse spaces. This is thinking at the forefront of a new urbanism. DVD with software and films included.
MVRDV : KM3 excursions on capacities
Actions:
Prix:
$85.00
(disponible sur commande)
Résumé:
From a converted printing house in Rotterdam and the experimental minds therein that brought you the Pig City project (an analysis of the pork industry’s manufacturing conditions) comes KM3, another contribution from the iconoclastic idea lab and architecture firm MVRDV. The office, which for more than a decade has been studying density as it relates to contemporary life and architecture, bases its theories for the uses of space on complex data. Classic projects include the gravity-defying WoZoCo home for the eldery in Amsterdam, the headquarters for public broadcasting company VPRO in Hilversum, the Dutch pavilion for World Expo 2000 in Hanover, and the Housing Silo in Amsterdam. The firm’s buildings overthrow the primacy of an architectural "footprint" for more innovative and varied spatial paradigms. A follow-up to the publication of FARMAX, which sought to question and analyze the growing suburban "greyness" of the Netherlands and to propose new ways of thinking about the homogenization of landscape, KM3 extends that idea to a three-dimensional model, one that "generates space instead of consuming it" and encourages variety in form. This book explores three different strategies each in Rotterdam and Amsterdam on their spatial and technical capacity for creating a "3D city," one of cantilevers and underground connections, airiness and, most of all, diverse spaces. This is thinking at the forefront of a new urbanism. DVD with software and films included.
Classification:
livres
livres
Publication:
décembre 2005, Barcelona
décembre 2005, Barcelona
Sujet:
Architecture, monographies
Architecture, monographies
Classification:
livres
livres
Actions:
Exemplaires:
Description:
128 pages : illustrations (some color) ; 32 cm
Description:
128 pages : illustrations (some color) ; 32 cm
Auteur:
Sujet:
Publication:
Dallas [Tex.] : FRAME/French/Regional/American Museum Exchange ; Dijon [France] : Musée des Beaux-Arts ; New Haven [Conn.] : in association with Yale University Press, ©2010.
Dallas [Tex.] : FRAME/French/Regional/American Museum Exchange ; Dijon [France] : Musée des Beaux-Arts ; New Haven [Conn.] : in association with Yale University Press, ©2010.
Titre:
The mourners : tomb sculptures from the court of Burgundy / Sophie Jugie ; [translated from the French by Mark Polizzotti].
Actions:
Exemplaires:
Description:
128 pages : illustrations (some color) ; 32 cm
The mourners : tomb sculptures from the court of Burgundy / Sophie Jugie ; [translated from the French by Mark Polizzotti].
Actions:
Exemplaires:
Description:
128 pages : illustrations (some color) ; 32 cm
Classification:
livres
livres
Publication:
Dallas [Tex.] : FRAME/French/Regional/American Museum Exchange ; Dijon [France] : Musée des Beaux-Arts ; New Haven [Conn.] : in association with Yale University Press, ©2010.
Dallas [Tex.] : FRAME/French/Regional/American Museum Exchange ; Dijon [France] : Musée des Beaux-Arts ; New Haven [Conn.] : in association with Yale University Press, ©2010.
Auteur:
Sujet:
Classification:
audio
audio
Actions:
Description:
1 online resource.
Auteur:
Sujet:
Publication:
[Place of publication not identified] : Lateral Addition, 2018.
[Place of publication not identified] : Lateral Addition, 2018.
Classification:
audio
audio
Publication:
[Place of publication not identified] : Lateral Addition, 2018.
[Place of publication not identified] : Lateral Addition, 2018.
Auteur:
Sujet:
Classification:
livres
livres
Actions:
Prix:
$19.00
(disponible sur commande)
Résumé:
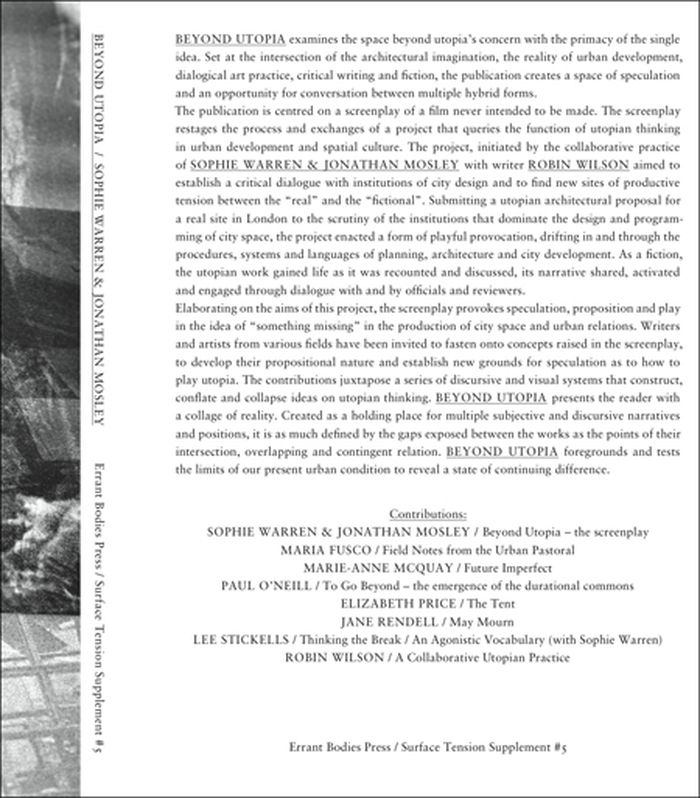
A collaboration between artist Sophie Warren, architect Jonathan Mosley and writer Robin Wilson, Beyond Utopia looks at the practicalities of utopian thinking in urban planning and administrative culture. Submitting a utopian architectural proposal for a real site in London to city officials, the trio enacted a form of playful provocation as a basis for exploring the(...)
$19.00
(disponible sur commande)
Résumé:
A collaboration between artist Sophie Warren, architect Jonathan Mosley and writer Robin Wilson, Beyond Utopia looks at the practicalities of utopian thinking in urban planning and administrative culture. Submitting a utopian architectural proposal for a real site in London to city officials, the trio enacted a form of playful provocation as a basis for exploring the(...)
Sujet:
Théorie de l’art
Théorie de l’art
Publication:
octobre 2011
octobre 2011
Titre:
Surface tension supplement no.5 : Beyond utopia
Actions:
Prix:
$19.00
(disponible sur commande)
Résumé:
A collaboration between artist Sophie Warren, architect Jonathan Mosley and writer Robin Wilson, Beyond Utopia looks at the practicalities of utopian thinking in urban planning and administrative culture. Submitting a utopian architectural proposal for a real site in London to city officials, the trio enacted a form of playful provocation as a basis for exploring the systems and languages of planning, architecture and city development. Though fictive, the utopian proposal gained credence as it was discussed and shared among planning officials and reviewers, ultimately becoming a springboard for dialogue about possibilities and even actualities in the sphere of public space. Centered on a screenplay for an unrealized film, which restages the process and exchanges of the original proposal, Surface Tension Supplement No. 5 also includes texts and projects by leading theorists, artists and academics who debate the roles of spatial practice and politics today.
Surface tension supplement no.5 : Beyond utopia
Actions:
Prix:
$19.00
(disponible sur commande)
Résumé:
A collaboration between artist Sophie Warren, architect Jonathan Mosley and writer Robin Wilson, Beyond Utopia looks at the practicalities of utopian thinking in urban planning and administrative culture. Submitting a utopian architectural proposal for a real site in London to city officials, the trio enacted a form of playful provocation as a basis for exploring the systems and languages of planning, architecture and city development. Though fictive, the utopian proposal gained credence as it was discussed and shared among planning officials and reviewers, ultimately becoming a springboard for dialogue about possibilities and even actualities in the sphere of public space. Centered on a screenplay for an unrealized film, which restages the process and exchanges of the original proposal, Surface Tension Supplement No. 5 also includes texts and projects by leading theorists, artists and academics who debate the roles of spatial practice and politics today.
Classification:
livres
livres
Publication:
octobre 2011
octobre 2011
Sujet:
Théorie de l’art
Théorie de l’art
Classification:
livres
livres
Titre:
David Hammons: Day's End
David Hammons: Day's End
Actions:
Prix:
$64.95
(disponible sur commande)
Résumé:
Published to commemorate David Hammons’s (b. 1943) public art project ''Day’s End'', located in New York City, this book documents the sculpture and offers broader context into Hammons’s enigmatic work. In 2014, Hammons sent the Whitney Museum of American Art a sketch for a monument to Gordon Matta-Clark (1943–1978), paying homage to Matta-Clark’s legendary ''Day’s End''(...)
$64.95
(disponible sur commande)
Résumé:
Published to commemorate David Hammons’s (b. 1943) public art project ''Day’s End'', located in New York City, this book documents the sculpture and offers broader context into Hammons’s enigmatic work. In 2014, Hammons sent the Whitney Museum of American Art a sketch for a monument to Gordon Matta-Clark (1943–1978), paying homage to Matta-Clark’s legendary ''Day’s End''(...)
Titre:
David Hammons: Day's End
Actions:
Prix:
$64.95
(disponible sur commande)
Résumé:
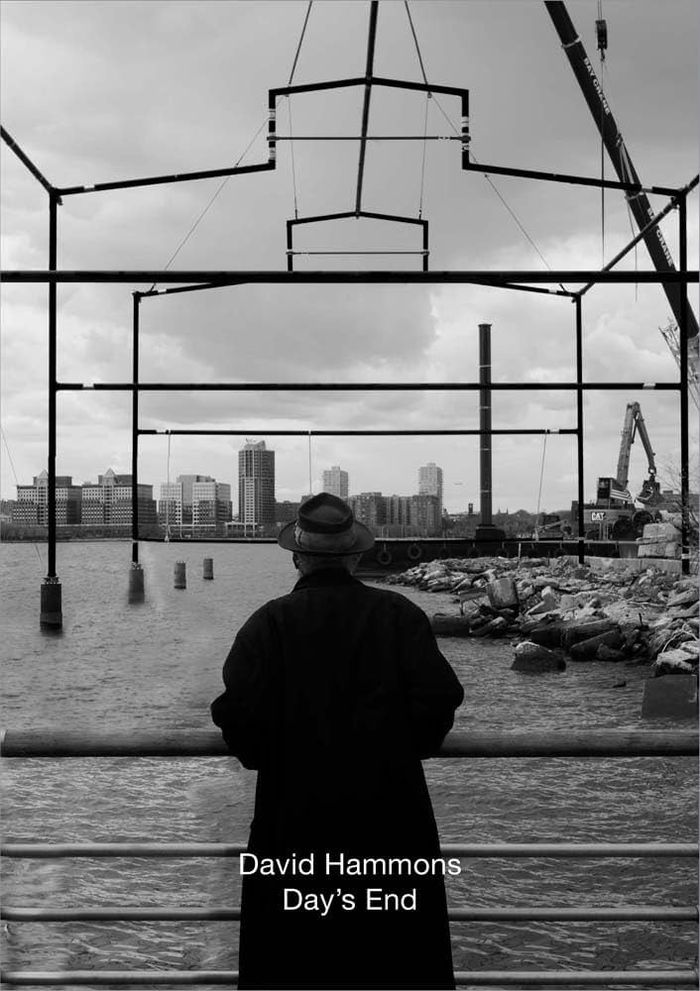
Published to commemorate David Hammons’s (b. 1943) public art project ''Day’s End'', located in New York City, this book documents the sculpture and offers broader context into Hammons’s enigmatic work. In 2014, Hammons sent the Whitney Museum of American Art a sketch for a monument to Gordon Matta-Clark (1943–1978), paying homage to Matta-Clark’s legendary ''Day’s End'' (1975)—an industrial, cathedral-like space of altered architecture—once located near today’s Whitney in Manhattan’s Meatpacking District. Completed in 2021, Hammons’s work, also titled ''Day’s End'', was realized by the Whitney in collaboration with Hudson River Park, and is on permanent view. One of the most important artists working in the United States, Hammons makes art across mediums, often outside traditional venues. In addition to photographic documentation, the book includes essays on the origins of ''Day’s End'', Hammons’s career scope, and a contribution by poet Ben Okri.
David Hammons: Day's End
Actions:
Prix:
$64.95
(disponible sur commande)
Résumé:
Published to commemorate David Hammons’s (b. 1943) public art project ''Day’s End'', located in New York City, this book documents the sculpture and offers broader context into Hammons’s enigmatic work. In 2014, Hammons sent the Whitney Museum of American Art a sketch for a monument to Gordon Matta-Clark (1943–1978), paying homage to Matta-Clark’s legendary ''Day’s End'' (1975)—an industrial, cathedral-like space of altered architecture—once located near today’s Whitney in Manhattan’s Meatpacking District. Completed in 2021, Hammons’s work, also titled ''Day’s End'', was realized by the Whitney in collaboration with Hudson River Park, and is on permanent view. One of the most important artists working in the United States, Hammons makes art across mediums, often outside traditional venues. In addition to photographic documentation, the book includes essays on the origins of ''Day’s End'', Hammons’s career scope, and a contribution by poet Ben Okri.
Classification:
livres
livres
Publication:
juin 2024
juin 2024
Classification:
livres
livres
Actions:
Prix:
$9.95
(disponible sur commande)
Résumé:
In the Fall of 2004, The Museum of Modern Art completed a major expansion and renovation of its famous midtown Manhattan building, doubling the Museum's size and introducing dynamic new galleries and public spaces. At the core of the remodeled Museum, designed by architect Yoshio Taniguchi, is the Abby Aldrich Rockefeller Sculpture Garden, newly restored to its 1953(...)
$9.95
(disponible sur commande)
Résumé:
In the Fall of 2004, The Museum of Modern Art completed a major expansion and renovation of its famous midtown Manhattan building, doubling the Museum's size and introducing dynamic new galleries and public spaces. At the core of the remodeled Museum, designed by architect Yoshio Taniguchi, is the Abby Aldrich Rockefeller Sculpture Garden, newly restored to its 1953(...)
Titre:
A modern garden: The abby aldrich rochefeller sculpture garden at the museum of modern art
Actions:
Prix:
$9.95
(disponible sur commande)
Résumé:
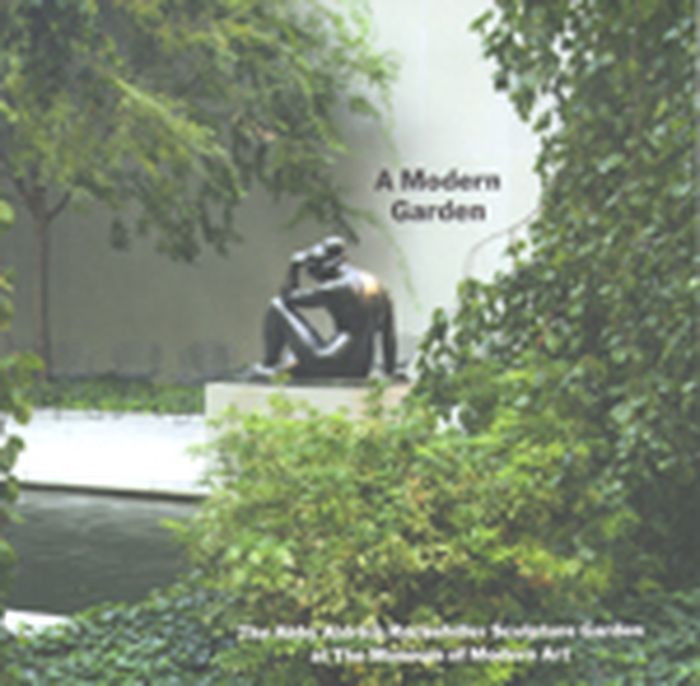
In the Fall of 2004, The Museum of Modern Art completed a major expansion and renovation of its famous midtown Manhattan building, doubling the Museum's size and introducing dynamic new galleries and public spaces. At the core of the remodeled Museum, designed by architect Yoshio Taniguchi, is the Abby Aldrich Rockefeller Sculpture Garden, newly restored to its 1953 dimensions. Described by Taniguchi as "perhaps the most distinctive single element of the Museum today," the Sculpture Garden, an oasis of water, trees and masterpieces of modern sculpture, has long been the Museum's signature space--as well as its social heart. This fully illustrated, affordable, pocket-sized book is designed to convey the beauty and elegance of the garden. It also features a photographic chronology of the many performances, exhibitions and events held in the garden over the years, as well as an introduction and a brief historical narrative.
A modern garden: The abby aldrich rochefeller sculpture garden at the museum of modern art
Actions:
Prix:
$9.95
(disponible sur commande)
Résumé:
In the Fall of 2004, The Museum of Modern Art completed a major expansion and renovation of its famous midtown Manhattan building, doubling the Museum's size and introducing dynamic new galleries and public spaces. At the core of the remodeled Museum, designed by architect Yoshio Taniguchi, is the Abby Aldrich Rockefeller Sculpture Garden, newly restored to its 1953 dimensions. Described by Taniguchi as "perhaps the most distinctive single element of the Museum today," the Sculpture Garden, an oasis of water, trees and masterpieces of modern sculpture, has long been the Museum's signature space--as well as its social heart. This fully illustrated, affordable, pocket-sized book is designed to convey the beauty and elegance of the garden. It also features a photographic chronology of the many performances, exhibitions and events held in the garden over the years, as well as an introduction and a brief historical narrative.
Classification:
livres
livres
Publication:
avril 2007, New York
avril 2007, New York
Sujet:
Jardins
Jardins
Classification:
livres
livres
Actions:
Prix:
$28.50
(disponible sur commande)
Résumé:
Americans still build millions of dream houses in neighborhoods that sustain Victorian stereotypes of the home as "woman's place" and the city as "man's world." Urban historian and architect Dolores Hayden tallies the personal and social costs of an American "architecture of gender" for the two-earner family, the single-parent family, and single people. Many societies(...)
$28.50
(disponible sur commande)
Résumé:
Americans still build millions of dream houses in neighborhoods that sustain Victorian stereotypes of the home as "woman's place" and the city as "man's world." Urban historian and architect Dolores Hayden tallies the personal and social costs of an American "architecture of gender" for the two-earner family, the single-parent family, and single people. Many societies(...)
Titre:
Redesigning the American dream : gender, housing, and family life, revised and expanded
Actions:
Prix:
$28.50
(disponible sur commande)
Résumé:
Americans still build millions of dream houses in neighborhoods that sustain Victorian stereotypes of the home as "woman's place" and the city as "man's world." Urban historian and architect Dolores Hayden tallies the personal and social costs of an American "architecture of gender" for the two-earner family, the single-parent family, and single people. Many societies have struggled with the architectural and urban consequences of women's paid employment: Hayden traces three models of home in historical perspective — the haven strategy in the United States, the industrial strategy in the former USSR, and the neighborhood strategy in European social democracies — to document alternative ways to reconstruct neighborhoods. Updated and still relevant today as the New Urbanist architects have taken up Hayden's critique of suburban space, this award-winning book is essential reading for architects, planners, public officials, and activists interested in women's social and economic equality.
Redesigning the American dream : gender, housing, and family life, revised and expanded
Actions:
Prix:
$28.50
(disponible sur commande)
Résumé:
Americans still build millions of dream houses in neighborhoods that sustain Victorian stereotypes of the home as "woman's place" and the city as "man's world." Urban historian and architect Dolores Hayden tallies the personal and social costs of an American "architecture of gender" for the two-earner family, the single-parent family, and single people. Many societies have struggled with the architectural and urban consequences of women's paid employment: Hayden traces three models of home in historical perspective — the haven strategy in the United States, the industrial strategy in the former USSR, and the neighborhood strategy in European social democracies — to document alternative ways to reconstruct neighborhoods. Updated and still relevant today as the New Urbanist architects have taken up Hayden's critique of suburban space, this award-winning book is essential reading for architects, planners, public officials, and activists interested in women's social and economic equality.
Classification:
livres
livres
Publication:
août 2002, New York
août 2002, New York


