


11899 Résultats
Classification:
photographies
photographies
Actions:
Numéro de référence:
PH1982:0861:009
PH1982:0861:009
Personnes et institutions:
Sujet:
architecture, design d'intérieur
architecture, design d'intérieur
Date:
14 December 1981
14 December 1981
Classification:
photographies
photographies
Date:
14 December 1981
14 December 1981
Personnes et institutions:
Sujet:
architecture, design d'intérieur
architecture, design d'intérieur
Classification:
dessins
dessins
Numéro de référence:
AP196.S2.005
Description:
Original name : FCEC 1.25
AP196.S2.005
Description:
Original name : FCEC 1.25
Personnes et institutions:
Date:
2007-2011
2007-2011
Titre:
Sketches for sheds in campus context portraying distinct idiosyncratic recycled pieces and pebbles, interior renderings, studies of pods, column bundles and roof, Ford Calumet Environmental Center, Chicago
Actions:
AP196.S2.005
Description:
Original name : FCEC 1.25
Sketches for sheds in campus context portraying distinct idiosyncratic recycled pieces and pebbles, interior renderings, studies of pods, column bundles and roof, Ford Calumet Environmental Center, Chicago
Actions:
AP196.S2.005
Description:
Original name : FCEC 1.25
Classification:
dessins
dessins
Date:
2007-2011
2007-2011
Personnes et institutions:
Classification:
photographies
photographies
Actions:
Numéro de référence:
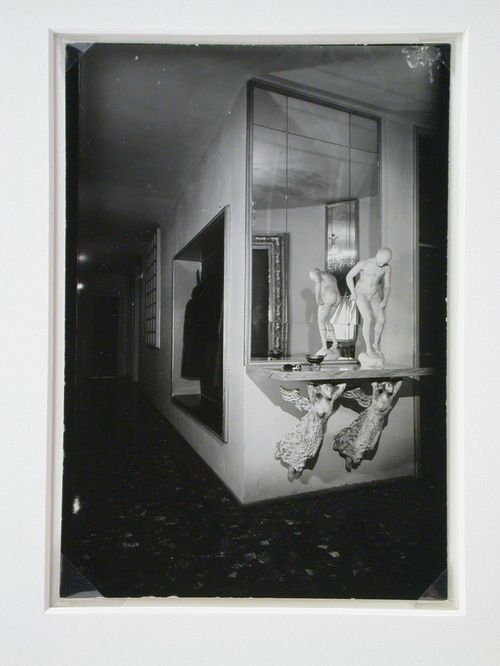
PH1999:0099
PH1999:0099
Personnes et institutions:
Sujet:
architecture, design d'intérieur, sculpture
architecture, design d'intérieur, sculpture
Date:
1944-1946
1944-1946
Classification:
photographies
photographies
Date:
1944-1946
1944-1946
Personnes et institutions:
Sujet:
architecture, design d'intérieur, sculpture
architecture, design d'intérieur, sculpture
Classification:
photographies
photographies
Actions:
Numéro de référence:
PH1986:0201
Description:
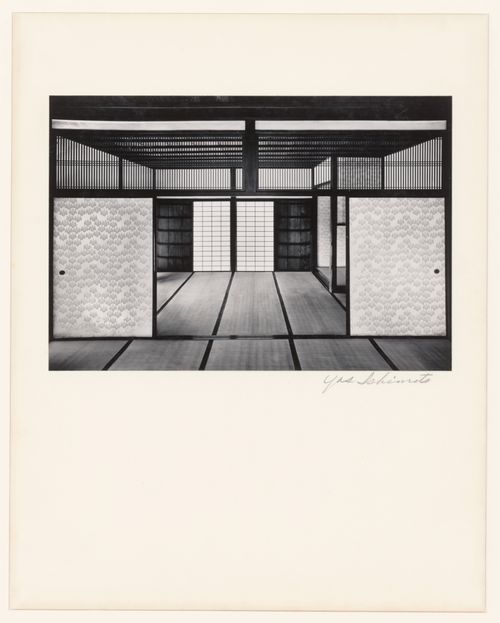
- Photographs PH1986:0148 - PH1986:0283 form a sequence of views. Accession numbers follow an order established by the photographer that is based on the temporal experience of walking through the grounds of Katsura Rikyu (also known as Katsura Imperial Villa) (see acquisition file). - Yasuhiro Ishimoto returned to Katsura Rikyu (also known as Katsura Imperial Villa) in 1982 and took another series of photographs, this time with many in colour, often using the same or very similar views to those of his 1953 photographs at the same location (Ishimoto, p. 266).
PH1986:0201
Description:
- Photographs PH1986:0148 - PH1986:0283 form a sequence of views. Accession numbers follow an order established by the photographer that is based on the temporal experience of walking through the grounds of Katsura Rikyu (also known as Katsura Imperial Villa) (see acquisition file). - Yasuhiro Ishimoto returned to Katsura Rikyu (also known as Katsura Imperial Villa) in 1982 and took another series of photographs, this time with many in colour, often using the same or very similar views to those of his 1953 photographs at the same location (Ishimoto, p. 266).
Personnes et institutions:
Sujet:
architecture, design d'intérieur
architecture, design d'intérieur
Date:
1953
1953
Titre:
Interior view of the Old Shoin showing the Second Room in the foreground and the First Room in the background, Katsura Rikyu (also known as Katsura Imperial Villa), Kyoto, Japan
Actions:
PH1986:0201
Description:
- Photographs PH1986:0148 - PH1986:0283 form a sequence of views. Accession numbers follow an order established by the photographer that is based on the temporal experience of walking through the grounds of Katsura Rikyu (also known as Katsura Imperial Villa) (see acquisition file). - Yasuhiro Ishimoto returned to Katsura Rikyu (also known as Katsura Imperial Villa) in 1982 and took another series of photographs, this time with many in colour, often using the same or very similar views to those of his 1953 photographs at the same location (Ishimoto, p. 266).
Interior view of the Old Shoin showing the Second Room in the foreground and the First Room in the background, Katsura Rikyu (also known as Katsura Imperial Villa), Kyoto, Japan
Actions:
PH1986:0201
Description:
- Photographs PH1986:0148 - PH1986:0283 form a sequence of views. Accession numbers follow an order established by the photographer that is based on the temporal experience of walking through the grounds of Katsura Rikyu (also known as Katsura Imperial Villa) (see acquisition file). - Yasuhiro Ishimoto returned to Katsura Rikyu (also known as Katsura Imperial Villa) in 1982 and took another series of photographs, this time with many in colour, often using the same or very similar views to those of his 1953 photographs at the same location (Ishimoto, p. 266).
Classification:
photographies
photographies
Date:
1953
1953
Personnes et institutions:
Sujet:
architecture, design d'intérieur
architecture, design d'intérieur
Classification:
photographies
photographies
Actions:
Numéro de référence:
PH1986:0202
Description:
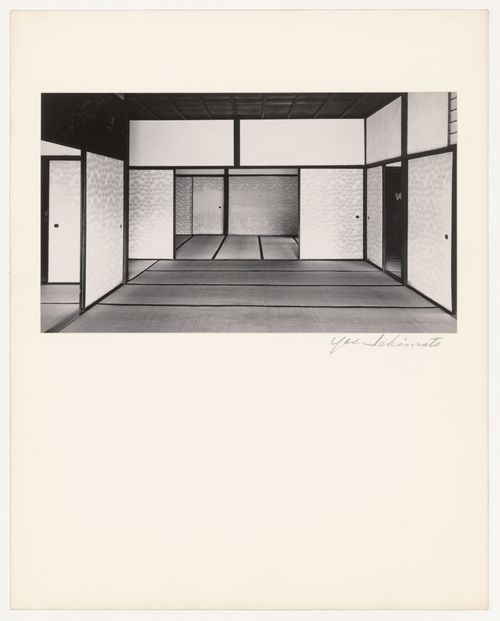
- Photographs PH1986:0148 - PH1986:0283 form a sequence of views. Accession numbers follow an order established by the photographer that is based on the temporal experience of walking through the grounds of Katsura Rikyu (also known as Katsura Imperial Villa) (see acquisition file). - Yasuhiro Ishimoto returned to Katsura Rikyu (also known as Katsura Imperial Villa) in 1982 and took another series of photographs, this time with many in colour, often using the same or very similar views to those of his 1953 photographs at the same location (Ishimoto, p. 266).
PH1986:0202
Description:
- Photographs PH1986:0148 - PH1986:0283 form a sequence of views. Accession numbers follow an order established by the photographer that is based on the temporal experience of walking through the grounds of Katsura Rikyu (also known as Katsura Imperial Villa) (see acquisition file). - Yasuhiro Ishimoto returned to Katsura Rikyu (also known as Katsura Imperial Villa) in 1982 and took another series of photographs, this time with many in colour, often using the same or very similar views to those of his 1953 photographs at the same location (Ishimoto, p. 266).
Personnes et institutions:
Sujet:
architecture, design d'intérieur
architecture, design d'intérieur
Date:
1953
1953
Titre:
Interior view of the Old Shoin showing the Second Room in the foreground and the Spear Room in the background, Katsura Rikyu (also known as Katsura Imperial Villa), Kyoto, Japan
Actions:
PH1986:0202
Description:
- Photographs PH1986:0148 - PH1986:0283 form a sequence of views. Accession numbers follow an order established by the photographer that is based on the temporal experience of walking through the grounds of Katsura Rikyu (also known as Katsura Imperial Villa) (see acquisition file). - Yasuhiro Ishimoto returned to Katsura Rikyu (also known as Katsura Imperial Villa) in 1982 and took another series of photographs, this time with many in colour, often using the same or very similar views to those of his 1953 photographs at the same location (Ishimoto, p. 266).
Interior view of the Old Shoin showing the Second Room in the foreground and the Spear Room in the background, Katsura Rikyu (also known as Katsura Imperial Villa), Kyoto, Japan
Actions:
PH1986:0202
Description:
- Photographs PH1986:0148 - PH1986:0283 form a sequence of views. Accession numbers follow an order established by the photographer that is based on the temporal experience of walking through the grounds of Katsura Rikyu (also known as Katsura Imperial Villa) (see acquisition file). - Yasuhiro Ishimoto returned to Katsura Rikyu (also known as Katsura Imperial Villa) in 1982 and took another series of photographs, this time with many in colour, often using the same or very similar views to those of his 1953 photographs at the same location (Ishimoto, p. 266).
Classification:
photographies
photographies
Date:
1953
1953
Personnes et institutions:
Sujet:
architecture, design d'intérieur
architecture, design d'intérieur
Classification:
dessins, photographies
dessins, photographies
Numéro de référence:
AP178.S1.1988.PR07.SS9.118.1
Description:
Original file title : Edificio no 4 Zona Sinistrada Chiado concurso interiores Nota : Proposta da T&T Jan/Feb 97
AP178.S1.1988.PR07.SS9.118.1
Description:
Original file title : Edificio no 4 Zona Sinistrada Chiado concurso interiores Nota : Proposta da T&T Jan/Feb 97
Personnes et institutions:
Date:
1996-1997
1996-1997
Titre:
Proposals for the interior design, details of the elevators, and photographs of the model, Recuperaçäo do Edifício dos Grandes Armazéns, Bloco C, Reconstrução do Chiado, Lisbon (folder 1 of 4)
Actions:
AP178.S1.1988.PR07.SS9.118.1
Description:
Original file title : Edificio no 4 Zona Sinistrada Chiado concurso interiores Nota : Proposta da T&T Jan/Feb 97
Proposals for the interior design, details of the elevators, and photographs of the model, Recuperaçäo do Edifício dos Grandes Armazéns, Bloco C, Reconstrução do Chiado, Lisbon (folder 1 of 4)
Actions:
AP178.S1.1988.PR07.SS9.118.1
Description:
Original file title : Edificio no 4 Zona Sinistrada Chiado concurso interiores Nota : Proposta da T&T Jan/Feb 97
Classification:
dessins, photographies
dessins, photographies
Date:
1996-1997
1996-1997
Personnes et institutions:
Classification:
documents textuels
documents textuels
Numéro de référence:
ARCH256228
Description:
20 files - interiors, signage, banners, client and contractor correspondence, structural and mechanical, minutes, fire/building codes, food consultants, memos, artwork, budget, window washing, seating.
ARCH256228
Description:
20 files - interiors, signage, banners, client and contractor correspondence, structural and mechanical, minutes, fire/building codes, food consultants, memos, artwork, budget, window washing, seating.
Personnes et institutions:
Date:
1977-1985
1977-1985
Titre:
Interiors, signage, banners, client and contractor correspondence
Actions:
ARCH256228
Description:
20 files - interiors, signage, banners, client and contractor correspondence, structural and mechanical, minutes, fire/building codes, food consultants, memos, artwork, budget, window washing, seating.
Interiors, signage, banners, client and contractor correspondence
Actions:
ARCH256228
Description:
20 files - interiors, signage, banners, client and contractor correspondence, structural and mechanical, minutes, fire/building codes, food consultants, memos, artwork, budget, window washing, seating.
Classification:
documents textuels
documents textuels
Date:
1977-1985
1977-1985
Personnes et institutions:
Classification:
photographies
photographies
Actions:
Numéro de référence:
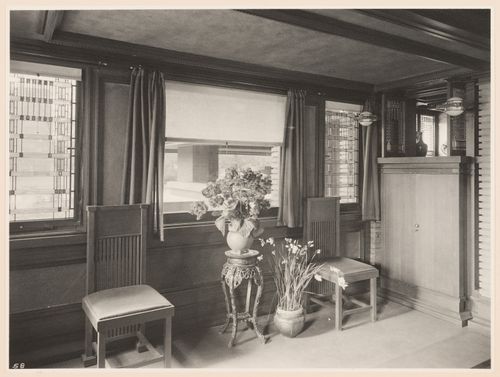
PH1983:0218
PH1983:0218
Personnes et institutions:
Sujet:
architecture, design d'intérieur
architecture, design d'intérieur
Date:
after 1905
after 1905
Classification:
photographies
photographies
Date:
after 1905
after 1905
Personnes et institutions:
Sujet:
architecture, design d'intérieur
architecture, design d'intérieur
Classification:
photographies
photographies
Numéro de référence:
ARCH274182
Description:
Project documentation used for presentation purposes. Filed under "Hotels": Laurel Point Inn (1987). Includes slides of completed interiors and photographs of completed exterior. Also includes printed promotional material.
ARCH274182
Description:
Project documentation used for presentation purposes. Filed under "Hotels": Laurel Point Inn (1987). Includes slides of completed interiors and photographs of completed exterior. Also includes printed promotional material.
Personnes et institutions:
Date:
1 October 1990
1 October 1990
Titre:
Photographs of completed interiors and exteriors, and promotional material
Actions:
ARCH274182
Description:
Project documentation used for presentation purposes. Filed under "Hotels": Laurel Point Inn (1987). Includes slides of completed interiors and photographs of completed exterior. Also includes printed promotional material.
Photographs of completed interiors and exteriors, and promotional material
Actions:
ARCH274182
Description:
Project documentation used for presentation purposes. Filed under "Hotels": Laurel Point Inn (1987). Includes slides of completed interiors and photographs of completed exterior. Also includes printed promotional material.
Classification:
photographies
photographies
Date:
1 October 1990
1 October 1990
Personnes et institutions:
Classification:
photographies
photographies
Actions:
Numéro de référence:
PH2019:0007:022
Description:
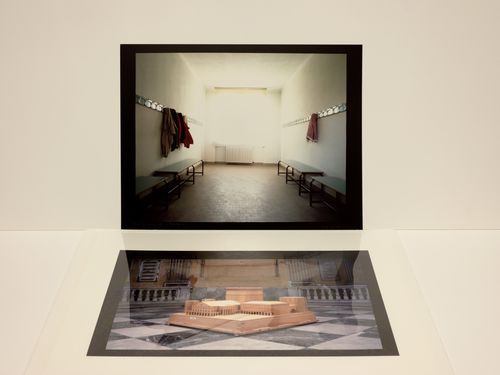
The numbers of the objects depicted are PH1996:0038 (above) and PH1996:0044 (below) Commissioned by the Canadian Centre for Architecture, Montréal, for "The Museum Is Not Enough," 2018
PH2019:0007:022
Description:
The numbers of the objects depicted are PH1996:0038 (above) and PH1996:0044 (below) Commissioned by the Canadian Centre for Architecture, Montréal, for "The Museum Is Not Enough," 2018
Personnes et institutions:
Date:
October 2018
October 2018
Titre:
The Museum Is Not Enough: Photograph of Luigi Ghirri showing Aldo Rossi's interior of Secondary School, Broni (above) and model for the Carlo Felice Theatre, Genoa (below), Italy, 1987
Actions:
PH2019:0007:022
Description:
The numbers of the objects depicted are PH1996:0038 (above) and PH1996:0044 (below) Commissioned by the Canadian Centre for Architecture, Montréal, for "The Museum Is Not Enough," 2018
The Museum Is Not Enough: Photograph of Luigi Ghirri showing Aldo Rossi's interior of Secondary School, Broni (above) and model for the Carlo Felice Theatre, Genoa (below), Italy, 1987
Actions:
PH2019:0007:022
Description:
The numbers of the objects depicted are PH1996:0038 (above) and PH1996:0044 (below) Commissioned by the Canadian Centre for Architecture, Montréal, for "The Museum Is Not Enough," 2018
Classification:
photographies
photographies
Date:
October 2018
October 2018
Personnes et institutions:


