


5028 Résultats
Classification:
dessins
dessins
Numéro de référence:
DR2004:0804:001
DR2004:0804:001
Personnes et institutions:
Date:
1995 or 1996
1995 or 1996
Titre:
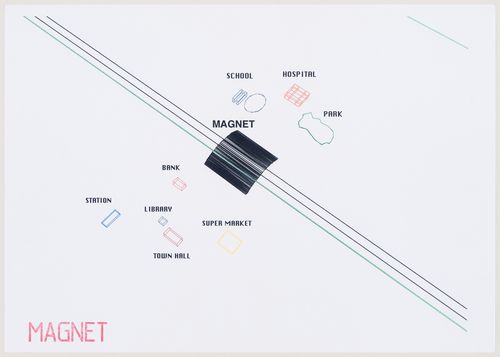
Magnet: axonometric for "town square" spanning the North Circular Road
Actions:
DR2004:0804:001
Magnet: axonometric for "town square" spanning the North Circular Road
Actions:
DR2004:0804:001
Classification:
dessins
dessins
Date:
1995 or 1996
1995 or 1996
Personnes et institutions:
Classification:
documents textuels
documents textuels
Actions:
Numéro de référence:
DR2004:0175:002:016-017
DR2004:0175:002:016-017
Personnes et institutions:
Date:
1969?
1969?
Titre:
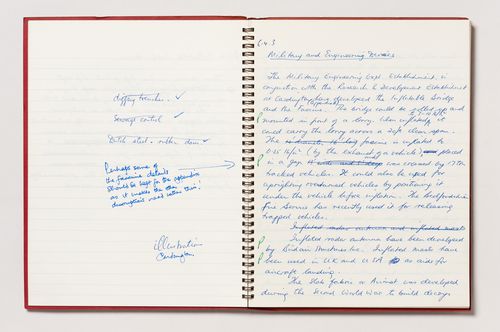
Air Structures Research: notes on military and engineering devices
Actions:
DR2004:0175:002:016-017
Air Structures Research: notes on military and engineering devices
Actions:
DR2004:0175:002:016-017
Classification:
documents textuels
documents textuels
Date:
1969?
1969?
Personnes et institutions:
Classification:
dessins
dessins
Numéro de référence:
DR1995:0280:651:001:011
DR1995:0280:651:001:011
Personnes et institutions:
Date:
4 August 1978
4 August 1978
Classification:
dessins
dessins
Date:
4 August 1978
4 August 1978
Personnes et institutions:
Classification:
documents textuels
documents textuels
Actions:
Numéro de référence:
DR2004:1248:001:002:001
DR2004:1248:001:002:001
Personnes et institutions:
Date:
22 April 1974
22 April 1974
Titre:

Memorandum to Peter Banham summarizing the introduction to the "Bungalow Bliss Talk" presented March 16, 1974
Actions:
DR2004:1248:001:002:001
Memorandum to Peter Banham summarizing the introduction to the "Bungalow Bliss Talk" presented March 16, 1974
Actions:
DR2004:1248:001:002:001
Classification:
documents textuels
documents textuels
Date:
22 April 1974
22 April 1974
Personnes et institutions:
Classification:
documents textuels
documents textuels
Titre:
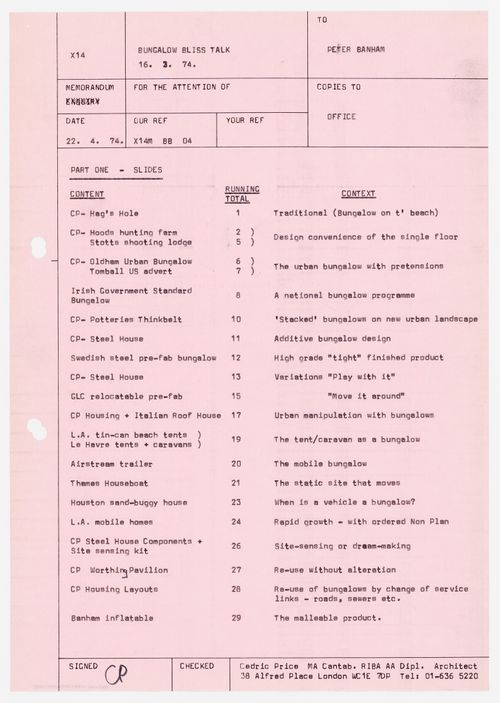
Memorandum to Peter Banham summarizing Part 1 of the "Bungalow Bliss Talk" presented March 16, 1974
Memorandum to Peter Banham summarizing Part 1 of the "Bungalow Bliss Talk" presented March 16, 1974
Actions:
Numéro de référence:
DR2004:1248:001:002:002
DR2004:1248:001:002:002
Personnes et institutions:
Date:
22 April 1974
22 April 1974
Titre:
Memorandum to Peter Banham summarizing Part 1 of the "Bungalow Bliss Talk" presented March 16, 1974
Actions:
DR2004:1248:001:002:002
Memorandum to Peter Banham summarizing Part 1 of the "Bungalow Bliss Talk" presented March 16, 1974
Actions:
DR2004:1248:001:002:002
Classification:
documents textuels
documents textuels
Date:
22 April 1974
22 April 1974
Personnes et institutions:
Classification:
documents textuels
documents textuels
Titre:
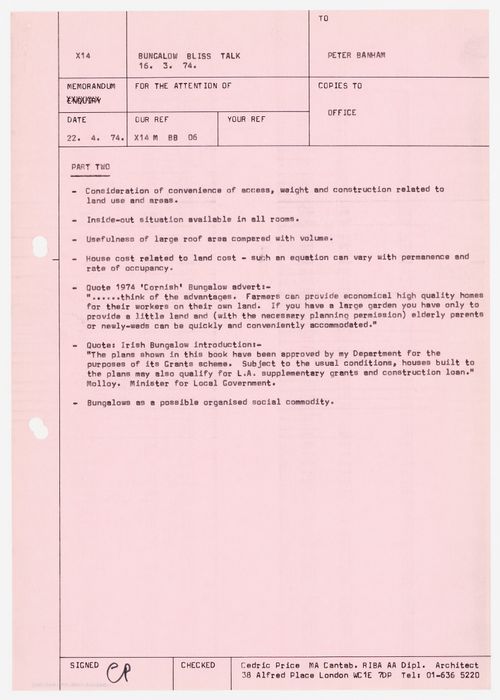
Memorandum to Peter Banham summarizing Part 2 of the "Bungalow Bliss Talk" presented March 16, 1974
Memorandum to Peter Banham summarizing Part 2 of the "Bungalow Bliss Talk" presented March 16, 1974
Actions:
Numéro de référence:
DR2004:1248:001:002:003
DR2004:1248:001:002:003
Personnes et institutions:
Date:
22 April 1974
22 April 1974
Titre:
Memorandum to Peter Banham summarizing Part 2 of the "Bungalow Bliss Talk" presented March 16, 1974
Actions:
DR2004:1248:001:002:003
Memorandum to Peter Banham summarizing Part 2 of the "Bungalow Bliss Talk" presented March 16, 1974
Actions:
DR2004:1248:001:002:003
Classification:
documents textuels
documents textuels
Date:
22 April 1974
22 April 1974
Personnes et institutions:
Classification:
documents textuels
documents textuels
Actions:
Numéro de référence:
DR2004:1248:001:002:005
DR2004:1248:001:002:005
Personnes et institutions:
Date:
22 April 1974
22 April 1974
Titre:
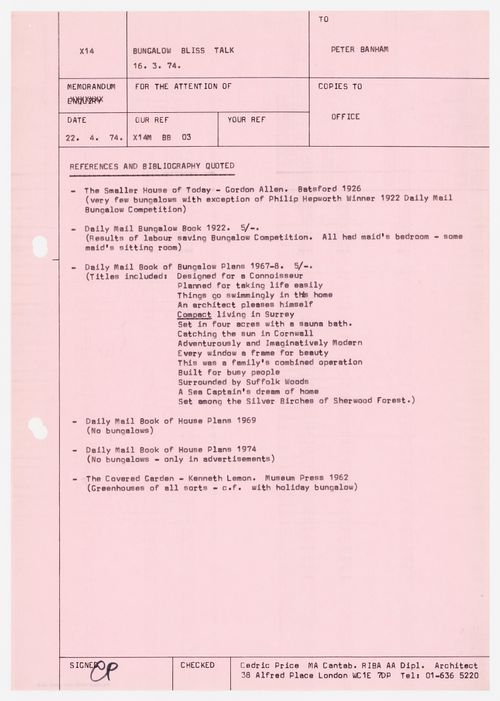
Memorandum to Peter Banham listing the bibliography and references for the "Bungalow Bliss Talk" presented March 16, 1974
Actions:
DR2004:1248:001:002:005
Memorandum to Peter Banham listing the bibliography and references for the "Bungalow Bliss Talk" presented March 16, 1974
Actions:
DR2004:1248:001:002:005
Classification:
documents textuels
documents textuels
Date:
22 April 1974
22 April 1974
Personnes et institutions:
Classification:
documents textuels
documents textuels
Titre:
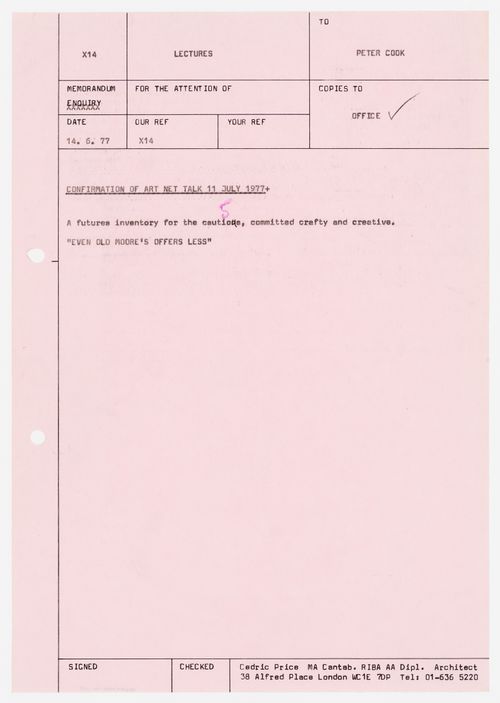
Memorandum to Peter Cook about a lecture to be presented at Art Net, London, England, July 11, 1977
Memorandum to Peter Cook about a lecture to be presented at Art Net, London, England, July 11, 1977
Actions:
Numéro de référence:
DR2004:1248:001:005
DR2004:1248:001:005
Personnes et institutions:
Date:
14 June 1977
14 June 1977
Titre:
Memorandum to Peter Cook about a lecture to be presented at Art Net, London, England, July 11, 1977
Actions:
DR2004:1248:001:005
Memorandum to Peter Cook about a lecture to be presented at Art Net, London, England, July 11, 1977
Actions:
DR2004:1248:001:005
Classification:
documents textuels
documents textuels
Date:
14 June 1977
14 June 1977
Personnes et institutions:
Classification:
photographies
photographies
Numéro de référence:
DR2004:0068:002
DR2004:0068:002
Personnes et institutions:
Date:
14 April 1962
14 April 1962
Classification:
photographies
photographies
Date:
14 April 1962
14 April 1962
Personnes et institutions:
Classification:
photographies
photographies
Numéro de référence:
DR2004:0298:025
DR2004:0298:025
Personnes et institutions:
Date:
1969 or 1970
1969 or 1970
Classification:
photographies
photographies
Date:
1969 or 1970
1969 or 1970
Personnes et institutions:


