


6236 Résultats
Classification:
archives
archives
Actions:
Exemplaires:
Description:
1 audiocassette (DAT) : digital ; 2 7/8 x 2 1/8 in., 1/8 in. tape, 1 audiocassette (approximately 45 min.) : analog
- Bibliothèque main av cca productions 268130 | Box 5 (BIB 200006) | audiocassette | Disponible
- Bibliothèque main av cca productions 268129 | Box 5 (BIB 200006) | DAT | Disponible
Description:
1 audiocassette (DAT) : digital ; 2 7/8 x 2 1/8 in., 1/8 in. tape, 1 audiocassette (approximately 45 min.) : analog
Auteur:
- Aquin, Stéphane.,
- Dunton, Nancy H.,
- Germain, Annick, 1948-,
- Gosselin, Claude, 1944-,
- Centre canadien d'architecture.,
- Centre canadien d'architecture. Enregistrements des événements.
Sujet:
- Walt Disney Company Influence.,
- Walt Disney Company Exhibitions.,
- Walt Disney Company,
- Amusement parks Design Exhibitions.,
- Architecture, Modern 20th century Exhibitions.,
- Architecture United States History 20th century Exhibitions.,
- Architecture 20e siècle Expositions.,
- Architecture États-Unis Histoire 20e siècle Expositions.,
- Amusement parks Design,
- Architecture,
- Architecture, Modern,
- Influence (Literary, artistic, etc.),
- United States,
- Fantastic architecture United States 1950-2000.,
- American Culture.,
- Urban planning United States 1950-2000.,
- Theme parks United States 1950-2000.,
- Debates.,
- Audiocassettes.,
- Sound recordings.,
- Digital audio tapes.,
- Exhibition catalogs,
- History
Titre:
Pourquoi Disney au CCA? = Why Disney at the CCA? : recordings, 1997.
Actions:
Exemplaires:
Description:
1 audiocassette (DAT) : digital ; 2 7/8 x 2 1/8 in., 1/8 in. tape, 1 audiocassette (approximately 45 min.) : analog
Pourquoi Disney au CCA? = Why Disney at the CCA? : recordings, 1997.
Actions:
Exemplaires:
- Bibliothèque main av cca productions 268130 | Box 5 (BIB 200006) | audiocassette | Disponible
- Bibliothèque main av cca productions 268129 | Box 5 (BIB 200006) | DAT | Disponible
Description:
1 audiocassette (DAT) : digital ; 2 7/8 x 2 1/8 in., 1/8 in. tape, 1 audiocassette (approximately 45 min.) : analog
Classification:
archives
archives
Auteur:
- Aquin, Stéphane.,
- Dunton, Nancy H.,
- Germain, Annick, 1948-,
- Gosselin, Claude, 1944-,
- Centre canadien d'architecture.,
- Centre canadien d'architecture. Enregistrements des événements.
Sujet:
- Walt Disney Company Influence.,
- Walt Disney Company Exhibitions.,
- Walt Disney Company,
- Amusement parks Design Exhibitions.,
- Architecture, Modern 20th century Exhibitions.,
- Architecture United States History 20th century Exhibitions.,
- Architecture 20e siècle Expositions.,
- Architecture États-Unis Histoire 20e siècle Expositions.,
- Amusement parks Design,
- Architecture,
- Architecture, Modern,
- Influence (Literary, artistic, etc.),
- United States,
- Fantastic architecture United States 1950-2000.,
- American Culture.,
- Urban planning United States 1950-2000.,
- Theme parks United States 1950-2000.,
- Debates.,
- Audiocassettes.,
- Sound recordings.,
- Digital audio tapes.,
- Exhibition catalogs,
- History
Classification:
né numérique
né numérique
Actions:
Exemplaires:
Description:
1 CD-ROM : sound, color ; 4 3/4 in. + 1 user's manual (140 pages : illustrations ; 22 cm) + Urban renewal kit user's manual (vi, 74 pages : illustrations ; 22 cm) + Quick...
Description:
1 CD-ROM : sound, color ; 4 3/4 in. + 1 user's manual (140 pages : illustrations ; 22 cm) + Urban renewal kit user's manual (vi, 74 pages : illustrations ; 22 cm) + Quick...
Auteur:
Sujet:
- City planning Computer simulation Software.,
- Municipal government Computer simulation Software.,
- City planning Computer simulation,
- Municipal government Computer simulation,
- Urban planning Simulation.,
- Video games.,
- Games.,
- Compact discs.,
- Optical disks.,
- CD-ROMs.,
- Software
Publication:
Walnut Creek, CA : Maxis, ©1996.
Walnut Creek, CA : Maxis, ©1996.
Titre:
SimCity 2000 : the ultimate city simulator.
Actions:
Exemplaires:
Description:
1 CD-ROM : sound, color ; 4 3/4 in. + 1 user's manual (140 pages : illustrations ; 22 cm) + Urban renewal kit user's manual (vi, 74 pages : illustrations ; 22 cm) + Quick...
SimCity 2000 : the ultimate city simulator.
Actions:
Exemplaires:
Description:
1 CD-ROM : sound, color ; 4 3/4 in. + 1 user's manual (140 pages : illustrations ; 22 cm) + Urban renewal kit user's manual (vi, 74 pages : illustrations ; 22 cm) + Quick...
Classification:
né numérique
né numérique
Publication:
Walnut Creek, CA : Maxis, ©1996.
Walnut Creek, CA : Maxis, ©1996.
Auteur:
Sujet:
- City planning Computer simulation Software.,
- Municipal government Computer simulation Software.,
- City planning Computer simulation,
- Municipal government Computer simulation,
- Urban planning Simulation.,
- Video games.,
- Games.,
- Compact discs.,
- Optical disks.,
- CD-ROMs.,
- Software
Classification:
livres
livres
Exemplaires:
Description:
xx, 59, [1] pages including plates, plans frontispiece (portrait) 21 x 17 cm
Description:
xx, 59, [1] pages including plates, plans frontispiece (portrait) 21 x 17 cm
Auteur:
Sujet:
- Siclis, Charles, 1889-1942.,
- Architecture France 20th century.,
- Architecture France Histoire 20e siècle.,
- Architecture,
- France,
- autobiographies (literary works),
- Autobiographies,
- Books.
Publication:
Genève, Éditions "Les Maîtres de l'architecture", s.a., 1931.
Genève, Éditions "Les Maîtres de l'architecture", s.a., 1931.
Titre:
Ch. Siclis, avec introduction de ... Guillaume Janneau ...
Actions:
Exemplaires:
Description:
xx, 59, [1] pages including plates, plans frontispiece (portrait) 21 x 17 cm
Ch. Siclis, avec introduction de ... Guillaume Janneau ...
Actions:
Exemplaires:
Description:
xx, 59, [1] pages including plates, plans frontispiece (portrait) 21 x 17 cm
Classification:
livres
livres
Publication:
Genève, Éditions "Les Maîtres de l'architecture", s.a., 1931.
Genève, Éditions "Les Maîtres de l'architecture", s.a., 1931.
Auteur:
Sujet:
- Siclis, Charles, 1889-1942.,
- Architecture France 20th century.,
- Architecture France Histoire 20e siècle.,
- Architecture,
- France,
- autobiographies (literary works),
- Autobiographies,
- Books.
Classification:
livres
livres
Prix:
$76.00
(disponible sur commande)
Résumé:
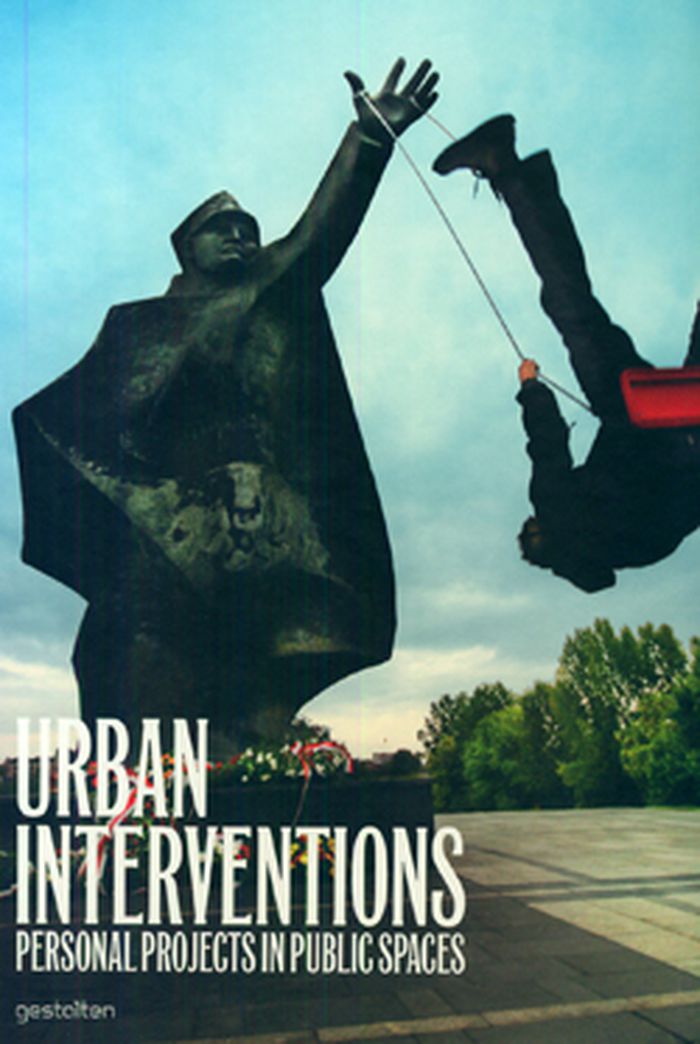
Art in public spaces often makes a critical commentary on the planning, use, and commercialization of public space. With a rich visual selection of projects and methods, Urban Interventions documents this new artistic approach to urban art that is currently making a profound mark on our contemporary visual language. The book shows the growing connections and interplay(...)
$76.00
(disponible sur commande)
Résumé:
Art in public spaces often makes a critical commentary on the planning, use, and commercialization of public space. With a rich visual selection of projects and methods, Urban Interventions documents this new artistic approach to urban art that is currently making a profound mark on our contemporary visual language. The book shows the growing connections and interplay(...)
Titre:
Urban interventions: personal projets in public spaces
Actions:
Prix:
$76.00
(disponible sur commande)
Résumé:
Art in public spaces often makes a critical commentary on the planning, use, and commercialization of public space. With a rich visual selection of projects and methods, Urban Interventions documents this new artistic approach to urban art that is currently making a profound mark on our contemporary visual language. The book shows the growing connections and interplay of this scene with art, architecture, performance, and installation.
Urban interventions: personal projets in public spaces
Actions:
Prix:
$76.00
(disponible sur commande)
Résumé:
Art in public spaces often makes a critical commentary on the planning, use, and commercialization of public space. With a rich visual selection of projects and methods, Urban Interventions documents this new artistic approach to urban art that is currently making a profound mark on our contemporary visual language. The book shows the growing connections and interplay of this scene with art, architecture, performance, and installation.
Classification:
livres
livres
Publication:
février 2010
février 2010
Classification:
livres
livres
Titre:
Urban landscape architecture
Urban landscape architecture
Actions:
Prix:
$52.00
(disponible sur commande)
Résumé:
The urban landscape has changed dramatically over the past decade as cities worldwide implement revitalization plans designed to keep urban areas vital and appealing for both tourism and residency. Bringing a sense of space and place to the public areas of urban cities is essential for the vitality of a city, and many cities are investing heavily in this type of urban(...)
$52.00
(disponible sur commande)
Résumé:
The urban landscape has changed dramatically over the past decade as cities worldwide implement revitalization plans designed to keep urban areas vital and appealing for both tourism and residency. Bringing a sense of space and place to the public areas of urban cities is essential for the vitality of a city, and many cities are investing heavily in this type of urban(...)
Titre:
Urban landscape architecture
Actions:
Prix:
$52.00
(disponible sur commande)
Résumé:
The urban landscape has changed dramatically over the past decade as cities worldwide implement revitalization plans designed to keep urban areas vital and appealing for both tourism and residency. Bringing a sense of space and place to the public areas of urban cities is essential for the vitality of a city, and many cities are investing heavily in this type of urban development. "Urban landscape architecture" showcases the most interesting and innovative urban landscape design and reviews the work of great architects and designers in this area. Each project features sketches, drawings, and photographs and highlights the design details of note for the reader.
Urban landscape architecture
Actions:
Prix:
$52.00
(disponible sur commande)
Résumé:
The urban landscape has changed dramatically over the past decade as cities worldwide implement revitalization plans designed to keep urban areas vital and appealing for both tourism and residency. Bringing a sense of space and place to the public areas of urban cities is essential for the vitality of a city, and many cities are investing heavily in this type of urban development. "Urban landscape architecture" showcases the most interesting and innovative urban landscape design and reviews the work of great architects and designers in this area. Each project features sketches, drawings, and photographs and highlights the design details of note for the reader.
Classification:
livres
livres
Publication:
janvier 2007, Gloucester, MA
janvier 2007, Gloucester, MA
Sujet:
Jardins
Jardins
Classification:
livres
livres
Exemplaires:
Description:
599 pages ; 28 cm
Description:
599 pages ; 28 cm
Auteur:
Sujet:
- Smithson, Alison, 1928-1993 Themes, motives.,
- Smithson, Alison, 1928-1993,
- Architecture, Modern 20th century.,
- Modern movement (Architecture) Influence.,
- Architecture, Modern.,
- Architecture 20e siècle.,
- Mouvement moderne (Architecture) Influence.,
- Themes, motives.,
- Catalogues raisonnés.,
- Quotations (texts)
Publication:
New York : Monacelli Press, 2000.
New York : Monacelli Press, 2000.
Titre:
The charged void--architecture / Alison and Peter Smithson.
Actions:
Exemplaires:
Description:
599 pages ; 28 cm
The charged void--architecture / Alison and Peter Smithson.
Actions:
Exemplaires:
Description:
599 pages ; 28 cm
Classification:
livres
livres
Publication:
New York : Monacelli Press, 2000.
New York : Monacelli Press, 2000.
Auteur:
Sujet:
- Smithson, Alison, 1928-1993 Themes, motives.,
- Smithson, Alison, 1928-1993,
- Architecture, Modern 20th century.,
- Modern movement (Architecture) Influence.,
- Architecture, Modern.,
- Architecture 20e siècle.,
- Mouvement moderne (Architecture) Influence.,
- Themes, motives.,
- Catalogues raisonnés.,
- Quotations (texts)
Classification:
livres
livres
Actions:
Exemplaires:
Description:
137 pages : illustrations (some color) ; 31 cm
Description:
137 pages : illustrations (some color) ; 31 cm
Auteur:
Sujet:
- City planning France Paris.,
- Urban renewal France Paris.,
- Urbanisme France Paris.,
- Rénovation urbaine France Paris.,
- Buildings.,
- City planning.,
- Urban renewal.,
- Urbanisme France Paris (France),
- Masséna (Paris, France),
- Paris (France) Buildings, structures, etc. Designs and plans.,
- Paris (France) Constructions Dessins et plans.,
- France Paris.,
- Paris City Planning,
- Architectural drawings.
Publication:
[Milan] : Skira, ©1997.
[Milan] : Skira, ©1997.
Titre:
La consultation Masséna : projets d'urbanisme pour un nouveau quartier de Paris / "Paris côté Seine" par Ann-Caroll Werquin ; photographies de Paul Maurer ; présentation des projets par Alain Pélissier.
Actions:
Exemplaires:
Description:
137 pages : illustrations (some color) ; 31 cm
La consultation Masséna : projets d'urbanisme pour un nouveau quartier de Paris / "Paris côté Seine" par Ann-Caroll Werquin ; photographies de Paul Maurer ; présentation des projets par Alain Pélissier.
Actions:
Exemplaires:
Description:
137 pages : illustrations (some color) ; 31 cm
Classification:
livres
livres
Publication:
[Milan] : Skira, ©1997.
[Milan] : Skira, ©1997.
Auteur:
Sujet:
- City planning France Paris.,
- Urban renewal France Paris.,
- Urbanisme France Paris.,
- Rénovation urbaine France Paris.,
- Buildings.,
- City planning.,
- Urban renewal.,
- Urbanisme France Paris (France),
- Masséna (Paris, France),
- Paris (France) Buildings, structures, etc. Designs and plans.,
- Paris (France) Constructions Dessins et plans.,
- France Paris.,
- Paris City Planning,
- Architectural drawings.
Classification:
livres
livres
Titre:
Cities design & evolution
Cities design & evolution
Actions:
Prix:
$86.95
(disponible sur commande)
Résumé:
Why does modern planning sometimes create urban environments that are less attractive and functional than the 'organic urbanism' of traditional cities? "Cities Design and Evolution" takes up the challenge of this question, investigating 'how cities are put together', both in the sense of how the parts are organised in relation to the whole, and how they are created or(...)
$86.95
(disponible sur commande)
Résumé:
Why does modern planning sometimes create urban environments that are less attractive and functional than the 'organic urbanism' of traditional cities? "Cities Design and Evolution" takes up the challenge of this question, investigating 'how cities are put together', both in the sense of how the parts are organised in relation to the whole, and how they are created or(...)
Titre:
Cities design & evolution
Actions:
Prix:
$86.95
(disponible sur commande)
Résumé:
Why does modern planning sometimes create urban environments that are less attractive and functional than the 'organic urbanism' of traditional cities? "Cities Design and Evolution" takes up the challenge of this question, investigating 'how cities are put together', both in the sense of how the parts are organised in relation to the whole, and how they are created or evolve over time."Cities Design and Evolution" offers an engaging and original narrative that interprets planning philosophies from Modernism to New Urbanism, organic theories from Patrick Geddes to Le Corbusier, and evolutionary thinking from Charles Darwin to Richard Dawkins. The book develops a new evolutionary perspective that recognises both the 'designed' and 'organic' nature of cities, and provides a rationale and impetus for fresh approaches to urban planning and design. In what is the first book to significantly apply modern evolutionary thinking to urbanism, "Cities Design and Evolution" promises to stimulate thought, debate and action concerning the nature of cities and future urban planning. The book should appeal to all who are interested in cities, in design and in evolution.
Cities design & evolution
Actions:
Prix:
$86.95
(disponible sur commande)
Résumé:
Why does modern planning sometimes create urban environments that are less attractive and functional than the 'organic urbanism' of traditional cities? "Cities Design and Evolution" takes up the challenge of this question, investigating 'how cities are put together', both in the sense of how the parts are organised in relation to the whole, and how they are created or evolve over time."Cities Design and Evolution" offers an engaging and original narrative that interprets planning philosophies from Modernism to New Urbanism, organic theories from Patrick Geddes to Le Corbusier, and evolutionary thinking from Charles Darwin to Richard Dawkins. The book develops a new evolutionary perspective that recognises both the 'designed' and 'organic' nature of cities, and provides a rationale and impetus for fresh approaches to urban planning and design. In what is the first book to significantly apply modern evolutionary thinking to urbanism, "Cities Design and Evolution" promises to stimulate thought, debate and action concerning the nature of cities and future urban planning. The book should appeal to all who are interested in cities, in design and in evolution.
Classification:
livres
livres
Publication:
janvier 2009, London, New York
janvier 2009, London, New York
Sujet:
Théorie de l’urbanisme
Théorie de l’urbanisme
Classification:
livres
livres
Titre:
StossLU / editorial director, Uje Lee ; managing editor, JaeWon Lee ; project editor, Jun Choi.
StossLU / editorial director, Uje Lee ; managing editor, JaeWon Lee ; project editor, Jun Choi.
Actions:
Exemplaires:
Description:
225, [2] pages : illustrations (chiefly color), plans (some color) ; 28 cm
Description:
225, [2] pages : illustrations (chiefly color), plans (some color) ; 28 cm
Auteur:
- Chris Reed -- Charles Waldheim -- Civic ecologies. Erie Street Plaza ; Riverside Park ; Eco-lab ; Bass River Park -- High-performance surfaces. Research: thickening the surface ; Safe Zone ; Perkins Park ; Fox Riverfront -- Lanscape infrastructures. Sugar House Crossing ; Nankang depot ; Oneida green infrastructures -- New Public Works. Mount Tabor reservoirs ; The Papago trail ; Silresim superfund redevelopment study ; The Lower Don Lands.,
- Lee, Uje,,
- Lee, JaeWon,,
- Choi, Jun.
Sujet:
- Stoss Landscape Urbanism.,
- Landscape architectural firms Massachusetts Boston.,
- Urban landscape architecture 21st century Designs and plans.,
- Landscape architecture 21st century Designs and plans.,
- Entreprises paysagistes Massachusetts Boston.,
- Paysage urbain 21e siècle Dessins et plans.,
- Architecture du paysage 21e siècle Dessins et plans.,
- Landscape architectural firms,
- Landscape architecture,
- Urban landscape architecture,
- Massachusetts Boston,
- Architectural drawings
Publication:
Seoul, Korea : C3 Pub. Co., 2007.
Seoul, Korea : C3 Pub. Co., 2007.
Titre:
StossLU / editorial director, Uje Lee ; managing editor, JaeWon Lee ; project editor, Jun Choi.
Actions:
Exemplaires:
Description:
225, [2] pages : illustrations (chiefly color), plans (some color) ; 28 cm
StossLU / editorial director, Uje Lee ; managing editor, JaeWon Lee ; project editor, Jun Choi.
Actions:
Exemplaires:
Description:
225, [2] pages : illustrations (chiefly color), plans (some color) ; 28 cm
Classification:
livres
livres
Publication:
Seoul, Korea : C3 Pub. Co., 2007.
Seoul, Korea : C3 Pub. Co., 2007.
Auteur:
- Chris Reed -- Charles Waldheim -- Civic ecologies. Erie Street Plaza ; Riverside Park ; Eco-lab ; Bass River Park -- High-performance surfaces. Research: thickening the surface ; Safe Zone ; Perkins Park ; Fox Riverfront -- Lanscape infrastructures. Sugar House Crossing ; Nankang depot ; Oneida green infrastructures -- New Public Works. Mount Tabor reservoirs ; The Papago trail ; Silresim superfund redevelopment study ; The Lower Don Lands.,
- Lee, Uje,,
- Lee, JaeWon,,
- Choi, Jun.
Sujet:
- Stoss Landscape Urbanism.,
- Landscape architectural firms Massachusetts Boston.,
- Urban landscape architecture 21st century Designs and plans.,
- Landscape architecture 21st century Designs and plans.,
- Entreprises paysagistes Massachusetts Boston.,
- Paysage urbain 21e siècle Dessins et plans.,
- Architecture du paysage 21e siècle Dessins et plans.,
- Landscape architectural firms,
- Landscape architecture,
- Urban landscape architecture,
- Massachusetts Boston,
- Architectural drawings
Classification:
livres
livres
Actions:
Exemplaires:
Description:
128 pages : illustrations (some color) ; 30 cm.
Description:
128 pages : illustrations (some color) ; 30 cm.
Auteur:
- Faustino, Didier Fiuza, 1968-,
- Fonds régional d'art contemporain du Centre.
Sujet:
- Faustino, Didier Fiuza, 1968- Exhibitions.,
- Faustino, Didier Fiuza, 1968-,
- Bureau des Mésarchitectures (Firm) Exhibitions.,
- Fonds régional d'art contemporain du Centre Exhibitions.,
- Bureau des Mésarchitectures (Firm),
- Fonds régional d'art contemporain du Centre,
- Human figure in art Exhibitions.,
- Architectural models Exhibitions.,
- Architectural drawing Exhibitions.,
- Human beings in art Exhibitions.,
- Corps humain dans l'art Expositions.,
- Modèles architecturaux Expositions.,
- Corps humain dans l'art Technique Expositions.,
- Architectural drawing,
- Architectural models,
- Human figure in art,
- Utopies architecturales.,
- Architecture 1990- ...,
- Exhibition publications.,
- exhibition catalogs.,
- Exhibition catalogs,
- Catalogues d'exposition.
Publication:
Orléans : HYX, [2004]
Orléans : HYX, [2004]
Titre:
Didier Fiuza Faustino : Bureau des Mésarchitectures : Antibodies.
Actions:
Exemplaires:
Description:
128 pages : illustrations (some color) ; 30 cm.
Didier Fiuza Faustino : Bureau des Mésarchitectures : Antibodies.
Actions:
Exemplaires:
Description:
128 pages : illustrations (some color) ; 30 cm.
Classification:
livres
livres
Publication:
Orléans : HYX, [2004]
Orléans : HYX, [2004]
Auteur:
- Faustino, Didier Fiuza, 1968-,
- Fonds régional d'art contemporain du Centre.
Sujet:
- Faustino, Didier Fiuza, 1968- Exhibitions.,
- Faustino, Didier Fiuza, 1968-,
- Bureau des Mésarchitectures (Firm) Exhibitions.,
- Fonds régional d'art contemporain du Centre Exhibitions.,
- Bureau des Mésarchitectures (Firm),
- Fonds régional d'art contemporain du Centre,
- Human figure in art Exhibitions.,
- Architectural models Exhibitions.,
- Architectural drawing Exhibitions.,
- Human beings in art Exhibitions.,
- Corps humain dans l'art Expositions.,
- Modèles architecturaux Expositions.,
- Corps humain dans l'art Technique Expositions.,
- Architectural drawing,
- Architectural models,
- Human figure in art,
- Utopies architecturales.,
- Architecture 1990- ...,
- Exhibition publications.,
- exhibition catalogs.,
- Exhibition catalogs,
- Catalogues d'exposition.


