


5022 Résultats
Niveau de description archivistique:
Projet
Projet
Numéro de référence:
AP144.S2.D31
Description:
File documents the new aviary built at The London Zoological Gardens at Regent's Park, in London, England, for the Zoological Society of London. It was designed by Lord Snowdon, Cedric Price and engineer Frank Newby. The aviary was constructed using aluminium cast tubes, cables, and welded aluminium mesh, and incorporated an elevated walkway. Material in this file includes early site surveys, development and landscaping plans for the zoo and adjacent areas; conceptual sketches; design development sketches; working drawings, including plans, elevations, sections, axonometric drawings, and details showing footings, elevated walkway, planting and nesting boxes, pool cliffs and waterfalls, retaining wall, public entrance, perch prototype, diagrams showing bird activities/locations, structural details, work schedules; and working drawings by associate architects, engineering consultants, and manufacturers. Publication materials include originals and copies for an article in 'Architectural Design' (Sept. 1965), 451-459. Material is this file was produced between 1958 and 2001, but predominantly between 1960 and 1966. File contains conceptual drawings, design development drawings, presentation drawings, reference drawings, working drawings, photographic materials, and textual records.
AP144.S2.D31
Description:
File documents the new aviary built at The London Zoological Gardens at Regent's Park, in London, England, for the Zoological Society of London. It was designed by Lord Snowdon, Cedric Price and engineer Frank Newby. The aviary was constructed using aluminium cast tubes, cables, and welded aluminium mesh, and incorporated an elevated walkway. Material in this file includes early site surveys, development and landscaping plans for the zoo and adjacent areas; conceptual sketches; design development sketches; working drawings, including plans, elevations, sections, axonometric drawings, and details showing footings, elevated walkway, planting and nesting boxes, pool cliffs and waterfalls, retaining wall, public entrance, perch prototype, diagrams showing bird activities/locations, structural details, work schedules; and working drawings by associate architects, engineering consultants, and manufacturers. Publication materials include originals and copies for an article in 'Architectural Design' (Sept. 1965), 451-459. Material is this file was produced between 1958 and 2001, but predominantly between 1960 and 1966. File contains conceptual drawings, design development drawings, presentation drawings, reference drawings, working drawings, photographic materials, and textual records.
Personnes et institutions:
Date:
1958-2001, predominant 1960-1966
1958-2001, predominant 1960-1966
Titre:
New Aviary, Zoological Society
Actions:
AP144.S2.D31
Description:
File documents the new aviary built at The London Zoological Gardens at Regent's Park, in London, England, for the Zoological Society of London. It was designed by Lord Snowdon, Cedric Price and engineer Frank Newby. The aviary was constructed using aluminium cast tubes, cables, and welded aluminium mesh, and incorporated an elevated walkway. Material in this file includes early site surveys, development and landscaping plans for the zoo and adjacent areas; conceptual sketches; design development sketches; working drawings, including plans, elevations, sections, axonometric drawings, and details showing footings, elevated walkway, planting and nesting boxes, pool cliffs and waterfalls, retaining wall, public entrance, perch prototype, diagrams showing bird activities/locations, structural details, work schedules; and working drawings by associate architects, engineering consultants, and manufacturers. Publication materials include originals and copies for an article in 'Architectural Design' (Sept. 1965), 451-459. Material is this file was produced between 1958 and 2001, but predominantly between 1960 and 1966. File contains conceptual drawings, design development drawings, presentation drawings, reference drawings, working drawings, photographic materials, and textual records.
New Aviary, Zoological Society
Actions:
AP144.S2.D31
Description:
File documents the new aviary built at The London Zoological Gardens at Regent's Park, in London, England, for the Zoological Society of London. It was designed by Lord Snowdon, Cedric Price and engineer Frank Newby. The aviary was constructed using aluminium cast tubes, cables, and welded aluminium mesh, and incorporated an elevated walkway. Material in this file includes early site surveys, development and landscaping plans for the zoo and adjacent areas; conceptual sketches; design development sketches; working drawings, including plans, elevations, sections, axonometric drawings, and details showing footings, elevated walkway, planting and nesting boxes, pool cliffs and waterfalls, retaining wall, public entrance, perch prototype, diagrams showing bird activities/locations, structural details, work schedules; and working drawings by associate architects, engineering consultants, and manufacturers. Publication materials include originals and copies for an article in 'Architectural Design' (Sept. 1965), 451-459. Material is this file was produced between 1958 and 2001, but predominantly between 1960 and 1966. File contains conceptual drawings, design development drawings, presentation drawings, reference drawings, working drawings, photographic materials, and textual records.
Niveau de description archivistique:
File 31
File 31
Date:
1958-2001, predominant 1960-1966
1958-2001, predominant 1960-1966
Personnes et institutions:
Niveau de description archivistique:
Projet
Projet
Titre:
AFX
AFX
Numéro de référence:
AP144.S2.D177
Description:
File documents an exhibition of the Magnet project (AP144.S2.D170) hosted by the Architecture Foundation of London, England, from April 18 to June 1, 1997. Material in this file was produced between 1996 and 1997. File contains design development drawings, other drawings, presentation panels, a model, photographic materials, textual records, and artefacts.
AP144.S2.D177
Description:
File documents an exhibition of the Magnet project (AP144.S2.D170) hosted by the Architecture Foundation of London, England, from April 18 to June 1, 1997. Material in this file was produced between 1996 and 1997. File contains design development drawings, other drawings, presentation panels, a model, photographic materials, textual records, and artefacts.
Personnes et institutions:
Date:
1996-1997
1996-1997
Titre:
AFX
Actions:
AP144.S2.D177
Description:
File documents an exhibition of the Magnet project (AP144.S2.D170) hosted by the Architecture Foundation of London, England, from April 18 to June 1, 1997. Material in this file was produced between 1996 and 1997. File contains design development drawings, other drawings, presentation panels, a model, photographic materials, textual records, and artefacts.
AFX
Actions:
AP144.S2.D177
Description:
File documents an exhibition of the Magnet project (AP144.S2.D170) hosted by the Architecture Foundation of London, England, from April 18 to June 1, 1997. Material in this file was produced between 1996 and 1997. File contains design development drawings, other drawings, presentation panels, a model, photographic materials, textual records, and artefacts.
Niveau de description archivistique:
File 177
File 177
Date:
1996-1997
1996-1997
Personnes et institutions:
Classification:
photographies
photographies
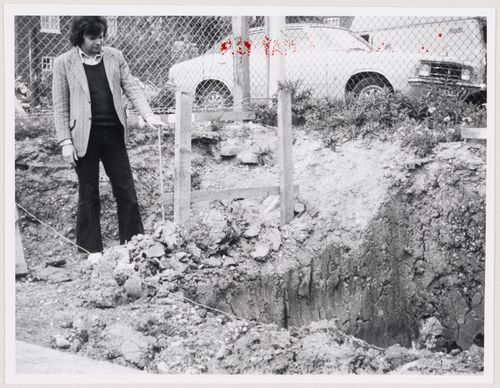
Numéro de référence:
DR2004:1212:269
DR2004:1212:269
Personnes et institutions:
Date:
1974
1974
Classification:
photographies
photographies
Date:
1974
1974
Personnes et institutions:
Niveau de description archivistique:
Projet
Projet
Numéro de référence:
AP144.S2.D48
Description:
File documents an unexecuted project for showrooms and offices for the Tupperware Company, in London, England, United Kingdom. Material in this file was produced in 1963. File contains measured drawings and textual records.
AP144.S2.D48
Description:
File documents an unexecuted project for showrooms and offices for the Tupperware Company, in London, England, United Kingdom. Material in this file was produced in 1963. File contains measured drawings and textual records.
Personnes et institutions:
Date:
1963
1963
Titre:
Tupperware, 43 Upper Grosvenor St., W.1.
Actions:
AP144.S2.D48
Description:
File documents an unexecuted project for showrooms and offices for the Tupperware Company, in London, England, United Kingdom. Material in this file was produced in 1963. File contains measured drawings and textual records.
Tupperware, 43 Upper Grosvenor St., W.1.
Actions:
AP144.S2.D48
Description:
File documents an unexecuted project for showrooms and offices for the Tupperware Company, in London, England, United Kingdom. Material in this file was produced in 1963. File contains measured drawings and textual records.
Niveau de description archivistique:
File 48
File 48
Date:
1963
1963
Personnes et institutions:
Classification:
dessins
dessins
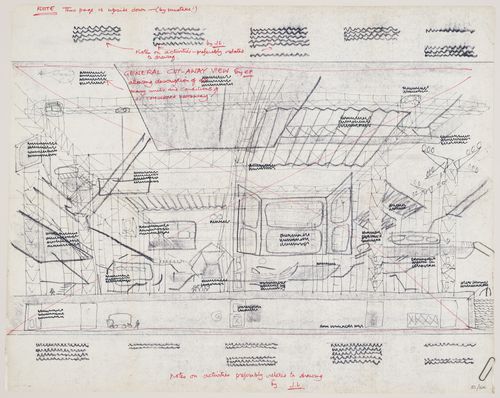
Numéro de référence:
DR1995:0188:532
DR1995:0188:532
Personnes et institutions:
Date:
1964?
1964?
Classification:
dessins
dessins
Date:
1964?
1964?
Personnes et institutions:
Classification:
photographies
photographies
Numéro de référence:
DR2004:0136
Description:
photographs of interior, exterior, and detail views of pneumatic structures, sketches, microfiche, reprint of articles
DR2004:0136
Description:
photographs of interior, exterior, and detail views of pneumatic structures, sketches, microfiche, reprint of articles
Personnes et institutions:
Date:
1972-1983
1972-1983
Titre:
Binder 99B C.P. Lightweight Enclosures Unit
Actions:
DR2004:0136
Description:
photographs of interior, exterior, and detail views of pneumatic structures, sketches, microfiche, reprint of articles
Binder 99B C.P. Lightweight Enclosures Unit
Actions:
DR2004:0136
Description:
photographs of interior, exterior, and detail views of pneumatic structures, sketches, microfiche, reprint of articles
Classification:
photographies
photographies
Date:
1972-1983
1972-1983
Personnes et institutions:
Classification:
dessins
dessins

Numéro de référence:
DR1995:0197:002
DR1995:0197:002
Personnes et institutions:
Date:
1961 or 1962
1961 or 1962
Classification:
dessins
dessins
Date:
1961 or 1962
1961 or 1962
Personnes et institutions:
Classification:
dessins
dessins
Numéro de référence:
DR1995:0197:003
DR1995:0197:003
Personnes et institutions:
Date:
1961 or 1962
1961 or 1962
Classification:
dessins
dessins
Date:
1961 or 1962
1961 or 1962
Personnes et institutions:
Classification:
photographies
photographies
Numéro de référence:
DR1995:0188:516
DR1995:0188:516
Personnes et institutions:
Date:
1964
1964
Classification:
photographies
photographies
Date:
1964
1964
Personnes et institutions:
Classification:
dessins
dessins
Numéro de référence:
DR1995:0188:517
DR1995:0188:517
Personnes et institutions:
Date:
1964
1964
Classification:
dessins
dessins
Date:
1964
1964
Personnes et institutions:


