


21330 Résultats
Classification:
photographies
photographies
Numéro de référence:
ARCH256019
Description:
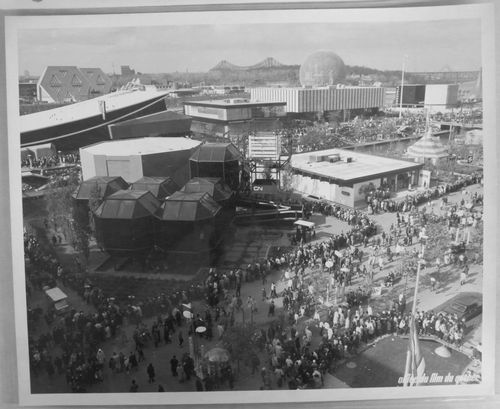
Front row (left to right): Notre-Dame Island: - CN Pavilion = C.N.R. Pavilion = Canadian National Pavilion; - Kodak Pavilion = Canadian Kodak Pavilion. Middle row (left to right): Notre-Dame Island: - Pavilion of Italy = Italian Pavilion; - Czechoslovak National Pavilion = Pavilion of Czechoslovakia; - Venezuelan Pavilion = Pavilion of Venezuela; - Pavilion of Ethiopia = Ethiopian Pavilion; Back row (left to right): Sainte-Hélène Island: - Man the Explorer Pavilion; - Pavilion of the United States = American Pavilion = USA Pavilion.
ARCH256019
Description:
Front row (left to right): Notre-Dame Island: - CN Pavilion = C.N.R. Pavilion = Canadian National Pavilion; - Kodak Pavilion = Canadian Kodak Pavilion. Middle row (left to right): Notre-Dame Island: - Pavilion of Italy = Italian Pavilion; - Czechoslovak National Pavilion = Pavilion of Czechoslovakia; - Venezuelan Pavilion = Pavilion of Venezuela; - Pavilion of Ethiopia = Ethiopian Pavilion; Back row (left to right): Sainte-Hélène Island: - Man the Explorer Pavilion; - Pavilion of the United States = American Pavilion = USA Pavilion.
Personnes et institutions:
Date:
1967
1967
Titre:
Partial view of the Île Notre-Dame and Île Sainte-Hélène sites, Expo 67, Montréal, Québec
Actions:
ARCH256019
Description:
Front row (left to right): Notre-Dame Island: - CN Pavilion = C.N.R. Pavilion = Canadian National Pavilion; - Kodak Pavilion = Canadian Kodak Pavilion. Middle row (left to right): Notre-Dame Island: - Pavilion of Italy = Italian Pavilion; - Czechoslovak National Pavilion = Pavilion of Czechoslovakia; - Venezuelan Pavilion = Pavilion of Venezuela; - Pavilion of Ethiopia = Ethiopian Pavilion; Back row (left to right): Sainte-Hélène Island: - Man the Explorer Pavilion; - Pavilion of the United States = American Pavilion = USA Pavilion.
Partial view of the Île Notre-Dame and Île Sainte-Hélène sites, Expo 67, Montréal, Québec
Actions:
ARCH256019
Description:
Front row (left to right): Notre-Dame Island: - CN Pavilion = C.N.R. Pavilion = Canadian National Pavilion; - Kodak Pavilion = Canadian Kodak Pavilion. Middle row (left to right): Notre-Dame Island: - Pavilion of Italy = Italian Pavilion; - Czechoslovak National Pavilion = Pavilion of Czechoslovakia; - Venezuelan Pavilion = Pavilion of Venezuela; - Pavilion of Ethiopia = Ethiopian Pavilion; Back row (left to right): Sainte-Hélène Island: - Man the Explorer Pavilion; - Pavilion of the United States = American Pavilion = USA Pavilion.
Classification:
photographies
photographies
Date:
1967
1967
Personnes et institutions:
Classification:
dessins
dessins
Numéro de référence:
ARCH257712
Description:
"Tracing sketches (AE) usually sent over telecopier" - sketches for Canadian Embassy Development in Tokyo, drawing for board room table in AEA LA Office, project description of 320 Taylor Way
ARCH257712
Description:
"Tracing sketches (AE) usually sent over telecopier" - sketches for Canadian Embassy Development in Tokyo, drawing for board room table in AEA LA Office, project description of 320 Taylor Way
Personnes et institutions:
Titre:
"Tracing sketches (AE) usually sent over telecopier"
Actions:
ARCH257712
Description:
"Tracing sketches (AE) usually sent over telecopier" - sketches for Canadian Embassy Development in Tokyo, drawing for board room table in AEA LA Office, project description of 320 Taylor Way
"Tracing sketches (AE) usually sent over telecopier"
Actions:
ARCH257712
Description:
"Tracing sketches (AE) usually sent over telecopier" - sketches for Canadian Embassy Development in Tokyo, drawing for board room table in AEA LA Office, project description of 320 Taylor Way
Classification:
dessins
dessins
Personnes et institutions:
Classification:
documents textuels
documents textuels
Numéro de référence:
ARCH267705
Description:
This group consists of a folder about Victor Prus's design project for the Royal Canadian Air Force Memorial in Trenton, Ontario, and correspondence with the artist Jordi Bonet about his work for the Memorial murals.
ARCH267705
Description:
This group consists of a folder about Victor Prus's design project for the Royal Canadian Air Force Memorial in Trenton, Ontario, and correspondence with the artist Jordi Bonet about his work for the Memorial murals.
Personnes et institutions:
Date:
1969
1969
Titre:
6409 RCAF Artiste
Actions:
ARCH267705
Description:
This group consists of a folder about Victor Prus's design project for the Royal Canadian Air Force Memorial in Trenton, Ontario, and correspondence with the artist Jordi Bonet about his work for the Memorial murals.
6409 RCAF Artiste
Actions:
ARCH267705
Description:
This group consists of a folder about Victor Prus's design project for the Royal Canadian Air Force Memorial in Trenton, Ontario, and correspondence with the artist Jordi Bonet about his work for the Memorial murals.
Classification:
documents textuels
documents textuels
Date:
1969
1969
Personnes et institutions:
Classification:
dessins, documents textuels
dessins, documents textuels
Numéro de référence:
AP018.S1.1982.PR19.042
Description:
This is a box containing cost control records, the project scope, detail drawings, schedules, consultant correspondence, correspondence with the Canadian government, interoffice letters, detail planning and contractor records, specifications and progress reports.
AP018.S1.1982.PR19.042
Description:
This is a box containing cost control records, the project scope, detail drawings, schedules, consultant correspondence, correspondence with the Canadian government, interoffice letters, detail planning and contractor records, specifications and progress reports.
Personnes et institutions:
Date:
1983-1984
1983-1984
Titre:
Project documentation, Hôtel de la Délégation, Algiers, Algeria
Actions:
AP018.S1.1982.PR19.042
Description:
This is a box containing cost control records, the project scope, detail drawings, schedules, consultant correspondence, correspondence with the Canadian government, interoffice letters, detail planning and contractor records, specifications and progress reports.
Project documentation, Hôtel de la Délégation, Algiers, Algeria
Actions:
AP018.S1.1982.PR19.042
Description:
This is a box containing cost control records, the project scope, detail drawings, schedules, consultant correspondence, correspondence with the Canadian government, interoffice letters, detail planning and contractor records, specifications and progress reports.
Classification:
dessins, documents textuels
dessins, documents textuels
Date:
1983-1984
1983-1984
Personnes et institutions:
Classification:
archives
Niveau de description archivistique:
Fonds
archives
Niveau de description archivistique:
Fonds
Titre:
Fonds Jean Michaud
Fonds Jean Michaud
Numéro de référence:
AP012
Résumé:
Le Fonds Jean Michaud est constitué autour de 5 projets étudiants, 79 projets professionnels, 6 projets non identifiés, 13 projets réalisés par d'autres architectes, ainsi que divers documents visuels et textuels. Les projets de l'architecte sont répartis en 42 projets résidentiels, 4 pour les loisirs et l'animation sociale, 9 éducatifs, 7 commerciaux et administratifs, 3 industriels et manufacturiers, 1 pour le transport routier, 9 gouvernementales, 1 médical, 2 religieux et 1 projet d'aménagement urbain. Ces projets sont principalement concentrés dans quatre régions du Québec. Il y en a 29 dans la région de Montréal (incluant Laval et Vaudreuil-Dorion; dont 17 à Montréal), 20 dans la région du Bas-Saint-Laurent et Gaspésie (11 à Rimouski), 12 en Montérégie (8 à Saint-Marc-sur-Richelieu) et 7 dans les Laurentides. Le fonds Jean Michaud comprend 1613 dessins, 959 reprographies, 271 documents photographiques, 43 documents graphiques, 1 maquette, ainsi que 2.805 m.l. de documents textuels. Ces documents ont été principalement produits entre 1950 et 1970.
AP012
Résumé:
Le Fonds Jean Michaud est constitué autour de 5 projets étudiants, 79 projets professionnels, 6 projets non identifiés, 13 projets réalisés par d'autres architectes, ainsi que divers documents visuels et textuels. Les projets de l'architecte sont répartis en 42 projets résidentiels, 4 pour les loisirs et l'animation sociale, 9 éducatifs, 7 commerciaux et administratifs, 3 industriels et manufacturiers, 1 pour le transport routier, 9 gouvernementales, 1 médical, 2 religieux et 1 projet d'aménagement urbain. Ces projets sont principalement concentrés dans quatre régions du Québec. Il y en a 29 dans la région de Montréal (incluant Laval et Vaudreuil-Dorion; dont 17 à Montréal), 20 dans la région du Bas-Saint-Laurent et Gaspésie (11 à Rimouski), 12 en Montérégie (8 à Saint-Marc-sur-Richelieu) et 7 dans les Laurentides. Le fonds Jean Michaud comprend 1613 dessins, 959 reprographies, 271 documents photographiques, 43 documents graphiques, 1 maquette, ainsi que 2.805 m.l. de documents textuels. Ces documents ont été principalement produits entre 1950 et 1970.
Personnes et institutions:
Date:
1852, 1916, 1938-1981, surtout 1950-1974
1852, 1916, 1938-1981, surtout 1950-1974
Titre:
Fonds Jean Michaud
Actions:
AP012
Résumé:
Le Fonds Jean Michaud est constitué autour de 5 projets étudiants, 79 projets professionnels, 6 projets non identifiés, 13 projets réalisés par d'autres architectes, ainsi que divers documents visuels et textuels. Les projets de l'architecte sont répartis en 42 projets résidentiels, 4 pour les loisirs et l'animation sociale, 9 éducatifs, 7 commerciaux et administratifs, 3 industriels et manufacturiers, 1 pour le transport routier, 9 gouvernementales, 1 médical, 2 religieux et 1 projet d'aménagement urbain. Ces projets sont principalement concentrés dans quatre régions du Québec. Il y en a 29 dans la région de Montréal (incluant Laval et Vaudreuil-Dorion; dont 17 à Montréal), 20 dans la région du Bas-Saint-Laurent et Gaspésie (11 à Rimouski), 12 en Montérégie (8 à Saint-Marc-sur-Richelieu) et 7 dans les Laurentides. Le fonds Jean Michaud comprend 1613 dessins, 959 reprographies, 271 documents photographiques, 43 documents graphiques, 1 maquette, ainsi que 2.805 m.l. de documents textuels. Ces documents ont été principalement produits entre 1950 et 1970.
Fonds Jean Michaud
Actions:
AP012
Résumé:
Le Fonds Jean Michaud est constitué autour de 5 projets étudiants, 79 projets professionnels, 6 projets non identifiés, 13 projets réalisés par d'autres architectes, ainsi que divers documents visuels et textuels. Les projets de l'architecte sont répartis en 42 projets résidentiels, 4 pour les loisirs et l'animation sociale, 9 éducatifs, 7 commerciaux et administratifs, 3 industriels et manufacturiers, 1 pour le transport routier, 9 gouvernementales, 1 médical, 2 religieux et 1 projet d'aménagement urbain. Ces projets sont principalement concentrés dans quatre régions du Québec. Il y en a 29 dans la région de Montréal (incluant Laval et Vaudreuil-Dorion; dont 17 à Montréal), 20 dans la région du Bas-Saint-Laurent et Gaspésie (11 à Rimouski), 12 en Montérégie (8 à Saint-Marc-sur-Richelieu) et 7 dans les Laurentides. Le fonds Jean Michaud comprend 1613 dessins, 959 reprographies, 271 documents photographiques, 43 documents graphiques, 1 maquette, ainsi que 2.805 m.l. de documents textuels. Ces documents ont été principalement produits entre 1950 et 1970.
Classification:
archives
Niveau de description archivistique:
Fonds
archives
Niveau de description archivistique:
Fonds
Date:
1852, 1916, 1938-1981, surtout 1950-1974
1852, 1916, 1938-1981, surtout 1950-1974
Personnes et institutions:
Classification:
photographies
photographies
Numéro de référence:
ARCH276763
Description:
Binder contains project documentation including construction/completion phase, models, sites, renderings and illustrative plans. Projects include: British Columbia Medial Centre, MacMillan Bloedel Office Building, Filberg House, Simon Fraser University, University of Lethbridge, Prime Minister's Office renovations, Abu Nuwas, Paris Competition, Canadian Pacific Hotel, Fragrance Hills Hotel, Canadian Pavilion, Expo 70', Visual Arts Centre, Ohio State University and others, unidentified.
ARCH276763
Description:
Binder contains project documentation including construction/completion phase, models, sites, renderings and illustrative plans. Projects include: British Columbia Medial Centre, MacMillan Bloedel Office Building, Filberg House, Simon Fraser University, University of Lethbridge, Prime Minister's Office renovations, Abu Nuwas, Paris Competition, Canadian Pacific Hotel, Fragrance Hills Hotel, Canadian Pavilion, Expo 70', Visual Arts Centre, Ohio State University and others, unidentified.
Personnes et institutions:
Date:
ca. 1960-1986
ca. 1960-1986
Titre:
Photographic documentation for various projects
Actions:
ARCH276763
Description:
Binder contains project documentation including construction/completion phase, models, sites, renderings and illustrative plans. Projects include: British Columbia Medial Centre, MacMillan Bloedel Office Building, Filberg House, Simon Fraser University, University of Lethbridge, Prime Minister's Office renovations, Abu Nuwas, Paris Competition, Canadian Pacific Hotel, Fragrance Hills Hotel, Canadian Pavilion, Expo 70', Visual Arts Centre, Ohio State University and others, unidentified.
Photographic documentation for various projects
Actions:
ARCH276763
Description:
Binder contains project documentation including construction/completion phase, models, sites, renderings and illustrative plans. Projects include: British Columbia Medial Centre, MacMillan Bloedel Office Building, Filberg House, Simon Fraser University, University of Lethbridge, Prime Minister's Office renovations, Abu Nuwas, Paris Competition, Canadian Pacific Hotel, Fragrance Hills Hotel, Canadian Pavilion, Expo 70', Visual Arts Centre, Ohio State University and others, unidentified.
Classification:
photographies
photographies
Date:
ca. 1960-1986
ca. 1960-1986
Personnes et institutions:
Classification:
documents textuels
documents textuels
Titre:
Receipts
Receipts
Numéro de référence:
ARCH255528
Description:
18 accordion files with receipts from - Canadian Knife & Saw, Canadian Tire, City of Toronto 7 Highland Ave. (water), Clarence La Fountaine Inc., C.N.C.P Communications, Con Edison (Olympic Towers), consultant fees payable, Cory Coffee service plan, Curry's Art Store, John Cook time charges, Design Services International, Diamond Taxicab, Dominion Saw and Sales, Douglas Elliman (Olympic Towers), Empire Office Equipment, employee advances
ARCH255528
Description:
18 accordion files with receipts from - Canadian Knife & Saw, Canadian Tire, City of Toronto 7 Highland Ave. (water), Clarence La Fountaine Inc., C.N.C.P Communications, Con Edison (Olympic Towers), consultant fees payable, Cory Coffee service plan, Curry's Art Store, John Cook time charges, Design Services International, Diamond Taxicab, Dominion Saw and Sales, Douglas Elliman (Olympic Towers), Empire Office Equipment, employee advances
Personnes et institutions:
Date:
1976-1979
1976-1979
Titre:
Receipts
Actions:
ARCH255528
Description:
18 accordion files with receipts from - Canadian Knife & Saw, Canadian Tire, City of Toronto 7 Highland Ave. (water), Clarence La Fountaine Inc., C.N.C.P Communications, Con Edison (Olympic Towers), consultant fees payable, Cory Coffee service plan, Curry's Art Store, John Cook time charges, Design Services International, Diamond Taxicab, Dominion Saw and Sales, Douglas Elliman (Olympic Towers), Empire Office Equipment, employee advances
Receipts
Actions:
ARCH255528
Description:
18 accordion files with receipts from - Canadian Knife & Saw, Canadian Tire, City of Toronto 7 Highland Ave. (water), Clarence La Fountaine Inc., C.N.C.P Communications, Con Edison (Olympic Towers), consultant fees payable, Cory Coffee service plan, Curry's Art Store, John Cook time charges, Design Services International, Diamond Taxicab, Dominion Saw and Sales, Douglas Elliman (Olympic Towers), Empire Office Equipment, employee advances
Classification:
documents textuels
documents textuels
Date:
1976-1979
1976-1979
Personnes et institutions:
Classification:
photographies
photographies
Numéro de référence:
ARCH255838
Description:
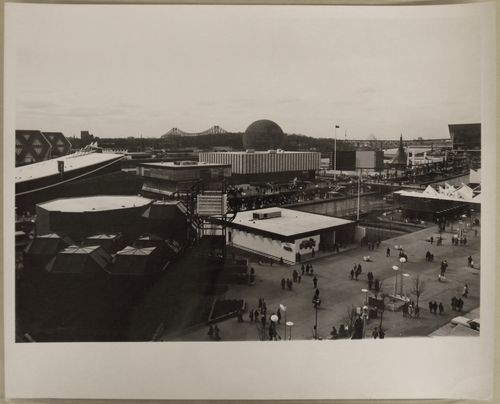
Front row (left to right): Notre-Dame Island: - CN Pavilion = C.N.R. Pavilion = Canadian National Pavilion; - Kodak Pavilion = Canadian Kodak Pavilion. Middle row (left to right): Notre-Dame Island: - Pavilion of Italy = Italian Pavilion; - Czechoslovak National Pavilion = Pavilion of Czechoslovakia; - Venezuelan Pavilion = Pavilion of Venezuela; - Pavilion of Ethiopia = Ethiopian Pavilion; - Pavilion of the Soviet Union = USSR Pavilion. Back row (left to right): Sainte-Hélène Island: - Man the Explorer Pavilion; - Pavilion of the United States = American Pavilion = USA Pavilion.
ARCH255838
Description:
Front row (left to right): Notre-Dame Island: - CN Pavilion = C.N.R. Pavilion = Canadian National Pavilion; - Kodak Pavilion = Canadian Kodak Pavilion. Middle row (left to right): Notre-Dame Island: - Pavilion of Italy = Italian Pavilion; - Czechoslovak National Pavilion = Pavilion of Czechoslovakia; - Venezuelan Pavilion = Pavilion of Venezuela; - Pavilion of Ethiopia = Ethiopian Pavilion; - Pavilion of the Soviet Union = USSR Pavilion. Back row (left to right): Sainte-Hélène Island: - Man the Explorer Pavilion; - Pavilion of the United States = American Pavilion = USA Pavilion.
Personnes et institutions:
Date:
1967
1967
Titre:
Partial view of a walkway and a waterway on the Île Notre-Dame site, Expo 67, Montréal, Québec
Actions:
ARCH255838
Description:
Front row (left to right): Notre-Dame Island: - CN Pavilion = C.N.R. Pavilion = Canadian National Pavilion; - Kodak Pavilion = Canadian Kodak Pavilion. Middle row (left to right): Notre-Dame Island: - Pavilion of Italy = Italian Pavilion; - Czechoslovak National Pavilion = Pavilion of Czechoslovakia; - Venezuelan Pavilion = Pavilion of Venezuela; - Pavilion of Ethiopia = Ethiopian Pavilion; - Pavilion of the Soviet Union = USSR Pavilion. Back row (left to right): Sainte-Hélène Island: - Man the Explorer Pavilion; - Pavilion of the United States = American Pavilion = USA Pavilion.
Partial view of a walkway and a waterway on the Île Notre-Dame site, Expo 67, Montréal, Québec
Actions:
ARCH255838
Description:
Front row (left to right): Notre-Dame Island: - CN Pavilion = C.N.R. Pavilion = Canadian National Pavilion; - Kodak Pavilion = Canadian Kodak Pavilion. Middle row (left to right): Notre-Dame Island: - Pavilion of Italy = Italian Pavilion; - Czechoslovak National Pavilion = Pavilion of Czechoslovakia; - Venezuelan Pavilion = Pavilion of Venezuela; - Pavilion of Ethiopia = Ethiopian Pavilion; - Pavilion of the Soviet Union = USSR Pavilion. Back row (left to right): Sainte-Hélène Island: - Man the Explorer Pavilion; - Pavilion of the United States = American Pavilion = USA Pavilion.
Classification:
photographies
photographies
Date:
1967
1967
Personnes et institutions:
Classification:
documents textuels
documents textuels
Numéro de référence:
ARCH256699
Description:
correspondence, interview reports, schedule of fees, questionnaire and proposal, research and background information, press releases, examination of needs and assessment of options, offset and xerox copies of press brochure, clipping from Canadian Architect
ARCH256699
Description:
correspondence, interview reports, schedule of fees, questionnaire and proposal, research and background information, press releases, examination of needs and assessment of options, offset and xerox copies of press brochure, clipping from Canadian Architect
Personnes et institutions:
Date:
1974-1976
1974-1976
Titre:
Correspondence, interview reports, questionnaire and proposal, research and background information
Actions:
ARCH256699
Description:
correspondence, interview reports, schedule of fees, questionnaire and proposal, research and background information, press releases, examination of needs and assessment of options, offset and xerox copies of press brochure, clipping from Canadian Architect
Correspondence, interview reports, questionnaire and proposal, research and background information
Actions:
ARCH256699
Description:
correspondence, interview reports, schedule of fees, questionnaire and proposal, research and background information, press releases, examination of needs and assessment of options, offset and xerox copies of press brochure, clipping from Canadian Architect
Classification:
documents textuels
documents textuels
Date:
1974-1976
1974-1976
Personnes et institutions:
Classification:
documents textuels
documents textuels
Numéro de référence:
ARCH261367
Description:
''Winnepeg Art Gallery.'' Includes correspondence with Luke Rombout, director of the Vancouver Art Gallery, and memos and papers from the board of the Vancouver Art Gallery, copy of an article from The Canadian Architect (July 1972)
ARCH261367
Description:
''Winnepeg Art Gallery.'' Includes correspondence with Luke Rombout, director of the Vancouver Art Gallery, and memos and papers from the board of the Vancouver Art Gallery, copy of an article from The Canadian Architect (July 1972)
Personnes et institutions:
Date:
1977
1977
Titre:
''Winnepeg Art Gallery.'' Includes correspondence with Luke Rombout
Actions:
ARCH261367
Description:
''Winnepeg Art Gallery.'' Includes correspondence with Luke Rombout, director of the Vancouver Art Gallery, and memos and papers from the board of the Vancouver Art Gallery, copy of an article from The Canadian Architect (July 1972)
''Winnepeg Art Gallery.'' Includes correspondence with Luke Rombout
Actions:
ARCH261367
Description:
''Winnepeg Art Gallery.'' Includes correspondence with Luke Rombout, director of the Vancouver Art Gallery, and memos and papers from the board of the Vancouver Art Gallery, copy of an article from The Canadian Architect (July 1972)
Classification:
documents textuels
documents textuels
Date:
1977
1977
Personnes et institutions:


