


21330 Résultats
Classification:
documents textuels
documents textuels
Numéro de référence:
ARCH267698
Description:
This group consists of correspondence and related documents, an agreement between the architect and the client and a brochure containing information about the design competition for the Royal Canadian Air Force Memorial in Trenton, Ontario. There are also site plans.
ARCH267698
Description:
This group consists of correspondence and related documents, an agreement between the architect and the client and a brochure containing information about the design competition for the Royal Canadian Air Force Memorial in Trenton, Ontario. There are also site plans.
Personnes et institutions:
Date:
1968-1969
1968-1969
Titre:
RCAF Memorial Trenton & Contract 6904
Actions:
ARCH267698
Description:
This group consists of correspondence and related documents, an agreement between the architect and the client and a brochure containing information about the design competition for the Royal Canadian Air Force Memorial in Trenton, Ontario. There are also site plans.
RCAF Memorial Trenton & Contract 6904
Actions:
ARCH267698
Description:
This group consists of correspondence and related documents, an agreement between the architect and the client and a brochure containing information about the design competition for the Royal Canadian Air Force Memorial in Trenton, Ontario. There are also site plans.
Classification:
documents textuels
documents textuels
Date:
1968-1969
1968-1969
Personnes et institutions:
Classification:
dessins
dessins
Numéro de référence:
DR2012:0012:004
Description:
Consists of plans for the installation of display panels for the project "Un dictionnaire" at the Canadian Pavilion for the Venice Biennale of Architecture, 2000. Material was originally housed in a tube labelled "Venice Arch. Biennale 2000- Installation Drawings".
DR2012:0012:004
Description:
Consists of plans for the installation of display panels for the project "Un dictionnaire" at the Canadian Pavilion for the Venice Biennale of Architecture, 2000. Material was originally housed in a tube labelled "Venice Arch. Biennale 2000- Installation Drawings".
Personnes et institutions:
Date:
2000
2000
Titre:
Plans for the installation of display panels for the project
Actions:
DR2012:0012:004
Description:
Consists of plans for the installation of display panels for the project "Un dictionnaire" at the Canadian Pavilion for the Venice Biennale of Architecture, 2000. Material was originally housed in a tube labelled "Venice Arch. Biennale 2000- Installation Drawings".
Plans for the installation of display panels for the project
Actions:
DR2012:0012:004
Description:
Consists of plans for the installation of display panels for the project "Un dictionnaire" at the Canadian Pavilion for the Venice Biennale of Architecture, 2000. Material was originally housed in a tube labelled "Venice Arch. Biennale 2000- Installation Drawings".
Classification:
dessins
dessins
Date:
2000
2000
Personnes et institutions:
Classification:
photographies
photographies
Numéro de référence:
PH2009:0005:061
Description:
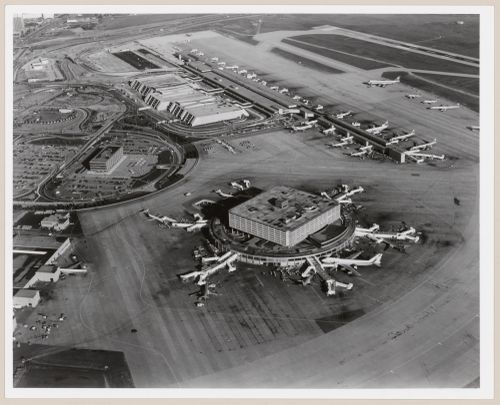
On verso of photograph, a handwritten note by photographer reads: "A copy from this series featuring original terminal no. 1 was selected by Carl Sagan to be placed aboard Voyager II for its flight to deep outer space. It is the sole canadian image carried".
PH2009:0005:061
Description:
On verso of photograph, a handwritten note by photographer reads: "A copy from this series featuring original terminal no. 1 was selected by Carl Sagan to be placed aboard Voyager II for its flight to deep outer space. It is the sole canadian image carried".
Personnes et institutions:
Sujet:
architecture
architecture
Date:
1978
1978
Titre:
Toronto (Pearson) International Airport, Mississauga, Ontario
Actions:
PH2009:0005:061
Description:
On verso of photograph, a handwritten note by photographer reads: "A copy from this series featuring original terminal no. 1 was selected by Carl Sagan to be placed aboard Voyager II for its flight to deep outer space. It is the sole canadian image carried".
Toronto (Pearson) International Airport, Mississauga, Ontario
Actions:
PH2009:0005:061
Description:
On verso of photograph, a handwritten note by photographer reads: "A copy from this series featuring original terminal no. 1 was selected by Carl Sagan to be placed aboard Voyager II for its flight to deep outer space. It is the sole canadian image carried".
Classification:
photographies
photographies
Date:
1978
1978
Personnes et institutions:
Sujet:
architecture
architecture
Classification:
documents textuels
documents textuels
Numéro de référence:
ARCH257077
Description:
6 files - project descriptions: Fort Lauderdale Fine Arts Centre, "G" Street Mole development, California Plaza, Canadian Chancery, Marathon Waterfront Centre, General Telephone, Brentwood Public Library (L.A)
ARCH257077
Description:
6 files - project descriptions: Fort Lauderdale Fine Arts Centre, "G" Street Mole development, California Plaza, Canadian Chancery, Marathon Waterfront Centre, General Telephone, Brentwood Public Library (L.A)
Personnes et institutions:
Titre:
Project descriptions for promotion
Actions:
ARCH257077
Description:
6 files - project descriptions: Fort Lauderdale Fine Arts Centre, "G" Street Mole development, California Plaza, Canadian Chancery, Marathon Waterfront Centre, General Telephone, Brentwood Public Library (L.A)
Project descriptions for promotion
Actions:
ARCH257077
Description:
6 files - project descriptions: Fort Lauderdale Fine Arts Centre, "G" Street Mole development, California Plaza, Canadian Chancery, Marathon Waterfront Centre, General Telephone, Brentwood Public Library (L.A)
Classification:
documents textuels
documents textuels
Personnes et institutions:
Classification:
documents textuels
documents textuels
Numéro de référence:
ARCH258625
Description:
Correspondance avec Canadian Comstock Co., incluant des devis, des rapports, des procès-verbaux, des calculs, des contrats, et un plan du circuit des gardiens de nuit.
ARCH258625
Description:
Correspondance avec Canadian Comstock Co., incluant des devis, des rapports, des procès-verbaux, des calculs, des contrats, et un plan du circuit des gardiens de nuit.
Personnes et institutions:
Date:
1921-1926
1921-1926
Titre:
Correspondance avec fournisseurs, devis, rapports et procès-verbaux
Actions:
ARCH258625
Description:
Correspondance avec Canadian Comstock Co., incluant des devis, des rapports, des procès-verbaux, des calculs, des contrats, et un plan du circuit des gardiens de nuit.
Correspondance avec fournisseurs, devis, rapports et procès-verbaux
Actions:
ARCH258625
Description:
Correspondance avec Canadian Comstock Co., incluant des devis, des rapports, des procès-verbaux, des calculs, des contrats, et un plan du circuit des gardiens de nuit.
Classification:
documents textuels
documents textuels
Date:
1921-1926
1921-1926
Personnes et institutions:
Classification:
documents textuels
documents textuels
Numéro de référence:
ARCH255420
Description:
art gallery submission presentation document from A.E.A., consultant submission, correspondence, newspaper articles, Canadian Museums Construction statement and report on 5 potential museum sites, plans of famous museums for research purposes.
ARCH255420
Description:
art gallery submission presentation document from A.E.A., consultant submission, correspondence, newspaper articles, Canadian Museums Construction statement and report on 5 potential museum sites, plans of famous museums for research purposes.
Personnes et institutions:
Date:
1982-1983
1982-1983
Titre:
Submission presentation, correspondence, newspaper articles, report on potential museum sites
Actions:
ARCH255420
Description:
art gallery submission presentation document from A.E.A., consultant submission, correspondence, newspaper articles, Canadian Museums Construction statement and report on 5 potential museum sites, plans of famous museums for research purposes.
Submission presentation, correspondence, newspaper articles, report on potential museum sites
Actions:
ARCH255420
Description:
art gallery submission presentation document from A.E.A., consultant submission, correspondence, newspaper articles, Canadian Museums Construction statement and report on 5 potential museum sites, plans of famous museums for research purposes.
Classification:
documents textuels
documents textuels
Date:
1982-1983
1982-1983
Personnes et institutions:
Classification:
documents textuels
documents textuels
Numéro de référence:
ARCH267425
Description:
This group consists of a plan (site plan showing seating), correspondence and related documents for the Expo'67 Stadium in Montréal, Québec. There is also a brochure with instructions about noise control by the Canadian Corporation for the 1967 World Exhibition.
ARCH267425
Description:
This group consists of a plan (site plan showing seating), correspondence and related documents for the Expo'67 Stadium in Montréal, Québec. There is also a brochure with instructions about noise control by the Canadian Corporation for the 1967 World Exhibition.
Personnes et institutions:
Titre:
6407 / 3.7 / Stadium / Sound Reinforcement System
Actions:
ARCH267425
Description:
This group consists of a plan (site plan showing seating), correspondence and related documents for the Expo'67 Stadium in Montréal, Québec. There is also a brochure with instructions about noise control by the Canadian Corporation for the 1967 World Exhibition.
6407 / 3.7 / Stadium / Sound Reinforcement System
Actions:
ARCH267425
Description:
This group consists of a plan (site plan showing seating), correspondence and related documents for the Expo'67 Stadium in Montréal, Québec. There is also a brochure with instructions about noise control by the Canadian Corporation for the 1967 World Exhibition.
Classification:
documents textuels
documents textuels
Personnes et institutions:
Classification:
dessins
dessins
Numéro de référence:
DR2012:0012:027
Description:
Includes plans, sketches and studies related to the project titled "The Banquet... ", or "A Venice Construction", an installation at the Canadian Pavilion during the Venice Biennale, 1986. Material was originally housed in a tube labelled "Venice Construction - Studies 1986".
DR2012:0012:027
Description:
Includes plans, sketches and studies related to the project titled "The Banquet... ", or "A Venice Construction", an installation at the Canadian Pavilion during the Venice Biennale, 1986. Material was originally housed in a tube labelled "Venice Construction - Studies 1986".
Personnes et institutions:
Date:
1986
1986
Titre:
Plans, sketches and studies related to the project titled "The Banquet... ", or "A Venice Construction"
Actions:
DR2012:0012:027
Description:
Includes plans, sketches and studies related to the project titled "The Banquet... ", or "A Venice Construction", an installation at the Canadian Pavilion during the Venice Biennale, 1986. Material was originally housed in a tube labelled "Venice Construction - Studies 1986".
Plans, sketches and studies related to the project titled "The Banquet... ", or "A Venice Construction"
Actions:
DR2012:0012:027
Description:
Includes plans, sketches and studies related to the project titled "The Banquet... ", or "A Venice Construction", an installation at the Canadian Pavilion during the Venice Biennale, 1986. Material was originally housed in a tube labelled "Venice Construction - Studies 1986".
Classification:
dessins
dessins
Date:
1986
1986
Personnes et institutions:
Classification:
photographies
photographies
Numéro de référence:
AP197.S1.SS9.023
Description:
This box contains the audio recordings of Kenneth Frampton's various lectures including: On regionalism (1983); Latin American Architecture: Contemporary Reflections 1929-1960; The Committee of Canadian Architectural Councils commencement (1999); and the Isms of Architecture.
AP197.S1.SS9.023
Description:
This box contains the audio recordings of Kenneth Frampton's various lectures including: On regionalism (1983); Latin American Architecture: Contemporary Reflections 1929-1960; The Committee of Canadian Architectural Councils commencement (1999); and the Isms of Architecture.
Personnes et institutions:
Date:
circa 1985-1995
circa 1985-1995
Titre:
Kenneth Frampton audio cassettes
Actions:
AP197.S1.SS9.023
Description:
This box contains the audio recordings of Kenneth Frampton's various lectures including: On regionalism (1983); Latin American Architecture: Contemporary Reflections 1929-1960; The Committee of Canadian Architectural Councils commencement (1999); and the Isms of Architecture.
Kenneth Frampton audio cassettes
Actions:
AP197.S1.SS9.023
Description:
This box contains the audio recordings of Kenneth Frampton's various lectures including: On regionalism (1983); Latin American Architecture: Contemporary Reflections 1929-1960; The Committee of Canadian Architectural Councils commencement (1999); and the Isms of Architecture.
Classification:
photographies
photographies
Date:
circa 1985-1995
circa 1985-1995
Personnes et institutions:
Classification:
photographies
photographies
Numéro de référence:
ARCH255857
ARCH255857
Personnes et institutions:
Date:
1967
1967
Classification:
photographies
photographies
Date:
1967
1967
Personnes et institutions:


