


18450 Résultats
Classification:
photographies
photographies
Numéro de référence:
ARCH256000
ARCH256000
Personnes et institutions:
Date:
1967
1967
Classification:
photographies
photographies
Date:
1967
1967
Personnes et institutions:
Classification:
photographies
photographies
Numéro de référence:
ARCH261613
ARCH261613
Personnes et institutions:
Date:
1967
1967
Classification:
photographies
photographies
Date:
1967
1967
Personnes et institutions:
Classification:
photographies
photographies
Numéro de référence:
ARCH261734
ARCH261734
Personnes et institutions:
Date:
1967
1967
Classification:
photographies
photographies
Date:
1967
1967
Personnes et institutions:
Classification:
photographies
photographies
Actions:
Numéro de référence:
PH1986:1410
Description:
Commissioned by the Canadian Centre for Architecture, Montréal, for "Lachine Canal," 1985-1986.
PH1986:1410
Description:
Commissioned by the Canadian Centre for Architecture, Montréal, for "Lachine Canal," 1985-1986.
Personnes et institutions:
Sujet:
architecture
architecture
Date:
October 1985
October 1985
Titre:
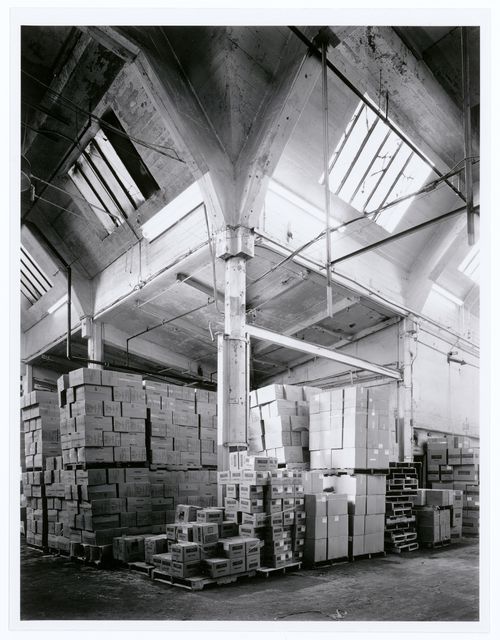
Interior view of the west room of the Crane Foundry showing a column and a double vault, Montréal, Québec
Actions:
PH1986:1410
Description:
Commissioned by the Canadian Centre for Architecture, Montréal, for "Lachine Canal," 1985-1986.
Interior view of the west room of the Crane Foundry showing a column and a double vault, Montréal, Québec
Actions:
PH1986:1410
Description:
Commissioned by the Canadian Centre for Architecture, Montréal, for "Lachine Canal," 1985-1986.
Classification:
photographies
photographies
Date:
October 1985
October 1985
Personnes et institutions:
Sujet:
architecture
architecture
Classification:
photographies
photographies
Numéro de référence:
ARCH256429
ARCH256429
Personnes et institutions:
Date:
September 1967?
September 1967?
Classification:
photographies
photographies
Date:
September 1967?
September 1967?
Personnes et institutions:
Classification:
photographies
photographies
Numéro de référence:
ARCH187804
ARCH187804
Personnes et institutions:
Date:
after 1960
after 1960
Classification:
photographies
photographies
Date:
after 1960
after 1960
Personnes et institutions:
Classification:
dessins
dessins
Numéro de référence:
AP046.S1.1983.PR02.040
Description:
This file includes variations for Place and pier Jacques Cartier.
AP046.S1.1983.PR02.040
Description:
This file includes variations for Place and pier Jacques Cartier.
Personnes et institutions:
Date:
1983-1992
1983-1992
Titre:
Sketches for Places Jacques Cartier in Bonsecours sector, Old Port of Montreal Master Plan, Montréal, Québec
Actions:
AP046.S1.1983.PR02.040
Description:
This file includes variations for Place and pier Jacques Cartier.
Sketches for Places Jacques Cartier in Bonsecours sector, Old Port of Montreal Master Plan, Montréal, Québec
Actions:
AP046.S1.1983.PR02.040
Description:
This file includes variations for Place and pier Jacques Cartier.
Classification:
dessins
dessins
Date:
1983-1992
1983-1992
Personnes et institutions:
Classification:
dessins
dessins
Numéro de référence:
AP046.S1.1983.PR02.088
Description:
This fil includes a hand coloured presentation drawing for a pedestrian walkway and a pier pavilion.
AP046.S1.1983.PR02.088
Description:
This fil includes a hand coloured presentation drawing for a pedestrian walkway and a pier pavilion.
Personnes et institutions:
Date:
1983-1992
1983-1992
Titre:
Presentation drawing for pedestrian walkways and pier pavilion, Old Port of Montreal Master Plan, Montréal, Québec
Actions:
AP046.S1.1983.PR02.088
Description:
This fil includes a hand coloured presentation drawing for a pedestrian walkway and a pier pavilion.
Presentation drawing for pedestrian walkways and pier pavilion, Old Port of Montreal Master Plan, Montréal, Québec
Actions:
AP046.S1.1983.PR02.088
Description:
This fil includes a hand coloured presentation drawing for a pedestrian walkway and a pier pavilion.
Classification:
dessins
dessins
Date:
1983-1992
1983-1992
Personnes et institutions:
Classification:
dessins
dessins
Numéro de référence:
AP046.S1.1983.PR02.162
Description:
This file includes a drawing with minimal landscaping for a portion of Esplanade de la Commune.
AP046.S1.1983.PR02.162
Description:
This file includes a drawing with minimal landscaping for a portion of Esplanade de la Commune.
Personnes et institutions:
Date:
1983-1992
1983-1992
Titre:
Sketch for portion of Esplanade de la Commune, Old Port of Montreal Master Plan, Montréal, Québec
Actions:
AP046.S1.1983.PR02.162
Description:
This file includes a drawing with minimal landscaping for a portion of Esplanade de la Commune.
Sketch for portion of Esplanade de la Commune, Old Port of Montreal Master Plan, Montréal, Québec
Actions:
AP046.S1.1983.PR02.162
Description:
This file includes a drawing with minimal landscaping for a portion of Esplanade de la Commune.
Classification:
dessins
dessins
Date:
1983-1992
1983-1992
Personnes et institutions:
Classification:
dessins
dessins
Numéro de référence:
AP056.S1.2000.PR06.003
AP056.S1.2000.PR06.003
Personnes et institutions:
Date:
circa 2002
circa 2002
Classification:
dessins
dessins
Date:
circa 2002
circa 2002
Personnes et institutions:


