


11899 Résultats
Classification:
photographies
photographies
![Interior view of the Church of Santa Clara showing the altarpiece dedicated to the Virgen de los Dolores [Virgin of Sorrows] and the choir screen, Convento de Santa Clara, Querétaro, Mexico](/img-collection/Rw3_bdZkB84cOHLX3-nYFIzEC_s=/500x375/351253.jpg)
Actions:
Numéro de référence:
PH1987:0452.02:076
PH1987:0452.02:076
Personnes et institutions:
Sujet:
architecture, sculpture
architecture, sculpture
Date:
1901 or before
1901 or before
Classification:
photographies
photographies
Date:
1901 or before
1901 or before
Personnes et institutions:
Sujet:
architecture, sculpture
architecture, sculpture
Classification:
photographies
photographies
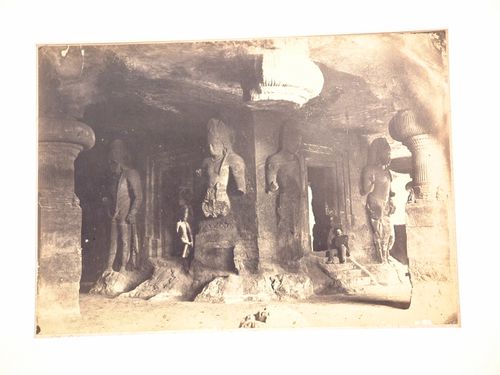
Actions:
Numéro de référence:
PH1981:0738
PH1981:0738
Personnes et institutions:
Sujet:
architecture, sculpture
architecture, sculpture
Date:
1870s
1870s
Classification:
photographies
photographies
Date:
1870s
1870s
Personnes et institutions:
Sujet:
architecture, sculpture
architecture, sculpture
Classification:
dessins
Quantité:
53 File
dessins
Quantité:
53 File
Numéro de référence:
ARCH255587
Description:
proposals for interiors - plans , elevations, reflected ceiling plans, stair elevations, furniture details and layouts, carpet patterns
ARCH255587
Description:
proposals for interiors - plans , elevations, reflected ceiling plans, stair elevations, furniture details and layouts, carpet patterns
Personnes et institutions:
Date:
1987
1987
Titre:
Proposals for interiors - plans , elevations, reflected ceiling plans
Actions:
ARCH255587
Description:
proposals for interiors - plans , elevations, reflected ceiling plans, stair elevations, furniture details and layouts, carpet patterns
Proposals for interiors - plans , elevations, reflected ceiling plans
Actions:
ARCH255587
Description:
proposals for interiors - plans , elevations, reflected ceiling plans, stair elevations, furniture details and layouts, carpet patterns
Classification:
dessins
Quantité:
53 File
dessins
Quantité:
53 File
Date:
1987
1987
Personnes et institutions:
Classification:
dessins
Quantité:
2 drawing(s)
dessins
Quantité:
2 drawing(s)
Numéro de référence:
DR2004:1407
Description:
sketch overlays over clippings showing car interiors, and article by Cedric Price for Kunst und Architektur, Hamburg (1987)
DR2004:1407
Description:
sketch overlays over clippings showing car interiors, and article by Cedric Price for Kunst und Architektur, Hamburg (1987)
Personnes et institutions:
Titre:
Sketch overlays over clippings showing car interiors
Actions:
DR2004:1407
Description:
sketch overlays over clippings showing car interiors, and article by Cedric Price for Kunst und Architektur, Hamburg (1987)
Sketch overlays over clippings showing car interiors
Actions:
DR2004:1407
Description:
sketch overlays over clippings showing car interiors, and article by Cedric Price for Kunst und Architektur, Hamburg (1987)
Classification:
dessins
Quantité:
2 drawing(s)
dessins
Quantité:
2 drawing(s)
Personnes et institutions:
Classification:
photographies
photographies
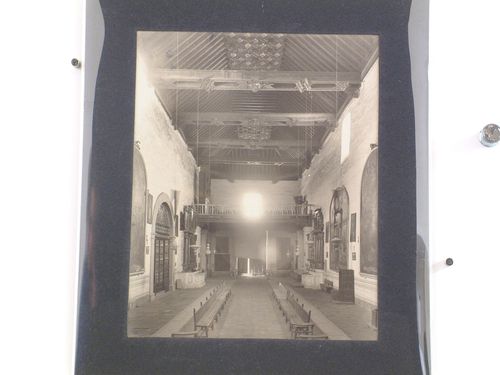
Actions:
Numéro de référence:
PH1987:0452.02:067
Description:
The paper label attached to the verso of the secondary support incorrectly identifies the photograph PH1987:0452.02:067 as the "Chapel of the Tercer Orden" [sic] in the Church of the Convento de San Francisco.
PH1987:0452.02:067
Description:
The paper label attached to the verso of the secondary support incorrectly identifies the photograph PH1987:0452.02:067 as the "Chapel of the Tercer Orden" [sic] in the Church of the Convento de San Francisco.
Personnes et institutions:
Sujet:
architecture, peinture, sculpture
architecture, peinture, sculpture
Date:
1901 or before
1901 or before
Titre:
Interior view of the Iglesia Asunción de Nuestra Señora looking towards the organ loft and showing the wooden ceiling of the nave, Convento de San Francisco, Tlaxcala de Xicohténcatl, Mexico
Actions:
PH1987:0452.02:067
Description:
The paper label attached to the verso of the secondary support incorrectly identifies the photograph PH1987:0452.02:067 as the "Chapel of the Tercer Orden" [sic] in the Church of the Convento de San Francisco.
Interior view of the Iglesia Asunción de Nuestra Señora looking towards the organ loft and showing the wooden ceiling of the nave, Convento de San Francisco, Tlaxcala de Xicohténcatl, Mexico
Actions:
PH1987:0452.02:067
Description:
The paper label attached to the verso of the secondary support incorrectly identifies the photograph PH1987:0452.02:067 as the "Chapel of the Tercer Orden" [sic] in the Church of the Convento de San Francisco.
Classification:
photographies
photographies
Date:
1901 or before
1901 or before
Personnes et institutions:
Sujet:
architecture, peinture, sculpture
architecture, peinture, sculpture
Classification:
photographies
photographies
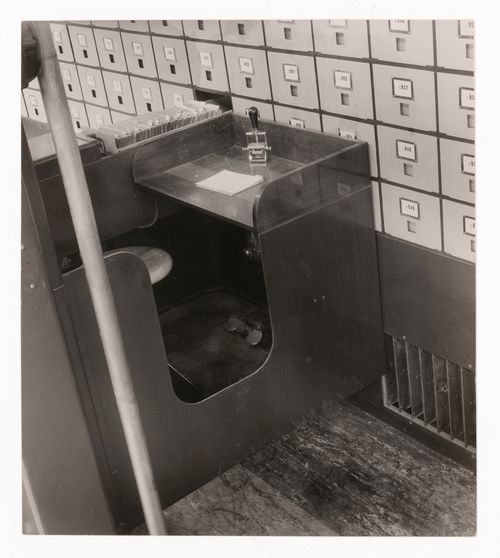
Actions:
Numéro de référence:
PH1987:0966
PH1987:0966
Personnes et institutions:
Sujet:
architecture, ingénierie
architecture, ingénierie
Date:
1936
1936
Classification:
photographies
photographies
Date:
1936
1936
Personnes et institutions:
Sujet:
architecture, ingénierie
architecture, ingénierie
Classification:
photographies
photographies
![Interior view of a hanging lamp in the kitchen [?], Beurs [Stock Exchange] (also known as the Koopmansbeurs [Merchant Stock Exchange] or Beurs van Berlage), Beursplein/Damrak 213-247, Amsterdam, Netherlands](/img-collection/4nXG7Xxts7D16OQRYrJ5OstV72s=/500x666/361097.jpg)
Actions:
Numéro de référence:
PH1984:0920
PH1984:0920
Personnes et institutions:
Sujet:
design d'intérieur
design d'intérieur
Date:
1902 or after
1902 or after
Classification:
photographies
photographies
Date:
1902 or after
1902 or after
Personnes et institutions:
Sujet:
design d'intérieur
design d'intérieur
Classification:
photographies
photographies
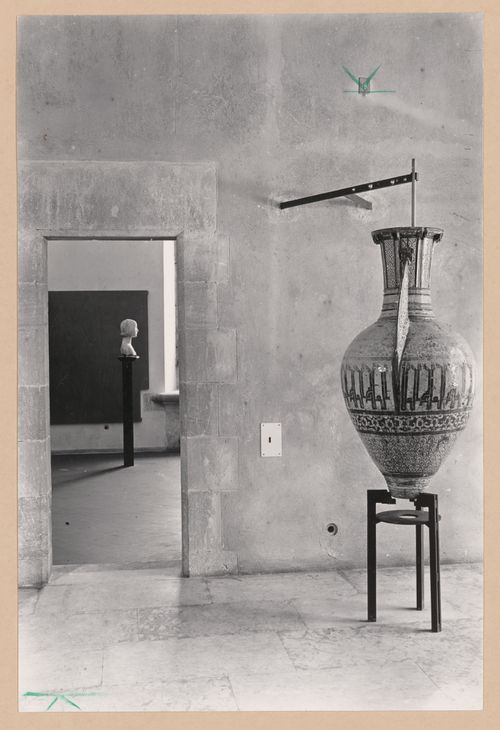
Actions:
Numéro de référence:
PH1999:0241
PH1999:0241
Personnes et institutions:
Sujet:
architecture, sculpture
architecture, sculpture
Date:
after 1954
after 1954
Classification:
photographies
photographies
Date:
after 1954
after 1954
Personnes et institutions:
Sujet:
architecture, sculpture
architecture, sculpture
Classification:
photographies
photographies
Numéro de référence:
DR1994:0134:869-879
Description:
Th file contains photographs by Adam Bartos of axonometrics and interiors of House VI, five of which are dummies for 'Progressive Architecture' cover
DR1994:0134:869-879
Description:
Th file contains photographs by Adam Bartos of axonometrics and interiors of House VI, five of which are dummies for 'Progressive Architecture' cover
Personnes et institutions:
Date:
1971-1989
1971-1989
Titre:
Photographs of axonometrics and interiors, House VI, Cornwall, Connecticut
Actions:
DR1994:0134:869-879
Description:
Th file contains photographs by Adam Bartos of axonometrics and interiors of House VI, five of which are dummies for 'Progressive Architecture' cover
Photographs of axonometrics and interiors, House VI, Cornwall, Connecticut
Actions:
DR1994:0134:869-879
Description:
Th file contains photographs by Adam Bartos of axonometrics and interiors of House VI, five of which are dummies for 'Progressive Architecture' cover
Classification:
photographies
photographies
Date:
1971-1989
1971-1989
Personnes et institutions:
Classification:
dessins
Quantité:
37 File
dessins
Quantité:
37 File
Numéro de référence:
ARCH255235
Description:
F1 interiors - furniture elevations, work surfaces details, furniture and wall details, isometric projection and exploded view of desks, working station plan.
ARCH255235
Description:
F1 interiors - furniture elevations, work surfaces details, furniture and wall details, isometric projection and exploded view of desks, working station plan.
Personnes et institutions:
Date:
1974
1974
Titre:
F1 interiors - furniture elevations, work surfaces details
Actions:
ARCH255235
Description:
F1 interiors - furniture elevations, work surfaces details, furniture and wall details, isometric projection and exploded view of desks, working station plan.
F1 interiors - furniture elevations, work surfaces details
Actions:
ARCH255235
Description:
F1 interiors - furniture elevations, work surfaces details, furniture and wall details, isometric projection and exploded view of desks, working station plan.
Classification:
dessins
Quantité:
37 File
dessins
Quantité:
37 File
Date:
1974
1974
Personnes et institutions:


