


11174 Résultats
Classification:
dessins
Quantité:
12 File
dessins
Quantité:
12 File
Numéro de référence:
ARCH37792
Description:
revised drains and sewers, perspectives, floor plans, drainage pit location, cold water service, rest room heating, operating instructions for ventilation, intake louvers, layout of nozzles and drip pans, owner's sketch for kitchen units
ARCH37792
Description:
revised drains and sewers, perspectives, floor plans, drainage pit location, cold water service, rest room heating, operating instructions for ventilation, intake louvers, layout of nozzles and drip pans, owner's sketch for kitchen units
Personnes et institutions:
Titre:
Revised drains and sewers, perspectives, floor plans, drainage pit location, cold water service
Actions:
ARCH37792
Description:
revised drains and sewers, perspectives, floor plans, drainage pit location, cold water service, rest room heating, operating instructions for ventilation, intake louvers, layout of nozzles and drip pans, owner's sketch for kitchen units
Revised drains and sewers, perspectives, floor plans, drainage pit location, cold water service
Actions:
ARCH37792
Description:
revised drains and sewers, perspectives, floor plans, drainage pit location, cold water service, rest room heating, operating instructions for ventilation, intake louvers, layout of nozzles and drip pans, owner's sketch for kitchen units
Classification:
dessins
Quantité:
12 File
dessins
Quantité:
12 File
Personnes et institutions:
Classification:
dessins
Quantité:
13 File
dessins
Quantité:
13 File
Numéro de référence:
ARCH46580
Description:
plan and elevations of private dining rooms, perspectives of Nova Scotia room and North-West Territories room, perspectives of beauty salon and Newfoundland room, banquettes and chair for Cascade room
ARCH46580
Description:
plan and elevations of private dining rooms, perspectives of Nova Scotia room and North-West Territories room, perspectives of beauty salon and Newfoundland room, banquettes and chair for Cascade room
Personnes et institutions:
Titre:
Plan and elevations of private dining rooms, perspectives of Nova Scotia room and North-West Territories room
Actions:
ARCH46580
Description:
plan and elevations of private dining rooms, perspectives of Nova Scotia room and North-West Territories room, perspectives of beauty salon and Newfoundland room, banquettes and chair for Cascade room
Plan and elevations of private dining rooms, perspectives of Nova Scotia room and North-West Territories room
Actions:
ARCH46580
Description:
plan and elevations of private dining rooms, perspectives of Nova Scotia room and North-West Territories room, perspectives of beauty salon and Newfoundland room, banquettes and chair for Cascade room
Classification:
dessins
Quantité:
13 File
dessins
Quantité:
13 File
Personnes et institutions:
Classification:
dessins
dessins
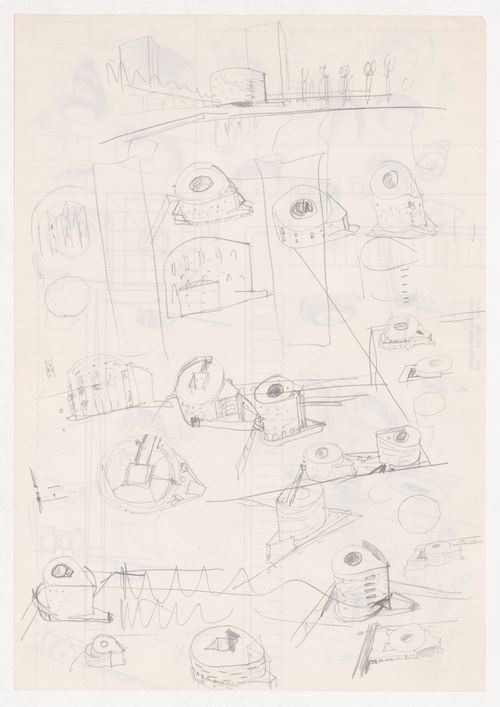
Numéro de référence:
ARCH292347
ARCH292347
Personnes et institutions:
Date:
circa 1989-1992
circa 1989-1992
Classification:
dessins
dessins
Date:
circa 1989-1992
circa 1989-1992
Personnes et institutions:
Classification:
dessins
dessins
Numéro de référence:
ARCH2510
Description:
Études d'élévations extérieures, perspectives extérieures (vues générales et détails de l'entablement), coupes longitudinales de la salle des pas perdus.
ARCH2510
Description:
Études d'élévations extérieures, perspectives extérieures (vues générales et détails de l'entablement), coupes longitudinales de la salle des pas perdus.
Personnes et institutions:
Date:
circa 1920
circa 1920
Titre:
Élévations extérieures, perspectives extérieures et coupes longitudinales de la salle des pas perdus
Actions:
ARCH2510
Description:
Études d'élévations extérieures, perspectives extérieures (vues générales et détails de l'entablement), coupes longitudinales de la salle des pas perdus.
Élévations extérieures, perspectives extérieures et coupes longitudinales de la salle des pas perdus
Actions:
ARCH2510
Description:
Études d'élévations extérieures, perspectives extérieures (vues générales et détails de l'entablement), coupes longitudinales de la salle des pas perdus.
Classification:
dessins
dessins
Date:
circa 1920
circa 1920
Personnes et institutions:
Classification:
dessins
Quantité:
43 reprographic copy(ies)
dessins
Quantité:
43 reprographic copy(ies)
Numéro de référence:
ARCH272195
Description:
Group consists of floor plans, sections, elevations, site plans and perspectives for the Cultural Arts Pavilion in Newport News, Virginia.
ARCH272195
Description:
Group consists of floor plans, sections, elevations, site plans and perspectives for the Cultural Arts Pavilion in Newport News, Virginia.
Personnes et institutions:
Date:
1984 or before
1984 or before
Titre:
Floor plans, sections, elevations, site plans and perspectives for the Cultural Arts Pavilion in Newport News, Virginia
Actions:
ARCH272195
Description:
Group consists of floor plans, sections, elevations, site plans and perspectives for the Cultural Arts Pavilion in Newport News, Virginia.
Floor plans, sections, elevations, site plans and perspectives for the Cultural Arts Pavilion in Newport News, Virginia
Actions:
ARCH272195
Description:
Group consists of floor plans, sections, elevations, site plans and perspectives for the Cultural Arts Pavilion in Newport News, Virginia.
Classification:
dessins
Quantité:
43 reprographic copy(ies)
dessins
Quantité:
43 reprographic copy(ies)
Date:
1984 or before
1984 or before
Personnes et institutions:
Classification:
dessins
Quantité:
24 reprographic copy(ies)
dessins
Quantité:
24 reprographic copy(ies)
Numéro de référence:
ARCH272329
Description:
Group consists of elevations, perspectives, sections, floor plans and site plans for the Cultural Arts Pavilion in Newport News, Virginia.
ARCH272329
Description:
Group consists of elevations, perspectives, sections, floor plans and site plans for the Cultural Arts Pavilion in Newport News, Virginia.
Personnes et institutions:
Date:
1984 or before
1984 or before
Titre:
Elevations, perspectives, sections, floor plans and site plans for the Cultural Arts Pavilion in Newport News, Virginia
Actions:
ARCH272329
Description:
Group consists of elevations, perspectives, sections, floor plans and site plans for the Cultural Arts Pavilion in Newport News, Virginia.
Elevations, perspectives, sections, floor plans and site plans for the Cultural Arts Pavilion in Newport News, Virginia
Actions:
ARCH272329
Description:
Group consists of elevations, perspectives, sections, floor plans and site plans for the Cultural Arts Pavilion in Newport News, Virginia.
Classification:
dessins
Quantité:
24 reprographic copy(ies)
dessins
Quantité:
24 reprographic copy(ies)
Date:
1984 or before
1984 or before
Personnes et institutions:
Classification:
dessins
Quantité:
18 drawing(s)
dessins
Quantité:
18 drawing(s)
Numéro de référence:
ARCH268109
Description:
This group consists of floor plans, elevations, site plans and perspectives for the Grand Théâtre de Québec in Québec City, Québec.
ARCH268109
Description:
This group consists of floor plans, elevations, site plans and perspectives for the Grand Théâtre de Québec in Québec City, Québec.
Personnes et institutions:
Titre:
Floor plans, elevations, site plans and perspectives for the Grand Théâtre de Québec in Québec City, Québec
Actions:
ARCH268109
Description:
This group consists of floor plans, elevations, site plans and perspectives for the Grand Théâtre de Québec in Québec City, Québec.
Floor plans, elevations, site plans and perspectives for the Grand Théâtre de Québec in Québec City, Québec
Actions:
ARCH268109
Description:
This group consists of floor plans, elevations, site plans and perspectives for the Grand Théâtre de Québec in Québec City, Québec.
Classification:
dessins
Quantité:
18 drawing(s)
dessins
Quantité:
18 drawing(s)
Personnes et institutions:
Classification:
dessins
dessins
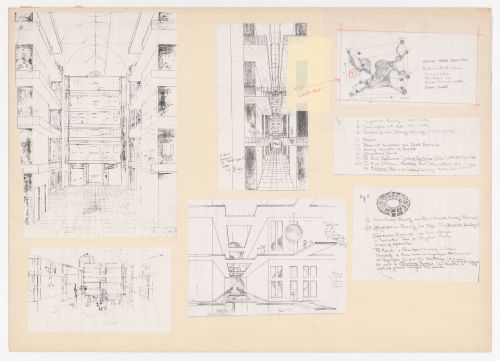
Numéro de référence:
DR2004:0449:001
DR2004:0449:001
Personnes et institutions:
Date:
1986?
1986?
Classification:
dessins
dessins
Date:
1986?
1986?
Personnes et institutions:
Classification:
dessins
dessins
Actions:
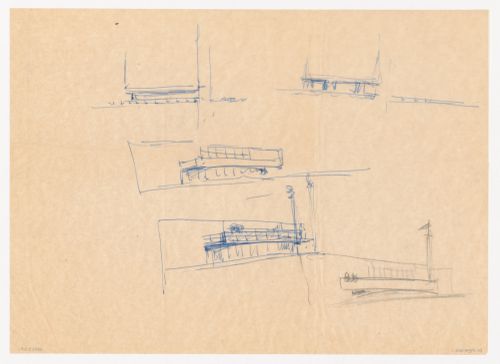
Numéro de référence:
DR1984:0403
DR1984:0403
Personnes et institutions:
Sujet:
architecture
architecture
Date:
1956-1963
1956-1963
Classification:
dessins
dessins
Date:
1956-1963
1956-1963
Personnes et institutions:
Sujet:
architecture
architecture
Classification:
dessins
dessins
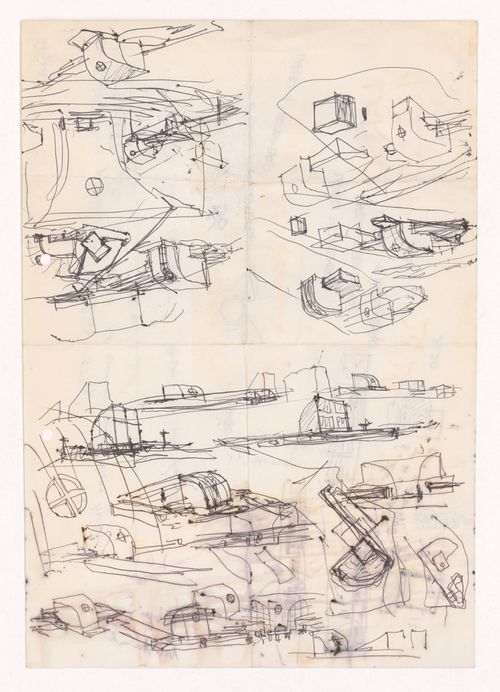
Numéro de référence:
ARCH290455
ARCH290455
Personnes et institutions:
Date:
circa 1972-1973
circa 1972-1973
Classification:
dessins
dessins
Date:
circa 1972-1973
circa 1972-1973
Personnes et institutions:


