


6641 Résultats
Classification:
livres
livres
Prix:
$84.95
(disponible sur commande)
Résumé:
Interpréter l'architecture conçue et réalisée en France, entre la tour Eiffel et la Galerie des machines de l'Exposition de 1889 et les oeuvres foisonnantes d'aujourd'hui, suppose de la penser dans l'ensemble de la production mondiale. L'ouvrage de Jean-Louis Cohen présente ainsi les réalisations précoces et les développements récents dans un cadre élargi, mettant en(...)
$84.95
(disponible sur commande)
Résumé:
Interpréter l'architecture conçue et réalisée en France, entre la tour Eiffel et la Galerie des machines de l'Exposition de 1889 et les oeuvres foisonnantes d'aujourd'hui, suppose de la penser dans l'ensemble de la production mondiale. L'ouvrage de Jean-Louis Cohen présente ainsi les réalisations précoces et les développements récents dans un cadre élargi, mettant en(...)
Titre:
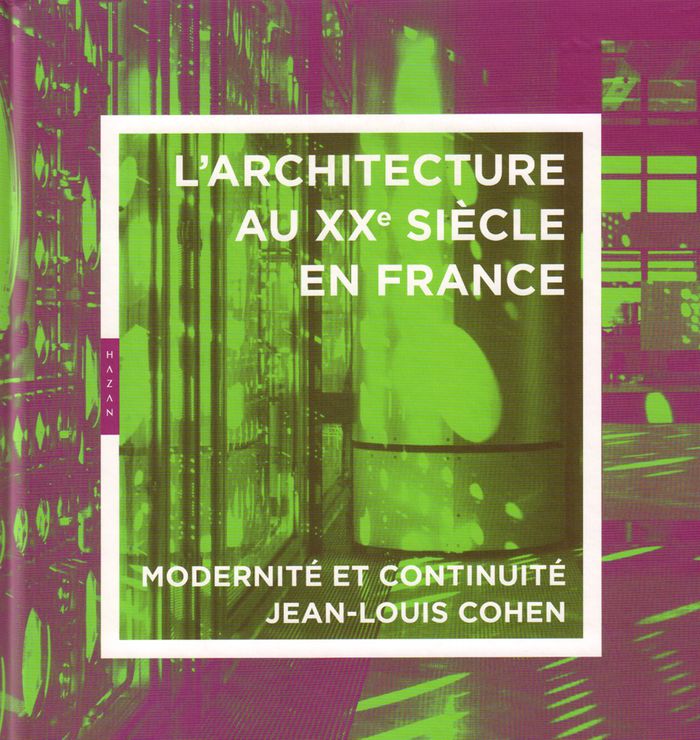
Architecture du XXe siècle en France: modernité et continuité
Actions:
Prix:
$84.95
(disponible sur commande)
Résumé:
Interpréter l'architecture conçue et réalisée en France, entre la tour Eiffel et la Galerie des machines de l'Exposition de 1889 et les oeuvres foisonnantes d'aujourd'hui, suppose de la penser dans l'ensemble de la production mondiale. L'ouvrage de Jean-Louis Cohen présente ainsi les réalisations précoces et les développements récents dans un cadre élargi, mettant en évidence les continuités, tout autant que les ruptures introduites par les idées nouvelles et leurs applications dans la production courante.
Architecture du XXe siècle en France: modernité et continuité
Actions:
Prix:
$84.95
(disponible sur commande)
Résumé:
Interpréter l'architecture conçue et réalisée en France, entre la tour Eiffel et la Galerie des machines de l'Exposition de 1889 et les oeuvres foisonnantes d'aujourd'hui, suppose de la penser dans l'ensemble de la production mondiale. L'ouvrage de Jean-Louis Cohen présente ainsi les réalisations précoces et les développements récents dans un cadre élargi, mettant en évidence les continuités, tout autant que les ruptures introduites par les idées nouvelles et leurs applications dans la production courante.
Classification:
livres
livres
Publication:
novembre 2014
novembre 2014
Sujet:
Architecture contemporaine
Architecture contemporaine
Classification:
livres
livres
Actions:
Prix:
$32.95
(disponible sur commande)
Résumé:
Wood is one of the most popular and desirable building materials on the contemporary scene, its special qualities serving as a reminder of our connection to the physical world in an era where virtual reality has crept into almost every facet of day-to-day life. Featured here are over thirty examples of the most expressive and inventive uses of wood in design and(...)
$32.95
(disponible sur commande)
Résumé:
Wood is one of the most popular and desirable building materials on the contemporary scene, its special qualities serving as a reminder of our connection to the physical world in an era where virtual reality has crept into almost every facet of day-to-day life. Featured here are over thirty examples of the most expressive and inventive uses of wood in design and(...)
Titre:
Wood : new directions in design and architecture
Actions:
Prix:
$32.95
(disponible sur commande)
Résumé:
Wood is one of the most popular and desirable building materials on the contemporary scene, its special qualities serving as a reminder of our connection to the physical world in an era where virtual reality has crept into almost every facet of day-to-day life. Featured here are over thirty examples of the most expressive and inventive uses of wood in design and architecture from all over the world. An inviting fireplace perch set beneath shelves of natural maple that stretch to the ceiling; a striking geometric studio sits nestled, half-hidden amidst the swampy creeks and overgrown scrub oaks that grow along Florida's eastern seaboard. In over 360 spectacular photos, from Tadao Ando's Museum of Wood to Edward Cullinan's Westminster Lodge, each building is remarkably fresh and distinctly original. Wood serves not only as a document of present ingenuity in the craft, but as a signpost pointing toward an entirely new direction in architecture.
Wood : new directions in design and architecture
Actions:
Prix:
$32.95
(disponible sur commande)
Résumé:
Wood is one of the most popular and desirable building materials on the contemporary scene, its special qualities serving as a reminder of our connection to the physical world in an era where virtual reality has crept into almost every facet of day-to-day life. Featured here are over thirty examples of the most expressive and inventive uses of wood in design and architecture from all over the world. An inviting fireplace perch set beneath shelves of natural maple that stretch to the ceiling; a striking geometric studio sits nestled, half-hidden amidst the swampy creeks and overgrown scrub oaks that grow along Florida's eastern seaboard. In over 360 spectacular photos, from Tadao Ando's Museum of Wood to Edward Cullinan's Westminster Lodge, each building is remarkably fresh and distinctly original. Wood serves not only as a document of present ingenuity in the craft, but as a signpost pointing toward an entirely new direction in architecture.
Classification:
livres
livres
Publication:
janvier 2002, San Francisco
janvier 2002, San Francisco
Sujet:
Architecture écologique
Architecture écologique
Classification:
livres
livres
Actions:
Prix:
$29.95
(disponible sur commande)
Résumé:
In the late 1980s, Japan was awash in seemingly unlimited wealth and rising toward what would be the peak of its modern economic success, power, and influence. In 1991 the same lethal combination of risky loans, inflated stocks, and real estate speculation that created this "bubble economy" caused it to burst, plunging the country into its worst recession since World War(...)
$29.95
(disponible sur commande)
Résumé:
In the late 1980s, Japan was awash in seemingly unlimited wealth and rising toward what would be the peak of its modern economic success, power, and influence. In 1991 the same lethal combination of risky loans, inflated stocks, and real estate speculation that created this "bubble economy" caused it to burst, plunging the country into its worst recession since World War(...)
Publication:
octobre 2008, New York
octobre 2008, New York
Titre:
After the crash: architecture in post-bubble Japan
Actions:
Prix:
$29.95
(disponible sur commande)
Résumé:
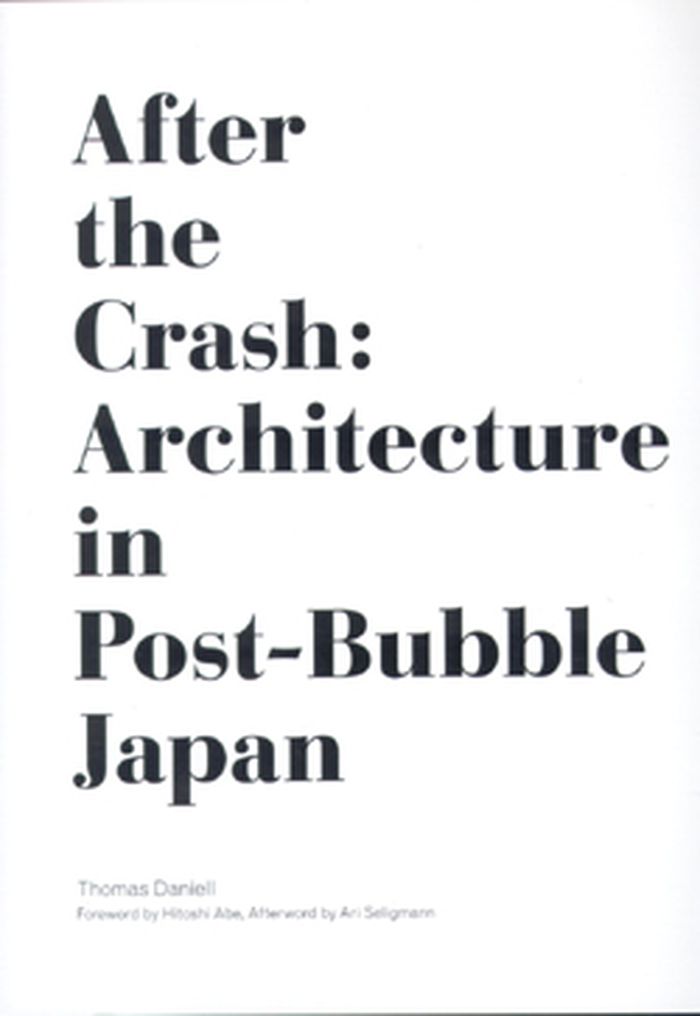
In the late 1980s, Japan was awash in seemingly unlimited wealth and rising toward what would be the peak of its modern economic success, power, and influence. In 1991 the same lethal combination of risky loans, inflated stocks, and real estate speculation that created this "bubble economy" caused it to burst, plunging the country into its worst recession since World War II. New Zealand–born architect Thomas Daniell arrived in Japan at the dawn of this turbulent decade. After the Crash is an anthology of essays that draw on first-hand observations of the built environment and architectural culture that emerged from the economically sober post-bubble period of the 1990s. Daniell uses projects and installations by architects such as Atelier Bow Wow, Toyo Ito, and the metabolists to illustrate the new relationships forged, most of necessity, between architecture and society in Japan. Tom Daniell is a practicing architect, critic, and educator who has based himself in Kyoto, Japan since the early 1990s.
After the crash: architecture in post-bubble Japan
Actions:
Prix:
$29.95
(disponible sur commande)
Résumé:
In the late 1980s, Japan was awash in seemingly unlimited wealth and rising toward what would be the peak of its modern economic success, power, and influence. In 1991 the same lethal combination of risky loans, inflated stocks, and real estate speculation that created this "bubble economy" caused it to burst, plunging the country into its worst recession since World War II. New Zealand–born architect Thomas Daniell arrived in Japan at the dawn of this turbulent decade. After the Crash is an anthology of essays that draw on first-hand observations of the built environment and architectural culture that emerged from the economically sober post-bubble period of the 1990s. Daniell uses projects and installations by architects such as Atelier Bow Wow, Toyo Ito, and the metabolists to illustrate the new relationships forged, most of necessity, between architecture and society in Japan. Tom Daniell is a practicing architect, critic, and educator who has based himself in Kyoto, Japan since the early 1990s.
Classification:
livres
livres
Publication:
octobre 2008, New York
octobre 2008, New York
Classification:
livres
livres
Exemplaires:
Description:
xix, 224 pages : illustrations ; 23 cm
Description:
xix, 224 pages : illustrations ; 23 cm
Auteur:
Sujet:
- City and town life.,
- Sociology, Urban.,
- City planning.,
- Vie urbaine.,
- Sociologie urbaine.,
- urban sociology.,
- Stadtleben,
- Stadtplanung,
- Stadtsoziologie
Publication:
Cambridge, UK ; Medford, MA, USA : Polity Press, 2019.
Cambridge, UK ; Medford, MA, USA : Polity Press, 2019.
Titre:
Why cities look the way they do / Richard J. Williams.
Actions:
Exemplaires:
Description:
xix, 224 pages : illustrations ; 23 cm
Why cities look the way they do / Richard J. Williams.
Actions:
Exemplaires:
Description:
xix, 224 pages : illustrations ; 23 cm
Classification:
livres
livres
Publication:
Cambridge, UK ; Medford, MA, USA : Polity Press, 2019.
Cambridge, UK ; Medford, MA, USA : Polity Press, 2019.
Auteur:
Sujet:
- City and town life.,
- Sociology, Urban.,
- City planning.,
- Vie urbaine.,
- Sociologie urbaine.,
- urban sociology.,
- Stadtleben,
- Stadtplanung,
- Stadtsoziologie
Classification:
livres
livres
Actions:
Prix:
$54.95
(disponible sur commande)
Résumé:
Contemporary Austrian architecture has received widespread international recognition over the last few decades. But is there really a specifically Austrian architecture? Six critics, including Walter Chramosta, Bart Lootsma and Ute Woltron present a personal selection of recent projects, mostly small buildings, in an attempt to identify typical regional qualities.
$54.95
(disponible sur commande)
Résumé:
Contemporary Austrian architecture has received widespread international recognition over the last few decades. But is there really a specifically Austrian architecture? Six critics, including Walter Chramosta, Bart Lootsma and Ute Woltron present a personal selection of recent projects, mostly small buildings, in an attempt to identify typical regional qualities.
Publication:
janvier 1900, Brakel
janvier 1900, Brakel
Titre:
Just! architecture from Austria, critic's choice
Actions:
Prix:
$54.95
(disponible sur commande)
Résumé:
Contemporary Austrian architecture has received widespread international recognition over the last few decades. But is there really a specifically Austrian architecture? Six critics, including Walter Chramosta, Bart Lootsma and Ute Woltron present a personal selection of recent projects, mostly small buildings, in an attempt to identify typical regional qualities.
Just! architecture from Austria, critic's choice
Actions:
Prix:
$54.95
(disponible sur commande)
Résumé:
Contemporary Austrian architecture has received widespread international recognition over the last few decades. But is there really a specifically Austrian architecture? Six critics, including Walter Chramosta, Bart Lootsma and Ute Woltron present a personal selection of recent projects, mostly small buildings, in an attempt to identify typical regional qualities.
Classification:
livres
livres
Publication:
janvier 1900, Brakel
janvier 1900, Brakel
Classification:
livres
livres
Actions:
Exemplaires:
Description:
403 pages : illustrations (some color), maps, plans ; 31 cm
Description:
403 pages : illustrations (some color), maps, plans ; 31 cm
Auteur:
- Cohen, Jean-Louis,,
- Le Corbusier, 1887-1965.,
- Pare, Richard,,
- Museum of Modern Art (New York, N.Y.),,
- CaixaForum (Barcelona, Spain),,
- CaixaForum (Madrid, Spain),
Sujet:
- Le Corbusier, 1887-1965 Exhibitions.,
- Le Corbusier, 1887-1965 Architecture.,
- Le Corbusier, 1887-1965 Exhibitions 2013 New York (N.Y.),
- Le Corbusier.,
- Le Corbusier, 1887-1965,
- Le Corbusier 1887-1965,
- Architecture, Modern Exhibitions.,
- Architecture Environmental aspects Exhibitions.,
- Architecture Aspect de l'environnement Expositions.,
- Architecture Modern Exhibitions.,
- Architecture Environmental aspects,
- Architecture, Modern,
- Architektur,
- Exhibition publications.,
- exhibition catalogs.,
- Exhibition catalogs,
- Catalogues d'exposition.
Publication:
New York : Museum of Modern Art, 2013.
New York : Museum of Modern Art, 2013.
Titre:
Le Corbusier : an atlas of modern landscapes / Jean-Louis Cohen.
Actions:
Exemplaires:
Description:
403 pages : illustrations (some color), maps, plans ; 31 cm
Le Corbusier : an atlas of modern landscapes / Jean-Louis Cohen.
Actions:
Exemplaires:
Description:
403 pages : illustrations (some color), maps, plans ; 31 cm
Classification:
livres
livres
Publication:
New York : Museum of Modern Art, 2013.
New York : Museum of Modern Art, 2013.
Auteur:
- Cohen, Jean-Louis,,
- Le Corbusier, 1887-1965.,
- Pare, Richard,,
- Museum of Modern Art (New York, N.Y.),,
- CaixaForum (Barcelona, Spain),,
- CaixaForum (Madrid, Spain),
Sujet:
- Le Corbusier, 1887-1965 Exhibitions.,
- Le Corbusier, 1887-1965 Architecture.,
- Le Corbusier, 1887-1965 Exhibitions 2013 New York (N.Y.),
- Le Corbusier.,
- Le Corbusier, 1887-1965,
- Le Corbusier 1887-1965,
- Architecture, Modern Exhibitions.,
- Architecture Environmental aspects Exhibitions.,
- Architecture Aspect de l'environnement Expositions.,
- Architecture Modern Exhibitions.,
- Architecture Environmental aspects,
- Architecture, Modern,
- Architektur,
- Exhibition publications.,
- exhibition catalogs.,
- Exhibition catalogs,
- Catalogues d'exposition.
Classification:
livres
livres
Actions:
Prix:
$37.50
(disponible en magasin)
Résumé:
This volume focus in particular on the cutting-edge thinking and wider theoretical questions and themes that underpin the series, from reflections upon what our ideas of “future” really mean to the changing role of the architecture profession as a whole. Comprising speculative visions, essays and texts, this volume serves as a theoretical backdrop for the practical(...)
$37.50
(disponible en magasin)
Résumé:
This volume focus in particular on the cutting-edge thinking and wider theoretical questions and themes that underpin the series, from reflections upon what our ideas of “future” really mean to the changing role of the architecture profession as a whole. Comprising speculative visions, essays and texts, this volume serves as a theoretical backdrop for the practical(...)
Sujet:
Architecture contemporaine
Architecture contemporaine
Publication:
octobre 2016
octobre 2016
Titre:
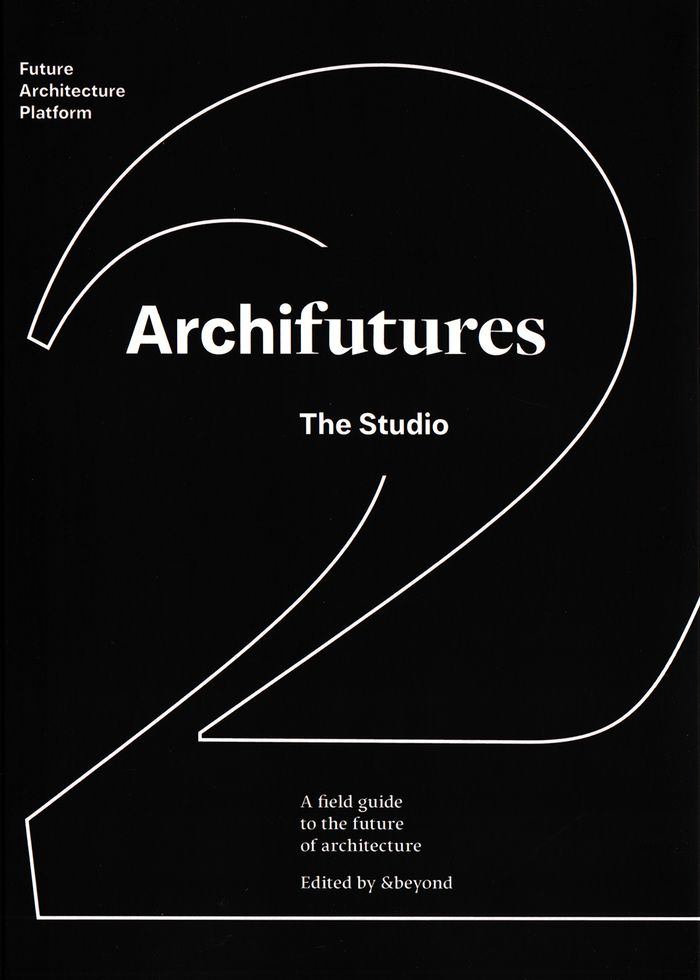
Archifutures Vol. 2: the studio. A field guide to making the future of architecture
Actions:
Prix:
$37.50
(disponible en magasin)
Résumé:
This volume focus in particular on the cutting-edge thinking and wider theoretical questions and themes that underpin the series, from reflections upon what our ideas of “future” really mean to the changing role of the architecture profession as a whole. Comprising speculative visions, essays and texts, this volume serves as a theoretical backdrop for the practical approaches seen in Volume 3: The Site. Includes visions, essays and texts from contributors: Ana Jeinic, Miloš Kosec, Clément Blanchet, Amateur Cities, Liam Young, Something Fantastic, Merve Bedir, Tomaž Pipan, Davide Tommaso Ferrando, Tiago Torres-Campos and Reinier de Graaf.
Archifutures Vol. 2: the studio. A field guide to making the future of architecture
Actions:
Prix:
$37.50
(disponible en magasin)
Résumé:
This volume focus in particular on the cutting-edge thinking and wider theoretical questions and themes that underpin the series, from reflections upon what our ideas of “future” really mean to the changing role of the architecture profession as a whole. Comprising speculative visions, essays and texts, this volume serves as a theoretical backdrop for the practical approaches seen in Volume 3: The Site. Includes visions, essays and texts from contributors: Ana Jeinic, Miloš Kosec, Clément Blanchet, Amateur Cities, Liam Young, Something Fantastic, Merve Bedir, Tomaž Pipan, Davide Tommaso Ferrando, Tiago Torres-Campos and Reinier de Graaf.
Classification:
livres
livres
Publication:
octobre 2016
octobre 2016
Sujet:
Architecture contemporaine
Architecture contemporaine
Classification:
livres
livres
Actions:
Exemplaires:
Description:
333 pages : illustrations (chiefly color), plans ; 27 cm
Description:
333 pages : illustrations (chiefly color), plans ; 27 cm
Auteur:
- Thun-Hohenstein, Christoph,,
- Boeckl, Matthias,,
- Witt-Dörring, Christian,,
- Guarneri, Andrea Bocco,,
- Ciabattoni, Eva,,
- Österreichisches Museum für Angewandte Kunst,
Sujet:
- Hoffmann, Josef, 1870-1956 Influence Exhibitions.,
- Loos, Adolf, 1870-1933 Influence Exhibitions.,
- Hoffmann, Josef, 1870-1956,,
- Loos, Adolf, 1870-1933,,
- Hoffmann, Josef Franz Maria, 1870-1956,
- Loos, Adolf, 1870-1933,
- Hoffmann, Josef 1870-1956,
- Loos, Adolf 1870-1933,
- Wagner, Otto 1841-1918,
- Hoffmann, Josef, 1870-1956.,
- Wiener Werkstätte,
- Modernism (Art) Austria Vienna Exhibitions.,
- Design Austria Vienna Exhibitions.,
- Graphic arts Austria Vienna Exhibitions.,
- Decorative arts Austria Vienna Exhibitions.,
- Modernisme (Art) Autriche Vienne Expositions.,
- Design Autriche Vienne Expositions.,
- Arts graphiques Autriche Vienne Expositions.,
- Arts décoratifs Autriche Vienne Expositions.,
- 21.60 architecture: general.,
- Decorative arts,
- Design,
- Graphic arts,
- Influence (Literary, artistic, etc.),
- Modernism (Art),
- Moderne,
- Architektur,
- Grafik,
- Arkitektur.,
- Austria Vienna,
- Wien,
- ca. 1900-1930,
- Exhibition catalogues.,
- Exhibition catalogs.,
- exhibition catalogs.,
- Catalogues d'exposition.
Publication:
Basel : Birkhäuser ; Wien : MAK, [2015], ©2015
Basel : Birkhäuser ; Wien : MAK, [2015], ©2015
Titre:
Wege der Moderne : Josef Hoffmann, Adolf Loos und die Folgen = Ways to modernism : Josef Hoffmann, Adolf Loos and their impact / Herausgeber, Christoph Thun-Hohenstein, Matthias Boeckl, Christian Witt-Dörring ; Texte von Andrea Bocco Guarneri ... [and 15 others] ; [Übersetzungen, Eva Ciabattoni ... [and 4 others].
Actions:
Exemplaires:
Description:
333 pages : illustrations (chiefly color), plans ; 27 cm
Wege der Moderne : Josef Hoffmann, Adolf Loos und die Folgen = Ways to modernism : Josef Hoffmann, Adolf Loos and their impact / Herausgeber, Christoph Thun-Hohenstein, Matthias Boeckl, Christian Witt-Dörring ; Texte von Andrea Bocco Guarneri ... [and 15 others] ; [Übersetzungen, Eva Ciabattoni ... [and 4 others].
Actions:
Exemplaires:
Description:
333 pages : illustrations (chiefly color), plans ; 27 cm
Classification:
livres
livres
Publication:
Basel : Birkhäuser ; Wien : MAK, [2015], ©2015
Basel : Birkhäuser ; Wien : MAK, [2015], ©2015
Auteur:
- Thun-Hohenstein, Christoph,,
- Boeckl, Matthias,,
- Witt-Dörring, Christian,,
- Guarneri, Andrea Bocco,,
- Ciabattoni, Eva,,
- Österreichisches Museum für Angewandte Kunst,
Sujet:
- Hoffmann, Josef, 1870-1956 Influence Exhibitions.,
- Loos, Adolf, 1870-1933 Influence Exhibitions.,
- Hoffmann, Josef, 1870-1956,,
- Loos, Adolf, 1870-1933,,
- Hoffmann, Josef Franz Maria, 1870-1956,
- Loos, Adolf, 1870-1933,
- Hoffmann, Josef 1870-1956,
- Loos, Adolf 1870-1933,
- Wagner, Otto 1841-1918,
- Hoffmann, Josef, 1870-1956.,
- Wiener Werkstätte,
- Modernism (Art) Austria Vienna Exhibitions.,
- Design Austria Vienna Exhibitions.,
- Graphic arts Austria Vienna Exhibitions.,
- Decorative arts Austria Vienna Exhibitions.,
- Modernisme (Art) Autriche Vienne Expositions.,
- Design Autriche Vienne Expositions.,
- Arts graphiques Autriche Vienne Expositions.,
- Arts décoratifs Autriche Vienne Expositions.,
- 21.60 architecture: general.,
- Decorative arts,
- Design,
- Graphic arts,
- Influence (Literary, artistic, etc.),
- Modernism (Art),
- Moderne,
- Architektur,
- Grafik,
- Arkitektur.,
- Austria Vienna,
- Wien,
- ca. 1900-1930,
- Exhibition catalogues.,
- Exhibition catalogs.,
- exhibition catalogs.,
- Catalogues d'exposition.
Classification:
livres
livres
Actions:
Exemplaires:
Description:
xv, 468 pages : illustrations, maps ; 25 cm
Description:
xv, 468 pages : illustrations, maps ; 25 cm
Auteur:
Sujet:
- Gentrification.,
- Embourgeoisement (Urbanisme),
- gentrification.,
- Architecture and Planning.
Publication:
Bristol, UK ; Chicago, IL : Policy Press, 2015., ©2015
Bristol, UK ; Chicago, IL : Policy Press, 2015., ©2015
Titre:
Global gentrifications : uneven development and displacement / edited by Loretta Lees, Hyun Bang Shin and Ernesto Lôpez-Morales.
Actions:
Exemplaires:
Description:
xv, 468 pages : illustrations, maps ; 25 cm
Global gentrifications : uneven development and displacement / edited by Loretta Lees, Hyun Bang Shin and Ernesto Lôpez-Morales.
Actions:
Exemplaires:
Description:
xv, 468 pages : illustrations, maps ; 25 cm
Classification:
livres
livres
Publication:
Bristol, UK ; Chicago, IL : Policy Press, 2015., ©2015
Bristol, UK ; Chicago, IL : Policy Press, 2015., ©2015
Auteur:
Sujet:
- Gentrification.,
- Embourgeoisement (Urbanisme),
- gentrification.,
- Architecture and Planning.
Classification:
livres
livres
Actions:
Exemplaires:
Description:
184 pages : illustrations, maps ; 25 cm
Description:
184 pages : illustrations, maps ; 25 cm
Auteur:
- Sarah M. Whiting -- Chris Herbert -- Daniel D'Oca and Sam Naylor -- Mimi Zeiger -- Nate Berg -- Adele Peters -- Marianela D'Aprile -- Charles Shafaieh -- Patrick Sisson -- Stephen Zacks -- Inga Saffron -- Farshid Moussavi.,
- Naylor, Sam (Architect),,
- D'Oca, Daniel,,
- Herbert, Christopher E. (Christopher Edward),,
- Whiting, Sarah M.,,
- Zeiger, Mimi, 1971-,
- Schuler, Timothy A.,,
- Berg, Nate,,
- Peters, Adele,,
- D'Aprile, Marianela,,
- Shafaieh, Charles,,
- Sisson, Patrick,,
- Zacks, Stephen,,
- Saffron, Inga, 1957-,
- Moussavi, Farshid, 1965-,
- Harvard University. Joint Center for Housing Studies,
Sujet:
- Architecture, Domestic.,
- Architecture, Domestic Economic aspects 21st century.,
- Architecture, Domestic Environmental aspects 21st century.,
- Architecture, Domestic Social aspects 21st century.,
- Housing.,
- BUSINESS & ECONOMICS / Real Estate / General.
Publication:
[Massachusetts] : Joint Center for Housing Studies of Harvard University, 2023., Cambridge, Massachusetts : Distributed by Harvard University Press, ©2023
[Massachusetts] : Joint Center for Housing Studies of Harvard University, 2023., Cambridge, Massachusetts : Distributed by Harvard University Press, ©2023
Titre:
The state of housing design 2023 : Joint Center for Housing Studies of Harvard University / edited by Sam Naylor, Daniel D'Oca, and Chris Herbert.
Actions:
Exemplaires:
Description:
184 pages : illustrations, maps ; 25 cm
The state of housing design 2023 : Joint Center for Housing Studies of Harvard University / edited by Sam Naylor, Daniel D'Oca, and Chris Herbert.
Actions:
Exemplaires:
Description:
184 pages : illustrations, maps ; 25 cm
Classification:
livres
livres
Publication:
[Massachusetts] : Joint Center for Housing Studies of Harvard University, 2023., Cambridge, Massachusetts : Distributed by Harvard University Press, ©2023
[Massachusetts] : Joint Center for Housing Studies of Harvard University, 2023., Cambridge, Massachusetts : Distributed by Harvard University Press, ©2023
Auteur:
- Sarah M. Whiting -- Chris Herbert -- Daniel D'Oca and Sam Naylor -- Mimi Zeiger -- Nate Berg -- Adele Peters -- Marianela D'Aprile -- Charles Shafaieh -- Patrick Sisson -- Stephen Zacks -- Inga Saffron -- Farshid Moussavi.,
- Naylor, Sam (Architect),,
- D'Oca, Daniel,,
- Herbert, Christopher E. (Christopher Edward),,
- Whiting, Sarah M.,,
- Zeiger, Mimi, 1971-,
- Schuler, Timothy A.,,
- Berg, Nate,,
- Peters, Adele,,
- D'Aprile, Marianela,,
- Shafaieh, Charles,,
- Sisson, Patrick,,
- Zacks, Stephen,,
- Saffron, Inga, 1957-,
- Moussavi, Farshid, 1965-,
- Harvard University. Joint Center for Housing Studies,
Sujet:
- Architecture, Domestic.,
- Architecture, Domestic Economic aspects 21st century.,
- Architecture, Domestic Environmental aspects 21st century.,
- Architecture, Domestic Social aspects 21st century.,
- Housing.,
- BUSINESS & ECONOMICS / Real Estate / General.


