


18242 Résultats
Classification:
photographies
photographies
Actions:
Numéro de référence:
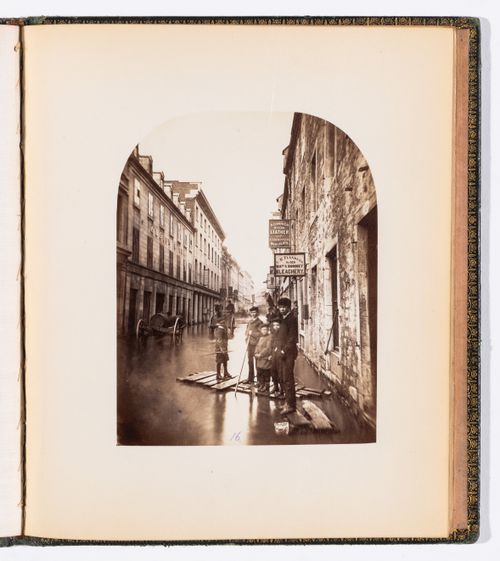
PH1981:1285:016
PH1981:1285:016
Personnes et institutions:
Date:
1869
1869
Classification:
photographies
photographies
Date:
1869
1869
Personnes et institutions:
Classification:
photographies
photographies
Actions:
Numéro de référence:
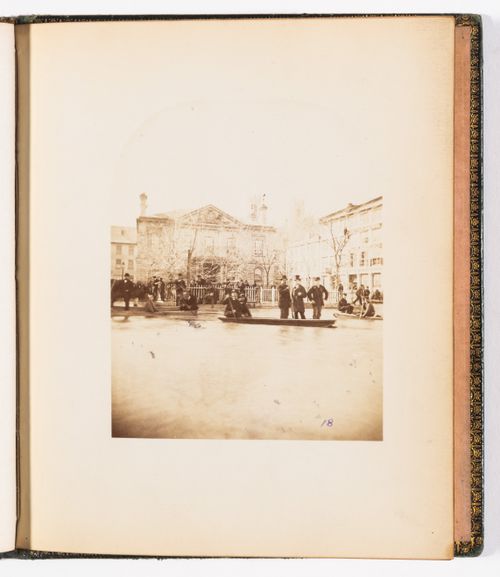
PH1981:1285:018
PH1981:1285:018
Personnes et institutions:
Date:
1869
1869
Classification:
photographies
photographies
Date:
1869
1869
Personnes et institutions:
Classification:
photographies
photographies
Actions:
Numéro de référence:
PH2012:0001:020
PH2012:0001:020
Personnes et institutions:
Date:
1966
1966
Titre:
View looking south of British Pavilion under construction with cars, Expo 67, Montréal
Actions:
PH2012:0001:020
View looking south of British Pavilion under construction with cars, Expo 67, Montréal
Actions:
PH2012:0001:020
Classification:
photographies
photographies
Date:
1966
1966
Personnes et institutions:
Classification:
dessins
dessins
Numéro de référence:
AR1996:1001:188
AR1996:1001:188
Personnes et institutions:
Sujet:
architecture
architecture
Date:
1823-1829
1823-1829
Classification:
dessins
dessins
Date:
1823-1829
1823-1829
Personnes et institutions:
Sujet:
architecture
architecture
Classification:
photographies
photographies
Numéro de référence:
ARCH255960
ARCH255960
Personnes et institutions:
Date:
1967
1967
Classification:
photographies
photographies
Date:
1967
1967
Personnes et institutions:
Classification:
dessins
dessins
Numéro de référence:
DR1987:0340-0340
DR1987:0340-0340
Personnes et institutions:
Date:
1976
1976
Classification:
dessins
dessins
Date:
1976
1976
Personnes et institutions:
Classification:
dessins, documents textuels, photographies
dessins, documents textuels, photographies
Numéro de référence:
CD041.S2.001
CD041.S2.001
Personnes et institutions:
Date:
circa 1974
circa 1974
Classification:
dessins, documents textuels, photographies
dessins, documents textuels, photographies
Date:
circa 1974
circa 1974
Personnes et institutions:
Classification:
photographies
photographies
Actions:
Numéro de référence:
PH1991:0207
PH1991:0207
Personnes et institutions:
Sujet:
architecture
architecture
Date:
1989
1989
Titre:
View of the Sun Life Annex Building, 486 rue Saint-Jean, Montréal, Québec
Actions:
PH1991:0207
View of the Sun Life Annex Building, 486 rue Saint-Jean, Montréal, Québec
Actions:
PH1991:0207
Classification:
photographies
photographies
Date:
1989
1989
Personnes et institutions:
Sujet:
architecture
architecture
Classification:
dessins
dessins
Numéro de référence:
AP099.S1.D1.038
AP099.S1.D1.038
Personnes et institutions:
Sujet:
architecture
architecture
Date:
1823-1829
1823-1829
Classification:
dessins
dessins
Date:
1823-1829
1823-1829
Personnes et institutions:
Sujet:
architecture
architecture
Classification:
dessins
dessins
Numéro de référence:
AP099.S1.D7.002
AP099.S1.D7.002
Personnes et institutions:
Sujet:
architecture
architecture
Date:
October 1888
October 1888
Titre:
Ground floor plan for the Chapelle du Sacré-Coeur, Notre-Dame de Montréal
Actions:
AP099.S1.D7.002
Ground floor plan for the Chapelle du Sacré-Coeur, Notre-Dame de Montréal
Actions:
AP099.S1.D7.002
Classification:
dessins
dessins
Date:
October 1888
October 1888
Personnes et institutions:
Sujet:
architecture
architecture


