


27695 Résultats
Classification:
dessins
dessins
Numéro de référence:
DR1991:0060:082
Description:
A contract drawing used for the execution of the construction of the CCA garden. Drawing number GA-6-L.
DR1991:0060:082
Description:
A contract drawing used for the execution of the construction of the CCA garden. Drawing number GA-6-L.
Personnes et institutions:
Date:
15 February 1988
15 February 1988
Titre:
Site plan of the column lighting, CCA garden, Montréal, Québec
Actions:
DR1991:0060:082
Description:
A contract drawing used for the execution of the construction of the CCA garden. Drawing number GA-6-L.
Site plan of the column lighting, CCA garden, Montréal, Québec
Actions:
DR1991:0060:082
Description:
A contract drawing used for the execution of the construction of the CCA garden. Drawing number GA-6-L.
Classification:
dessins
dessins
Date:
15 February 1988
15 February 1988
Personnes et institutions:
Classification:
dessins
Quantité:
32 working drawing(s)
dessins
Quantité:
32 working drawing(s)
Numéro de référence:
ARCH253160
Description:
site plans, excavation plan, topographical plan, plan details, elevations, sections (South Garage, phase II, "Issued for construction")
ARCH253160
Description:
site plans, excavation plan, topographical plan, plan details, elevations, sections (South Garage, phase II, "Issued for construction")
Personnes et institutions:
Titre:
Site plans, excavation plan, topographical plan, plan details
Actions:
ARCH253160
Description:
site plans, excavation plan, topographical plan, plan details, elevations, sections (South Garage, phase II, "Issued for construction")
Site plans, excavation plan, topographical plan, plan details
Actions:
ARCH253160
Description:
site plans, excavation plan, topographical plan, plan details, elevations, sections (South Garage, phase II, "Issued for construction")
Classification:
dessins
Quantité:
32 working drawing(s)
dessins
Quantité:
32 working drawing(s)
Personnes et institutions:
Classification:
événements
événements
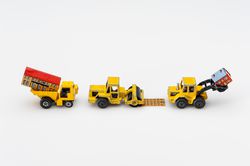
Titre:
3-1-1 et demi
3-1-1 et demi
Actions:
Description:
À Montréal, les chantiers de construction font partie intégrante de notre quotidien. Détours obligés, bruits stridents, cacophonie visuelle, zones dangereuses: vous connaissez la chanson! Comme les enfants peuvent imaginer des possibilités que les adultes ne peuvent pas, nous avons besoin de leur aide. Dans le programme 3-1-1 et demie, ils répondront à de vraies questions(...)
À Montréal, les chantiers de construction font partie intégrante de notre quotidien. Détours obligés, bruits stridents, cacophonie visuelle, zones dangereuses: vous connaissez la chanson! Comme les enfants peuvent imaginer des possibilités que les adultes ne peuvent pas, nous avons besoin de leur aide. Dans le programme 3-1-1 et demie, ils répondront à de vraies questions(...)
Date:
juin 2017
juin 2017
Titre:
3-1-1 et demi
Actions:
Description:
À Montréal, les chantiers de construction font partie intégrante de notre quotidien. Détours obligés, bruits stridents, cacophonie visuelle, zones dangereuses: vous connaissez la chanson! Comme les enfants peuvent imaginer des possibilités que les adultes ne peuvent pas, nous avons besoin de leur aide. Dans le programme 3-1-1 et demie, ils répondront à de vraies questions(...)
3-1-1 et demi
Actions:
Description:
À Montréal, les chantiers de construction font partie intégrante de notre quotidien. Détours obligés, bruits stridents, cacophonie visuelle, zones dangereuses: vous connaissez la chanson! Comme les enfants peuvent imaginer des possibilités que les adultes ne peuvent pas, nous avons besoin de leur aide. Dans le programme 3-1-1 et demie, ils répondront à de vraies questions(...)
Classification:
événements
événements
Date:
juin 2017 au
juin 2017
juin 2017 au
juin 2017
Classification:
expositions
expositions
Actions:
Description:
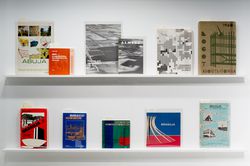
À la suite de la Seconde Guerre mondiale, le besoin urgent de reconstruire les villes, ainsi que la croissance soudaine de la population, conduit les instances publiques à assumer un rôle de plus en plus important dans la conception et la construction de l’environnement urbain. Sous différents régimes politiques, de grands aménagements urbains et même des villes entières(...)
À la suite de la Seconde Guerre mondiale, le besoin urgent de reconstruire les villes, ainsi que la croissance soudaine de la population, conduit les instances publiques à assumer un rôle de plus en plus important dans la conception et la construction de l’environnement urbain. Sous différents régimes politiques, de grands aménagements urbains et même des villes entières(...)
Localisation:
Vitrines
Vitrines
Date:
12 décembre 2013 au 15 juin 2014
12 décembre 2013 au 15 juin 2014
Titre:
Vieux livres nouvelles villes
Actions:
Description:
À la suite de la Seconde Guerre mondiale, le besoin urgent de reconstruire les villes, ainsi que la croissance soudaine de la population, conduit les instances publiques à assumer un rôle de plus en plus important dans la conception et la construction de l’environnement urbain. Sous différents régimes politiques, de grands aménagements urbains et même des villes entières(...)
Vieux livres nouvelles villes
Actions:
Description:
À la suite de la Seconde Guerre mondiale, le besoin urgent de reconstruire les villes, ainsi que la croissance soudaine de la population, conduit les instances publiques à assumer un rôle de plus en plus important dans la conception et la construction de l’environnement urbain. Sous différents régimes politiques, de grands aménagements urbains et même des villes entières(...)
Classification:
expositions
expositions
Date:
12 décembre 2013 au
15 juin 2014
12 décembre 2013 au
15 juin 2014
Localisation:
Vitrines
Vitrines
Niveau de description archivistique:
Projet
Projet
Titre:
Beron House
Beron House
Numéro de référence:
AP022.S1.1979.PR04
Description:
File documents a 36,000 square-foot house withf three-levels, wood frame construction and cedar board exterior cladding (not built), San Mateo, California. File contains design development drawings, textual records (includes photographs and drawings).
AP022.S1.1979.PR04
Description:
File documents a 36,000 square-foot house withf three-levels, wood frame construction and cedar board exterior cladding (not built), San Mateo, California. File contains design development drawings, textual records (includes photographs and drawings).
Personnes et institutions:
Date:
1979-1981
1979-1981
Titre:
Beron House
Actions:
AP022.S1.1979.PR04
Description:
File documents a 36,000 square-foot house withf three-levels, wood frame construction and cedar board exterior cladding (not built), San Mateo, California. File contains design development drawings, textual records (includes photographs and drawings).
Beron House
Actions:
AP022.S1.1979.PR04
Description:
File documents a 36,000 square-foot house withf three-levels, wood frame construction and cedar board exterior cladding (not built), San Mateo, California. File contains design development drawings, textual records (includes photographs and drawings).
Niveau de description archivistique:
Project
Project
Date:
1979-1981
1979-1981
Personnes et institutions:
Classification:
documents textuels
documents textuels
Numéro de référence:
ARCH50520
Description:
Sheet from specifications for electrical work. Medical school addition and alteration: possibly construction of the Meaking-Christie Laboratory?
ARCH50520
Description:
Sheet from specifications for electrical work. Medical school addition and alteration: possibly construction of the Meaking-Christie Laboratory?
Personnes et institutions:
Sujet:
architecture
architecture
Date:
1970
1970
Titre:
Specifications for additions and alterations for the Pathology Building, 3775, rue Université, Montréal, Québec
Actions:
ARCH50520
Description:
Sheet from specifications for electrical work. Medical school addition and alteration: possibly construction of the Meaking-Christie Laboratory?
Specifications for additions and alterations for the Pathology Building, 3775, rue Université, Montréal, Québec
Actions:
ARCH50520
Description:
Sheet from specifications for electrical work. Medical school addition and alteration: possibly construction of the Meaking-Christie Laboratory?
Classification:
documents textuels
documents textuels
Date:
1970
1970
Personnes et institutions:
Sujet:
architecture
architecture
Classification:
documents textuels
documents textuels
Numéro de référence:
ARCH277537
Description:
File's title: Papeleo burocratico, Ayuntamiento Cobeña. Contains logs (libro de ordenes), calendar, variations in the construction and labels.
ARCH277537
Description:
File's title: Papeleo burocratico, Ayuntamiento Cobeña. Contains logs (libro de ordenes), calendar, variations in the construction and labels.
Personnes et institutions:
Date:
between 1992 and 1994
between 1992 and 1994
Titre:
Various textual records, Ayuntamiento y casa de la cultura de Cobeña, Spain
Actions:
ARCH277537
Description:
File's title: Papeleo burocratico, Ayuntamiento Cobeña. Contains logs (libro de ordenes), calendar, variations in the construction and labels.
Various textual records, Ayuntamiento y casa de la cultura de Cobeña, Spain
Actions:
ARCH277537
Description:
File's title: Papeleo burocratico, Ayuntamiento Cobeña. Contains logs (libro de ordenes), calendar, variations in the construction and labels.
Classification:
documents textuels
documents textuels
Date:
between 1992 and 1994
between 1992 and 1994
Personnes et institutions:
Classification:
dessins
dessins
Numéro de référence:
DR1991:0060:079
Description:
A contract drawing used for the execution of the construction of the CCA garden. Drawing number GA-6-1.
DR1991:0060:079
Description:
A contract drawing used for the execution of the construction of the CCA garden. Drawing number GA-6-1.
Personnes et institutions:
Date:
24 August 1988
24 August 1988
Titre:
The west walkway, CCA garden, Montréal, Québec
Actions:
DR1991:0060:079
Description:
A contract drawing used for the execution of the construction of the CCA garden. Drawing number GA-6-1.
The west walkway, CCA garden, Montréal, Québec
Actions:
DR1991:0060:079
Description:
A contract drawing used for the execution of the construction of the CCA garden. Drawing number GA-6-1.
Classification:
dessins
dessins
Date:
24 August 1988
24 August 1988
Personnes et institutions:
Classification:
dessins
dessins
Numéro de référence:
DR1991:0060:080
Description:
A contract drawing used for the execution of the construction of the CCA garden. Drawing number GA-6-5.
DR1991:0060:080
Description:
A contract drawing used for the execution of the construction of the CCA garden. Drawing number GA-6-5.
Personnes et institutions:
Date:
17 April 1989
17 April 1989
Titre:
The final layout of the planting on the site, CCA garden, Montréal, Québec
Actions:
DR1991:0060:080
Description:
A contract drawing used for the execution of the construction of the CCA garden. Drawing number GA-6-5.
The final layout of the planting on the site, CCA garden, Montréal, Québec
Actions:
DR1991:0060:080
Description:
A contract drawing used for the execution of the construction of the CCA garden. Drawing number GA-6-5.
Classification:
dessins
dessins
Date:
17 April 1989
17 April 1989
Personnes et institutions:
Classification:
dessins
dessins
Numéro de référence:
DR1991:0060:081
Description:
A contract drawing used for the execution of the construction of the CCA garden. Drawing number GA-6-7.
DR1991:0060:081
Description:
A contract drawing used for the execution of the construction of the CCA garden. Drawing number GA-6-7.
Personnes et institutions:
Date:
14 August 1989
14 August 1989
Titre:
Course settings for the cadastral walls, CCA garden, Montréal, Québec
Actions:
DR1991:0060:081
Description:
A contract drawing used for the execution of the construction of the CCA garden. Drawing number GA-6-7.
Course settings for the cadastral walls, CCA garden, Montréal, Québec
Actions:
DR1991:0060:081
Description:
A contract drawing used for the execution of the construction of the CCA garden. Drawing number GA-6-7.
Classification:
dessins
dessins
Date:
14 August 1989
14 August 1989
Personnes et institutions:


