


6236 Résultats
Classification:
livres
livres
Exemplaires:
Description:
xvi, 260 pages : illustrations, maps ; 24 cm.
Description:
xvi, 260 pages : illustrations, maps ; 24 cm.
Auteur:
Sujet:
- Parks California San Francisco History.,
- Landscape architecture California San Francisco History.,
- Parks Social aspects California San Francisco History.,
- Parcs Californie San Francisco Histoire.,
- Architecture du paysage Californie San Francisco Histoire.,
- Parcs Aspect social Californie San Francisco Histoire.,
- Landscape architecture.,
- Parks.,
- Parks Social aspects.,
- Parken.,
- California San Francisco.,
- Correspondence.,
- History.
Publication:
Baltimore : Johns Hopkins University Press, ©2004.
Baltimore : Johns Hopkins University Press, ©2004.
Titre:
Building San Francisco's parks, 1850-1930 / Terence Young.
Actions:
Exemplaires:
Description:
xvi, 260 pages : illustrations, maps ; 24 cm.
Building San Francisco's parks, 1850-1930 / Terence Young.
Actions:
Exemplaires:
Description:
xvi, 260 pages : illustrations, maps ; 24 cm.
Classification:
livres
livres
Publication:
Baltimore : Johns Hopkins University Press, ©2004.
Baltimore : Johns Hopkins University Press, ©2004.
Auteur:
Sujet:
- Parks California San Francisco History.,
- Landscape architecture California San Francisco History.,
- Parks Social aspects California San Francisco History.,
- Parcs Californie San Francisco Histoire.,
- Architecture du paysage Californie San Francisco Histoire.,
- Parcs Aspect social Californie San Francisco Histoire.,
- Landscape architecture.,
- Parks.,
- Parks Social aspects.,
- Parken.,
- California San Francisco.,
- Correspondence.,
- History.
Classification:
livres
livres
Actions:
Exemplaires:
Description:
256 pages : illustrations (chiefly color) ; 24 cm
Description:
256 pages : illustrations (chiefly color) ; 24 cm
Auteur:
Sujet:
- Architectural firms Netherlands.,
- Architectural practice Netherlands.,
- Architecture, Modern Designs and plans.,
- Agences d'architecture Pays-Bas.,
- Architectural firms.,
- Architectural practice.,
- Architecture, Modern.,
- Netherlands.,
- Architectural drawings.
Publication:
[The Netherlands] : Trancity Valiz, [2013], [New York] : Distribution, USA, D.A.P., ©2013
[The Netherlands] : Trancity Valiz, [2013], [New York] : Distribution, USA, D.A.P., ©2013
Titre:
Reactivate! : innovators of Dutch architecture / Indira van 't Klooster.
Actions:
Exemplaires:
Description:
256 pages : illustrations (chiefly color) ; 24 cm
Reactivate! : innovators of Dutch architecture / Indira van 't Klooster.
Actions:
Exemplaires:
Description:
256 pages : illustrations (chiefly color) ; 24 cm
Classification:
livres
livres
Publication:
[The Netherlands] : Trancity Valiz, [2013], [New York] : Distribution, USA, D.A.P., ©2013
[The Netherlands] : Trancity Valiz, [2013], [New York] : Distribution, USA, D.A.P., ©2013
Auteur:
Sujet:
- Architectural firms Netherlands.,
- Architectural practice Netherlands.,
- Architecture, Modern Designs and plans.,
- Agences d'architecture Pays-Bas.,
- Architectural firms.,
- Architectural practice.,
- Architecture, Modern.,
- Netherlands.,
- Architectural drawings.
Classification:
archives
archives
Actions:
Exemplaires:
Description:
1,956 items, 5 linear meters of textual records, These project records have not yet been arranged.
Description:
1,956 items, 5 linear meters of textual records, These project records have not yet been arranged.
Auteur:
Sujet:
- Harold Ship, 1922-2013.,
- Place Alexis Nihon (Montréal, Québec),
- Architecture Québec (Province) Montréal.,
- City planning Québec (Province) Nun's Island.,
- Architecture,
- Buildings,
- City planning,
- Montréal (Québec) Buildings, structures, etc.,
- Québec Montréal,
- Québec Nun's Island,
- Urban planning Canada Québec (Province) Nun's Island.,
- Office towers Canada Québec (Province) Montréal.,
- Shopping malls Canada Québec (Province) Montréal.,
- Underground shopping centers Canada Québec (Province) Montréal.,
- Canadian architects.,
- Drawings.,
- Reproductions.,
- Photographs.,
- Documents.,
- Architectural models.,
- Fonds (collections)
Titre:
Harold Ship Alexis Nihon Plaza and Nuns' Island Master Plan project records, 1956-1973.
Actions:
Exemplaires:
Description:
1,956 items, 5 linear meters of textual records, These project records have not yet been arranged.
Harold Ship Alexis Nihon Plaza and Nuns' Island Master Plan project records, 1956-1973.
Actions:
Exemplaires:
Description:
1,956 items, 5 linear meters of textual records, These project records have not yet been arranged.
Classification:
archives
archives
Auteur:
Sujet:
- Harold Ship, 1922-2013.,
- Place Alexis Nihon (Montréal, Québec),
- Architecture Québec (Province) Montréal.,
- City planning Québec (Province) Nun's Island.,
- Architecture,
- Buildings,
- City planning,
- Montréal (Québec) Buildings, structures, etc.,
- Québec Montréal,
- Québec Nun's Island,
- Urban planning Canada Québec (Province) Nun's Island.,
- Office towers Canada Québec (Province) Montréal.,
- Shopping malls Canada Québec (Province) Montréal.,
- Underground shopping centers Canada Québec (Province) Montréal.,
- Canadian architects.,
- Drawings.,
- Reproductions.,
- Photographs.,
- Documents.,
- Architectural models.,
- Fonds (collections)
Classification:
livres
livres
Actions:
Prix:
$32.95
(disponible sur commande)
Résumé:
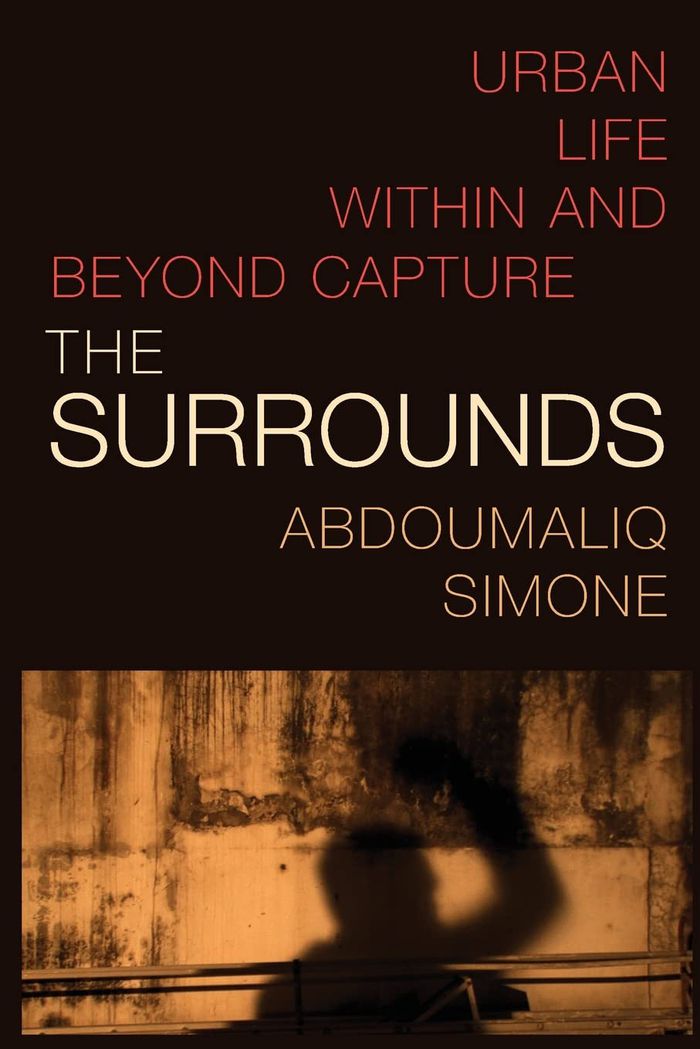
In "The surrounds" renowned urbanist AbdouMaliq Simone offers a new theorization of the interface of the urban and the political. Working at the intersection of Black studies, urban theory, and decolonial and Islamic thought, Simone centers the surrounds—those urban spaces beyond control and capture that exist as a locus of rebellion and invention. He shows that even in(...)
$32.95
(disponible sur commande)
Résumé:
In "The surrounds" renowned urbanist AbdouMaliq Simone offers a new theorization of the interface of the urban and the political. Working at the intersection of Black studies, urban theory, and decolonial and Islamic thought, Simone centers the surrounds—those urban spaces beyond control and capture that exist as a locus of rebellion and invention. He shows that even in(...)
Titre:
The surrounds: Urban life within and beyond capture
Actions:
Prix:
$32.95
(disponible sur commande)
Résumé:
In "The surrounds" renowned urbanist AbdouMaliq Simone offers a new theorization of the interface of the urban and the political. Working at the intersection of Black studies, urban theory, and decolonial and Islamic thought, Simone centers the surrounds—those urban spaces beyond control and capture that exist as a locus of rebellion and invention. He shows that even in clearly defined city environments, whether industrial, carceral, administrative, or domestic, residents use spaces for purposes they were not designed for: schools become housing, markets turn into classrooms, tax offices transform into repair shops. The surrounds, Simone contends, are where nothing fits according to design. They are where forgotten and marginalized populations invent new relations and ways of living and being, continuously reshaping what individuals and collectives can do. Focusing less on what new worlds may come to be and more on what people are creating now, Simone shows how the surrounds are an integral part of the expansiveness of urban imagination.
The surrounds: Urban life within and beyond capture
Actions:
Prix:
$32.95
(disponible sur commande)
Résumé:
In "The surrounds" renowned urbanist AbdouMaliq Simone offers a new theorization of the interface of the urban and the political. Working at the intersection of Black studies, urban theory, and decolonial and Islamic thought, Simone centers the surrounds—those urban spaces beyond control and capture that exist as a locus of rebellion and invention. He shows that even in clearly defined city environments, whether industrial, carceral, administrative, or domestic, residents use spaces for purposes they were not designed for: schools become housing, markets turn into classrooms, tax offices transform into repair shops. The surrounds, Simone contends, are where nothing fits according to design. They are where forgotten and marginalized populations invent new relations and ways of living and being, continuously reshaping what individuals and collectives can do. Focusing less on what new worlds may come to be and more on what people are creating now, Simone shows how the surrounds are an integral part of the expansiveness of urban imagination.
Classification:
livres
livres
Publication:
juin 2022
juin 2022
Sujet:
Théorie de l’urbanisme
Théorie de l’urbanisme
Classification:
livres
livres
Actions:
Exemplaires:
Description:
xiii, 397 pages : illustrations (some color) ; 26 cm
Description:
xiii, 397 pages : illustrations (some color) ; 26 cm
Auteur:
Sujet:
- Daylighting.,
- Architecture Human factors.,
- Architecture Health aspects.,
- Éclairage naturel.,
- Architecture Facteurs humains.
Publication:
Abingdon, Oxon ; New York, NY : Routledge, Taylor & Francis Group, 2021., ©2021
Abingdon, Oxon ; New York, NY : Routledge, Taylor & Francis Group, 2021., ©2021
Titre:
Visual delight in architecture : daylight, vision and view / Lisa Heschong ; illustrations by Garth von Ahnen.
Actions:
Exemplaires:
Description:
xiii, 397 pages : illustrations (some color) ; 26 cm
Visual delight in architecture : daylight, vision and view / Lisa Heschong ; illustrations by Garth von Ahnen.
Actions:
Exemplaires:
Description:
xiii, 397 pages : illustrations (some color) ; 26 cm
Classification:
livres
livres
Publication:
Abingdon, Oxon ; New York, NY : Routledge, Taylor & Francis Group, 2021., ©2021
Abingdon, Oxon ; New York, NY : Routledge, Taylor & Francis Group, 2021., ©2021
Auteur:
Sujet:
- Daylighting.,
- Architecture Human factors.,
- Architecture Health aspects.,
- Éclairage naturel.,
- Architecture Facteurs humains.
Classification:
livres
livres
Actions:
Exemplaires:
Description:
197 pages : illustrations (chiefly color), plans ; 20 cm
Description:
197 pages : illustrations (chiefly color), plans ; 20 cm
Auteur:
Sujet:
- Architecture Romania History Exhibitions.,
- City planning Romania Exhibitions.,
- Interior decoration Romania Exhibitions.,
- Decorative arts Romania Exhibitions.,
- Architecture Conservation and restoration Romania Exhibitions.,
- Architecture Roumanie Histoire Expositions.,
- Décoration intérieure Roumanie Expositions.,
- Arts décoratifs Roumanie Expositions.,
- Architecture Conservation et restauration Roumanie Expositions.,
- Architecture.,
- Architecture Conservation and restoration.,
- City planning.,
- Decorative arts.,
- Interior decoration.,
- Romania.,
- Architecture (object genre) Romania 2000-2010.,
- Urban planning Romania 2000-2010.,
- Interior design Romania 2000-2010.,
- Decorative arts Romania 2000-2010.,
- Architectural Publications Romania 2000-2010.,
- Exhibition catalogs.,
- History.
Publication:
[Bucharest?] : Arhigenerator, [2007]
[Bucharest?] : Arhigenerator, [2007]
Titre:
Bienala de Arhitectură București, 2006.
Actions:
Exemplaires:
Description:
197 pages : illustrations (chiefly color), plans ; 20 cm
Bienala de Arhitectură București, 2006.
Actions:
Exemplaires:
Description:
197 pages : illustrations (chiefly color), plans ; 20 cm
Classification:
livres
livres
Publication:
[Bucharest?] : Arhigenerator, [2007]
[Bucharest?] : Arhigenerator, [2007]
Auteur:
Sujet:
- Architecture Romania History Exhibitions.,
- City planning Romania Exhibitions.,
- Interior decoration Romania Exhibitions.,
- Decorative arts Romania Exhibitions.,
- Architecture Conservation and restoration Romania Exhibitions.,
- Architecture Roumanie Histoire Expositions.,
- Décoration intérieure Roumanie Expositions.,
- Arts décoratifs Roumanie Expositions.,
- Architecture Conservation et restauration Roumanie Expositions.,
- Architecture.,
- Architecture Conservation and restoration.,
- City planning.,
- Decorative arts.,
- Interior decoration.,
- Romania.,
- Architecture (object genre) Romania 2000-2010.,
- Urban planning Romania 2000-2010.,
- Interior design Romania 2000-2010.,
- Decorative arts Romania 2000-2010.,
- Architectural Publications Romania 2000-2010.,
- Exhibition catalogs.,
- History.
Classification:
livres
livres
Actions:
Exemplaires:
Description:
234 pages : illustrations (some color), facsimiles, plans ; 28 cm
Description:
234 pages : illustrations (some color), facsimiles, plans ; 28 cm
Auteur:
Sujet:
- Architecture and society.,
- Architecture Philosophy.,
- City planning Designs and plans.,
- Architecture et société.,
- Architecture Philosophie.,
- architectural theory.,
- City planning,
- Exhibition publications.,
- Architectural drawings
Publication:
Zurich, Switzerland : Park Books, [2019], ©2019
Zurich, Switzerland : Park Books, [2019], ©2019
Titre:
CARTHA on the form of form / [contributors, Åbäke [and seventy others]].
Actions:
Exemplaires:
Description:
234 pages : illustrations (some color), facsimiles, plans ; 28 cm
CARTHA on the form of form / [contributors, Åbäke [and seventy others]].
Actions:
Exemplaires:
Description:
234 pages : illustrations (some color), facsimiles, plans ; 28 cm
Classification:
livres
livres
Publication:
Zurich, Switzerland : Park Books, [2019], ©2019
Zurich, Switzerland : Park Books, [2019], ©2019
Auteur:
Sujet:
- Architecture and society.,
- Architecture Philosophy.,
- City planning Designs and plans.,
- Architecture et société.,
- Architecture Philosophie.,
- architectural theory.,
- City planning,
- Exhibition publications.,
- Architectural drawings
Classification:
livres
livres
Actions:
Exemplaires:
Description:
xiv, 165 pages, 10 unnumbered pages of plates : illustrations ; 24 cm
Description:
xiv, 165 pages, 10 unnumbered pages of plates : illustrations ; 24 cm
Auteur:
Sujet:
- City planning India Gāndhīnagar.,
- Urban policy India.,
- Politique urbaine Inde.,
- 15.75 history of Asia.,
- City planning.,
- Social conditions,
- Urban policy.,
- Stedenbouw.,
- Nationale identiteit.,
- Gāndhīnagar (India) Social conditions.,
- India.,
- India Gāndhīnagar.
Publication:
Columbia, SC : University of South Carolina Press, ©2004.
Columbia, SC : University of South Carolina Press, ©2004.
Titre:
Gandhinagar : building national identity in postcolonial India / Ravi Kalia.
Actions:
Exemplaires:
Description:
xiv, 165 pages, 10 unnumbered pages of plates : illustrations ; 24 cm
Gandhinagar : building national identity in postcolonial India / Ravi Kalia.
Actions:
Exemplaires:
Description:
xiv, 165 pages, 10 unnumbered pages of plates : illustrations ; 24 cm
Classification:
livres
livres
Publication:
Columbia, SC : University of South Carolina Press, ©2004.
Columbia, SC : University of South Carolina Press, ©2004.
Auteur:
Sujet:
- City planning India Gāndhīnagar.,
- Urban policy India.,
- Politique urbaine Inde.,
- 15.75 history of Asia.,
- City planning.,
- Social conditions,
- Urban policy.,
- Stedenbouw.,
- Nationale identiteit.,
- Gāndhīnagar (India) Social conditions.,
- India.,
- India Gāndhīnagar.
Classification:
livres
livres
Exemplaires:
Description:
951 pages : illustrations (some color), facsimiles, maps, plans, portraits ; 25 cm
Description:
951 pages : illustrations (some color), facsimiles, maps, plans, portraits ; 25 cm
Auteur:
Sujet:
- Architecture Israel.,
- Architecture Israel History.,
- Architecture Israel Designs and plans.,
- Architecture and state Israel.,
- Zionism Israel.,
- Architecture Israël.,
- Architecture Israël Histoire.,
- Architecture Israël Dessins et plans.,
- Architecture Politique gouvernementale Israël.,
- Architecture.,
- Architecture and state.,
- Zionism.,
- Architecture Israel History 20th century.,
- Building Israel History 20th century.,
- Housing Israel History 20th century.,
- Planning Israel.,
- Israel.,
- illustrated books.,
- Illustrated works.,
- History.,
- Architectural drawings.,
- Ouvrages illustrés.
Publication:
Leipzig : Spector Books, [2018], ©2018
Leipzig : Spector Books, [2018], ©2018
Titre:
The object of Zionism : the architecture of Israel / Zvi Efrat.
Actions:
Exemplaires:
Description:
951 pages : illustrations (some color), facsimiles, maps, plans, portraits ; 25 cm
The object of Zionism : the architecture of Israel / Zvi Efrat.
Actions:
Exemplaires:
Description:
951 pages : illustrations (some color), facsimiles, maps, plans, portraits ; 25 cm
Classification:
livres
livres
Publication:
Leipzig : Spector Books, [2018], ©2018
Leipzig : Spector Books, [2018], ©2018
Auteur:
Sujet:
- Architecture Israel.,
- Architecture Israel History.,
- Architecture Israel Designs and plans.,
- Architecture and state Israel.,
- Zionism Israel.,
- Architecture Israël.,
- Architecture Israël Histoire.,
- Architecture Israël Dessins et plans.,
- Architecture Politique gouvernementale Israël.,
- Architecture.,
- Architecture and state.,
- Zionism.,
- Architecture Israel History 20th century.,
- Building Israel History 20th century.,
- Housing Israel History 20th century.,
- Planning Israel.,
- Israel.,
- illustrated books.,
- Illustrated works.,
- History.,
- Architectural drawings.,
- Ouvrages illustrés.
Classification:
livres
livres
Actions:
Exemplaires:
Description:
367 pages : illustrations (chiefly colour) ; 24 cm
- Bibliothèque study room cca productions 286820 | NA9252.C5 A9 2014a | c. 3 | Disponible
- Bibliothèque cage cca productions 286819 | 2013-7a | c. 2 | Disponible
- Bibliothèque cage cca productions 286492 | 2013-7a | c. 1 | Disponible
- Bibliothèque main 286821 | NA9252.C5 A9 2014a | c. 4 | Disponible
Description:
367 pages : illustrations (chiefly colour) ; 24 cm
Auteur:
- Avermaete, Tom,,
- Casciato, Maristella,,
- Barrada, Yto, 1971-,
- Honma, Takashi, 1962-,
- Centre canadien d'architecture,
Sujet:
- City planning India Chandīgarh.,
- City planning Morocco Casablanca.,
- Urbanisme Inde Chandigarh.,
- Urbanisme Maroc Casablanca.,
- City planning,
- India Chandīgarh,
- Morocco Casablanca,
- Exhibition Publications.,
- Exhibition catalogs,
- History
Publication:
Montréal, Québec, Canada : CCA, Canadian Centre for Architecture = Centre canadien d'architecture ; Zürich, Switzerland : Park Books, [2014], ©2014
Montréal, Québec, Canada : CCA, Canadian Centre for Architecture = Centre canadien d'architecture ; Zürich, Switzerland : Park Books, [2014], ©2014
Titre:
Casablanca Chandigarh : a report on modernization / Tom Avermaete, Maristella Casciato ; photographic missions by Yto Barrada, Takashi Homma.
Actions:
Exemplaires:
Description:
367 pages : illustrations (chiefly colour) ; 24 cm
Casablanca Chandigarh : a report on modernization / Tom Avermaete, Maristella Casciato ; photographic missions by Yto Barrada, Takashi Homma.
Actions:
Exemplaires:
- Bibliothèque study room cca productions 286820 | NA9252.C5 A9 2014a | c. 3 | Disponible
- Bibliothèque cage cca productions 286819 | 2013-7a | c. 2 | Disponible
- Bibliothèque cage cca productions 286492 | 2013-7a | c. 1 | Disponible
- Bibliothèque main 286821 | NA9252.C5 A9 2014a | c. 4 | Disponible
Description:
367 pages : illustrations (chiefly colour) ; 24 cm
Classification:
livres
livres
Publication:
Montréal, Québec, Canada : CCA, Canadian Centre for Architecture = Centre canadien d'architecture ; Zürich, Switzerland : Park Books, [2014], ©2014
Montréal, Québec, Canada : CCA, Canadian Centre for Architecture = Centre canadien d'architecture ; Zürich, Switzerland : Park Books, [2014], ©2014
Auteur:
- Avermaete, Tom,,
- Casciato, Maristella,,
- Barrada, Yto, 1971-,
- Honma, Takashi, 1962-,
- Centre canadien d'architecture,
Sujet:
- City planning India Chandīgarh.,
- City planning Morocco Casablanca.,
- Urbanisme Inde Chandigarh.,
- Urbanisme Maroc Casablanca.,
- City planning,
- India Chandīgarh,
- Morocco Casablanca,
- Exhibition Publications.,
- Exhibition catalogs,
- History


