


5065 Résultats
Classification:
livres
livres
Actions:
Prix:
$55.95
(disponible en magasin)
Résumé:
"Alternative nature" celebrates 21 years of PARKKIM, the acclaimed landscape architecture practice founded by Yoonjin Park and Jungyoon Kim in 2004 after winning the ChiChi Earthquake Memorial Competition. Based in Seoul and Boston, the duo redefines terrain through sculptural landforms, material experimentation, and ecological sensitivity. This first global monograph(...)
$55.95
(disponible en magasin)
Résumé:
"Alternative nature" celebrates 21 years of PARKKIM, the acclaimed landscape architecture practice founded by Yoonjin Park and Jungyoon Kim in 2004 after winning the ChiChi Earthquake Memorial Competition. Based in Seoul and Boston, the duo redefines terrain through sculptural landforms, material experimentation, and ecological sensitivity. This first global monograph(...)
Publication:
mars 2026
mars 2026
Titre:
Alternative nature: Parkkim Monograph
Actions:
Prix:
$55.95
(disponible en magasin)
Résumé:
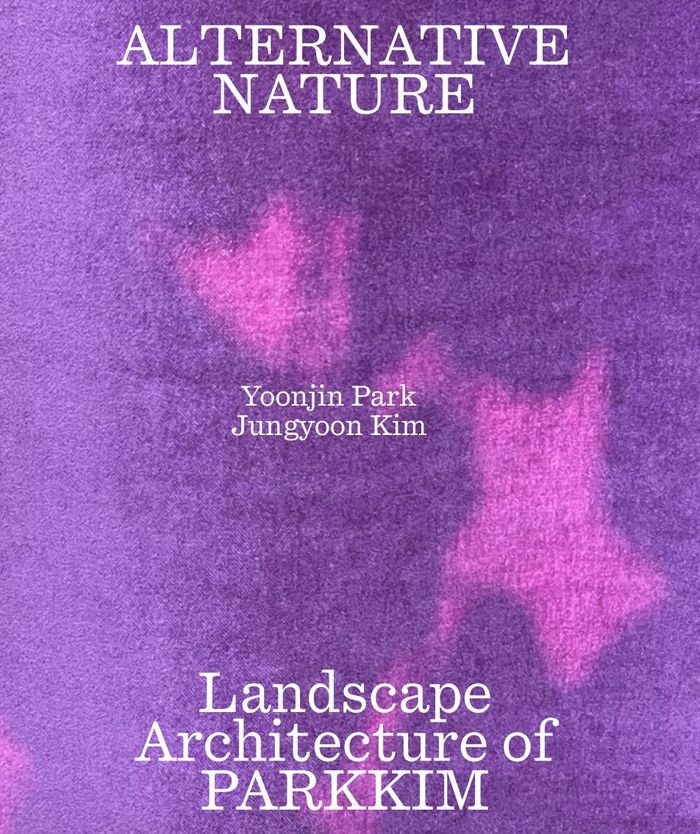
"Alternative nature" celebrates 21 years of PARKKIM, the acclaimed landscape architecture practice founded by Yoonjin Park and Jungyoon Kim in 2004 after winning the ChiChi Earthquake Memorial Competition. Based in Seoul and Boston, the duo redefines terrain through sculptural landforms, material experimentation, and ecological sensitivity. This first global monograph features 26 projects of diverse scale – from corporate landscapes to civic venues – and curated reflections that reveal their obsession with shaping ground through rhythmic "blades". Eschewing conventional formats, the book offers an intimate portrait of their creative vision and global relevance.
Alternative nature: Parkkim Monograph
Actions:
Prix:
$55.95
(disponible en magasin)
Résumé:
"Alternative nature" celebrates 21 years of PARKKIM, the acclaimed landscape architecture practice founded by Yoonjin Park and Jungyoon Kim in 2004 after winning the ChiChi Earthquake Memorial Competition. Based in Seoul and Boston, the duo redefines terrain through sculptural landforms, material experimentation, and ecological sensitivity. This first global monograph features 26 projects of diverse scale – from corporate landscapes to civic venues – and curated reflections that reveal their obsession with shaping ground through rhythmic "blades". Eschewing conventional formats, the book offers an intimate portrait of their creative vision and global relevance.
Classification:
livres
livres
Publication:
mars 2026
mars 2026
Classification:
livres
livres
Actions:
Prix:
$45.00
(disponible sur commande)
Résumé:
Illustrated with 150 photographs, plans, and drawings, Howett’s study analyzes the singular convergence of influences that occurred in the imagination of a highly unusual woman. The book provides welcome insight into the culture of the New South and into a richly inventive period in the history of American landscape architecture.
$45.00
(disponible sur commande)
Résumé:
Illustrated with 150 photographs, plans, and drawings, Howett’s study analyzes the singular convergence of influences that occurred in the imagination of a highly unusual woman. The book provides welcome insight into the culture of the New South and into a richly inventive period in the history of American landscape architecture.
Publication:
mai 2007, Amherst
mai 2007, Amherst
Titre:
A world of her own making: Katharine Smith Reynolds and the landscape of Reynolda
Actions:
Prix:
$45.00
(disponible sur commande)
Résumé:
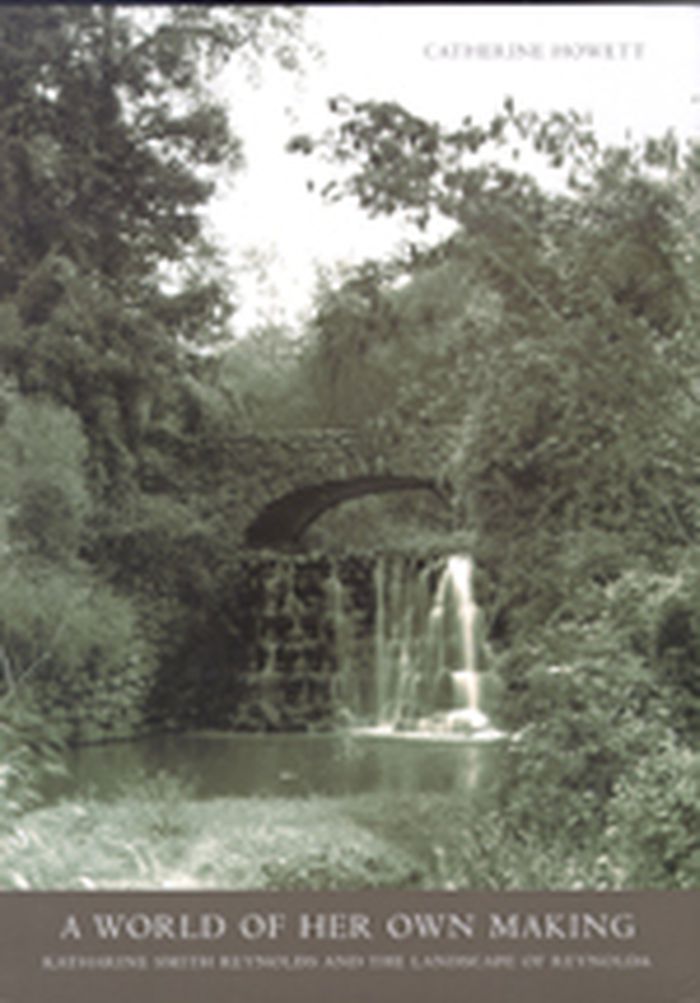
Illustrated with 150 photographs, plans, and drawings, Howett’s study analyzes the singular convergence of influences that occurred in the imagination of a highly unusual woman. The book provides welcome insight into the culture of the New South and into a richly inventive period in the history of American landscape architecture.
A world of her own making: Katharine Smith Reynolds and the landscape of Reynolda
Actions:
Prix:
$45.00
(disponible sur commande)
Résumé:
Illustrated with 150 photographs, plans, and drawings, Howett’s study analyzes the singular convergence of influences that occurred in the imagination of a highly unusual woman. The book provides welcome insight into the culture of the New South and into a richly inventive period in the history of American landscape architecture.
Classification:
livres
livres
Publication:
mai 2007, Amherst
mai 2007, Amherst
Classification:
livres
livres
Prix:
$45.00
(disponible sur commande)
Résumé:
By the late twentieth century, idyllic depictions of eighteenth-century manorial landscapes had become artistic expressions of dislocation. Western agricultural paradigms had shifted, as had the relationship between art and agriculture. The Cultivated Landscape uses over seventy illustrations to look at the development of Western agriculture from feudal times to the(...)
$45.00
(disponible sur commande)
Résumé:
By the late twentieth century, idyllic depictions of eighteenth-century manorial landscapes had become artistic expressions of dislocation. Western agricultural paradigms had shifted, as had the relationship between art and agriculture. The Cultivated Landscape uses over seventy illustrations to look at the development of Western agriculture from feudal times to the(...)
Publication:
février 2008, Montréal, Kingston, London, Ithaca
février 2008, Montréal, Kingston, London, Ithaca
Titre:
The cultivated landscape: an exploration of art and agriculture
Actions:
Prix:
$45.00
(disponible sur commande)
Résumé:
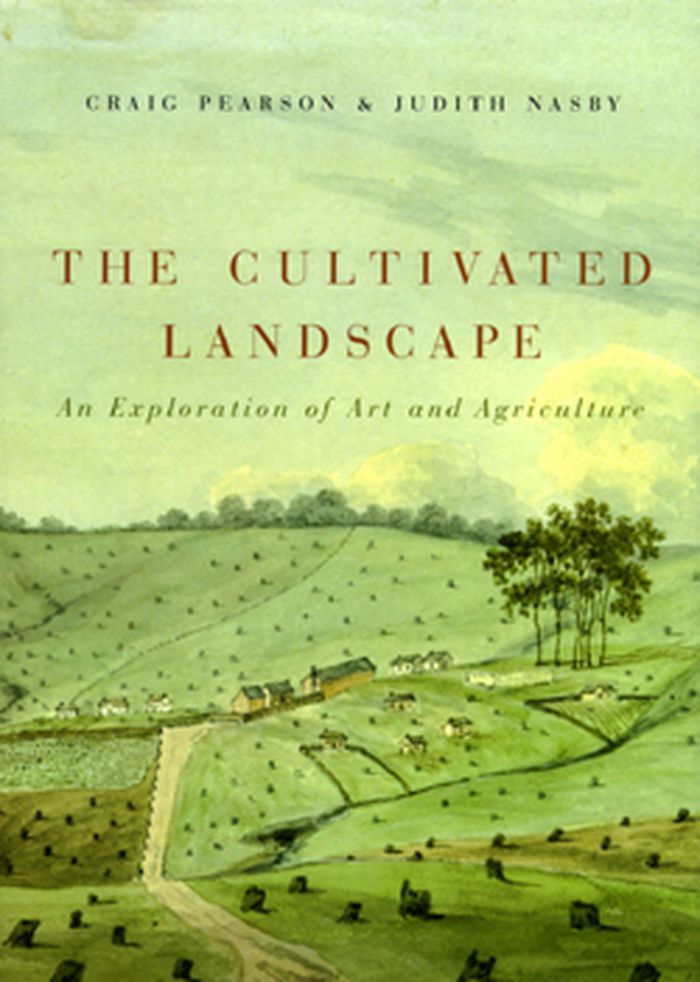
By the late twentieth century, idyllic depictions of eighteenth-century manorial landscapes had become artistic expressions of dislocation. Western agricultural paradigms had shifted, as had the relationship between art and agriculture. The Cultivated Landscape uses over seventy illustrations to look at the development of Western agriculture from feudal times to the present. Craig Pearson and Judith Nasby discuss the evolution of how we think about agriculture, its use of the land and impact on landscape, and how landscape has been portrayed historically in art. They also offer a wider discussion on the role that science and economics have played in agricultural development and the parallels to changes in art form. The Cultivated Landscape ends with a discussion of the complex issues facing agriculture today, the need for greater connectivity between agriculture and our environment, and options for the future.
The cultivated landscape: an exploration of art and agriculture
Actions:
Prix:
$45.00
(disponible sur commande)
Résumé:
By the late twentieth century, idyllic depictions of eighteenth-century manorial landscapes had become artistic expressions of dislocation. Western agricultural paradigms had shifted, as had the relationship between art and agriculture. The Cultivated Landscape uses over seventy illustrations to look at the development of Western agriculture from feudal times to the present. Craig Pearson and Judith Nasby discuss the evolution of how we think about agriculture, its use of the land and impact on landscape, and how landscape has been portrayed historically in art. They also offer a wider discussion on the role that science and economics have played in agricultural development and the parallels to changes in art form. The Cultivated Landscape ends with a discussion of the complex issues facing agriculture today, the need for greater connectivity between agriculture and our environment, and options for the future.
Classification:
livres
livres
Publication:
février 2008, Montréal, Kingston, London, Ithaca
février 2008, Montréal, Kingston, London, Ithaca
Classification:
livres
livres
Actions:
Prix:
$20.95
(disponible en magasin)
Résumé:
In December 2006, close to Zurich airport, Opfikerpark was completed after a construction period of 79 weeks. Central element of the park is a concrete sculpture, over 500m-long, accommodating a lake surrounded by sandy beaches and a reed belt. The idea for the design of the park was the result of an international competition initiated in 2001 and won by Berlin practice(...)
$20.95
(disponible en magasin)
Résumé:
In December 2006, close to Zurich airport, Opfikerpark was completed after a construction period of 79 weeks. Central element of the park is a concrete sculpture, over 500m-long, accommodating a lake surrounded by sandy beaches and a reed belt. The idea for the design of the park was the result of an international competition initiated in 2001 and won by Berlin practice(...)
Publication:
juillet 2007, Berlin
juillet 2007, Berlin
Titre:
79 KW Zurich : building Opfikerpark
Actions:
Prix:
$20.95
(disponible en magasin)
Résumé:
In December 2006, close to Zurich airport, Opfikerpark was completed after a construction period of 79 weeks. Central element of the park is a concrete sculpture, over 500m-long, accommodating a lake surrounded by sandy beaches and a reed belt. The idea for the design of the park was the result of an international competition initiated in 2001 and won by Berlin practice Kiefer. As the second exhibition at gallery AedesLand, this project will be introduced in June 2007. Contrary to the usual approach, the exhibition does not aim to present an already completed construction but rather make transparent the process of creation and realization of the building project ‘opfikerpark’. The efforts and challenges to create a complex and outstanding structure, which were faced by client, planners, engineers as well as executing contractors, shall be recorded in a commented illustration of the construction work. Building sites are temporary production sites involving a multitude of disciplines and trades which need to be coordinated. The exhibition reflects the progressing technological, organizational and design process as well as the objective and subjective influences in effect and thus aims to convey a realistic image of the building activities. Photographer Hanns Joosten has documented the construction progress at regular intervals. His high-quality, large-scale images communicate the special aesthetics of a building site in all its diversity and affect the atmosphere of the exhibition. The whole exhibition space will be part of the exhibition, even floors and ceilings. In addition, a media installation explains the progress of constructing Opfikerpark where viewpoints of diverse disciplines and participants meet. The players get a chance to speak and express their personal perspective on the building process with spoken commentaries. How is a large park constructed? How does a building site work? What do you need so many planners for? And how do they work together? Based on these questions, spontaneous contributions shall throw a critical and ironic light on the expert discourse.
79 KW Zurich : building Opfikerpark
Actions:
Prix:
$20.95
(disponible en magasin)
Résumé:
In December 2006, close to Zurich airport, Opfikerpark was completed after a construction period of 79 weeks. Central element of the park is a concrete sculpture, over 500m-long, accommodating a lake surrounded by sandy beaches and a reed belt. The idea for the design of the park was the result of an international competition initiated in 2001 and won by Berlin practice Kiefer. As the second exhibition at gallery AedesLand, this project will be introduced in June 2007. Contrary to the usual approach, the exhibition does not aim to present an already completed construction but rather make transparent the process of creation and realization of the building project ‘opfikerpark’. The efforts and challenges to create a complex and outstanding structure, which were faced by client, planners, engineers as well as executing contractors, shall be recorded in a commented illustration of the construction work. Building sites are temporary production sites involving a multitude of disciplines and trades which need to be coordinated. The exhibition reflects the progressing technological, organizational and design process as well as the objective and subjective influences in effect and thus aims to convey a realistic image of the building activities. Photographer Hanns Joosten has documented the construction progress at regular intervals. His high-quality, large-scale images communicate the special aesthetics of a building site in all its diversity and affect the atmosphere of the exhibition. The whole exhibition space will be part of the exhibition, even floors and ceilings. In addition, a media installation explains the progress of constructing Opfikerpark where viewpoints of diverse disciplines and participants meet. The players get a chance to speak and express their personal perspective on the building process with spoken commentaries. How is a large park constructed? How does a building site work? What do you need so many planners for? And how do they work together? Based on these questions, spontaneous contributions shall throw a critical and ironic light on the expert discourse.
Classification:
livres
livres
Publication:
juillet 2007, Berlin
juillet 2007, Berlin
Classification:
livres
livres
Titre:
Fertilizers: olin/eisenman
Fertilizers: olin/eisenman
Actions:
Prix:
$32.00
(disponible sur commande)
Résumé:
Architect Peter Eisenman and landscape architect Laurie Olin have been collaborating since 1980 on projects both built and unbuilt. Their key works include the Wexner Center for the Arts and the Holocaust Memorial in Berlin. This first book on their important and unusually egalitarian working relationship offers a revealing look at the development of a 25-year(...)
$32.00
(disponible sur commande)
Résumé:
Architect Peter Eisenman and landscape architect Laurie Olin have been collaborating since 1980 on projects both built and unbuilt. Their key works include the Wexner Center for the Arts and the Holocaust Memorial in Berlin. This first book on their important and unusually egalitarian working relationship offers a revealing look at the development of a 25-year(...)
Publication:
juin 2007, Philadelphia
juin 2007, Philadelphia
Titre:
Fertilizers: olin/eisenman
Actions:
Prix:
$32.00
(disponible sur commande)
Résumé:
Architect Peter Eisenman and landscape architect Laurie Olin have been collaborating since 1980 on projects both built and unbuilt. Their key works include the Wexner Center for the Arts and the Holocaust Memorial in Berlin. This first book on their important and unusually egalitarian working relationship offers a revealing look at the development of a 25-year collaboration, beginning with the title work, a recent site-specific environmental installation, and continuing through a survey of their portfolio. Each of the two also maintains an individual practice and teaches: Olin is the Practice Professor of Landscape Architecture and Regional Planning at the University of Pennsylvania and the author of Across the Open Field, Essays Drawn on the English Landscape, and co-author of Vizcaya, An American Villa and its Makers. Peter Eisenman was the first Irwin S. Chanin Distinguished Professor of Architecture at The Cooper Union and is currently the Louis I. Kahn Professor of Architecture at Yale. His books include Diagram Diaries and Chora L Works, co-authored with Jacques Derrida. Fertilizers includes essays by each of them, an interview and many seldom-seen images.
Fertilizers: olin/eisenman
Actions:
Prix:
$32.00
(disponible sur commande)
Résumé:
Architect Peter Eisenman and landscape architect Laurie Olin have been collaborating since 1980 on projects both built and unbuilt. Their key works include the Wexner Center for the Arts and the Holocaust Memorial in Berlin. This first book on their important and unusually egalitarian working relationship offers a revealing look at the development of a 25-year collaboration, beginning with the title work, a recent site-specific environmental installation, and continuing through a survey of their portfolio. Each of the two also maintains an individual practice and teaches: Olin is the Practice Professor of Landscape Architecture and Regional Planning at the University of Pennsylvania and the author of Across the Open Field, Essays Drawn on the English Landscape, and co-author of Vizcaya, An American Villa and its Makers. Peter Eisenman was the first Irwin S. Chanin Distinguished Professor of Architecture at The Cooper Union and is currently the Louis I. Kahn Professor of Architecture at Yale. His books include Diagram Diaries and Chora L Works, co-authored with Jacques Derrida. Fertilizers includes essays by each of them, an interview and many seldom-seen images.
Classification:
livres
livres
Publication:
juin 2007, Philadelphia
juin 2007, Philadelphia
Classification:
livres
livres
Titre:
Mosaics West8
Mosaics West8
Actions:
Prix:
$92.00
(disponible sur commande)
Résumé:
Rotterdams West 8 is not only one of the largest, but also one of the best-known and most active design firms working in Europe today in the field of "urban design and landscape architecture." The phrase suggests the firms strongly interdisciplinary orientation between landscape architecture and town planning. Its projects are provocative, avant-garde in the typically(...)
$92.00
(disponible sur commande)
Résumé:
Rotterdams West 8 is not only one of the largest, but also one of the best-known and most active design firms working in Europe today in the field of "urban design and landscape architecture." The phrase suggests the firms strongly interdisciplinary orientation between landscape architecture and town planning. Its projects are provocative, avant-garde in the typically(...)
Publication:
août 2006, Basel, Boston, Berlin
août 2006, Basel, Boston, Berlin
Titre:
Mosaics West8
Actions:
Prix:
$92.00
(disponible sur commande)
Résumé:
Rotterdams West 8 is not only one of the largest, but also one of the best-known and most active design firms working in Europe today in the field of "urban design and landscape architecture." The phrase suggests the firms strongly interdisciplinary orientation between landscape architecture and town planning. Its projects are provocative, avant-garde in the typically Dutch manner, and not afraid of contact with popular culture. They were created in close collaboration with such architects as Richard Rogers, Steven Holl, Dominique Perrault, Rem Koolhaas, Renzo Piano, and many others. The founder and director of the firm and its most highly visible figure is Adriaan Geuze, who is the author of this book.
Mosaics West8
Actions:
Prix:
$92.00
(disponible sur commande)
Résumé:
Rotterdams West 8 is not only one of the largest, but also one of the best-known and most active design firms working in Europe today in the field of "urban design and landscape architecture." The phrase suggests the firms strongly interdisciplinary orientation between landscape architecture and town planning. Its projects are provocative, avant-garde in the typically Dutch manner, and not afraid of contact with popular culture. They were created in close collaboration with such architects as Richard Rogers, Steven Holl, Dominique Perrault, Rem Koolhaas, Renzo Piano, and many others. The founder and director of the firm and its most highly visible figure is Adriaan Geuze, who is the author of this book.
Classification:
livres
livres
Publication:
août 2006, Basel, Boston, Berlin
août 2006, Basel, Boston, Berlin
Classification:
livres
livres
Actions:
Prix:
$17.95
(disponible sur commande)
Résumé:
Pour cette première session, cinquante-et-une équipes, soit soixante-dix-huit paysagistes ont répondu à l’appel à candidatures lancé en juin 2005 par le ministère de la culture et de la communication (direction de l’architecture et du patrimoine). Le jury, co-présidé par Michel Desvigne, paysagiste et par Ann-José Arlot, directrice chargée de l’architecture au ministère(...)
$17.95
(disponible sur commande)
Résumé:
Pour cette première session, cinquante-et-une équipes, soit soixante-dix-huit paysagistes ont répondu à l’appel à candidatures lancé en juin 2005 par le ministère de la culture et de la communication (direction de l’architecture et du patrimoine). Le jury, co-présidé par Michel Desvigne, paysagiste et par Ann-José Arlot, directrice chargée de l’architecture au ministère(...)
Titre:
Les nouveaux albums des paysagistes 2005/2006
Actions:
Prix:
$17.95
(disponible sur commande)
Résumé:
Pour cette première session, cinquante-et-une équipes, soit soixante-dix-huit paysagistes ont répondu à l’appel à candidatures lancé en juin 2005 par le ministère de la culture et de la communication (direction de l’architecture et du patrimoine). Le jury, co-présidé par Michel Desvigne, paysagiste et par Ann-José Arlot, directrice chargée de l’architecture au ministère de la culture et de la communication, a réuni seize personnalités françaises et européennes, parmi lesquelles des acteurs institutionnels, des paysagistes et des architectes, des maîtres d’ouvrage ainsi que des représentants de la presse. Les portraits et travaux des 5 équipes de paysagistes lauréates, sélectionnées pour la qualité de leurs projets paysagers et urbains, la richesse de leur parcours ainsi que leurs capacités d’innovation, sont présentés dans cet ouvrage. GILOT ET MANDEL Claire Gilot et Daphné Mandel THIERRY KANDJEE (Taktyk ) MAP [PAYSAGISTES] Olivier Baert et Gaëlle Pinier MUTABILIS Juliette Bailly-Maître, Ronan Gallais et Marion Guermonprez MARION TALAGRAND (Atelier Tangente)
Les nouveaux albums des paysagistes 2005/2006
Actions:
Prix:
$17.95
(disponible sur commande)
Résumé:
Pour cette première session, cinquante-et-une équipes, soit soixante-dix-huit paysagistes ont répondu à l’appel à candidatures lancé en juin 2005 par le ministère de la culture et de la communication (direction de l’architecture et du patrimoine). Le jury, co-présidé par Michel Desvigne, paysagiste et par Ann-José Arlot, directrice chargée de l’architecture au ministère de la culture et de la communication, a réuni seize personnalités françaises et européennes, parmi lesquelles des acteurs institutionnels, des paysagistes et des architectes, des maîtres d’ouvrage ainsi que des représentants de la presse. Les portraits et travaux des 5 équipes de paysagistes lauréates, sélectionnées pour la qualité de leurs projets paysagers et urbains, la richesse de leur parcours ainsi que leurs capacités d’innovation, sont présentés dans cet ouvrage. GILOT ET MANDEL Claire Gilot et Daphné Mandel THIERRY KANDJEE (Taktyk ) MAP [PAYSAGISTES] Olivier Baert et Gaëlle Pinier MUTABILIS Juliette Bailly-Maître, Ronan Gallais et Marion Guermonprez MARION TALAGRAND (Atelier Tangente)
Classification:
livres
livres
Publication:
octobre 2006, Paris
octobre 2006, Paris
Classification:
livres
livres
Actions:
Prix:
$99.95
(disponible sur commande)
Résumé:
For decades Frederick Law Olmsted (1822–1903) designed parks and park systems across the United States, leaving an enduring legacy of designed public space that is enjoyed, studied, and protected today. His plans and professional correspondence offer a rich source for understanding his remarkable contribution to the quality of urban life in this country and the(...)
$99.95
(disponible sur commande)
Résumé:
For decades Frederick Law Olmsted (1822–1903) designed parks and park systems across the United States, leaving an enduring legacy of designed public space that is enjoyed, studied, and protected today. His plans and professional correspondence offer a rich source for understanding his remarkable contribution to the quality of urban life in this country and the(...)
Publication:
octobre 2006, Baltimore
octobre 2006, Baltimore
Titre:
The papers of Frederick Law Olmsted : volume VII, parks, politics, and patronage 1874-1882
Actions:
Prix:
$99.95
(disponible sur commande)
Résumé:
For decades Frederick Law Olmsted (1822–1903) designed parks and park systems across the United States, leaving an enduring legacy of designed public space that is enjoyed, studied, and protected today. His plans and professional correspondence offer a rich source for understanding his remarkable contribution to the quality of urban life in this country and the development of the profession of landscape architecture. Olmsted's writings also provide a unique record of society and politics in post–Civil War America. Historians, landscape architects, conservationists, city planners, and citizens’ groups continue to turn to Olmsted for inspiration in their planning and protection of public open space in our cities. This latest and seventh volume of the Papers of Frederick Law Olmsted presents the record of his last years of residence in New York City. It includes reports on the design of Riverside and Morningside parks and Tompkins Square in Manhattan, as well as his comprehensive plan for the street system and rapid transit routes of the Bronx. It records his continuing work on Central Park and presents his final retrospective statement, “The Spoils of the Park.” In addition, volume seven contains an annotated version of the journal in which Olmsted recorded instances of political maneuvering and patronage politics in the years before his dismissal from the New York parks department in 1878. Later documents chronicle the early stages of his planning of the Boston park system—the Back Bay Fens, Arnold Arboretum, and Riverway. Other major commissions, each with its own political complications, were the grounds of the U.S. Capitol, the completion of the new state capitol in Albany, the designing of a park on Mount Royal in Montreal, and construction of the park system of Buffalo, New York. The volume also presents Olmsted’s commentary on issues of the times including federal Reconstruction policy and civil-service reform. The Olmsted Papers project is supported by the National Endowment for the Humanities, the National Historical Publications and Records Commission, the National Trust for the Humanities, the National Association for Olmsted Parks, as well as private foundations and individuals.
The papers of Frederick Law Olmsted : volume VII, parks, politics, and patronage 1874-1882
Actions:
Prix:
$99.95
(disponible sur commande)
Résumé:
For decades Frederick Law Olmsted (1822–1903) designed parks and park systems across the United States, leaving an enduring legacy of designed public space that is enjoyed, studied, and protected today. His plans and professional correspondence offer a rich source for understanding his remarkable contribution to the quality of urban life in this country and the development of the profession of landscape architecture. Olmsted's writings also provide a unique record of society and politics in post–Civil War America. Historians, landscape architects, conservationists, city planners, and citizens’ groups continue to turn to Olmsted for inspiration in their planning and protection of public open space in our cities. This latest and seventh volume of the Papers of Frederick Law Olmsted presents the record of his last years of residence in New York City. It includes reports on the design of Riverside and Morningside parks and Tompkins Square in Manhattan, as well as his comprehensive plan for the street system and rapid transit routes of the Bronx. It records his continuing work on Central Park and presents his final retrospective statement, “The Spoils of the Park.” In addition, volume seven contains an annotated version of the journal in which Olmsted recorded instances of political maneuvering and patronage politics in the years before his dismissal from the New York parks department in 1878. Later documents chronicle the early stages of his planning of the Boston park system—the Back Bay Fens, Arnold Arboretum, and Riverway. Other major commissions, each with its own political complications, were the grounds of the U.S. Capitol, the completion of the new state capitol in Albany, the designing of a park on Mount Royal in Montreal, and construction of the park system of Buffalo, New York. The volume also presents Olmsted’s commentary on issues of the times including federal Reconstruction policy and civil-service reform. The Olmsted Papers project is supported by the National Endowment for the Humanities, the National Historical Publications and Records Commission, the National Trust for the Humanities, the National Association for Olmsted Parks, as well as private foundations and individuals.
Classification:
livres
livres
Publication:
octobre 2006, Baltimore
octobre 2006, Baltimore
Classification:
livres
livres
Prix:
$20.95
(disponible sur commande)
Résumé:
Envisioned as a new urban model for sculpture parks, the Seattle Art Museum’s Olympic Sculpture Park is located on the city’s last undeveloped waterfront property—a nine-acre industrial site sliced by train tracks and an arterial road. New York–based architecture, landscape, and urban design firm Weiss/Manfredi has created a continuous constructed landscape for art that(...)
$20.95
(disponible sur commande)
Résumé:
Envisioned as a new urban model for sculpture parks, the Seattle Art Museum’s Olympic Sculpture Park is located on the city’s last undeveloped waterfront property—a nine-acre industrial site sliced by train tracks and an arterial road. New York–based architecture, landscape, and urban design firm Weiss/Manfredi has created a continuous constructed landscape for art that(...)
Titre:
Olympic sculpture park for the Seattle Art Museum Weiss/Manfredi
Actions:
Prix:
$20.95
(disponible sur commande)
Résumé:
Envisioned as a new urban model for sculpture parks, the Seattle Art Museum’s Olympic Sculpture Park is located on the city’s last undeveloped waterfront property—a nine-acre industrial site sliced by train tracks and an arterial road. New York–based architecture, landscape, and urban design firm Weiss/Manfredi has created a continuous constructed landscape for art that rises over the existing infrastructure to reconnect Seattle’s urban core to the revitalized waterfront. The park not only brings art outside the museum walls but also brings the park itself into the landscape of the city. This study offers an opportunity to take a fresh look at the city and explore some hypotheses about the wider meaning of an urban design project.
Olympic sculpture park for the Seattle Art Museum Weiss/Manfredi
Actions:
Prix:
$20.95
(disponible sur commande)
Résumé:
Envisioned as a new urban model for sculpture parks, the Seattle Art Museum’s Olympic Sculpture Park is located on the city’s last undeveloped waterfront property—a nine-acre industrial site sliced by train tracks and an arterial road. New York–based architecture, landscape, and urban design firm Weiss/Manfredi has created a continuous constructed landscape for art that rises over the existing infrastructure to reconnect Seattle’s urban core to the revitalized waterfront. The park not only brings art outside the museum walls but also brings the park itself into the landscape of the city. This study offers an opportunity to take a fresh look at the city and explore some hypotheses about the wider meaning of an urban design project.
Classification:
livres
livres
Publication:
mars 2008, Boston
mars 2008, Boston
Classification:
livres
livres

Actions:
Prix:
$47.25
(disponible sur commande)
Résumé:
In 1969, House and Garden magazine commissioned one of the first minimalist artists, Patricia Johanson, to propose new directions for American garden art. Having never been exhibited or published before as a whole, the resulting garden proposals reveal an unknown dimension of the New York art world of the late 1960s. Three years of research have brought 146 surviving(...)
$47.25
(disponible sur commande)
Résumé:
In 1969, House and Garden magazine commissioned one of the first minimalist artists, Patricia Johanson, to propose new directions for American garden art. Having never been exhibited or published before as a whole, the resulting garden proposals reveal an unknown dimension of the New York art world of the late 1960s. Three years of research have brought 146 surviving(...)
Titre:
Patricia Johanson's House & Gardens commission: reconstruction of modernity
Actions:
Prix:
$47.25
(disponible sur commande)
Résumé:
In 1969, House and Garden magazine commissioned one of the first minimalist artists, Patricia Johanson, to propose new directions for American garden art. Having never been exhibited or published before as a whole, the resulting garden proposals reveal an unknown dimension of the New York art world of the late 1960s. Three years of research have brought 146 surviving drawings to light. They demonstrate the intimate progress of the artist’s engagement with nature in her quest for an art concerned with ethical relationships between humans and the natural world. Shuttling between the West and the East, and the contemporary and the historical, Johanson takes equal distances from earthworks created by her peer artists such as Robert Smithson, and the environmentalism advocated by landscape architects following Ian McHarg. Her vision of a new modernity is still significant today. The book is divided into 2 volumes, and includes a preface by Stephen Bann and a catalogue of 146 original garden proposals.
Patricia Johanson's House & Gardens commission: reconstruction of modernity
Actions:
Prix:
$47.25
(disponible sur commande)
Résumé:
In 1969, House and Garden magazine commissioned one of the first minimalist artists, Patricia Johanson, to propose new directions for American garden art. Having never been exhibited or published before as a whole, the resulting garden proposals reveal an unknown dimension of the New York art world of the late 1960s. Three years of research have brought 146 surviving drawings to light. They demonstrate the intimate progress of the artist’s engagement with nature in her quest for an art concerned with ethical relationships between humans and the natural world. Shuttling between the West and the East, and the contemporary and the historical, Johanson takes equal distances from earthworks created by her peer artists such as Robert Smithson, and the environmentalism advocated by landscape architects following Ian McHarg. Her vision of a new modernity is still significant today. The book is divided into 2 volumes, and includes a preface by Stephen Bann and a catalogue of 146 original garden proposals.
Classification:
livres
livres
Publication:
mars 2008, Dumbarton Oaks
mars 2008, Dumbarton Oaks


