


6236 Résultats
Classification:
archives
archives
Actions:
Exemplaires:
Description:
approximately 8,935 drawings (including reprographic copies), 106 panels, 100 photographs, 31 linear meters of textual records, 5 offset printing plates, 1 model, This...
Description:
approximately 8,935 drawings (including reprographic copies), 106 panels, 100 photographs, 31 linear meters of textual records, 5 offset printing plates, 1 model, This...
Auteur:
Sujet:
- Henriquez, Richard.,
- Architecture British Columbia 20th century.,
- Architecture British Columbia Vancouver 20th century.,
- Architecture Colombie-Britannique 20e siècle.,
- Architecture Colombie-Britannique Vancouver 20e siècle.,
- Architecture,
- British Columbia,
- British Columbia Vancouver,
- Canadian architects.,
- Canadian urban planners.,
- Architecture (object genre) Canada British Columbia 1960-2000.,
- Architecture (object genre) Canada British Columbia Vancouver 1960-2000.,
- Fonds (collections),
- Drawings.,
- Reproductions.,
- Documents.,
- Photographs.,
- Project files.,
- Architectural drawings (visual works),
- Architectural models.,
- Artifacts (object genre)
Titre:
Richard Henriquez fonds, 1962-2002.
Actions:
Exemplaires:
Description:
approximately 8,935 drawings (including reprographic copies), 106 panels, 100 photographs, 31 linear meters of textual records, 5 offset printing plates, 1 model, This...
Richard Henriquez fonds, 1962-2002.
Actions:
Exemplaires:
Description:
approximately 8,935 drawings (including reprographic copies), 106 panels, 100 photographs, 31 linear meters of textual records, 5 offset printing plates, 1 model, This...
Classification:
archives
archives
Auteur:
Sujet:
- Henriquez, Richard.,
- Architecture British Columbia 20th century.,
- Architecture British Columbia Vancouver 20th century.,
- Architecture Colombie-Britannique 20e siècle.,
- Architecture Colombie-Britannique Vancouver 20e siècle.,
- Architecture,
- British Columbia,
- British Columbia Vancouver,
- Canadian architects.,
- Canadian urban planners.,
- Architecture (object genre) Canada British Columbia 1960-2000.,
- Architecture (object genre) Canada British Columbia Vancouver 1960-2000.,
- Fonds (collections),
- Drawings.,
- Reproductions.,
- Documents.,
- Photographs.,
- Project files.,
- Architectural drawings (visual works),
- Architectural models.,
- Artifacts (object genre)
Classification:
livres
livres
Actions:
Prix:
$42.00
(disponible sur commande)
Résumé:
This commentated anthology contains essential passages from eight important architecture and urban design theory texts from the 1960s to the 2010s. With these excerpts, the editors discursively outline the concept of form as a relational field of tension between man and material. The relational element is treated not only as a topos, but above all the interpretational(...)
$42.00
(disponible sur commande)
Résumé:
This commentated anthology contains essential passages from eight important architecture and urban design theory texts from the 1960s to the 2010s. With these excerpts, the editors discursively outline the concept of form as a relational field of tension between man and material. The relational element is treated not only as a topos, but above all the interpretational(...)
Titre:
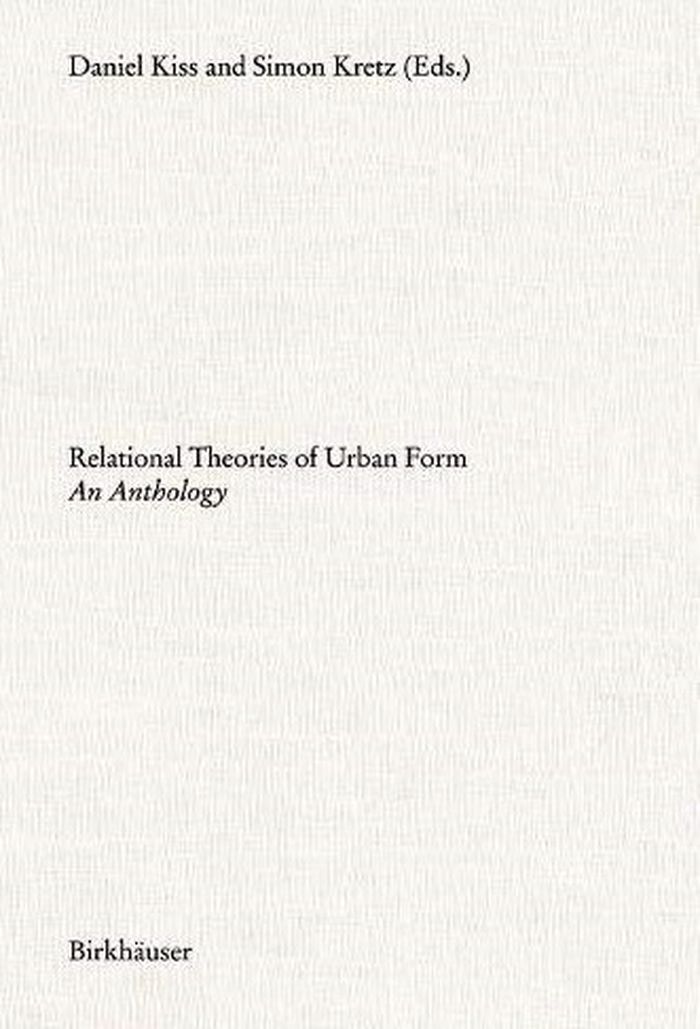
Relational theories of urban form: an anthology
Actions:
Prix:
$42.00
(disponible sur commande)
Résumé:
This commentated anthology contains essential passages from eight important architecture and urban design theory texts from the 1960s to the 2010s. With these excerpts, the editors discursively outline the concept of form as a relational field of tension between man and material. The relational element is treated not only as a topos, but above all the interpretational perspective of architectural theory.
Relational theories of urban form: an anthology
Actions:
Prix:
$42.00
(disponible sur commande)
Résumé:
This commentated anthology contains essential passages from eight important architecture and urban design theory texts from the 1960s to the 2010s. With these excerpts, the editors discursively outline the concept of form as a relational field of tension between man and material. The relational element is treated not only as a topos, but above all the interpretational perspective of architectural theory.
Classification:
livres
livres
Publication:
janvier 2021
janvier 2021
Sujet:
Théorie de l’urbanisme
Théorie de l’urbanisme
Classification:
livres
livres
Actions:
Prix:
$51.90
(disponible sur commande)
Résumé:
Urban gardening has become recently popular. We only have to think of the riverbanks restored to their natural state, the urban gardening and urban farming projects springing up all over the world, the green skyscrapers (prospective and actually built) such as, for instance, the utopian farmscrapers of Vincent Callebout, the conversion of former high rail lines into green(...)
$51.90
(disponible sur commande)
Résumé:
Urban gardening has become recently popular. We only have to think of the riverbanks restored to their natural state, the urban gardening and urban farming projects springing up all over the world, the green skyscrapers (prospective and actually built) such as, for instance, the utopian farmscrapers of Vincent Callebout, the conversion of former high rail lines into green(...)
Titre:
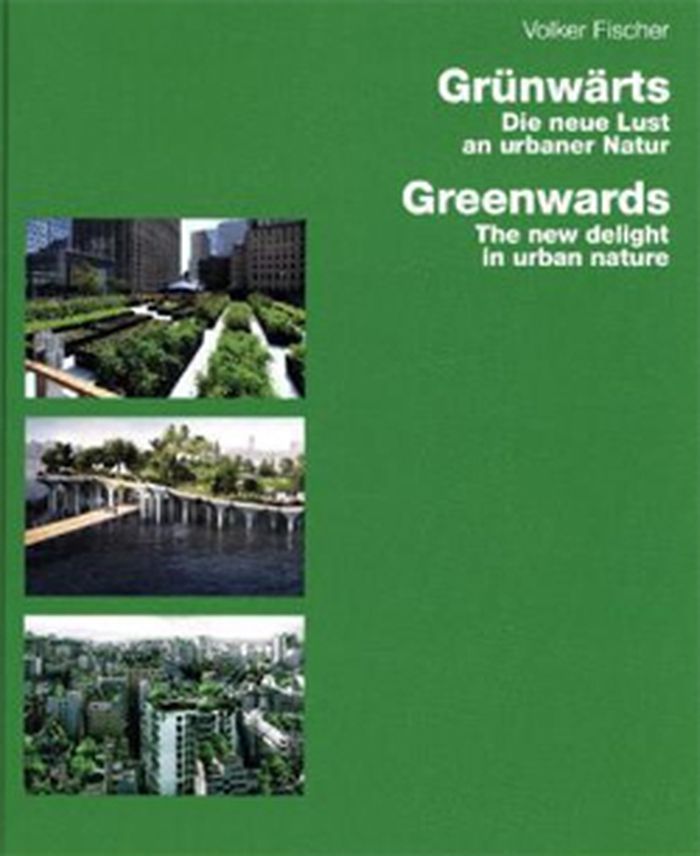
Greenwards: the new delight in urban nature
Actions:
Prix:
$51.90
(disponible sur commande)
Résumé:
Urban gardening has become recently popular. We only have to think of the riverbanks restored to their natural state, the urban gardening and urban farming projects springing up all over the world, the green skyscrapers (prospective and actually built) such as, for instance, the utopian farmscrapers of Vincent Callebout, the conversion of former high rail lines into green recreation spaces, the meditation gardens of Piet Oudolf, and the vertical gardens of Patrick Blanc. These days, we feel close to greenery, just as we feel close to our pets. We tend and nurture the seeds and stalks, the leaves and flowers, the shrubs and grasses, the bushes and trees, with a matchless solicitude. These culturally coded natural phenomena also have therapeutic qualities, because they offer us self-determination and the possibility to share in social development. This is nothing less than the reintegration of the first, primal nature into the context of the conditions that have become ubiquitous today into the context of what has, today, become 'second nature'. For some people, such as the campaigners of 'Guerilla Gardening', these plants, wild and domestic, provide a way of criticizing the system; others, such as vertical planners of wall gardens like Ken Yeang, utopia-infatuated and bitten by the green bug, presumably see themselves as an avant-garde working in harmony with the system. Volker Fischer was deputy director of the Deutsches Architekturmuseum in Frankfurt am Main for over ten years. From 1994 to 2012 he has built up a new design department at the Museum for Applied Arts in Frankfurt. At the same time, he taught on the history of architecture and design at the Hochschule fur Gestaltung in Offenbach.
Greenwards: the new delight in urban nature
Actions:
Prix:
$51.90
(disponible sur commande)
Résumé:
Urban gardening has become recently popular. We only have to think of the riverbanks restored to their natural state, the urban gardening and urban farming projects springing up all over the world, the green skyscrapers (prospective and actually built) such as, for instance, the utopian farmscrapers of Vincent Callebout, the conversion of former high rail lines into green recreation spaces, the meditation gardens of Piet Oudolf, and the vertical gardens of Patrick Blanc. These days, we feel close to greenery, just as we feel close to our pets. We tend and nurture the seeds and stalks, the leaves and flowers, the shrubs and grasses, the bushes and trees, with a matchless solicitude. These culturally coded natural phenomena also have therapeutic qualities, because they offer us self-determination and the possibility to share in social development. This is nothing less than the reintegration of the first, primal nature into the context of the conditions that have become ubiquitous today into the context of what has, today, become 'second nature'. For some people, such as the campaigners of 'Guerilla Gardening', these plants, wild and domestic, provide a way of criticizing the system; others, such as vertical planners of wall gardens like Ken Yeang, utopia-infatuated and bitten by the green bug, presumably see themselves as an avant-garde working in harmony with the system. Volker Fischer was deputy director of the Deutsches Architekturmuseum in Frankfurt am Main for over ten years. From 1994 to 2012 he has built up a new design department at the Museum for Applied Arts in Frankfurt. At the same time, he taught on the history of architecture and design at the Hochschule fur Gestaltung in Offenbach.
Classification:
livres
livres
Publication:
janvier 2015
janvier 2015
Sujet:
Paysages urbains
Paysages urbains
Classification:
livres
livres

Actions:
Prix:
$50.00
(disponible sur commande)
Résumé:
Following the collapse of the Soviet Union in the early 1990s, Cuba found itself solely responsible for feeding a nation that had grown dependent on imports and trade subsidies. With fuel, fertilizers, and pesticides disappearing overnight, citizens began growing their own organic produce anywhere they could find space, on rooftops, balconies, vacant lots, and even school(...)
$50.00
(disponible sur commande)
Résumé:
Following the collapse of the Soviet Union in the early 1990s, Cuba found itself solely responsible for feeding a nation that had grown dependent on imports and trade subsidies. With fuel, fertilizers, and pesticides disappearing overnight, citizens began growing their own organic produce anywhere they could find space, on rooftops, balconies, vacant lots, and even school(...)
Titre:
Farming Cuba : urban agriculture from the ground up
Actions:
Prix:
$50.00
(disponible sur commande)
Résumé:
Following the collapse of the Soviet Union in the early 1990s, Cuba found itself solely responsible for feeding a nation that had grown dependent on imports and trade subsidies. With fuel, fertilizers, and pesticides disappearing overnight, citizens began growing their own organic produce anywhere they could find space, on rooftops, balconies, vacant lots, and even school playgrounds. By 1998 there were more than 8,000 urban farms in Havana producing nearly half of the country's vegetables. What began as a grassroots initiative had, in less than a decade, grown into the largest sustainable agriculture initiative ever undertaken, making Cuba the world leader in urban farming. Featuring a wealth of rarely seen material and intimate portraits of the environment, Farming Cuba details the innovative design strategies and explores the social, political, and environmental factors that helped shape this pioneering urban farming program.
Farming Cuba : urban agriculture from the ground up
Actions:
Prix:
$50.00
(disponible sur commande)
Résumé:
Following the collapse of the Soviet Union in the early 1990s, Cuba found itself solely responsible for feeding a nation that had grown dependent on imports and trade subsidies. With fuel, fertilizers, and pesticides disappearing overnight, citizens began growing their own organic produce anywhere they could find space, on rooftops, balconies, vacant lots, and even school playgrounds. By 1998 there were more than 8,000 urban farms in Havana producing nearly half of the country's vegetables. What began as a grassroots initiative had, in less than a decade, grown into the largest sustainable agriculture initiative ever undertaken, making Cuba the world leader in urban farming. Featuring a wealth of rarely seen material and intimate portraits of the environment, Farming Cuba details the innovative design strategies and explores the social, political, and environmental factors that helped shape this pioneering urban farming program.
Classification:
livres
livres
Publication:
avril 2014
avril 2014
Sujet:
Paysages urbains
Paysages urbains
Classification:
livres
livres
Prix:
$51.95
(disponible sur commande)
Résumé:
Just like the rebels in Star Wars fighting for freedom against oppressive forces, urban planner, architect and political scientist Caroline Newton was drawn to the struggles over space and rights around the world. Over the years, her work has been driven by a desire to understand – and intervene in – the spatial conditions that shape human lives and social relations.(...)
$51.95
(disponible sur commande)
Résumé:
Just like the rebels in Star Wars fighting for freedom against oppressive forces, urban planner, architect and political scientist Caroline Newton was drawn to the struggles over space and rights around the world. Over the years, her work has been driven by a desire to understand – and intervene in – the spatial conditions that shape human lives and social relations.(...)
Titre:
Envisioning spatial justice: Explorations, Reflections, Design
Actions:
Prix:
$51.95
(disponible sur commande)
Résumé:
Just like the rebels in Star Wars fighting for freedom against oppressive forces, urban planner, architect and political scientist Caroline Newton was drawn to the struggles over space and rights around the world. Over the years, her work has been driven by a desire to understand – and intervene in – the spatial conditions that shape human lives and social relations. Envisioning Spatial Justice is both a reflection and a proposition. It synthesises insights accumulated through research and teaching and from years of collaborating with students whose graduation projects placed justice at the core of their spatial investigations. Structured around theory, reflection, and design, the book explores what it means to design with justice in mind. Challenging neoliberal paradigms and drawing on feminist, post-colonial, and radical urban theory, it insists on the political power of imagination. Part provocation, part toolkit, part manifesto, "Envisioning spatial justice" speaks to urbanists, designers, educators, and activists committed to co-creating more just and inclusive futures.
Envisioning spatial justice: Explorations, Reflections, Design
Actions:
Prix:
$51.95
(disponible sur commande)
Résumé:
Just like the rebels in Star Wars fighting for freedom against oppressive forces, urban planner, architect and political scientist Caroline Newton was drawn to the struggles over space and rights around the world. Over the years, her work has been driven by a desire to understand – and intervene in – the spatial conditions that shape human lives and social relations. Envisioning Spatial Justice is both a reflection and a proposition. It synthesises insights accumulated through research and teaching and from years of collaborating with students whose graduation projects placed justice at the core of their spatial investigations. Structured around theory, reflection, and design, the book explores what it means to design with justice in mind. Challenging neoliberal paradigms and drawing on feminist, post-colonial, and radical urban theory, it insists on the political power of imagination. Part provocation, part toolkit, part manifesto, "Envisioning spatial justice" speaks to urbanists, designers, educators, and activists committed to co-creating more just and inclusive futures.
Classification:
livres
livres
Publication:
juin 2025
juin 2025
Classification:
livres
livres
Actions:
Exemplaires:
Description:
285 pages, 7 unnumbered pages : illustrations (some color), fascimiles ; 21 cm
Description:
285 pages, 7 unnumbered pages : illustrations (some color), fascimiles ; 21 cm
Auteur:
Sujet:
- Internationale situationniste History.,
- Internationale situationniste,
- Walking in art.,
- Avant-garde (Aesthetics) History 20th century.,
- Surrealism History.,
- Fluxus (Group of artists),
- Arts, Modern 20th century.,
- Marche dans l'art.,
- Surréalisme Histoire.,
- Fluxus (Groupe d'artistes),
- Arts 20e siècle.,
- Fluxus.,
- Arts, Modern,
- Avant-garde (Aesthetics),
- Surrealism,
- Art and Design.,
- History
Publication:
Berlin : Sternberg Press, [2017], ©2017
Berlin : Sternberg Press, [2017], ©2017
Titre:
Keep walking intently : the ambulatory art of the Surrealists, the Situationist International, and Fluxus / Lori Waxman.
Actions:
Exemplaires:
Description:
285 pages, 7 unnumbered pages : illustrations (some color), fascimiles ; 21 cm
Keep walking intently : the ambulatory art of the Surrealists, the Situationist International, and Fluxus / Lori Waxman.
Actions:
Exemplaires:
Description:
285 pages, 7 unnumbered pages : illustrations (some color), fascimiles ; 21 cm
Classification:
livres
livres
Publication:
Berlin : Sternberg Press, [2017], ©2017
Berlin : Sternberg Press, [2017], ©2017
Auteur:
Sujet:
- Internationale situationniste History.,
- Internationale situationniste,
- Walking in art.,
- Avant-garde (Aesthetics) History 20th century.,
- Surrealism History.,
- Fluxus (Group of artists),
- Arts, Modern 20th century.,
- Marche dans l'art.,
- Surréalisme Histoire.,
- Fluxus (Groupe d'artistes),
- Arts 20e siècle.,
- Fluxus.,
- Arts, Modern,
- Avant-garde (Aesthetics),
- Surrealism,
- Art and Design.,
- History
Classification:
livres
livres
Actions:
Exemplaires:
Description:
177 pages : illustrations ; 21 cm + 1 CD-ROM.
Description:
177 pages : illustrations ; 21 cm + 1 CD-ROM.
Auteur:
Sujet:
- Muratori, Saverio Criticism and interpretation.,
- Muratori, Saverio.,
- Muratori, Saverio, 1910-1973.,
- Unbuilt architectural projects.,
- Architectural rendering Computer-aided design.,
- Projets d'architecture non réalisés.,
- Rendu d'architecture Conception assistée par ordinateur.,
- unbuilt projects.,
- Architekturzeichnung,
- Architekturmodell,
- Bauentwurf,
- Bauvorhaben,
- Unbuilt projects Italy 1940-1980.,
- Urban planning Italy Cortoghiana 1940-1950.,
- Auditoriums Italy Rome 1950-1960.,
- Churches Italy Rome 1940-1980.,
- Optical disks.,
- DVDs.,
- Criticism, interpretation, etc.
Publication:
Pisa : ETS, 2012.
Pisa : ETS, 2012.
Titre:
Saverio Muratori : architetture interrotte = unbuilt masterworks / Massimo Gasperini.
Actions:
Exemplaires:
Description:
177 pages : illustrations ; 21 cm + 1 CD-ROM.
Saverio Muratori : architetture interrotte = unbuilt masterworks / Massimo Gasperini.
Actions:
Exemplaires:
Description:
177 pages : illustrations ; 21 cm + 1 CD-ROM.
Classification:
livres
livres
Publication:
Pisa : ETS, 2012.
Pisa : ETS, 2012.
Auteur:
Sujet:
- Muratori, Saverio Criticism and interpretation.,
- Muratori, Saverio.,
- Muratori, Saverio, 1910-1973.,
- Unbuilt architectural projects.,
- Architectural rendering Computer-aided design.,
- Projets d'architecture non réalisés.,
- Rendu d'architecture Conception assistée par ordinateur.,
- unbuilt projects.,
- Architekturzeichnung,
- Architekturmodell,
- Bauentwurf,
- Bauvorhaben,
- Unbuilt projects Italy 1940-1980.,
- Urban planning Italy Cortoghiana 1940-1950.,
- Auditoriums Italy Rome 1950-1960.,
- Churches Italy Rome 1940-1980.,
- Optical disks.,
- DVDs.,
- Criticism, interpretation, etc.
Classification:
livres
livres
Actions:
Exemplaires:
Description:
191 pages : illustrations (some color) ; 23 x 29 cm
Description:
191 pages : illustrations (some color) ; 23 x 29 cm
Auteur:
Sujet:
- Halles centrales (Paris, France),
- Urban renewal France Paris.,
- Architecture France Paris History Designs and plans.,
- Architecture, Modern 21st century France Paris Designs and plans.,
- Rénovation urbaine France Paris.,
- Architecture France Paris 21e siècle Dessins et plans.,
- Architecture France Paris Histoire Dessins et plans.,
- Architecture, Modern,
- Architecture,
- Urban renewal,
- France Paris,
- architectural drawings (visual works),
- Architectural drawings,
- History,
- Dessins d'architecture.
Publication:
Paris : Moniteur : AMC, 2004.
Paris : Moniteur : AMC, 2004.
Titre:
Paris-Les Halles : concours 2004.
Actions:
Exemplaires:
Description:
191 pages : illustrations (some color) ; 23 x 29 cm
Paris-Les Halles : concours 2004.
Actions:
Exemplaires:
Description:
191 pages : illustrations (some color) ; 23 x 29 cm
Classification:
livres
livres
Publication:
Paris : Moniteur : AMC, 2004.
Paris : Moniteur : AMC, 2004.
Auteur:
Sujet:
- Halles centrales (Paris, France),
- Urban renewal France Paris.,
- Architecture France Paris History Designs and plans.,
- Architecture, Modern 21st century France Paris Designs and plans.,
- Rénovation urbaine France Paris.,
- Architecture France Paris 21e siècle Dessins et plans.,
- Architecture France Paris Histoire Dessins et plans.,
- Architecture, Modern,
- Architecture,
- Urban renewal,
- France Paris,
- architectural drawings (visual works),
- Architectural drawings,
- History,
- Dessins d'architecture.
Classification:
livres
livres
Actions:
Exemplaires:
Description:
166 pages : illustrations ; 30 cm.
Description:
166 pages : illustrations ; 30 cm.
Auteur:
- Natalini, Adolfo, 1941-,
- Boschi, Antonello, 1964-,
- Castellana, Angelo, 1962-,
- Follesa, Stefano, 1959-,
- Università di Firenze. Dipartimento di progettazione dell'architettura.
Sujet:
- Architecture Italy Florence History Designs and plans.,
- Urban renewal Italy Florence Designs and plans.,
- Architecture Study and teaching Italy Florence.,
- Architecture Italie Florence Histoire Dessins et plans.,
- Rénovation urbaine Italie Florence Dessins et plans.,
- Architecture Étude et enseignement Italie Florence.,
- Architecture.,
- Architecture Study and teaching.,
- Buildings.,
- Urban renewal.,
- Florence (Italy) Buildings, structures, etc.,
- Italy Florence.,
- Architectural drawings.,
- History.
Publication:
Firenze : A. Pontecorboli, [1996]
Firenze : A. Pontecorboli, [1996]
Titre:
Avvicinamenti all'architettura / Adolfo Natalini ; a cura di Antonello Boschi, Angelo Castellana, Stefano Follesa.
Actions:
Exemplaires:
Description:
166 pages : illustrations ; 30 cm.
Avvicinamenti all'architettura / Adolfo Natalini ; a cura di Antonello Boschi, Angelo Castellana, Stefano Follesa.
Actions:
Exemplaires:
Description:
166 pages : illustrations ; 30 cm.
Classification:
livres
livres
Publication:
Firenze : A. Pontecorboli, [1996]
Firenze : A. Pontecorboli, [1996]
Auteur:
- Natalini, Adolfo, 1941-,
- Boschi, Antonello, 1964-,
- Castellana, Angelo, 1962-,
- Follesa, Stefano, 1959-,
- Università di Firenze. Dipartimento di progettazione dell'architettura.
Sujet:
- Architecture Italy Florence History Designs and plans.,
- Urban renewal Italy Florence Designs and plans.,
- Architecture Study and teaching Italy Florence.,
- Architecture Italie Florence Histoire Dessins et plans.,
- Rénovation urbaine Italie Florence Dessins et plans.,
- Architecture Étude et enseignement Italie Florence.,
- Architecture.,
- Architecture Study and teaching.,
- Buildings.,
- Urban renewal.,
- Florence (Italy) Buildings, structures, etc.,
- Italy Florence.,
- Architectural drawings.,
- History.
Classification:
livres
livres
Actions:
Exemplaires:
Description:
277 pages : color illustrations, color maps ; 24 cm
Description:
277 pages : color illustrations, color maps ; 24 cm
Auteur:
Sujet:
- Regional planning France History 21st century.,
- Urbanization France History 21st century.,
- Rural-urban relations France History 21st century.,
- Suburbs France.,
- Aménagement du territoire France Histoire 21e siècle.,
- Urbanisation France Histoire 21e siècle.,
- Relations villes-campagnes France Histoire 21e siècle.,
- Banlieues France.,
- Urbanization,
- Rural-urban relations,
- Regional planning,
- Suburbs,
- France,
- History
Publication:
Marseille : Parenthèses, [2018], ©2018
Marseille : Parenthèses, [2018], ©2018
Titre:
Le périurbain, espace à vivre / sous la direction de Florian Muzard et Sylvain Allemand.
Actions:
Exemplaires:
Description:
277 pages : color illustrations, color maps ; 24 cm
Le périurbain, espace à vivre / sous la direction de Florian Muzard et Sylvain Allemand.
Actions:
Exemplaires:
Description:
277 pages : color illustrations, color maps ; 24 cm
Classification:
livres
livres
Publication:
Marseille : Parenthèses, [2018], ©2018
Marseille : Parenthèses, [2018], ©2018
Auteur:
Sujet:
- Regional planning France History 21st century.,
- Urbanization France History 21st century.,
- Rural-urban relations France History 21st century.,
- Suburbs France.,
- Aménagement du territoire France Histoire 21e siècle.,
- Urbanisation France Histoire 21e siècle.,
- Relations villes-campagnes France Histoire 21e siècle.,
- Banlieues France.,
- Urbanization,
- Rural-urban relations,
- Regional planning,
- Suburbs,
- France,
- History


