


27695 Résultats
Niveau de description archivistique:
Projet
Projet
Numéro de référence:
AP060.S3.D6
Description:
Le dossier documente le projet de construction de l'église paroissiale Notre-Dame-du-Bel-Amour à Cartierville, Montréal, Québec. Il contient des documents photographiques, des dessins et un document textuel produits entre 1956 et 1967.
AP060.S3.D6
Description:
Le dossier documente le projet de construction de l'église paroissiale Notre-Dame-du-Bel-Amour à Cartierville, Montréal, Québec. Il contient des documents photographiques, des dessins et un document textuel produits entre 1956 et 1967.
Personnes et institutions:
Date:
1956-1957, 1964-1967
1956-1957, 1964-1967
Titre:
Église paroissiale Notre-Dame-du-Bel-Amour
Actions:
AP060.S3.D6
Description:
Le dossier documente le projet de construction de l'église paroissiale Notre-Dame-du-Bel-Amour à Cartierville, Montréal, Québec. Il contient des documents photographiques, des dessins et un document textuel produits entre 1956 et 1967.
Église paroissiale Notre-Dame-du-Bel-Amour
Actions:
AP060.S3.D6
Description:
Le dossier documente le projet de construction de l'église paroissiale Notre-Dame-du-Bel-Amour à Cartierville, Montréal, Québec. Il contient des documents photographiques, des dessins et un document textuel produits entre 1956 et 1967.
Niveau de description archivistique:
Project
Project
Date:
1956-1957, 1964-1967
1956-1957, 1964-1967
Personnes et institutions:
Classification:
photographies
photographies
![Photo study for documentary film with working title 'Bauen' [To Build] showing camera mounting points, Spendlingen, Germany](/img-collection/9gNGmtOuovuqqnpLyd4LkedUG1w=/500x433/5182.jpg)
Actions:
Numéro de référence:
PH1987:1223:001
Description:
The construction site where Bergmann Michel took the photographs is of the Haus Schroeder in Spendlingen, designed by Lucy Hillebrand.
PH1987:1223:001
Description:
The construction site where Bergmann Michel took the photographs is of the Haus Schroeder in Spendlingen, designed by Lucy Hillebrand.
Personnes et institutions:
Date:
between 1927 and 1933
between 1927 and 1933
Titre:
Photo study for documentary film with working title 'Bauen' [To Build] showing camera mounting points, Spendlingen, Germany
Actions:
PH1987:1223:001
Description:
The construction site where Bergmann Michel took the photographs is of the Haus Schroeder in Spendlingen, designed by Lucy Hillebrand.
Photo study for documentary film with working title 'Bauen' [To Build] showing camera mounting points, Spendlingen, Germany
Actions:
PH1987:1223:001
Description:
The construction site where Bergmann Michel took the photographs is of the Haus Schroeder in Spendlingen, designed by Lucy Hillebrand.
Classification:
photographies
photographies
Date:
between 1927 and 1933
between 1927 and 1933
Personnes et institutions:
Classification:
photographies
photographies
Actions:
Numéro de référence:
PH1987:1224
Description:
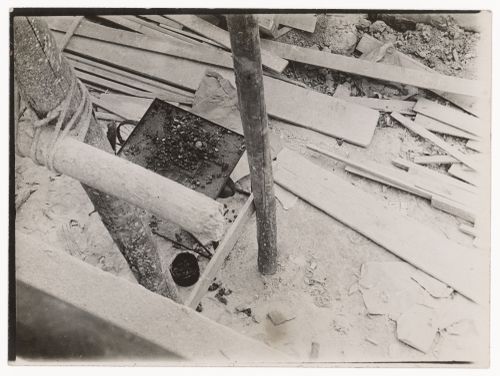
The construction site where Bergmann Michel took the photograph is of the Haus Schroeder in Spendlingen, designed by Lucy Hillebrand.
PH1987:1224
Description:
The construction site where Bergmann Michel took the photograph is of the Haus Schroeder in Spendlingen, designed by Lucy Hillebrand.
Personnes et institutions:
Date:
between 1927 and 1929
between 1927 and 1929
Titre:
View of scaffolding, photograph made as study for documentary film with working title 'Bauen' (To Build), Spendlingen, Germany
Actions:
PH1987:1224
Description:
The construction site where Bergmann Michel took the photograph is of the Haus Schroeder in Spendlingen, designed by Lucy Hillebrand.
View of scaffolding, photograph made as study for documentary film with working title 'Bauen' (To Build), Spendlingen, Germany
Actions:
PH1987:1224
Description:
The construction site where Bergmann Michel took the photograph is of the Haus Schroeder in Spendlingen, designed by Lucy Hillebrand.
Classification:
photographies
photographies
Date:
between 1927 and 1929
between 1927 and 1929
Personnes et institutions:
Classification:
expositions
expositions
Actions:
Description:
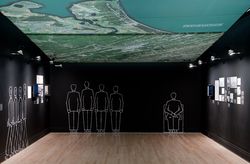
Les armées de la Seconde Guerre mondiale ne représentent guère que la pointe d’icebergs entrant en collision, ces nations belligérantes qui se sont mobilisées et transformées pour une guerre de production d’une ampleur jusqu’alors inconnue. Architecture en uniforme : Projeter et construire pour la Seconde Guerre mondiale porte sur la vaste contribution de l’architecture à(...)
Les armées de la Seconde Guerre mondiale ne représentent guère que la pointe d’icebergs entrant en collision, ces nations belligérantes qui se sont mobilisées et transformées pour une guerre de production d’une ampleur jusqu’alors inconnue. Architecture en uniforme : Projeter et construire pour la Seconde Guerre mondiale porte sur la vaste contribution de l’architecture à(...)
Localisation:
Salles principales
Salles principales
Date:
13 avril 2011 au 18 septembre 2011
13 avril 2011 au 18 septembre 2011
Titre:
Architecture en uniforme : Projeter et construire pour la Seconde Guerre mondiale
Actions:
Description:
Les armées de la Seconde Guerre mondiale ne représentent guère que la pointe d’icebergs entrant en collision, ces nations belligérantes qui se sont mobilisées et transformées pour une guerre de production d’une ampleur jusqu’alors inconnue. Architecture en uniforme : Projeter et construire pour la Seconde Guerre mondiale porte sur la vaste contribution de l’architecture à(...)
Architecture en uniforme : Projeter et construire pour la Seconde Guerre mondiale
Actions:
Description:
Les armées de la Seconde Guerre mondiale ne représentent guère que la pointe d’icebergs entrant en collision, ces nations belligérantes qui se sont mobilisées et transformées pour une guerre de production d’une ampleur jusqu’alors inconnue. Architecture en uniforme : Projeter et construire pour la Seconde Guerre mondiale porte sur la vaste contribution de l’architecture à(...)
Classification:
expositions
expositions
Date:
13 avril 2011 au
18 septembre 2011
13 avril 2011 au
18 septembre 2011
Localisation:
Salles principales
Salles principales
Classification:
documents textuels
documents textuels
Numéro de référence:
ARCH256167
Description:
73 reports from Laing Management Contractors and enquiry correspondence; flooring technical literature, construction timeline, alarms agreement and report.
ARCH256167
Description:
73 reports from Laing Management Contractors and enquiry correspondence; flooring technical literature, construction timeline, alarms agreement and report.
Personnes et institutions:
Date:
1981-1982
1981-1982
Titre:
Reports from Laing Management Contractors and enquiry correspondence
Actions:
ARCH256167
Description:
73 reports from Laing Management Contractors and enquiry correspondence; flooring technical literature, construction timeline, alarms agreement and report.
Reports from Laing Management Contractors and enquiry correspondence
Actions:
ARCH256167
Description:
73 reports from Laing Management Contractors and enquiry correspondence; flooring technical literature, construction timeline, alarms agreement and report.
Classification:
documents textuels
documents textuels
Date:
1981-1982
1981-1982
Personnes et institutions:
Classification:
documents textuels
documents textuels
Numéro de référence:
ARCH263759
Description:
Published in conjunction with a series of exhibitions sponsored by Ellis-Don Construction Ltd., Oct. 26-Dec. 31, 1994
ARCH263759
Description:
Published in conjunction with a series of exhibitions sponsored by Ellis-Don Construction Ltd., Oct. 26-Dec. 31, 1994
Personnes et institutions:
Date:
1994
1994
Titre:
Publication entitled "Selected built projects 1988-1994"
Actions:
ARCH263759
Description:
Published in conjunction with a series of exhibitions sponsored by Ellis-Don Construction Ltd., Oct. 26-Dec. 31, 1994
Publication entitled "Selected built projects 1988-1994"
Actions:
ARCH263759
Description:
Published in conjunction with a series of exhibitions sponsored by Ellis-Don Construction Ltd., Oct. 26-Dec. 31, 1994
Classification:
documents textuels
documents textuels
Date:
1994
1994
Personnes et institutions:
Classification:
documents textuels
documents textuels
Numéro de référence:
ARCH267456
Description:
This group consists of draft versions of the specifications for drywall construction for the Expo '67 Stadium in Montréal, Québec.
ARCH267456
Description:
This group consists of draft versions of the specifications for drywall construction for the Expo '67 Stadium in Montréal, Québec.
Personnes et institutions:
Date:
1965
1965
Titre:
Specs. / Stadium / 15 / Drywall Constn.
Actions:
ARCH267456
Description:
This group consists of draft versions of the specifications for drywall construction for the Expo '67 Stadium in Montréal, Québec.
Specs. / Stadium / 15 / Drywall Constn.
Actions:
ARCH267456
Description:
This group consists of draft versions of the specifications for drywall construction for the Expo '67 Stadium in Montréal, Québec.
Classification:
documents textuels
documents textuels
Date:
1965
1965
Personnes et institutions:
Classification:
documents textuels
documents textuels
Numéro de référence:
ARCH267512
Description:
This group consists of draft versions of the specifications for special construction for the Expo '67 Stadium in Montréal, Québec.
ARCH267512
Description:
This group consists of draft versions of the specifications for special construction for the Expo '67 Stadium in Montréal, Québec.
Personnes et institutions:
Date:
1965
1965
Titre:
Specs. / Stadium / 10 / Special Const'n
Actions:
ARCH267512
Description:
This group consists of draft versions of the specifications for special construction for the Expo '67 Stadium in Montréal, Québec.
Specs. / Stadium / 10 / Special Const'n
Actions:
ARCH267512
Description:
This group consists of draft versions of the specifications for special construction for the Expo '67 Stadium in Montréal, Québec.
Classification:
documents textuels
documents textuels
Date:
1965
1965
Personnes et institutions:
Classification:
dessins, documents textuels
dessins, documents textuels
Numéro de référence:
AP018.S1.1974.PR15.011
Description:
This is a box containing contract specifications, manuals for the computer room and electrical systems, and detail and construction drawings.
AP018.S1.1974.PR15.011
Description:
This is a box containing contract specifications, manuals for the computer room and electrical systems, and detail and construction drawings.
Personnes et institutions:
Date:
1976-1978
1976-1978
Titre:
Project documentation, Upper Lakes Shipping Ltd. Head Offices, Addition and Renovations, Toronto
Actions:
AP018.S1.1974.PR15.011
Description:
This is a box containing contract specifications, manuals for the computer room and electrical systems, and detail and construction drawings.
Project documentation, Upper Lakes Shipping Ltd. Head Offices, Addition and Renovations, Toronto
Actions:
AP018.S1.1974.PR15.011
Description:
This is a box containing contract specifications, manuals for the computer room and electrical systems, and detail and construction drawings.
Classification:
dessins, documents textuels
dessins, documents textuels
Date:
1976-1978
1976-1978
Personnes et institutions:
Niveau de description archivistique:
Projet
Projet
Numéro de référence:
AP066.S2.D53
Description:
Le dossier document le projet non-réalisé de la Coopérative d'habitation Blainville, une construction de quatre logements coopératifs et d'un espace communautaire situé à Blainville, sur la rue Montmartre, Québec. Le dossier contient des documents textuels.
AP066.S2.D53
Description:
Le dossier document le projet non-réalisé de la Coopérative d'habitation Blainville, une construction de quatre logements coopératifs et d'un espace communautaire situé à Blainville, sur la rue Montmartre, Québec. Le dossier contient des documents textuels.
Personnes et institutions:
Date:
1978
1978
Titre:
Coopérative d'habitation Blainville
Actions:
AP066.S2.D53
Description:
Le dossier document le projet non-réalisé de la Coopérative d'habitation Blainville, une construction de quatre logements coopératifs et d'un espace communautaire situé à Blainville, sur la rue Montmartre, Québec. Le dossier contient des documents textuels.
Coopérative d'habitation Blainville
Actions:
AP066.S2.D53
Description:
Le dossier document le projet non-réalisé de la Coopérative d'habitation Blainville, une construction de quatre logements coopératifs et d'un espace communautaire situé à Blainville, sur la rue Montmartre, Québec. Le dossier contient des documents textuels.
Niveau de description archivistique:
Projet
Projet
Date:
1978
1978
Personnes et institutions:


