


7452 Résultats
Classification:
archives
Niveau de description archivistique:
Collection
archives
Niveau de description archivistique:
Collection
Titre:
Ciudad del Sol collection
Ciudad del Sol collection
Numéro de référence:
CD050
Résumé:
This collection largely documents Pietro Roveda’s Ciudad del Sol project in Mexico from 1907 – 1913. The project was a planned community for workers – a community model that Roveda proposed to implement internationally. The project is documented through planning and presentation materials, reports, newspaper clippings, correspondence, limited drawings, and stationery items.
CD050
Résumé:
This collection largely documents Pietro Roveda’s Ciudad del Sol project in Mexico from 1907 – 1913. The project was a planned community for workers – a community model that Roveda proposed to implement internationally. The project is documented through planning and presentation materials, reports, newspaper clippings, correspondence, limited drawings, and stationery items.
Personnes et institutions:
Date:
1907 - 1913
1907 - 1913
Titre:
Ciudad del Sol collection
Actions:
CD050
Résumé:
This collection largely documents Pietro Roveda’s Ciudad del Sol project in Mexico from 1907 – 1913. The project was a planned community for workers – a community model that Roveda proposed to implement internationally. The project is documented through planning and presentation materials, reports, newspaper clippings, correspondence, limited drawings, and stationery items.
Ciudad del Sol collection
Actions:
CD050
Résumé:
This collection largely documents Pietro Roveda’s Ciudad del Sol project in Mexico from 1907 – 1913. The project was a planned community for workers – a community model that Roveda proposed to implement internationally. The project is documented through planning and presentation materials, reports, newspaper clippings, correspondence, limited drawings, and stationery items.
Classification:
archives
Niveau de description archivistique:
collection documentaire
archives
Niveau de description archivistique:
collection documentaire
Date:
1907 - 1913
1907 - 1913
Personnes et institutions:
Classification:
né numérique
né numérique
Numéro de référence:
AP184.S1.015
Description:
Complete contents of CD-R ARCH268234, labeled “TF3DV Phase 2.2 Disc 1a SGI-Database”. File includes an .iso disk image of the dual-formatted ISO-9660/HFS disk and digital files exported from the disk image using FTK Imager. Most common file formats: VRML, Silicon Graphics Image, Plain Text File, 3D Studio Shapes.
AP184.S1.015
Description:
Complete contents of CD-R ARCH268234, labeled “TF3DV Phase 2.2 Disc 1a SGI-Database”. File includes an .iso disk image of the dual-formatted ISO-9660/HFS disk and digital files exported from the disk image using FTK Imager. Most common file formats: VRML, Silicon Graphics Image, Plain Text File, 3D Studio Shapes.
Personnes et institutions:
Date:
25 August 1997 - 1 October 1997
25 August 1997 - 1 October 1997
Titre:
Silicon Graphic Images database for Three Dimensional Trading Floor, Phase 2.2 (1 of 2)
Actions:
AP184.S1.015
Description:
Complete contents of CD-R ARCH268234, labeled “TF3DV Phase 2.2 Disc 1a SGI-Database”. File includes an .iso disk image of the dual-formatted ISO-9660/HFS disk and digital files exported from the disk image using FTK Imager. Most common file formats: VRML, Silicon Graphics Image, Plain Text File, 3D Studio Shapes.
Silicon Graphic Images database for Three Dimensional Trading Floor, Phase 2.2 (1 of 2)
Actions:
AP184.S1.015
Description:
Complete contents of CD-R ARCH268234, labeled “TF3DV Phase 2.2 Disc 1a SGI-Database”. File includes an .iso disk image of the dual-formatted ISO-9660/HFS disk and digital files exported from the disk image using FTK Imager. Most common file formats: VRML, Silicon Graphics Image, Plain Text File, 3D Studio Shapes.
Classification:
né numérique
né numérique
Date:
25 August 1997 - 1 October 1997
25 August 1997 - 1 October 1997
Personnes et institutions:
Classification:
né numérique
né numérique
Numéro de référence:
AP184.S1.018
Description:
Complete contents of CD-R ARCH268233, labeled “TF3DV Phase 2.2 Disc 6 Presentation.” File includes an .iso disk image of the dual-formatted ISO-9660/HFS disk and digital files exported from the disk image using FTK Imager. Most common file formats: Hypertext Markup Language, JPEG File Interchange Format, Macintosh PICT Image, Quicktime.
AP184.S1.018
Description:
Complete contents of CD-R ARCH268233, labeled “TF3DV Phase 2.2 Disc 6 Presentation.” File includes an .iso disk image of the dual-formatted ISO-9660/HFS disk and digital files exported from the disk image using FTK Imager. Most common file formats: Hypertext Markup Language, JPEG File Interchange Format, Macintosh PICT Image, Quicktime.
Personnes et institutions:
Date:
2 September 1997 - 25 September 1997
2 September 1997 - 25 September 1997
Titre:
Multiple condition scenario simulation presentation from Three Dimensional Trading Floor, Phase 2.2
Actions:
AP184.S1.018
Description:
Complete contents of CD-R ARCH268233, labeled “TF3DV Phase 2.2 Disc 6 Presentation.” File includes an .iso disk image of the dual-formatted ISO-9660/HFS disk and digital files exported from the disk image using FTK Imager. Most common file formats: Hypertext Markup Language, JPEG File Interchange Format, Macintosh PICT Image, Quicktime.
Multiple condition scenario simulation presentation from Three Dimensional Trading Floor, Phase 2.2
Actions:
AP184.S1.018
Description:
Complete contents of CD-R ARCH268233, labeled “TF3DV Phase 2.2 Disc 6 Presentation.” File includes an .iso disk image of the dual-formatted ISO-9660/HFS disk and digital files exported from the disk image using FTK Imager. Most common file formats: Hypertext Markup Language, JPEG File Interchange Format, Macintosh PICT Image, Quicktime.
Classification:
né numérique
né numérique
Date:
2 September 1997 - 25 September 1997
2 September 1997 - 25 September 1997
Personnes et institutions:
Classification:
né numérique
né numérique
Numéro de référence:
AP184.S1.035
Description:
Complete contents of CD-R ARCH268269, labeled “TF3DV Post Movies 2/20/98”. File includes an .iso disk image of the dual-formatted ISO-9660/HFS disk and digital files exported from the disk image using FTK Imager. Most common file formats: Macintosh PICT Image, Unidentified, Tagged Image File Format, Quicktime, Adobe Photoshop.
AP184.S1.035
Description:
Complete contents of CD-R ARCH268269, labeled “TF3DV Post Movies 2/20/98”. File includes an .iso disk image of the dual-formatted ISO-9660/HFS disk and digital files exported from the disk image using FTK Imager. Most common file formats: Macintosh PICT Image, Unidentified, Tagged Image File Format, Quicktime, Adobe Photoshop.
Personnes et institutions:
Date:
23 November 1998 - 22 February 1999
23 November 1998 - 22 February 1999
Titre:
Videos and still images for Three Dimensional Trading Floor posts
Actions:
AP184.S1.035
Description:
Complete contents of CD-R ARCH268269, labeled “TF3DV Post Movies 2/20/98”. File includes an .iso disk image of the dual-formatted ISO-9660/HFS disk and digital files exported from the disk image using FTK Imager. Most common file formats: Macintosh PICT Image, Unidentified, Tagged Image File Format, Quicktime, Adobe Photoshop.
Videos and still images for Three Dimensional Trading Floor posts
Actions:
AP184.S1.035
Description:
Complete contents of CD-R ARCH268269, labeled “TF3DV Post Movies 2/20/98”. File includes an .iso disk image of the dual-formatted ISO-9660/HFS disk and digital files exported from the disk image using FTK Imager. Most common file formats: Macintosh PICT Image, Unidentified, Tagged Image File Format, Quicktime, Adobe Photoshop.
Classification:
né numérique
né numérique
Date:
23 November 1998 - 22 February 1999
23 November 1998 - 22 February 1999
Personnes et institutions:
Classification:
né numérique
né numérique
Numéro de référence:
AP184.S1.053
Description:
Complete contents of CD-R labeled “3DTF 4/23/99 movies etc.”. File includes an .iso disk image of the dual-formatted ISO-9660/HFS disk and digital files exported from the disk image using FTK Imager. Most common file formats: Hypertext Markup Language, JPEG File Interchange Format, Quicktime, Unidentified, Graphics Interchange Format.
AP184.S1.053
Description:
Complete contents of CD-R labeled “3DTF 4/23/99 movies etc.”. File includes an .iso disk image of the dual-formatted ISO-9660/HFS disk and digital files exported from the disk image using FTK Imager. Most common file formats: Hypertext Markup Language, JPEG File Interchange Format, Quicktime, Unidentified, Graphics Interchange Format.
Personnes et institutions:
Date:
11 January 1999 - 22 April 1999
11 January 1999 - 22 April 1999
Titre:
HTML presentation with videos of Three Dimensional Virtual Trading Floor, April 1999
Actions:
AP184.S1.053
Description:
Complete contents of CD-R labeled “3DTF 4/23/99 movies etc.”. File includes an .iso disk image of the dual-formatted ISO-9660/HFS disk and digital files exported from the disk image using FTK Imager. Most common file formats: Hypertext Markup Language, JPEG File Interchange Format, Quicktime, Unidentified, Graphics Interchange Format.
HTML presentation with videos of Three Dimensional Virtual Trading Floor, April 1999
Actions:
AP184.S1.053
Description:
Complete contents of CD-R labeled “3DTF 4/23/99 movies etc.”. File includes an .iso disk image of the dual-formatted ISO-9660/HFS disk and digital files exported from the disk image using FTK Imager. Most common file formats: Hypertext Markup Language, JPEG File Interchange Format, Quicktime, Unidentified, Graphics Interchange Format.
Classification:
né numérique
né numérique
Date:
11 January 1999 - 22 April 1999
11 January 1999 - 22 April 1999
Personnes et institutions:
Niveau de description archivistique:
Série(s)
Série(s)
Titre:
Architectural projects
Architectural projects
Numéro de référence:
AP166.S1
Description:
Series 1, Architectural Projects (1990-2012, predominant 1990-1996) contains files for seven projects developed by Shoei Yoh and the firm Shoei Yoh + Architects. Six of these projects were developed during the period 1990-1996 in Japan. The Galaxy Toyama Gymnasium in Imizu, Toyama Prefecture, Japan, is the most voluminous project file and is related to two other projects in the series—the Odawara Municipal Sports Complex and the Prospecta Toyama ’92 Observatory Tower. The Odawara Municipal Sports Complex and the Galaxy Toyama Gymnasium were developed at approximately the same time, and, for both projects, digital technology was used to calculate the dimensions of elements in a space frame roof structure. The Galaxy Toyama Gymnasium and the Prospecta Toyama ’92 Observatory Tower were both designed by Shoei Yoh for the 1st Japan Expo Toyama ’92 (JET ‘92) and each of the two project files contains some material related to the other. The Galaxy Toyama Gymnasium project contains CAD files related to the roof design, printouts from computer simulations of the roof, design drawings, presentation material, architectural and structural working drawings, models and textual records. The project file for the Odawara Municipal Sports Complex contains some design drawings--including printouts from computer simulations of the roof, proposal documents and some photographs of the site. The other built projects—the Prospecta Toyama ’92 Observatory Tower, the Glass Station, the Naiju Community Center and Nursery School, and the Uchino Community Center for Seniors and Children—are documented through drawings, models, and photographic material. The final project file in the series--a project for a tower in Taichung, Taiwan—is composed of a few presentation documents. Drawings in the series include hand drawings and printouts or photocopies of images created using digital design software. Apart from the CAD files related to the roof design for the Galaxy Toyama Gymnasium, digital material in the series is composed of still images in .jpg format related to the projects for the Odawara Municipal Sports Complex and the Galaxy Toyama Gymnasium. Some of the documents in .jpg format are duplicates of paper documents in the series.
AP166.S1
Description:
Series 1, Architectural Projects (1990-2012, predominant 1990-1996) contains files for seven projects developed by Shoei Yoh and the firm Shoei Yoh + Architects. Six of these projects were developed during the period 1990-1996 in Japan. The Galaxy Toyama Gymnasium in Imizu, Toyama Prefecture, Japan, is the most voluminous project file and is related to two other projects in the series—the Odawara Municipal Sports Complex and the Prospecta Toyama ’92 Observatory Tower. The Odawara Municipal Sports Complex and the Galaxy Toyama Gymnasium were developed at approximately the same time, and, for both projects, digital technology was used to calculate the dimensions of elements in a space frame roof structure. The Galaxy Toyama Gymnasium and the Prospecta Toyama ’92 Observatory Tower were both designed by Shoei Yoh for the 1st Japan Expo Toyama ’92 (JET ‘92) and each of the two project files contains some material related to the other. The Galaxy Toyama Gymnasium project contains CAD files related to the roof design, printouts from computer simulations of the roof, design drawings, presentation material, architectural and structural working drawings, models and textual records. The project file for the Odawara Municipal Sports Complex contains some design drawings--including printouts from computer simulations of the roof, proposal documents and some photographs of the site. The other built projects—the Prospecta Toyama ’92 Observatory Tower, the Glass Station, the Naiju Community Center and Nursery School, and the Uchino Community Center for Seniors and Children—are documented through drawings, models, and photographic material. The final project file in the series--a project for a tower in Taichung, Taiwan—is composed of a few presentation documents. Drawings in the series include hand drawings and printouts or photocopies of images created using digital design software. Apart from the CAD files related to the roof design for the Galaxy Toyama Gymnasium, digital material in the series is composed of still images in .jpg format related to the projects for the Odawara Municipal Sports Complex and the Galaxy Toyama Gymnasium. Some of the documents in .jpg format are duplicates of paper documents in the series.
Personnes et institutions:
Date:
1990-2012, predominant 1990-1996
1990-2012, predominant 1990-1996
Titre:
Architectural projects
Actions:
AP166.S1
Description:
Series 1, Architectural Projects (1990-2012, predominant 1990-1996) contains files for seven projects developed by Shoei Yoh and the firm Shoei Yoh + Architects. Six of these projects were developed during the period 1990-1996 in Japan. The Galaxy Toyama Gymnasium in Imizu, Toyama Prefecture, Japan, is the most voluminous project file and is related to two other projects in the series—the Odawara Municipal Sports Complex and the Prospecta Toyama ’92 Observatory Tower. The Odawara Municipal Sports Complex and the Galaxy Toyama Gymnasium were developed at approximately the same time, and, for both projects, digital technology was used to calculate the dimensions of elements in a space frame roof structure. The Galaxy Toyama Gymnasium and the Prospecta Toyama ’92 Observatory Tower were both designed by Shoei Yoh for the 1st Japan Expo Toyama ’92 (JET ‘92) and each of the two project files contains some material related to the other. The Galaxy Toyama Gymnasium project contains CAD files related to the roof design, printouts from computer simulations of the roof, design drawings, presentation material, architectural and structural working drawings, models and textual records. The project file for the Odawara Municipal Sports Complex contains some design drawings--including printouts from computer simulations of the roof, proposal documents and some photographs of the site. The other built projects—the Prospecta Toyama ’92 Observatory Tower, the Glass Station, the Naiju Community Center and Nursery School, and the Uchino Community Center for Seniors and Children—are documented through drawings, models, and photographic material. The final project file in the series--a project for a tower in Taichung, Taiwan—is composed of a few presentation documents. Drawings in the series include hand drawings and printouts or photocopies of images created using digital design software. Apart from the CAD files related to the roof design for the Galaxy Toyama Gymnasium, digital material in the series is composed of still images in .jpg format related to the projects for the Odawara Municipal Sports Complex and the Galaxy Toyama Gymnasium. Some of the documents in .jpg format are duplicates of paper documents in the series.
Architectural projects
Actions:
AP166.S1
Description:
Series 1, Architectural Projects (1990-2012, predominant 1990-1996) contains files for seven projects developed by Shoei Yoh and the firm Shoei Yoh + Architects. Six of these projects were developed during the period 1990-1996 in Japan. The Galaxy Toyama Gymnasium in Imizu, Toyama Prefecture, Japan, is the most voluminous project file and is related to two other projects in the series—the Odawara Municipal Sports Complex and the Prospecta Toyama ’92 Observatory Tower. The Odawara Municipal Sports Complex and the Galaxy Toyama Gymnasium were developed at approximately the same time, and, for both projects, digital technology was used to calculate the dimensions of elements in a space frame roof structure. The Galaxy Toyama Gymnasium and the Prospecta Toyama ’92 Observatory Tower were both designed by Shoei Yoh for the 1st Japan Expo Toyama ’92 (JET ‘92) and each of the two project files contains some material related to the other. The Galaxy Toyama Gymnasium project contains CAD files related to the roof design, printouts from computer simulations of the roof, design drawings, presentation material, architectural and structural working drawings, models and textual records. The project file for the Odawara Municipal Sports Complex contains some design drawings--including printouts from computer simulations of the roof, proposal documents and some photographs of the site. The other built projects—the Prospecta Toyama ’92 Observatory Tower, the Glass Station, the Naiju Community Center and Nursery School, and the Uchino Community Center for Seniors and Children—are documented through drawings, models, and photographic material. The final project file in the series--a project for a tower in Taichung, Taiwan—is composed of a few presentation documents. Drawings in the series include hand drawings and printouts or photocopies of images created using digital design software. Apart from the CAD files related to the roof design for the Galaxy Toyama Gymnasium, digital material in the series is composed of still images in .jpg format related to the projects for the Odawara Municipal Sports Complex and the Galaxy Toyama Gymnasium. Some of the documents in .jpg format are duplicates of paper documents in the series.
Niveau de description archivistique:
series
series
Date:
1990-2012, predominant 1990-1996
1990-2012, predominant 1990-1996
Personnes et institutions:
Niveau de description archivistique:
Série(s)
Série(s)
Titre:
Audiovisual material
Audiovisual material
Numéro de référence:
AP165.S5
Description:
The Audiovisual material series, 1990 – 2002, consists of 175 video recordings that document various aspects of Hoberman’s work in transformable design, as well as the operations of his company Hoberman Associates, Inc. This includes broadcast footage featuring Hoberman, media coverage of installations and exhibitions, interviews with Hoberman, promotional material produced by Hoberman Associates Inc., documentary footage of toy and business-related activities, and home videos. Material consists of analog and digital recording techniques on a variety of formats including MiniDV cassettes, Betacam SP cassettes, DVCAM cassettes, U-matic cassettes, Hi-8 cassettes, Betacam cassettes and Digital Betacam cassettes. The majority of the records date from the mid to late 90’s to early 2000’s. Video recordings in this series are about Hoberman and/or were produced by his company, Hoberman Associates, Inc. It includes television programs featuring Hoberman, media coverage relating to specific projects such as the Iris Dome and other expanding geodesic spheres, promotional videos for toy products, documentary footage of international business operations, and media coverage of notable events such as the installation and inauguration of the Hoberman Arch at the 2002 Olympics in Salt Lake City and footage of Bill Clinton with the Hoberman sphere. While there are some completed broadcast productions in the series, the majority of the material is comprised of audio-visual production elements including raw footage, rushes, cuts, rough edits, masters, and compilations.
AP165.S5
Description:
The Audiovisual material series, 1990 – 2002, consists of 175 video recordings that document various aspects of Hoberman’s work in transformable design, as well as the operations of his company Hoberman Associates, Inc. This includes broadcast footage featuring Hoberman, media coverage of installations and exhibitions, interviews with Hoberman, promotional material produced by Hoberman Associates Inc., documentary footage of toy and business-related activities, and home videos. Material consists of analog and digital recording techniques on a variety of formats including MiniDV cassettes, Betacam SP cassettes, DVCAM cassettes, U-matic cassettes, Hi-8 cassettes, Betacam cassettes and Digital Betacam cassettes. The majority of the records date from the mid to late 90’s to early 2000’s. Video recordings in this series are about Hoberman and/or were produced by his company, Hoberman Associates, Inc. It includes television programs featuring Hoberman, media coverage relating to specific projects such as the Iris Dome and other expanding geodesic spheres, promotional videos for toy products, documentary footage of international business operations, and media coverage of notable events such as the installation and inauguration of the Hoberman Arch at the 2002 Olympics in Salt Lake City and footage of Bill Clinton with the Hoberman sphere. While there are some completed broadcast productions in the series, the majority of the material is comprised of audio-visual production elements including raw footage, rushes, cuts, rough edits, masters, and compilations.
Personnes et institutions:
Date:
1990-2002
1990-2002
Titre:
Audiovisual material
Actions:
AP165.S5
Description:
The Audiovisual material series, 1990 – 2002, consists of 175 video recordings that document various aspects of Hoberman’s work in transformable design, as well as the operations of his company Hoberman Associates, Inc. This includes broadcast footage featuring Hoberman, media coverage of installations and exhibitions, interviews with Hoberman, promotional material produced by Hoberman Associates Inc., documentary footage of toy and business-related activities, and home videos. Material consists of analog and digital recording techniques on a variety of formats including MiniDV cassettes, Betacam SP cassettes, DVCAM cassettes, U-matic cassettes, Hi-8 cassettes, Betacam cassettes and Digital Betacam cassettes. The majority of the records date from the mid to late 90’s to early 2000’s. Video recordings in this series are about Hoberman and/or were produced by his company, Hoberman Associates, Inc. It includes television programs featuring Hoberman, media coverage relating to specific projects such as the Iris Dome and other expanding geodesic spheres, promotional videos for toy products, documentary footage of international business operations, and media coverage of notable events such as the installation and inauguration of the Hoberman Arch at the 2002 Olympics in Salt Lake City and footage of Bill Clinton with the Hoberman sphere. While there are some completed broadcast productions in the series, the majority of the material is comprised of audio-visual production elements including raw footage, rushes, cuts, rough edits, masters, and compilations.
Audiovisual material
Actions:
AP165.S5
Description:
The Audiovisual material series, 1990 – 2002, consists of 175 video recordings that document various aspects of Hoberman’s work in transformable design, as well as the operations of his company Hoberman Associates, Inc. This includes broadcast footage featuring Hoberman, media coverage of installations and exhibitions, interviews with Hoberman, promotional material produced by Hoberman Associates Inc., documentary footage of toy and business-related activities, and home videos. Material consists of analog and digital recording techniques on a variety of formats including MiniDV cassettes, Betacam SP cassettes, DVCAM cassettes, U-matic cassettes, Hi-8 cassettes, Betacam cassettes and Digital Betacam cassettes. The majority of the records date from the mid to late 90’s to early 2000’s. Video recordings in this series are about Hoberman and/or were produced by his company, Hoberman Associates, Inc. It includes television programs featuring Hoberman, media coverage relating to specific projects such as the Iris Dome and other expanding geodesic spheres, promotional videos for toy products, documentary footage of international business operations, and media coverage of notable events such as the installation and inauguration of the Hoberman Arch at the 2002 Olympics in Salt Lake City and footage of Bill Clinton with the Hoberman sphere. While there are some completed broadcast productions in the series, the majority of the material is comprised of audio-visual production elements including raw footage, rushes, cuts, rough edits, masters, and compilations.
Niveau de description archivistique:
Series 5
Series 5
Date:
1990-2002
1990-2002
Personnes et institutions:
Classification:
événements
événements
Actions:
Description:
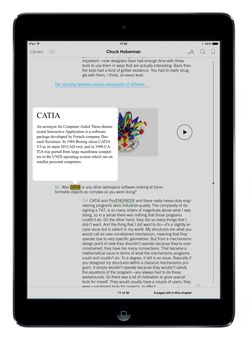
Joignez-vous à nous à la Librairie pour le lancement de notre première série de publications numériques avec une présentation spéciale de Tamara Maletic et Dan Michaelson du studio Linked By Air, de New York. Nos publications parues jusqu’à maintenant présentent des conversations avec les architectes Chuck Hoberman et Peter Eisenman.
Joignez-vous à nous à la Librairie pour le lancement de notre première série de publications numériques avec une présentation spéciale de Tamara Maletic et Dan Michaelson du studio Linked By Air, de New York. Nos publications parues jusqu’à maintenant présentent des conversations avec les architectes Chuck Hoberman et Peter Eisenman.
Localisation:
Librarie du CCA
Librarie du CCA
Date:
15 mai 2014 , 18h
15 mai 2014 , 18h
Titre:
Linked By Air présente notre nouvelle série de publications numériques
Actions:
Description:
Joignez-vous à nous à la Librairie pour le lancement de notre première série de publications numériques avec une présentation spéciale de Tamara Maletic et Dan Michaelson du studio Linked By Air, de New York. Nos publications parues jusqu’à maintenant présentent des conversations avec les architectes Chuck Hoberman et Peter Eisenman.
Linked By Air présente notre nouvelle série de publications numériques
Actions:
Description:
Joignez-vous à nous à la Librairie pour le lancement de notre première série de publications numériques avec une présentation spéciale de Tamara Maletic et Dan Michaelson du studio Linked By Air, de New York. Nos publications parues jusqu’à maintenant présentent des conversations avec les architectes Chuck Hoberman et Peter Eisenman.
Classification:
événements
événements
Date:
15 mai 2014
18h
15 mai 2014
18h
Localisation:
Librarie du CCA
Librarie du CCA
Classification:
documents textuels
documents textuels
Numéro de référence:
ARCH274250
Description:
4 files- includes correspondence with Arthur Erickson Architects staff, sketches, plans, blueprints and notes relating to various projects including the Embassy of the Kingdom of Saudi Arabia, Ottawa; general correspondence (1998-1999), reference slides and digital prints of artwork by Jim Hart; report on a portion of the masterplan for the Vancouver Harbour Waterfront project (Coal Harbour development).
ARCH274250
Description:
4 files- includes correspondence with Arthur Erickson Architects staff, sketches, plans, blueprints and notes relating to various projects including the Embassy of the Kingdom of Saudi Arabia, Ottawa; general correspondence (1998-1999), reference slides and digital prints of artwork by Jim Hart; report on a portion of the masterplan for the Vancouver Harbour Waterfront project (Coal Harbour development).
Personnes et institutions:
Date:
1984-1999
1984-1999
Titre:
Correspondence with staff, sketches, plans, and notes related to various projects
Actions:
ARCH274250
Description:
4 files- includes correspondence with Arthur Erickson Architects staff, sketches, plans, blueprints and notes relating to various projects including the Embassy of the Kingdom of Saudi Arabia, Ottawa; general correspondence (1998-1999), reference slides and digital prints of artwork by Jim Hart; report on a portion of the masterplan for the Vancouver Harbour Waterfront project (Coal Harbour development).
Correspondence with staff, sketches, plans, and notes related to various projects
Actions:
ARCH274250
Description:
4 files- includes correspondence with Arthur Erickson Architects staff, sketches, plans, blueprints and notes relating to various projects including the Embassy of the Kingdom of Saudi Arabia, Ottawa; general correspondence (1998-1999), reference slides and digital prints of artwork by Jim Hart; report on a portion of the masterplan for the Vancouver Harbour Waterfront project (Coal Harbour development).
Classification:
documents textuels
documents textuels
Date:
1984-1999
1984-1999
Personnes et institutions:
Niveau de description archivistique:
Projet
Projet
Numéro de référence:
AP075.S1.1991.PR01
Description:
Project series documents Cornelia Hahn Oberlander's landscape project for Northwest Territories Legislative Assembly Building, situated beside Frame Lake, in Yellowknife, Northwest Territories. Oberlander worked on this project in 1991 with architectural firms Matsuzaki Wright Architects and Pin/Matthews. The team was selected for the project after a design competition. Architects chose to have the new assembly build on the edge of the lake, on the volcanic rock of the Canadian Shield. They used the bog of the site as a transitional space between the building and the city. Oberlander concept design was to integrate the building to the landscape with the least intervention, because of the fagile ecology of the area, and preserve the natural beauty of the landscape. In this idea, the planting for the project only comprises native plants and grasses and very few alteration were made to the existing condition of the site. The project was completed in 1994. The project series contains design development drawings, including planting plans, landscape plans, grading plans, site details, site plans, working drawings, including site plans, planting plans and grading plans, and building drawings used as reference. The project is also documented through textual records, such as correspondence, specifications, concept notes by Oberlander, financial documents, meeting notes, reports, research material and site informations, and also photographs of the construction and the completed work. The project series comprises also digital files of the Legislative Assembly development plans and facility program and digital photographs of the building.
AP075.S1.1991.PR01
Description:
Project series documents Cornelia Hahn Oberlander's landscape project for Northwest Territories Legislative Assembly Building, situated beside Frame Lake, in Yellowknife, Northwest Territories. Oberlander worked on this project in 1991 with architectural firms Matsuzaki Wright Architects and Pin/Matthews. The team was selected for the project after a design competition. Architects chose to have the new assembly build on the edge of the lake, on the volcanic rock of the Canadian Shield. They used the bog of the site as a transitional space between the building and the city. Oberlander concept design was to integrate the building to the landscape with the least intervention, because of the fagile ecology of the area, and preserve the natural beauty of the landscape. In this idea, the planting for the project only comprises native plants and grasses and very few alteration were made to the existing condition of the site. The project was completed in 1994. The project series contains design development drawings, including planting plans, landscape plans, grading plans, site details, site plans, working drawings, including site plans, planting plans and grading plans, and building drawings used as reference. The project is also documented through textual records, such as correspondence, specifications, concept notes by Oberlander, financial documents, meeting notes, reports, research material and site informations, and also photographs of the construction and the completed work. The project series comprises also digital files of the Legislative Assembly development plans and facility program and digital photographs of the building.
Personnes et institutions:
Date:
1991-2011
1991-2011
Titre:
Northwest Territories Legislative Assembly Building, Yellowknife, Northwest Territories (1991-1994)
Actions:
AP075.S1.1991.PR01
Description:
Project series documents Cornelia Hahn Oberlander's landscape project for Northwest Territories Legislative Assembly Building, situated beside Frame Lake, in Yellowknife, Northwest Territories. Oberlander worked on this project in 1991 with architectural firms Matsuzaki Wright Architects and Pin/Matthews. The team was selected for the project after a design competition. Architects chose to have the new assembly build on the edge of the lake, on the volcanic rock of the Canadian Shield. They used the bog of the site as a transitional space between the building and the city. Oberlander concept design was to integrate the building to the landscape with the least intervention, because of the fagile ecology of the area, and preserve the natural beauty of the landscape. In this idea, the planting for the project only comprises native plants and grasses and very few alteration were made to the existing condition of the site. The project was completed in 1994. The project series contains design development drawings, including planting plans, landscape plans, grading plans, site details, site plans, working drawings, including site plans, planting plans and grading plans, and building drawings used as reference. The project is also documented through textual records, such as correspondence, specifications, concept notes by Oberlander, financial documents, meeting notes, reports, research material and site informations, and also photographs of the construction and the completed work. The project series comprises also digital files of the Legislative Assembly development plans and facility program and digital photographs of the building.
Northwest Territories Legislative Assembly Building, Yellowknife, Northwest Territories (1991-1994)
Actions:
AP075.S1.1991.PR01
Description:
Project series documents Cornelia Hahn Oberlander's landscape project for Northwest Territories Legislative Assembly Building, situated beside Frame Lake, in Yellowknife, Northwest Territories. Oberlander worked on this project in 1991 with architectural firms Matsuzaki Wright Architects and Pin/Matthews. The team was selected for the project after a design competition. Architects chose to have the new assembly build on the edge of the lake, on the volcanic rock of the Canadian Shield. They used the bog of the site as a transitional space between the building and the city. Oberlander concept design was to integrate the building to the landscape with the least intervention, because of the fagile ecology of the area, and preserve the natural beauty of the landscape. In this idea, the planting for the project only comprises native plants and grasses and very few alteration were made to the existing condition of the site. The project was completed in 1994. The project series contains design development drawings, including planting plans, landscape plans, grading plans, site details, site plans, working drawings, including site plans, planting plans and grading plans, and building drawings used as reference. The project is also documented through textual records, such as correspondence, specifications, concept notes by Oberlander, financial documents, meeting notes, reports, research material and site informations, and also photographs of the construction and the completed work. The project series comprises also digital files of the Legislative Assembly development plans and facility program and digital photographs of the building.
Niveau de description archivistique:
Project
Project
Date:
1991-2011
1991-2011
Personnes et institutions:


