


11899 Résultats
Classification:
dessins
dessins
![Interior view of the Main Exhibition Hall of the Austrian Pavilion showing exhibit cases, International Exhibition of Modern Decorative and Industrial Arts [Exposition internationale des arts décoratifs et industriels modernes], Paris, France](/img-collection/OycvbZSmangzKA3LyFNmDLPt7Z8=/500x666/360831.jpg)
Actions:
Numéro de référence:
PH1984:0682
PH1984:0682
Personnes et institutions:
Sujet:
architecture, design d'intérieur
architecture, design d'intérieur
Date:
1925 or after
1925 or after
Classification:
dessins
dessins
Date:
1925 or after
1925 or after
Personnes et institutions:
Sujet:
architecture, design d'intérieur
architecture, design d'intérieur
Classification:
documents textuels
documents textuels
Numéro de référence:
ARCH255698
Description:
38 files - interiors, catalogs, client correspondence, security/alarms, operations and maintenance, minutes, conference reports, program, press clippings, site issues, consultant correspondence, adjoining property, glass/windows, audio-visual, wind studies, soil, stone suppliers.
ARCH255698
Description:
38 files - interiors, catalogs, client correspondence, security/alarms, operations and maintenance, minutes, conference reports, program, press clippings, site issues, consultant correspondence, adjoining property, glass/windows, audio-visual, wind studies, soil, stone suppliers.
Personnes et institutions:
Date:
1981-1985
1981-1985
Titre:
Interiors, catalogs, client correspondence, security/alarms, operations and maintenance
Actions:
ARCH255698
Description:
38 files - interiors, catalogs, client correspondence, security/alarms, operations and maintenance, minutes, conference reports, program, press clippings, site issues, consultant correspondence, adjoining property, glass/windows, audio-visual, wind studies, soil, stone suppliers.
Interiors, catalogs, client correspondence, security/alarms, operations and maintenance
Actions:
ARCH255698
Description:
38 files - interiors, catalogs, client correspondence, security/alarms, operations and maintenance, minutes, conference reports, program, press clippings, site issues, consultant correspondence, adjoining property, glass/windows, audio-visual, wind studies, soil, stone suppliers.
Classification:
documents textuels
documents textuels
Date:
1981-1985
1981-1985
Personnes et institutions:
Classification:
photographies
photographies
Actions:
Numéro de référence:
PH1981:1267:006
Description:
- This photograph shows the disintegrating clay master in the foreground and the plaster mold in the background.
PH1981:1267:006
Description:
- This photograph shows the disintegrating clay master in the foreground and the plaster mold in the background.
Personnes et institutions:
Sujet:
architecture, sculpture
architecture, sculpture
Date:
January 1970
January 1970
Titre:
Interior view of the Western Pattern Works showing the disintegrating clay master and the plaster mold for the restoration of the Corinthian capitals of the principal façade of the Head Office of the Bank of Montréal, Montréal, Québec
Actions:
PH1981:1267:006
Description:
- This photograph shows the disintegrating clay master in the foreground and the plaster mold in the background.
Interior view of the Western Pattern Works showing the disintegrating clay master and the plaster mold for the restoration of the Corinthian capitals of the principal façade of the Head Office of the Bank of Montréal, Montréal, Québec
Actions:
PH1981:1267:006
Description:
- This photograph shows the disintegrating clay master in the foreground and the plaster mold in the background.
Classification:
photographies
photographies
Date:
January 1970
January 1970
Personnes et institutions:
Sujet:
architecture, sculpture
architecture, sculpture
Classification:
dessins
dessins

Actions:
Numéro de référence:
DR1984:0138 R/V
DR1984:0138 R/V
Personnes et institutions:
Sujet:
architecture, design d'intérieur
architecture, design d'intérieur
Date:
1931-1937
1931-1937
Classification:
dessins
dessins
Date:
1931-1937
1931-1937
Personnes et institutions:
Sujet:
architecture, design d'intérieur
architecture, design d'intérieur
Classification:
photographies
photographies
![Interior view of the Deutsches Architekturmuseum [German Architecture Museum] showing the principal façade of the second storey of the House-in-House, a light well and the exhibition areas, Schaumainkai 43, Frankfurt am Main, Germany](/img-collection/6XnGkFdI-qOFCWIpf3Ovq8kobd8=/500x658/11727.jpg)
Actions:
Numéro de référence:
PH1984:1190
PH1984:1190
Personnes et institutions:
Sujet:
architecture, design d'intérieur
architecture, design d'intérieur
Date:
between May and December 1984
between May and December 1984
Classification:
photographies
photographies
Date:
between May and December 1984
between May and December 1984
Personnes et institutions:
Sujet:
architecture, design d'intérieur
architecture, design d'intérieur
Classification:
photographies
photographies
![Interior view of the Deutsches Architekturmuseum [German Architecture Museum] showing a corridor on the fifth level and the third storey of the House-in-House on the left on the right, Schaumainkai 43, Frankfurt am Main, Germany](/img-collection/hV3Z-VVfUnIEWe4IHu6QCYX6cCQ=/500x648/11739.jpg)
Actions:
Numéro de référence:
PH1984:1201
PH1984:1201
Personnes et institutions:
Sujet:
architecture, design d'intérieur
architecture, design d'intérieur
Date:
between May and December 1984
between May and December 1984
Classification:
photographies
photographies
Date:
between May and December 1984
between May and December 1984
Personnes et institutions:
Sujet:
architecture, design d'intérieur
architecture, design d'intérieur
Classification:
photographies
photographies
![Interior view of the Third Room (also known as the Snow-scene Room) of the Middle Shoin showing the tokonoma [alcove] and mural paintings, Katsura Rikyu (also known as Katsura Imperial Villa), Kyoto, Japan](/img-collection/raLpPl4q8YMGvK_2dByvAyUpfVk=/500x618/362743.jpg)
Actions:
Numéro de référence:
PH1986:0207
Description:
- Photographs PH1986:0148 - PH1986:0283 form a sequence of views. Accession numbers follow an order established by the photographer that is based on the temporal experience of walking through the grounds of Katsura Rikyu (also known as Katsura Imperial Villa) (see acquisition file). - Yasuhiro Ishimoto returned to Katsura Rikyu (also known as Katsura Imperial Villa) in 1982 and took another series of photographs, this time with many in colour, often using the same or very similar views to those of his 1953 photographs at the same location (Ishimoto, p. 266).
PH1986:0207
Description:
- Photographs PH1986:0148 - PH1986:0283 form a sequence of views. Accession numbers follow an order established by the photographer that is based on the temporal experience of walking through the grounds of Katsura Rikyu (also known as Katsura Imperial Villa) (see acquisition file). - Yasuhiro Ishimoto returned to Katsura Rikyu (also known as Katsura Imperial Villa) in 1982 and took another series of photographs, this time with many in colour, often using the same or very similar views to those of his 1953 photographs at the same location (Ishimoto, p. 266).
Personnes et institutions:
Sujet:
architecture, design d'intérieur, peinture
architecture, design d'intérieur, peinture
Date:
1953
1953
Titre:
Interior view of the Third Room (also known as the Snow-scene Room) of the Middle Shoin showing the tokonoma [alcove] and mural paintings, Katsura Rikyu (also known as Katsura Imperial Villa), Kyoto, Japan
Actions:
PH1986:0207
Description:
- Photographs PH1986:0148 - PH1986:0283 form a sequence of views. Accession numbers follow an order established by the photographer that is based on the temporal experience of walking through the grounds of Katsura Rikyu (also known as Katsura Imperial Villa) (see acquisition file). - Yasuhiro Ishimoto returned to Katsura Rikyu (also known as Katsura Imperial Villa) in 1982 and took another series of photographs, this time with many in colour, often using the same or very similar views to those of his 1953 photographs at the same location (Ishimoto, p. 266).
Interior view of the Third Room (also known as the Snow-scene Room) of the Middle Shoin showing the tokonoma [alcove] and mural paintings, Katsura Rikyu (also known as Katsura Imperial Villa), Kyoto, Japan
Actions:
PH1986:0207
Description:
- Photographs PH1986:0148 - PH1986:0283 form a sequence of views. Accession numbers follow an order established by the photographer that is based on the temporal experience of walking through the grounds of Katsura Rikyu (also known as Katsura Imperial Villa) (see acquisition file). - Yasuhiro Ishimoto returned to Katsura Rikyu (also known as Katsura Imperial Villa) in 1982 and took another series of photographs, this time with many in colour, often using the same or very similar views to those of his 1953 photographs at the same location (Ishimoto, p. 266).
Classification:
photographies
photographies
Date:
1953
1953
Personnes et institutions:
Sujet:
architecture, design d'intérieur, peinture
architecture, design d'intérieur, peinture
Classification:
photographies
photographies
![Interior view of the Third Room (also known as the Snow-scene Room) of the Middle Shoin showing the tokonoma [alcove] and mural paintings, Katsura Rikyu (also known as Katsura Imperial Villa), Kyoto, Japan](/img-collection/hPnRRepkSnQamjkE9HzQw-6lnHI=/500x622/362744.jpg)
Actions:
Numéro de référence:
PH1986:0208
Description:
- Photographs PH1986:0148 - PH1986:0283 form a sequence of views. Accession numbers follow an order established by the photographer that is based on the temporal experience of walking through the grounds of Katsura Rikyu (also known as Katsura Imperial Villa) (see acquisition file). - Yasuhiro Ishimoto returned to Katsura Rikyu (also known as Katsura Imperial Villa) in 1982 and took another series of photographs, this time with many in colour, often using the same or very similar views to those of his 1953 photographs at the same location (Ishimoto, p. 266).
PH1986:0208
Description:
- Photographs PH1986:0148 - PH1986:0283 form a sequence of views. Accession numbers follow an order established by the photographer that is based on the temporal experience of walking through the grounds of Katsura Rikyu (also known as Katsura Imperial Villa) (see acquisition file). - Yasuhiro Ishimoto returned to Katsura Rikyu (also known as Katsura Imperial Villa) in 1982 and took another series of photographs, this time with many in colour, often using the same or very similar views to those of his 1953 photographs at the same location (Ishimoto, p. 266).
Personnes et institutions:
Sujet:
architecture, design d'intérieur, peinture
architecture, design d'intérieur, peinture
Date:
1953
1953
Titre:
Interior view of the Third Room (also known as the Snow-scene Room) of the Middle Shoin showing the tokonoma [alcove] and mural paintings, Katsura Rikyu (also known as Katsura Imperial Villa), Kyoto, Japan
Actions:
PH1986:0208
Description:
- Photographs PH1986:0148 - PH1986:0283 form a sequence of views. Accession numbers follow an order established by the photographer that is based on the temporal experience of walking through the grounds of Katsura Rikyu (also known as Katsura Imperial Villa) (see acquisition file). - Yasuhiro Ishimoto returned to Katsura Rikyu (also known as Katsura Imperial Villa) in 1982 and took another series of photographs, this time with many in colour, often using the same or very similar views to those of his 1953 photographs at the same location (Ishimoto, p. 266).
Interior view of the Third Room (also known as the Snow-scene Room) of the Middle Shoin showing the tokonoma [alcove] and mural paintings, Katsura Rikyu (also known as Katsura Imperial Villa), Kyoto, Japan
Actions:
PH1986:0208
Description:
- Photographs PH1986:0148 - PH1986:0283 form a sequence of views. Accession numbers follow an order established by the photographer that is based on the temporal experience of walking through the grounds of Katsura Rikyu (also known as Katsura Imperial Villa) (see acquisition file). - Yasuhiro Ishimoto returned to Katsura Rikyu (also known as Katsura Imperial Villa) in 1982 and took another series of photographs, this time with many in colour, often using the same or very similar views to those of his 1953 photographs at the same location (Ishimoto, p. 266).
Classification:
photographies
photographies
Date:
1953
1953
Personnes et institutions:
Sujet:
architecture, design d'intérieur, peinture
architecture, design d'intérieur, peinture
Classification:
photographies
photographies

Numéro de référence:
PH1989:0238
Description:
Commissioned by the Canadian Centre for Architecture, Montréal, for "Ernest Cormier: Motordome," 1987-1988.
PH1989:0238
Description:
Commissioned by the Canadian Centre for Architecture, Montréal, for "Ernest Cormier: Motordome," 1987-1988.
Personnes et institutions:
Date:
1987 or 1988
1987 or 1988
Titre:
Garage interiors, Carrefour St-Denis, Montréal, Québec.
Actions:
PH1989:0238
Description:
Commissioned by the Canadian Centre for Architecture, Montréal, for "Ernest Cormier: Motordome," 1987-1988.
Garage interiors, Carrefour St-Denis, Montréal, Québec.
Actions:
PH1989:0238
Description:
Commissioned by the Canadian Centre for Architecture, Montréal, for "Ernest Cormier: Motordome," 1987-1988.
Classification:
photographies
photographies
Date:
1987 or 1988
1987 or 1988
Personnes et institutions:
Classification:
photographies
photographies
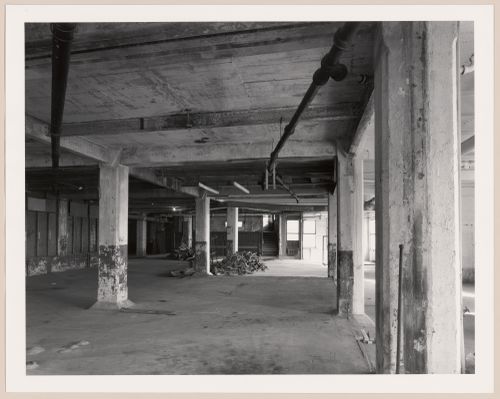
Numéro de référence:
PH1989:0239
Description:
Commissioned by the Canadian Centre for Architecture, Montréal, for "Ernest Cormier: Motordome," 1987-1988.
PH1989:0239
Description:
Commissioned by the Canadian Centre for Architecture, Montréal, for "Ernest Cormier: Motordome," 1987-1988.
Personnes et institutions:
Date:
1987 or 1988
1987 or 1988
Titre:
Garage interiors, Carrefour St-Denis, Montréal, Québec.
Actions:
PH1989:0239
Description:
Commissioned by the Canadian Centre for Architecture, Montréal, for "Ernest Cormier: Motordome," 1987-1988.
Garage interiors, Carrefour St-Denis, Montréal, Québec.
Actions:
PH1989:0239
Description:
Commissioned by the Canadian Centre for Architecture, Montréal, for "Ernest Cormier: Motordome," 1987-1988.
Classification:
photographies
photographies
Date:
1987 or 1988
1987 or 1988
Personnes et institutions:


