


23964 Résultats
Classification:
photographies
photographies
Numéro de référence:
ARCH274180
Description:
Binder with project documentation used for presentation purposes. Filed under "Governement": Canadian Embassy Development, Tokyo (1984); Markham Municipal Building (1989); Fresno City Hall (1987); Thunder Bay Government Office Building (1987). Includes slides of site plans, photocopies of plans, photographs (exterior and interior), photographs of models, press clippings. Produced at the offices of Arthur Erickson Architects.
ARCH274180
Description:
Binder with project documentation used for presentation purposes. Filed under "Governement": Canadian Embassy Development, Tokyo (1984); Markham Municipal Building (1989); Fresno City Hall (1987); Thunder Bay Government Office Building (1987). Includes slides of site plans, photocopies of plans, photographs (exterior and interior), photographs of models, press clippings. Produced at the offices of Arthur Erickson Architects.
Personnes et institutions:
Date:
1 October 1990
1 October 1990
Titre:
Project documentation for presentation purposes for Erickson's governmental projects
Actions:
ARCH274180
Description:
Binder with project documentation used for presentation purposes. Filed under "Governement": Canadian Embassy Development, Tokyo (1984); Markham Municipal Building (1989); Fresno City Hall (1987); Thunder Bay Government Office Building (1987). Includes slides of site plans, photocopies of plans, photographs (exterior and interior), photographs of models, press clippings. Produced at the offices of Arthur Erickson Architects.
Project documentation for presentation purposes for Erickson's governmental projects
Actions:
ARCH274180
Description:
Binder with project documentation used for presentation purposes. Filed under "Governement": Canadian Embassy Development, Tokyo (1984); Markham Municipal Building (1989); Fresno City Hall (1987); Thunder Bay Government Office Building (1987). Includes slides of site plans, photocopies of plans, photographs (exterior and interior), photographs of models, press clippings. Produced at the offices of Arthur Erickson Architects.
Classification:
photographies
photographies
Date:
1 October 1990
1 October 1990
Personnes et institutions:
Classification:
dessins
dessins
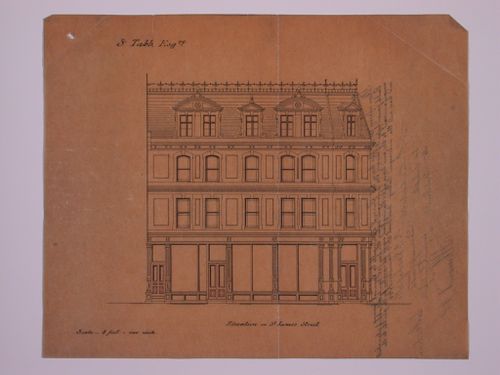
Numéro de référence:
DR1981:0038:001
DR1981:0038:001
Personnes et institutions:
Date:
1876
1876
Classification:
dessins
dessins
Date:
1876
1876
Personnes et institutions:
Classification:
dessins
dessins
Actions:
Numéro de référence:
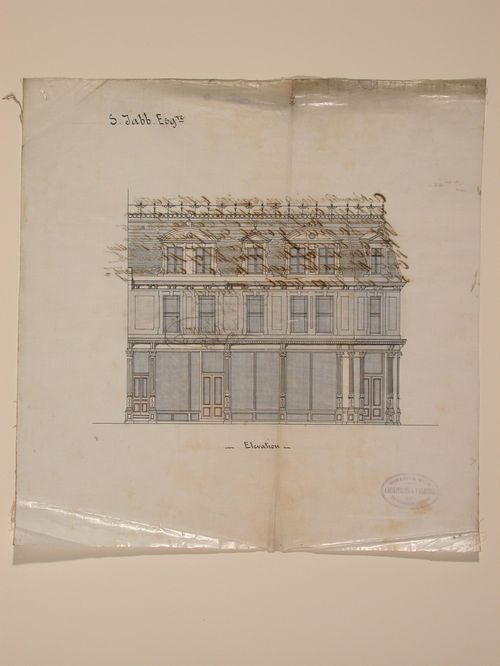
DR1981:0038:002
DR1981:0038:002
Personnes et institutions:
Date:
1876
1876
Classification:
dessins
dessins
Date:
1876
1876
Personnes et institutions:
Classification:
dessins
dessins
Numéro de référence:
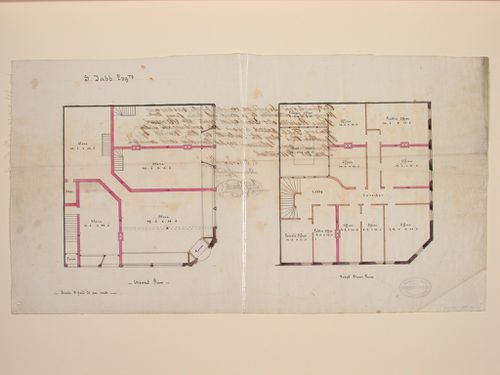
DR1981:0038:003
DR1981:0038:003
Personnes et institutions:
Date:
1876
1876
Classification:
dessins
dessins
Date:
1876
1876
Personnes et institutions:
Classification:
dessins
dessins
Actions:
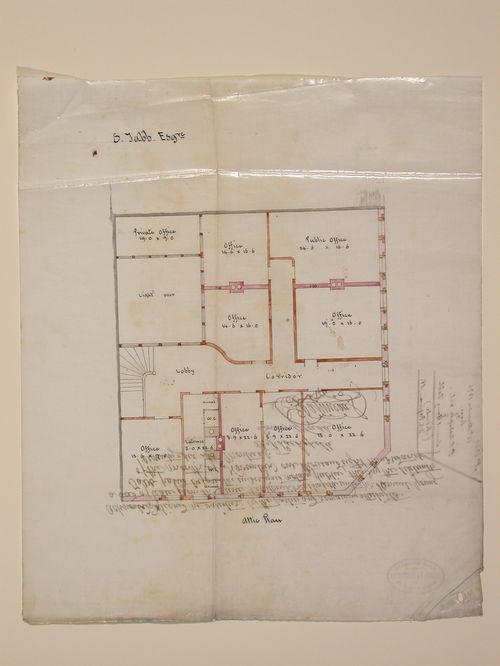
Numéro de référence:
DR1981:0038:004
DR1981:0038:004
Personnes et institutions:
Date:
1876
1876
Classification:
dessins
dessins
Date:
1876
1876
Personnes et institutions:
Classification:
dessins
dessins
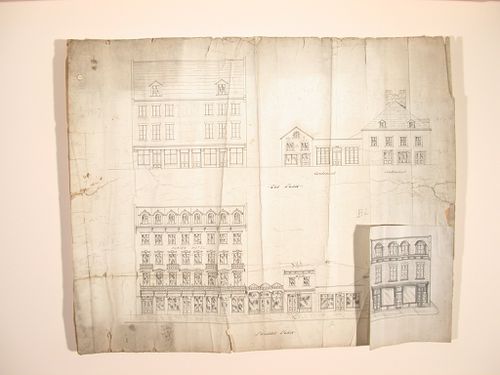
Titre:
Albion Hotel
Albion Hotel
Actions:
Numéro de référence:
DR1982:0035
DR1982:0035
Personnes et institutions:
Date:
ca. 1881 ?
ca. 1881 ?
Classification:
dessins
dessins
Date:
ca. 1881 ?
ca. 1881 ?
Personnes et institutions:
Classification:
dessins
dessins
Titre:
Albion Hotel
Albion Hotel
Actions:
Numéro de référence:
DR1982:0036
DR1982:0036
Personnes et institutions:
Date:
ca. 1881 ?
ca. 1881 ?
Classification:
dessins
dessins
Date:
ca. 1881 ?
ca. 1881 ?
Personnes et institutions:
Classification:
dessins
dessins
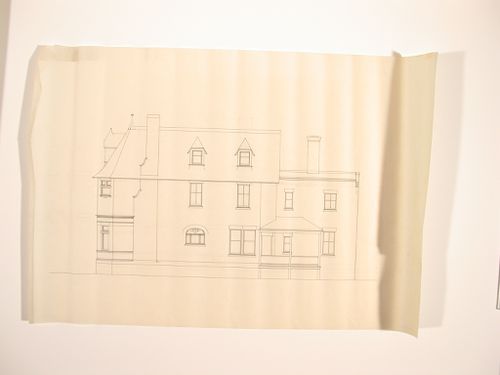
Titre:
Design for row houses
Design for row houses
Actions:
Numéro de référence:
DR1982:0038
DR1982:0038
Personnes et institutions:
Date:
19th century
19th century
Classification:
dessins
dessins
Date:
19th century
19th century
Personnes et institutions:
Classification:
dessins
dessins
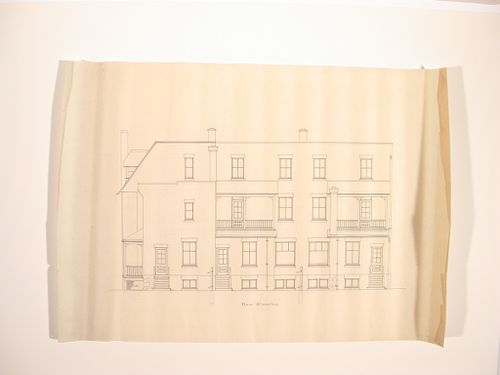
Titre:
Design for row houses
Design for row houses
Actions:
Numéro de référence:
DR1982:0039
DR1982:0039
Personnes et institutions:
Date:
19th century
19th century
Classification:
dessins
dessins
Date:
19th century
19th century
Personnes et institutions:
Classification:
dessins
dessins
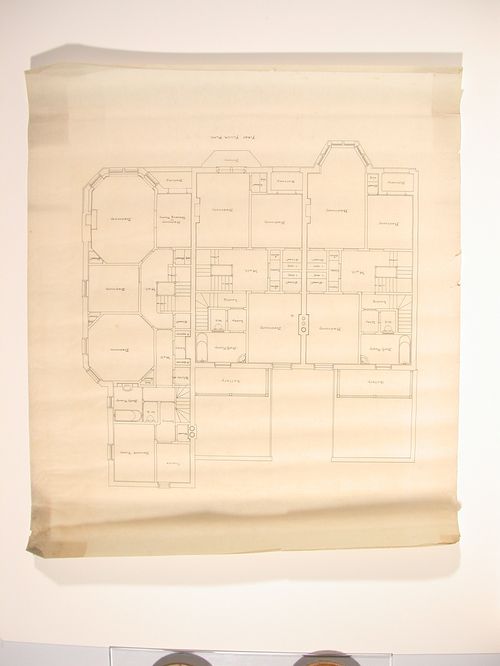
Titre:
Design for row houses
Design for row houses
Actions:
Numéro de référence:
DR1982:0040
DR1982:0040
Personnes et institutions:
Date:
19th century
19th century
Classification:
dessins
dessins
Date:
19th century
19th century
Personnes et institutions:


