


11899 Résultats
Classification:
photographies
photographies
Actions:
Numéro de référence:
PH1986:0258
Description:
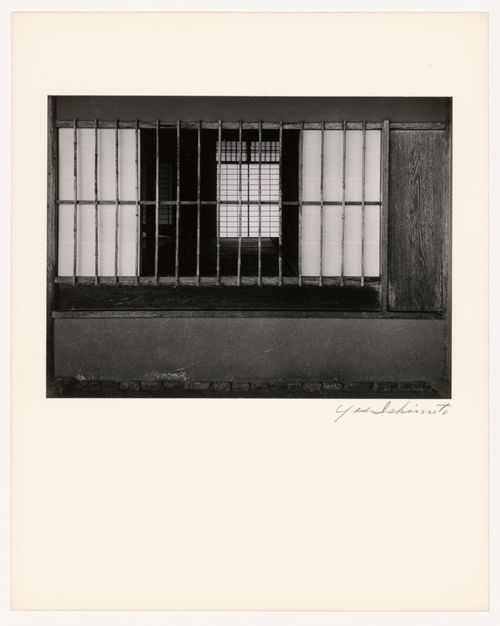
- Photographs PH1986:0148 - PH1986:0283 form a sequence of views. Accession numbers follow an order established by the photographer that is based on the temporal experience of walking through the grounds of Katsura Rikyu (also known as Katsura Imperial Villa) (see acquisition file). - Yasuhiro Ishimoto returned to Katsura Rikyu (also known as Katsura Imperial Villa) in 1982 and took another series of photographs, this time with many in colour, often using the same or very similar views to those of his 1953 photographs at the same location (Ishimoto, p. 266).
PH1986:0258
Description:
- Photographs PH1986:0148 - PH1986:0283 form a sequence of views. Accession numbers follow an order established by the photographer that is based on the temporal experience of walking through the grounds of Katsura Rikyu (also known as Katsura Imperial Villa) (see acquisition file). - Yasuhiro Ishimoto returned to Katsura Rikyu (also known as Katsura Imperial Villa) in 1982 and took another series of photographs, this time with many in colour, often using the same or very similar views to those of his 1953 photographs at the same location (Ishimoto, p. 266).
Personnes et institutions:
Sujet:
architecture
architecture
Date:
1953
1953
Titre:
View of a window with shoji and bamboo mullions on the north side of the Shoiken showing the interior of the Third Room (also known as the Anteroom), Katsura Rikyu (also known as Katsura Imperial Villa), Kyoto, Japan
Actions:
PH1986:0258
Description:
- Photographs PH1986:0148 - PH1986:0283 form a sequence of views. Accession numbers follow an order established by the photographer that is based on the temporal experience of walking through the grounds of Katsura Rikyu (also known as Katsura Imperial Villa) (see acquisition file). - Yasuhiro Ishimoto returned to Katsura Rikyu (also known as Katsura Imperial Villa) in 1982 and took another series of photographs, this time with many in colour, often using the same or very similar views to those of his 1953 photographs at the same location (Ishimoto, p. 266).
View of a window with shoji and bamboo mullions on the north side of the Shoiken showing the interior of the Third Room (also known as the Anteroom), Katsura Rikyu (also known as Katsura Imperial Villa), Kyoto, Japan
Actions:
PH1986:0258
Description:
- Photographs PH1986:0148 - PH1986:0283 form a sequence of views. Accession numbers follow an order established by the photographer that is based on the temporal experience of walking through the grounds of Katsura Rikyu (also known as Katsura Imperial Villa) (see acquisition file). - Yasuhiro Ishimoto returned to Katsura Rikyu (also known as Katsura Imperial Villa) in 1982 and took another series of photographs, this time with many in colour, often using the same or very similar views to those of his 1953 photographs at the same location (Ishimoto, p. 266).
Classification:
photographies
photographies
Date:
1953
1953
Personnes et institutions:
Sujet:
architecture
architecture
Classification:
photographies
photographies
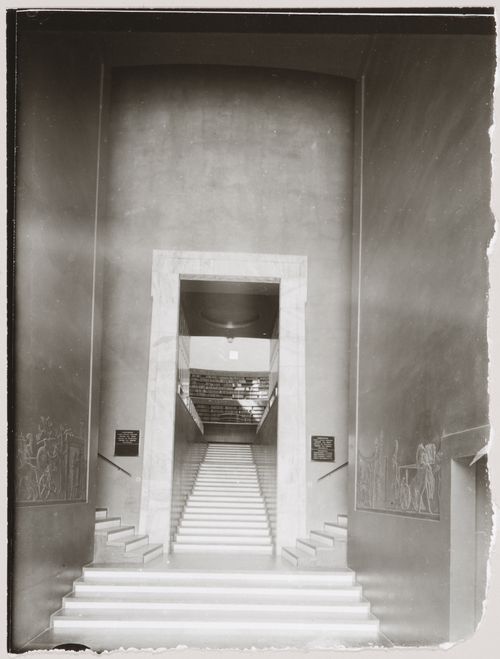
![Interior view of a wall of exhibit cases in the Main Exhibition Hall of the Austrian Pavilion, International Exhibition of Modern Decorative and Industrial Arts [Exposition internationale des arts décoratifs et industriels modernes], Paris, France](/img-collection/P9Tc6uwPdJd3uL_5IKcysxOWoWQ=/500x666/360826.jpg)
Actions:
Numéro de référence:
PH1984:0678
PH1984:0678
Personnes et institutions:
Sujet:
architecture, design d'intérieur
architecture, design d'intérieur
Date:
1925 or after
1925 or after
Classification:
photographies
photographies
Date:
1925 or after
1925 or after
Personnes et institutions:
Sujet:
architecture, design d'intérieur
architecture, design d'intérieur
Classification:
photographies
photographies
![Interior view of a wall of exhibit cases in the Main Exhibition Hall of the Austrian Pavilion, International Exhibition of Modern Decorative and Industrial Arts [Exposition internationale des arts décoratifs et industriels modernes], Paris, France](/img-collection/A07uML6Nj6XEifXg91r_wCA4vAM=/500x666/360827.jpg)
Actions:
Numéro de référence:
PH1984:0679
PH1984:0679
Personnes et institutions:
Sujet:
architecture, design d'intérieur
architecture, design d'intérieur
Date:
1925 or after
1925 or after
Classification:
photographies
photographies
Date:
1925 or after
1925 or after
Personnes et institutions:
Sujet:
architecture, design d'intérieur
architecture, design d'intérieur
Niveau de description archivistique:
Projet
Projet
Numéro de référence:
AP018.S1.1974.PR05
Description:
This project series documents the design of the interiors of the Toronto Sun building in downtown Toronto in 1974. The office identified the project number as 7406. From 1973-1975, Parkin Architects Planners designed and constructed the Toronto Sun press plant and office building at 333 King Street East. This project consisted of the planning of the interiors for that building including furniture, window treatments, carpeting, planting and graphics. The project is recorded through textual records dating from 1974-1975, which include process layout records with cost estimates.
AP018.S1.1974.PR05
Description:
This project series documents the design of the interiors of the Toronto Sun building in downtown Toronto in 1974. The office identified the project number as 7406. From 1973-1975, Parkin Architects Planners designed and constructed the Toronto Sun press plant and office building at 333 King Street East. This project consisted of the planning of the interiors for that building including furniture, window treatments, carpeting, planting and graphics. The project is recorded through textual records dating from 1974-1975, which include process layout records with cost estimates.
Personnes et institutions:
Date:
1974-1975
1974-1975
Titre:
The Toronto Sun Publishing Limited, Press Plant and Office Building, Interiors, Toronto (1974)
Actions:
AP018.S1.1974.PR05
Description:
This project series documents the design of the interiors of the Toronto Sun building in downtown Toronto in 1974. The office identified the project number as 7406. From 1973-1975, Parkin Architects Planners designed and constructed the Toronto Sun press plant and office building at 333 King Street East. This project consisted of the planning of the interiors for that building including furniture, window treatments, carpeting, planting and graphics. The project is recorded through textual records dating from 1974-1975, which include process layout records with cost estimates.
The Toronto Sun Publishing Limited, Press Plant and Office Building, Interiors, Toronto (1974)
Actions:
AP018.S1.1974.PR05
Description:
This project series documents the design of the interiors of the Toronto Sun building in downtown Toronto in 1974. The office identified the project number as 7406. From 1973-1975, Parkin Architects Planners designed and constructed the Toronto Sun press plant and office building at 333 King Street East. This project consisted of the planning of the interiors for that building including furniture, window treatments, carpeting, planting and graphics. The project is recorded through textual records dating from 1974-1975, which include process layout records with cost estimates.
Niveau de description archivistique:
Project
Project
Date:
1974-1975
1974-1975
Personnes et institutions:
Classification:
photographies
photographies
Actions:
Numéro de référence:
PH1986:0209
Description:
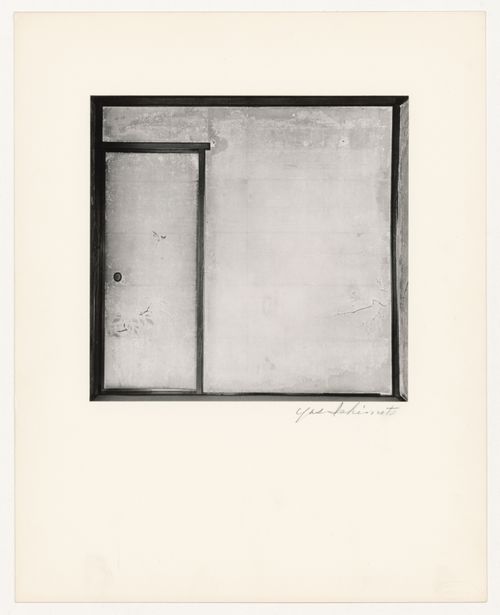
- Photographs PH1986:0148 - PH1986:0283 form a sequence of views. Accession numbers follow an order established by the photographer that is based on the temporal experience of walking through the grounds of Katsura Rikyu (also known as Katsura Imperial Villa) (see acquisition file). - Yasuhiro Ishimoto returned to Katsura Rikyu (also known as Katsura Imperial Villa) in 1982 and took another series of photographs, this time with many in colour, often using the same or very similar views to those of his 1953 photographs at the same location (Ishimoto, p. 266).
PH1986:0209
Description:
- Photographs PH1986:0148 - PH1986:0283 form a sequence of views. Accession numbers follow an order established by the photographer that is based on the temporal experience of walking through the grounds of Katsura Rikyu (also known as Katsura Imperial Villa) (see acquisition file). - Yasuhiro Ishimoto returned to Katsura Rikyu (also known as Katsura Imperial Villa) in 1982 and took another series of photographs, this time with many in colour, often using the same or very similar views to those of his 1953 photographs at the same location (Ishimoto, p. 266).
Personnes et institutions:
Sujet:
architecture, design d'intérieur, peinture
architecture, design d'intérieur, peinture
Date:
1953
1953
Titre:
Interior view of a wall and a door in the Third Room (also known as the Snow-scene Room) of the Middle Shoin showing a mural painting, Katsura Rikyu (also known as Katsura Imperial Villa), Kyoto, Japan
Actions:
PH1986:0209
Description:
- Photographs PH1986:0148 - PH1986:0283 form a sequence of views. Accession numbers follow an order established by the photographer that is based on the temporal experience of walking through the grounds of Katsura Rikyu (also known as Katsura Imperial Villa) (see acquisition file). - Yasuhiro Ishimoto returned to Katsura Rikyu (also known as Katsura Imperial Villa) in 1982 and took another series of photographs, this time with many in colour, often using the same or very similar views to those of his 1953 photographs at the same location (Ishimoto, p. 266).
Interior view of a wall and a door in the Third Room (also known as the Snow-scene Room) of the Middle Shoin showing a mural painting, Katsura Rikyu (also known as Katsura Imperial Villa), Kyoto, Japan
Actions:
PH1986:0209
Description:
- Photographs PH1986:0148 - PH1986:0283 form a sequence of views. Accession numbers follow an order established by the photographer that is based on the temporal experience of walking through the grounds of Katsura Rikyu (also known as Katsura Imperial Villa) (see acquisition file). - Yasuhiro Ishimoto returned to Katsura Rikyu (also known as Katsura Imperial Villa) in 1982 and took another series of photographs, this time with many in colour, often using the same or very similar views to those of his 1953 photographs at the same location (Ishimoto, p. 266).
Classification:
photographies
photographies
Date:
1953
1953
Personnes et institutions:
Sujet:
architecture, design d'intérieur, peinture
architecture, design d'intérieur, peinture
Classification:
photographies
photographies
Actions:
Numéro de référence:
PH1988:0057
PH1988:0057
Personnes et institutions:
Sujet:
architecture, design d'intérieur
architecture, design d'intérieur
Date:
after 1928
after 1928
Classification:
photographies
photographies
Date:
after 1928
after 1928
Personnes et institutions:
Sujet:
architecture, design d'intérieur
architecture, design d'intérieur
Classification:
photographies
photographies
Actions:
Numéro de référence:
PH1981:1267:007
Description:
- This photograph shows Joe Corbo on the right and Frank Conte on the left.
PH1981:1267:007
Description:
- This photograph shows Joe Corbo on the right and Frank Conte on the left.
Personnes et institutions:
Sujet:
architecture, sculpture
architecture, sculpture
Date:
1969
1969
Titre:
Interior view of the Western Pattern Works showing Joe Corbo and Frank Conte planning the casting sequence for the restoration of the Corinthian capitals of the principal façade of the Head Office of the Bank of Montréal, Montréal, Québec
Actions:
PH1981:1267:007
Description:
- This photograph shows Joe Corbo on the right and Frank Conte on the left.
Interior view of the Western Pattern Works showing Joe Corbo and Frank Conte planning the casting sequence for the restoration of the Corinthian capitals of the principal façade of the Head Office of the Bank of Montréal, Montréal, Québec
Actions:
PH1981:1267:007
Description:
- This photograph shows Joe Corbo on the right and Frank Conte on the left.
Classification:
photographies
photographies
Date:
1969
1969
Personnes et institutions:
Sujet:
architecture, sculpture
architecture, sculpture
Classification:
photographies
photographies
![Interior view of the Deutsches Architekturmuseum [German Architecture Museum] showing the principal and lateral façades of the third storey of the House-in-House and the light wells with the skylight above, Schaumainkai 43, Frankfurt am Main, Germany](/img-collection/EiDH5x9-O1p97m7UOcH8rD3Id00=/500x486/11721.jpg)
Actions:
Numéro de référence:
PH1984:1185
PH1984:1185
Personnes et institutions:
Sujet:
architecture, design d'intérieur
architecture, design d'intérieur
Date:
between May and December 1984
between May and December 1984
Classification:
photographies
photographies
Date:
between May and December 1984
between May and December 1984
Personnes et institutions:
Sujet:
architecture, design d'intérieur
architecture, design d'intérieur
Classification:
photographies
photographies
Actions:
Numéro de référence:
PH1982:0861:006
PH1982:0861:006
Personnes et institutions:
Sujet:
architecture, design d'intérieur
architecture, design d'intérieur
Date:
14 December 1981
14 December 1981
Classification:
photographies
photographies
Date:
14 December 1981
14 December 1981
Personnes et institutions:
Sujet:
architecture, design d'intérieur
architecture, design d'intérieur
Classification:
photographies
photographies
Numéro de référence:
ARCH275539
Description:
2 slide binders filed under, "Religious buildings." Includes: Christ Church Cathedral, Vancouver (1972), Sikh Temple, Vancouver (1987), St. Andrews Church and D.V.A. Building. Includes photographs of sites, models, interiors, exteriors and perspective drawings.
ARCH275539
Description:
2 slide binders filed under, "Religious buildings." Includes: Christ Church Cathedral, Vancouver (1972), Sikh Temple, Vancouver (1987), St. Andrews Church and D.V.A. Building. Includes photographs of sites, models, interiors, exteriors and perspective drawings.
Personnes et institutions:
Date:
ca. 1972-1973
ca. 1972-1973
Titre:
Photographs of sites, models, interiors, exteriors and perspective drawings for various projects
Actions:
ARCH275539
Description:
2 slide binders filed under, "Religious buildings." Includes: Christ Church Cathedral, Vancouver (1972), Sikh Temple, Vancouver (1987), St. Andrews Church and D.V.A. Building. Includes photographs of sites, models, interiors, exteriors and perspective drawings.
Photographs of sites, models, interiors, exteriors and perspective drawings for various projects
Actions:
ARCH275539
Description:
2 slide binders filed under, "Religious buildings." Includes: Christ Church Cathedral, Vancouver (1972), Sikh Temple, Vancouver (1987), St. Andrews Church and D.V.A. Building. Includes photographs of sites, models, interiors, exteriors and perspective drawings.
Classification:
photographies
photographies
Date:
ca. 1972-1973
ca. 1972-1973
Personnes et institutions:


