


24940 Résultats
Classification:
archives
Niveau de description archivistique:
Fonds
archives
Niveau de description archivistique:
Fonds
Numéro de référence:
AP183
Résumé:
The Ulrich Königs Chemnitz Stadium project records, 1995-1996, document the competition entry and design for an innovative stadium in Chemnitz, Germany. The project was a collaboration between Peter Kulka, Ulrich Königs, Cecil Balmond, and Arup Group, Ltd. The design was primarily driven by the theoretical and methodological processes made possible by computer-aided design, rather than aesthetics. The project records have both digital and physical components, which chiefly include renderings, wireframe drawings, digital 3D models, photographs, slides, video, and a booklet.
AP183
Résumé:
The Ulrich Königs Chemnitz Stadium project records, 1995-1996, document the competition entry and design for an innovative stadium in Chemnitz, Germany. The project was a collaboration between Peter Kulka, Ulrich Königs, Cecil Balmond, and Arup Group, Ltd. The design was primarily driven by the theoretical and methodological processes made possible by computer-aided design, rather than aesthetics. The project records have both digital and physical components, which chiefly include renderings, wireframe drawings, digital 3D models, photographs, slides, video, and a booklet.
Personnes et institutions:
Date:
1995-1996
1995-1996
Titre:
Documents d’archives d’Ulrich Königs pour le projet Chemnitz Stadium
Actions:
AP183
Résumé:
The Ulrich Königs Chemnitz Stadium project records, 1995-1996, document the competition entry and design for an innovative stadium in Chemnitz, Germany. The project was a collaboration between Peter Kulka, Ulrich Königs, Cecil Balmond, and Arup Group, Ltd. The design was primarily driven by the theoretical and methodological processes made possible by computer-aided design, rather than aesthetics. The project records have both digital and physical components, which chiefly include renderings, wireframe drawings, digital 3D models, photographs, slides, video, and a booklet.
Documents d’archives d’Ulrich Königs pour le projet Chemnitz Stadium
Actions:
AP183
Résumé:
The Ulrich Königs Chemnitz Stadium project records, 1995-1996, document the competition entry and design for an innovative stadium in Chemnitz, Germany. The project was a collaboration between Peter Kulka, Ulrich Königs, Cecil Balmond, and Arup Group, Ltd. The design was primarily driven by the theoretical and methodological processes made possible by computer-aided design, rather than aesthetics. The project records have both digital and physical components, which chiefly include renderings, wireframe drawings, digital 3D models, photographs, slides, video, and a booklet.
Classification:
archives
Niveau de description archivistique:
Fonds
archives
Niveau de description archivistique:
Fonds
Date:
1995-1996
1995-1996
Personnes et institutions:
Classification:
photographies
photographies
![Panoramic view of the area around Palace Square (now Syntagma [Constitution] Square) showing Lykavittos (also known as Lycabettus) Hill, the Royal Palace (also known as the Old Palace; now the Parliament), the Demetriou House, and the Plaka, Athens, Greece](/img-collection/5wtLG53LAc9zpNYeQIS4iHJEIdU=/500x368/13882.jpg)
Actions:
Numéro de référence:
PH1986:0901:045
Description:
- This photograph was taken from the Acropolis, looking northeast. Palace Square is the heavily treed area at centre; the Royal Palace is the large building at centre right; the Demetriou House is at centre left, facing the Square; the Plaka comprises the smaller houses and buildings in the foreground.
PH1986:0901:045
Description:
- This photograph was taken from the Acropolis, looking northeast. Palace Square is the heavily treed area at centre; the Royal Palace is the large building at centre right; the Demetriou House is at centre left, facing the Square; the Plaka comprises the smaller houses and buildings in the foreground.
Personnes et institutions:
Sujet:
architecture, topographique
architecture, topographique
Date:
between 1859 and ca. 1870
between 1859 and ca. 1870
Titre:
Panoramic view of the area around Palace Square (now Syntagma [Constitution] Square) showing Lykavittos (also known as Lycabettus) Hill, the Royal Palace (also known as the Old Palace; now the Parliament), the Demetriou House, and the Plaka, Athens, Greece
Actions:
PH1986:0901:045
Description:
- This photograph was taken from the Acropolis, looking northeast. Palace Square is the heavily treed area at centre; the Royal Palace is the large building at centre right; the Demetriou House is at centre left, facing the Square; the Plaka comprises the smaller houses and buildings in the foreground.
Panoramic view of the area around Palace Square (now Syntagma [Constitution] Square) showing Lykavittos (also known as Lycabettus) Hill, the Royal Palace (also known as the Old Palace; now the Parliament), the Demetriou House, and the Plaka, Athens, Greece
Actions:
PH1986:0901:045
Description:
- This photograph was taken from the Acropolis, looking northeast. Palace Square is the heavily treed area at centre; the Royal Palace is the large building at centre right; the Demetriou House is at centre left, facing the Square; the Plaka comprises the smaller houses and buildings in the foreground.
Classification:
photographies
photographies
Date:
between 1859 and ca. 1870
between 1859 and ca. 1870
Personnes et institutions:
Sujet:
architecture, topographique
architecture, topographique
Classification:
photographies
photographies
Titre:
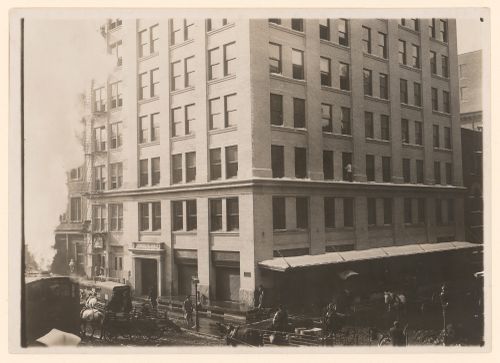
View of Habicht & Braun Nut Factory, Hudson and Laight Streets, New York, New York, United States
View of Habicht & Braun Nut Factory, Hudson and Laight Streets, New York, New York, United States
Actions:
Numéro de référence:
PH1980:1134
Description:
Photograph taken while Lewis Wickes Hine was working for the National Child Labor Committee. Caption from NCLC caption card: "Deal in nuts only. Import them. Nuts are cracked and picked in the factory--are picked in the homes. 100 families in neighborhood working (35 families on list in / licensed houses.)".
PH1980:1134
Description:
Photograph taken while Lewis Wickes Hine was working for the National Child Labor Committee. Caption from NCLC caption card: "Deal in nuts only. Import them. Nuts are cracked and picked in the factory--are picked in the homes. 100 families in neighborhood working (35 families on list in / licensed houses.)".
Personnes et institutions:
Date:
December 1911
December 1911
Titre:
View of Habicht & Braun Nut Factory, Hudson and Laight Streets, New York, New York, United States
Actions:
PH1980:1134
Description:
Photograph taken while Lewis Wickes Hine was working for the National Child Labor Committee. Caption from NCLC caption card: "Deal in nuts only. Import them. Nuts are cracked and picked in the factory--are picked in the homes. 100 families in neighborhood working (35 families on list in / licensed houses.)".
View of Habicht & Braun Nut Factory, Hudson and Laight Streets, New York, New York, United States
Actions:
PH1980:1134
Description:
Photograph taken while Lewis Wickes Hine was working for the National Child Labor Committee. Caption from NCLC caption card: "Deal in nuts only. Import them. Nuts are cracked and picked in the factory--are picked in the homes. 100 families in neighborhood working (35 families on list in / licensed houses.)".
Classification:
photographies
photographies
Date:
December 1911
December 1911
Personnes et institutions:
Classification:
photographies
photographies
Actions:
Numéro de référence:
PH1980:1136
Description:
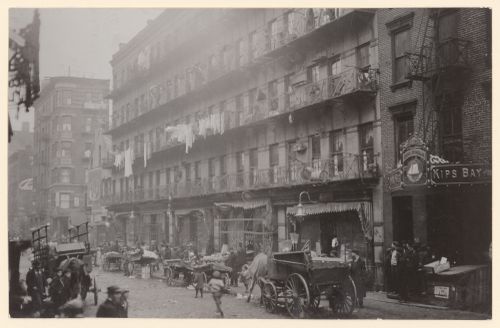
The ground floor of the building is occupied by shops. Photograph taken while Lewis Wickes Hine was working for the National Child Labor Committee. Caption from NCLC caption card: "Row of tenements, 260 to 268 Elizabeth St., N.Y., in which a great deal of finishing of clothes is carried on".
PH1980:1136
Description:
The ground floor of the building is occupied by shops. Photograph taken while Lewis Wickes Hine was working for the National Child Labor Committee. Caption from NCLC caption card: "Row of tenements, 260 to 268 Elizabeth St., N.Y., in which a great deal of finishing of clothes is carried on".
Personnes et institutions:
Date:
March 1912
March 1912
Titre:
View of tenement houses where some residents work at home finishing garments, 260-268 Elizabeth Street, New York City, New York, United States
Actions:
PH1980:1136
Description:
The ground floor of the building is occupied by shops. Photograph taken while Lewis Wickes Hine was working for the National Child Labor Committee. Caption from NCLC caption card: "Row of tenements, 260 to 268 Elizabeth St., N.Y., in which a great deal of finishing of clothes is carried on".
View of tenement houses where some residents work at home finishing garments, 260-268 Elizabeth Street, New York City, New York, United States
Actions:
PH1980:1136
Description:
The ground floor of the building is occupied by shops. Photograph taken while Lewis Wickes Hine was working for the National Child Labor Committee. Caption from NCLC caption card: "Row of tenements, 260 to 268 Elizabeth St., N.Y., in which a great deal of finishing of clothes is carried on".
Classification:
photographies
photographies
Date:
March 1912
March 1912
Personnes et institutions:
Classification:
photographies
photographies
Actions:
Numéro de référence:
PH1980:1130
Description:
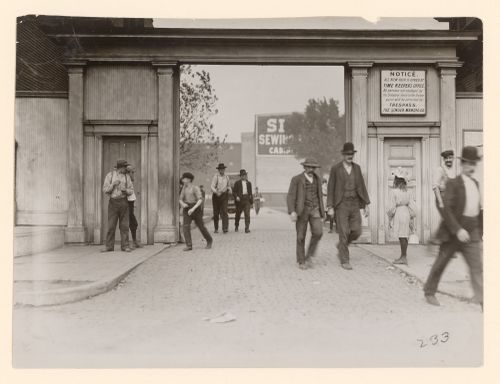
On the right, a girl holding a food container stands facing the entrance to the factory yard. Photograph taken while Lewis Wickes Hine was working for the National Child Labor Committee. Caption from NCLC caption card: "Lunch hour. Singer Mfg. Co. : the boys [sic] works there: girl carries lunch".
PH1980:1130
Description:
On the right, a girl holding a food container stands facing the entrance to the factory yard. Photograph taken while Lewis Wickes Hine was working for the National Child Labor Committee. Caption from NCLC caption card: "Lunch hour. Singer Mfg. Co. : the boys [sic] works there: girl carries lunch".
Personnes et institutions:
Date:
October 1908
October 1908
Titre:
View of workers, including a boy, exiting grounds of Singer Manufacturing Co. at lunch hour, and a girl carrying lunch, South Bend, Indiana, United States
Actions:
PH1980:1130
Description:
On the right, a girl holding a food container stands facing the entrance to the factory yard. Photograph taken while Lewis Wickes Hine was working for the National Child Labor Committee. Caption from NCLC caption card: "Lunch hour. Singer Mfg. Co. : the boys [sic] works there: girl carries lunch".
View of workers, including a boy, exiting grounds of Singer Manufacturing Co. at lunch hour, and a girl carrying lunch, South Bend, Indiana, United States
Actions:
PH1980:1130
Description:
On the right, a girl holding a food container stands facing the entrance to the factory yard. Photograph taken while Lewis Wickes Hine was working for the National Child Labor Committee. Caption from NCLC caption card: "Lunch hour. Singer Mfg. Co. : the boys [sic] works there: girl carries lunch".
Classification:
photographies
photographies
Date:
October 1908
October 1908
Personnes et institutions:
Classification:
archives
Niveau de description archivistique:
Fonds
archives
Niveau de description archivistique:
Fonds
Titre:
Fonds André Blouin
Fonds André Blouin
Numéro de référence:
AP038
Résumé:
The André Blouin fonds, 1933-1996, documents the professional career of architect André Blouin. Materials in this fonds consist of the following: approximately 4821 drawings (including reprographic copies), 4006 photographic materials, 52 l.m. of textual records, 127 panels and 4 reels of 16 mm film.
AP038
Résumé:
The André Blouin fonds, 1933-1996, documents the professional career of architect André Blouin. Materials in this fonds consist of the following: approximately 4821 drawings (including reprographic copies), 4006 photographic materials, 52 l.m. of textual records, 127 panels and 4 reels of 16 mm film.
Personnes et institutions:
Date:
1933-1996
1933-1996
Titre:
Fonds André Blouin
Actions:
AP038
Résumé:
The André Blouin fonds, 1933-1996, documents the professional career of architect André Blouin. Materials in this fonds consist of the following: approximately 4821 drawings (including reprographic copies), 4006 photographic materials, 52 l.m. of textual records, 127 panels and 4 reels of 16 mm film.
Fonds André Blouin
Actions:
AP038
Résumé:
The André Blouin fonds, 1933-1996, documents the professional career of architect André Blouin. Materials in this fonds consist of the following: approximately 4821 drawings (including reprographic copies), 4006 photographic materials, 52 l.m. of textual records, 127 panels and 4 reels of 16 mm film.
Classification:
archives
Niveau de description archivistique:
Fonds
archives
Niveau de description archivistique:
Fonds
Date:
1933-1996
1933-1996
Personnes et institutions:
Niveau de description archivistique:
Projet
Projet
Numéro de référence:
AP022.S1.1978.PR06
Description:
File documents a project for two steel-truss office buildings of 250,000 square-feet each, raised on 80-foot piers over public facilites and a park (not built), Vancouver, British Columbia. File contains design development drawings, reference drawings, presentation drawings, photographs, a model, and textual records.
AP022.S1.1978.PR06
Description:
File documents a project for two steel-truss office buildings of 250,000 square-feet each, raised on 80-foot piers over public facilites and a park (not built), Vancouver, British Columbia. File contains design development drawings, reference drawings, presentation drawings, photographs, a model, and textual records.
Personnes et institutions:
Date:
1978-1979
1978-1979
Titre:
Government of Canada Building
Actions:
AP022.S1.1978.PR06
Description:
File documents a project for two steel-truss office buildings of 250,000 square-feet each, raised on 80-foot piers over public facilites and a park (not built), Vancouver, British Columbia. File contains design development drawings, reference drawings, presentation drawings, photographs, a model, and textual records.
Government of Canada Building
Actions:
AP022.S1.1978.PR06
Description:
File documents a project for two steel-truss office buildings of 250,000 square-feet each, raised on 80-foot piers over public facilites and a park (not built), Vancouver, British Columbia. File contains design development drawings, reference drawings, presentation drawings, photographs, a model, and textual records.
Niveau de description archivistique:
Project
Project
Date:
1978-1979
1978-1979
Personnes et institutions:
Niveau de description archivistique:
Projet
Projet
Numéro de référence:
AP187.S1.1952.PR02
Description:
This project series documents a student project which was likely an urban plan for Weissenfels, Germany. It was probably produced during his year at the Hochschule für Bildende Künste Berlin. Material was produced in 1952 and 1953. Documenting the project are black-and-white photographs.
AP187.S1.1952.PR02
Description:
This project series documents a student project which was likely an urban plan for Weissenfels, Germany. It was probably produced during his year at the Hochschule für Bildende Künste Berlin. Material was produced in 1952 and 1953. Documenting the project are black-and-white photographs.
Personnes et institutions:
Date:
1952-1953
1952-1953
Titre:
Studenten Arbeit, Weissenfels, Germany (1952-1953)
Actions:
AP187.S1.1952.PR02
Description:
This project series documents a student project which was likely an urban plan for Weissenfels, Germany. It was probably produced during his year at the Hochschule für Bildende Künste Berlin. Material was produced in 1952 and 1953. Documenting the project are black-and-white photographs.
Studenten Arbeit, Weissenfels, Germany (1952-1953)
Actions:
AP187.S1.1952.PR02
Description:
This project series documents a student project which was likely an urban plan for Weissenfels, Germany. It was probably produced during his year at the Hochschule für Bildende Künste Berlin. Material was produced in 1952 and 1953. Documenting the project are black-and-white photographs.
Niveau de description archivistique:
Project
Project
Date:
1952-1953
1952-1953
Personnes et institutions:
Niveau de description archivistique:
Sous-série
Sous-série
Numéro de référence:
AP187.S2.SS3
Description:
This subseries documents the solo exhibition "Architekturphantasien", held at the Wenzel Hablik Museum, in 2003, in Itzehoe, Germany. Material was produced between 1999 and 2003. Documenting the subseries are black-and-white photographs, sketches, drawings, photomontages, collages, wire drawings, one leaflet, and one clipping.
AP187.S2.SS3
Description:
This subseries documents the solo exhibition "Architekturphantasien", held at the Wenzel Hablik Museum, in 2003, in Itzehoe, Germany. Material was produced between 1999 and 2003. Documenting the subseries are black-and-white photographs, sketches, drawings, photomontages, collages, wire drawings, one leaflet, and one clipping.
Personnes et institutions:
Date:
1999-2003
1999-2003
Titre:
Architekturphantasien, Wenzel Hablik Museum, Itzehoe, Germany (2003)
Actions:
AP187.S2.SS3
Description:
This subseries documents the solo exhibition "Architekturphantasien", held at the Wenzel Hablik Museum, in 2003, in Itzehoe, Germany. Material was produced between 1999 and 2003. Documenting the subseries are black-and-white photographs, sketches, drawings, photomontages, collages, wire drawings, one leaflet, and one clipping.
Architekturphantasien, Wenzel Hablik Museum, Itzehoe, Germany (2003)
Actions:
AP187.S2.SS3
Description:
This subseries documents the solo exhibition "Architekturphantasien", held at the Wenzel Hablik Museum, in 2003, in Itzehoe, Germany. Material was produced between 1999 and 2003. Documenting the subseries are black-and-white photographs, sketches, drawings, photomontages, collages, wire drawings, one leaflet, and one clipping.
Niveau de description archivistique:
Subseries
Subseries
Date:
1999-2003
1999-2003
Personnes et institutions:
Niveau de description archivistique:
Projet
Projet
Numéro de référence:
AP013.S1.D5
Description:
File documents an executed project for a railway hotel for Ottawa Terminal Railway Co. in Ottawa, Ontario. Material in this file was produced between 1909 and 1912. File contains survey drawings, preliminary structural drawings, working drawings, structural drawings, detail drawings, shop drawings, and a photograph.
AP013.S1.D5
Description:
File documents an executed project for a railway hotel for Ottawa Terminal Railway Co. in Ottawa, Ontario. Material in this file was produced between 1909 and 1912. File contains survey drawings, preliminary structural drawings, working drawings, structural drawings, detail drawings, shop drawings, and a photograph.
Personnes et institutions:
Date:
1909-1912
1909-1912
Titre:
Château Laurier Hotel, Ottawa, Ontario
Actions:
AP013.S1.D5
Description:
File documents an executed project for a railway hotel for Ottawa Terminal Railway Co. in Ottawa, Ontario. Material in this file was produced between 1909 and 1912. File contains survey drawings, preliminary structural drawings, working drawings, structural drawings, detail drawings, shop drawings, and a photograph.
Château Laurier Hotel, Ottawa, Ontario
Actions:
AP013.S1.D5
Description:
File documents an executed project for a railway hotel for Ottawa Terminal Railway Co. in Ottawa, Ontario. Material in this file was produced between 1909 and 1912. File contains survey drawings, preliminary structural drawings, working drawings, structural drawings, detail drawings, shop drawings, and a photograph.
Niveau de description archivistique:
Project
Project
Date:
1909-1912
1909-1912
Personnes et institutions:


