


18242 Résultats
Classification:
dessins
Quantité:
2 reprographic copy(ies)
dessins
Quantité:
2 reprographic copy(ies)
Numéro de référence:
ARCH265512
ARCH265512
Personnes et institutions:
Classification:
dessins
Quantité:
2 reprographic copy(ies)
dessins
Quantité:
2 reprographic copy(ies)
Personnes et institutions:
Classification:
dessins
dessins
Numéro de référence:
AP180.S3.2001.PR01.001
AP180.S3.2001.PR01.001
Personnes et institutions:
Date:
2001
2001
Classification:
dessins
dessins
Date:
2001
2001
Personnes et institutions:
Classification:
dessins
dessins
Numéro de référence:
AP180.S3.2001.PR01.003
AP180.S3.2001.PR01.003
Personnes et institutions:
Date:
2001
2001
Classification:
dessins
dessins
Date:
2001
2001
Personnes et institutions:
Classification:
dessins
dessins
Numéro de référence:
AP180.S3.2001.PR01.002
AP180.S3.2001.PR01.002
Personnes et institutions:
Date:
2001
2001
Classification:
dessins
dessins
Date:
2001
2001
Personnes et institutions:
Classification:
dessins
dessins
Numéro de référence:
AP046.S1.1983.PR01.314
Description:
This file includes two sets of seventeen plans for the CCA galleries furniture and exhibition layout by John Vinci.
AP046.S1.1983.PR01.314
Description:
This file includes two sets of seventeen plans for the CCA galleries furniture and exhibition layout by John Vinci.
Personnes et institutions:
Date:
1988
1988
Titre:
Installation plans for the exhibition Architecture And Its Image (1989), Canadian Centre for Architecture, Montréal, Québec
Actions:
AP046.S1.1983.PR01.314
Description:
This file includes two sets of seventeen plans for the CCA galleries furniture and exhibition layout by John Vinci.
Installation plans for the exhibition Architecture And Its Image (1989), Canadian Centre for Architecture, Montréal, Québec
Actions:
AP046.S1.1983.PR01.314
Description:
This file includes two sets of seventeen plans for the CCA galleries furniture and exhibition layout by John Vinci.
Classification:
dessins
dessins
Date:
1988
1988
Personnes et institutions:
Classification:
photographies
photographies
Actions:
Numéro de référence:
PH1986:1211
Description:

Commissioned by the Canadian Centre for Architecture, Montréal, for "Lachine Canal," 1985-1986.
PH1986:1211
Description:
Commissioned by the Canadian Centre for Architecture, Montréal, for "Lachine Canal," 1985-1986.
Personnes et institutions:
Sujet:
architecture
architecture
Date:
October 1985
October 1985
Titre:
Interior view of Mr. Leahy's renovated office on the second floor of Smith Street Warehouse, Montréal, Québec
Actions:
PH1986:1211
Description:
Commissioned by the Canadian Centre for Architecture, Montréal, for "Lachine Canal," 1985-1986.
Interior view of Mr. Leahy's renovated office on the second floor of Smith Street Warehouse, Montréal, Québec
Actions:
PH1986:1211
Description:
Commissioned by the Canadian Centre for Architecture, Montréal, for "Lachine Canal," 1985-1986.
Classification:
photographies
photographies
Date:
October 1985
October 1985
Personnes et institutions:
Sujet:
architecture
architecture
Classification:
photographies
photographies
Actions:
Numéro de référence:
PH1986:1212
Description:
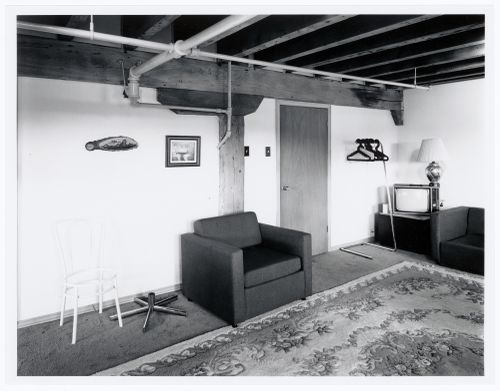
Commissioned by the Canadian Centre for Architecture, Montréal, for "Lachine Canal," 1985-1986.
PH1986:1212
Description:
Commissioned by the Canadian Centre for Architecture, Montréal, for "Lachine Canal," 1985-1986.
Personnes et institutions:
Sujet:
architecture
architecture
Date:
October 1985
October 1985
Titre:
Interior view of Mr. Leahy's renovated office on the second floor of Smith Street Warehouse, Montréal, Québec
Actions:
PH1986:1212
Description:
Commissioned by the Canadian Centre for Architecture, Montréal, for "Lachine Canal," 1985-1986.
Interior view of Mr. Leahy's renovated office on the second floor of Smith Street Warehouse, Montréal, Québec
Actions:
PH1986:1212
Description:
Commissioned by the Canadian Centre for Architecture, Montréal, for "Lachine Canal," 1985-1986.
Classification:
photographies
photographies
Date:
October 1985
October 1985
Personnes et institutions:
Sujet:
architecture
architecture
Classification:
photographies
photographies
Titre:
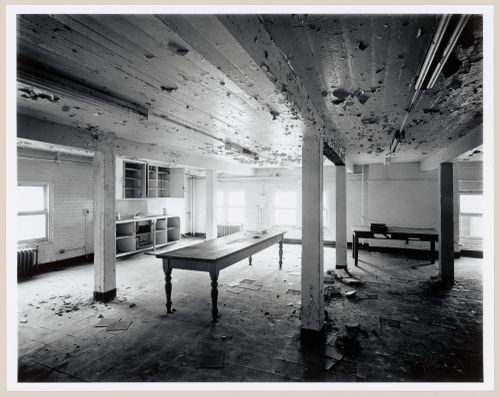
Interior view of the second-floor kitchen of Fire Station no. 21, 1200 Mill Street, Montréal, Québec
Interior view of the second-floor kitchen of Fire Station no. 21, 1200 Mill Street, Montréal, Québec
Actions:
Numéro de référence:
PH1986:1221
Description:
Commissioned by the Canadian Centre for Architecture, Montréal, for "Lachine Canal," 1985-1986.
PH1986:1221
Description:
Commissioned by the Canadian Centre for Architecture, Montréal, for "Lachine Canal," 1985-1986.
Personnes et institutions:
Sujet:
architecture
architecture
Date:
August 1985
August 1985
Titre:
Interior view of the second-floor kitchen of Fire Station no. 21, 1200 Mill Street, Montréal, Québec
Actions:
PH1986:1221
Description:
Commissioned by the Canadian Centre for Architecture, Montréal, for "Lachine Canal," 1985-1986.
Interior view of the second-floor kitchen of Fire Station no. 21, 1200 Mill Street, Montréal, Québec
Actions:
PH1986:1221
Description:
Commissioned by the Canadian Centre for Architecture, Montréal, for "Lachine Canal," 1985-1986.
Classification:
photographies
photographies
Date:
August 1985
August 1985
Personnes et institutions:
Sujet:
architecture
architecture
Classification:
photographies
photographies
Actions:
Numéro de référence:
PH1986:1264
Description:
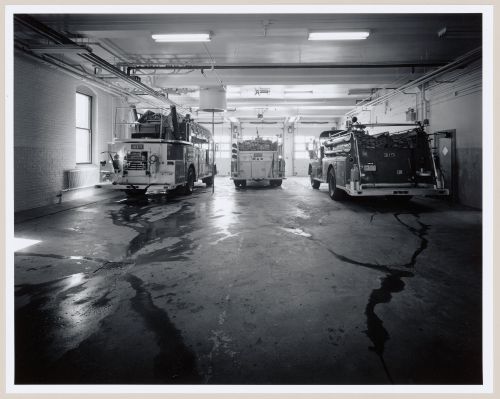
Commissioned by the Canadian Centre for Architecture, Montréal, for "Lachine Canal," 1985-1986.
PH1986:1264
Description:
Commissioned by the Canadian Centre for Architecture, Montréal, for "Lachine Canal," 1985-1986.
Personnes et institutions:
Sujet:
architecture
architecture
Date:
August 1985
August 1985
Titre:
Interior view of the main floor of Fire Station no. 15 showing firetrucks, Richmond Street, Montréal, Québec
Actions:
PH1986:1264
Description:
Commissioned by the Canadian Centre for Architecture, Montréal, for "Lachine Canal," 1985-1986.
Interior view of the main floor of Fire Station no. 15 showing firetrucks, Richmond Street, Montréal, Québec
Actions:
PH1986:1264
Description:
Commissioned by the Canadian Centre for Architecture, Montréal, for "Lachine Canal," 1985-1986.
Classification:
photographies
photographies
Date:
August 1985
August 1985
Personnes et institutions:
Sujet:
architecture
architecture
Classification:
photographies
photographies
Actions:
Numéro de référence:
PH1986:1292
Description:
Commissioned by the Canadian Centre for Architecture, Montréal, for "Lachine Canal," 1985-1986.
PH1986:1292
Description:
Commissioned by the Canadian Centre for Architecture, Montréal, for "Lachine Canal," 1985-1986.
Personnes et institutions:
Sujet:
architecture
architecture
Date:
September 1985
September 1985
Titre:
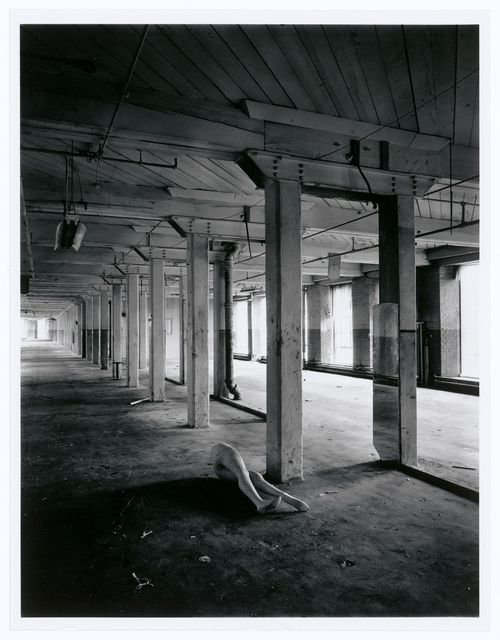
Interior view of the Belding Corticelli Spinning Mill showing mannequins in the first floor workshops, Montréal, Québec
Actions:
PH1986:1292
Description:
Commissioned by the Canadian Centre for Architecture, Montréal, for "Lachine Canal," 1985-1986.
Interior view of the Belding Corticelli Spinning Mill showing mannequins in the first floor workshops, Montréal, Québec
Actions:
PH1986:1292
Description:
Commissioned by the Canadian Centre for Architecture, Montréal, for "Lachine Canal," 1985-1986.
Classification:
photographies
photographies
Date:
September 1985
September 1985
Personnes et institutions:
Sujet:
architecture
architecture


