


27695 Résultats
Classification:
documents textuels
documents textuels
Numéro de référence:
ARCH275925
Description:
Information on the work of light sculpture artist Michael Hayden; information kits on consulting engineers, a construction company and a hotel site.
ARCH275925
Description:
Information on the work of light sculpture artist Michael Hayden; information kits on consulting engineers, a construction company and a hotel site.
Personnes et institutions:
Date:
ca. 1990
ca. 1990
Titre:
Information on the work of light sculpture artist Michael Hayden
Actions:
ARCH275925
Description:
Information on the work of light sculpture artist Michael Hayden; information kits on consulting engineers, a construction company and a hotel site.
Information on the work of light sculpture artist Michael Hayden
Actions:
ARCH275925
Description:
Information on the work of light sculpture artist Michael Hayden; information kits on consulting engineers, a construction company and a hotel site.
Classification:
documents textuels
documents textuels
Date:
ca. 1990
ca. 1990
Personnes et institutions:
Classification:
dessins, documents textuels
dessins, documents textuels
Numéro de référence:
AP018.S1.1977.PR08.087
Description:
This is a box consisting of contractor correspondence, job meeting minutes, schedules, construction documentation, various contractor records, specifications and detail drawings.
AP018.S1.1977.PR08.087
Description:
This is a box consisting of contractor correspondence, job meeting minutes, schedules, construction documentation, various contractor records, specifications and detail drawings.
Personnes et institutions:
Date:
1978-1980
1978-1980
Titre:
Project documentation, Bank of Montreal Computer Complex Two, Scarborough, Ontario
Actions:
AP018.S1.1977.PR08.087
Description:
This is a box consisting of contractor correspondence, job meeting minutes, schedules, construction documentation, various contractor records, specifications and detail drawings.
Project documentation, Bank of Montreal Computer Complex Two, Scarborough, Ontario
Actions:
AP018.S1.1977.PR08.087
Description:
This is a box consisting of contractor correspondence, job meeting minutes, schedules, construction documentation, various contractor records, specifications and detail drawings.
Classification:
dessins, documents textuels
dessins, documents textuels
Date:
1978-1980
1978-1980
Personnes et institutions:
Classification:
dessins, documents textuels, photographies
dessins, documents textuels, photographies
Numéro de référence:
AP018.S1.1982.PR19.043
Description:
This is a box containing progress reports, correspondence, furnishings and interior planning records, specifications, progress billings, interoffice letters and construction records.
AP018.S1.1982.PR19.043
Description:
This is a box containing progress reports, correspondence, furnishings and interior planning records, specifications, progress billings, interoffice letters and construction records.
Personnes et institutions:
Date:
1983-1985
1983-1985
Titre:
Project documentation, Hôtel de la Délégation, Algiers, Algeria
Actions:
AP018.S1.1982.PR19.043
Description:
This is a box containing progress reports, correspondence, furnishings and interior planning records, specifications, progress billings, interoffice letters and construction records.
Project documentation, Hôtel de la Délégation, Algiers, Algeria
Actions:
AP018.S1.1982.PR19.043
Description:
This is a box containing progress reports, correspondence, furnishings and interior planning records, specifications, progress billings, interoffice letters and construction records.
Classification:
dessins, documents textuels, photographies
dessins, documents textuels, photographies
Date:
1983-1985
1983-1985
Personnes et institutions:
Classification:
photographies
photographies
Numéro de référence:
ARCH269095
Description:
Épreuves commandées par Jacqueline Jeanneret. Prints commissioned by Jacqueline Jeanneret.
ARCH269095
Description:
Épreuves commandées par Jacqueline Jeanneret. Prints commissioned by Jacqueline Jeanneret.
Personnes et institutions:
Date:
between 1950 and 1966
between 1950 and 1966
Titre:
Photographs of everyday life in Chandigarh, India
Actions:
ARCH269095
Description:
Épreuves commandées par Jacqueline Jeanneret. Prints commissioned by Jacqueline Jeanneret.
Photographs of everyday life in Chandigarh, India
Actions:
ARCH269095
Description:
Épreuves commandées par Jacqueline Jeanneret. Prints commissioned by Jacqueline Jeanneret.
Classification:
photographies
photographies
Date:
between 1950 and 1966
between 1950 and 1966
Personnes et institutions:
Classification:
documents textuels
documents textuels
Numéro de référence:
ARCH257265
Description:
10 files - transmittals, conference reports, minutes, correspondence, Tender for supply Lumber, Construction Tender, Contract négociations, National Research Council, Survey reports
ARCH257265
Description:
10 files - transmittals, conference reports, minutes, correspondence, Tender for supply Lumber, Construction Tender, Contract négociations, National Research Council, Survey reports
Personnes et institutions:
Date:
1968-1969
1968-1969
Titre:
Conference reports, minutes, correspondence, Tender for supply Lumber
Actions:
ARCH257265
Description:
10 files - transmittals, conference reports, minutes, correspondence, Tender for supply Lumber, Construction Tender, Contract négociations, National Research Council, Survey reports
Conference reports, minutes, correspondence, Tender for supply Lumber
Actions:
ARCH257265
Description:
10 files - transmittals, conference reports, minutes, correspondence, Tender for supply Lumber, Construction Tender, Contract négociations, National Research Council, Survey reports
Classification:
documents textuels
documents textuels
Date:
1968-1969
1968-1969
Personnes et institutions:
Niveau de description archivistique:
Projet
Projet
Numéro de référence:
AP027.S1.D68
Description:
Building in the North: A study of responses to the northern environment and of building experiences in northern climates. The study was published in two volumes: Building in the North, a study of building conditions and responses; and Building in the North II, a compendium of experiences in construction buildings and communities in the North. Mackenzie Pipeline: A study of the impact of a proposed pipeline from the Arctic up the Mackenzie River valley on the people and communities of the Mackenzie region. The commission included environmental, social, economic, construction and logistical considerations. An "Atlas of the Communities of the Mackenzie" was prepared and published by van Ginkel Associates and distributed to all communities and groups in the western Northwest Territories at an early stage of the study. The final published report is titled "Communities of the Mackenzie".
AP027.S1.D68
Description:
Building in the North: A study of responses to the northern environment and of building experiences in northern climates. The study was published in two volumes: Building in the North, a study of building conditions and responses; and Building in the North II, a compendium of experiences in construction buildings and communities in the North. Mackenzie Pipeline: A study of the impact of a proposed pipeline from the Arctic up the Mackenzie River valley on the people and communities of the Mackenzie region. The commission included environmental, social, economic, construction and logistical considerations. An "Atlas of the Communities of the Mackenzie" was prepared and published by van Ginkel Associates and distributed to all communities and groups in the western Northwest Territories at an early stage of the study. The final published report is titled "Communities of the Mackenzie".
Personnes et institutions:
Sujet:
urbanisme
urbanisme
Date:
1976
1976
Titre:
Building in the North & Mackenzie Pipeline
Actions:
AP027.S1.D68
Description:
Building in the North: A study of responses to the northern environment and of building experiences in northern climates. The study was published in two volumes: Building in the North, a study of building conditions and responses; and Building in the North II, a compendium of experiences in construction buildings and communities in the North. Mackenzie Pipeline: A study of the impact of a proposed pipeline from the Arctic up the Mackenzie River valley on the people and communities of the Mackenzie region. The commission included environmental, social, economic, construction and logistical considerations. An "Atlas of the Communities of the Mackenzie" was prepared and published by van Ginkel Associates and distributed to all communities and groups in the western Northwest Territories at an early stage of the study. The final published report is titled "Communities of the Mackenzie".
Building in the North & Mackenzie Pipeline
Actions:
AP027.S1.D68
Description:
Building in the North: A study of responses to the northern environment and of building experiences in northern climates. The study was published in two volumes: Building in the North, a study of building conditions and responses; and Building in the North II, a compendium of experiences in construction buildings and communities in the North. Mackenzie Pipeline: A study of the impact of a proposed pipeline from the Arctic up the Mackenzie River valley on the people and communities of the Mackenzie region. The commission included environmental, social, economic, construction and logistical considerations. An "Atlas of the Communities of the Mackenzie" was prepared and published by van Ginkel Associates and distributed to all communities and groups in the western Northwest Territories at an early stage of the study. The final published report is titled "Communities of the Mackenzie".
Niveau de description archivistique:
File 68
File 68
Date:
1976
1976
Personnes et institutions:
Sujet:
urbanisme
urbanisme
Classification:
documents textuels
documents textuels
Numéro de référence:
ARCH259129
Description:
Correspondance avec l'entrepreneur, incluant des dessins d'atelier avec révisions, des photos de construction, des bleus pliés, des catalogues commerciaux, des devis descriptif.
ARCH259129
Description:
Correspondance avec l'entrepreneur, incluant des dessins d'atelier avec révisions, des photos de construction, des bleus pliés, des catalogues commerciaux, des devis descriptif.
Personnes et institutions:
Date:
1950
1950
Titre:
Correspondance avec entrepreneur, dessins d'atelier, et devis descriptif
Actions:
ARCH259129
Description:
Correspondance avec l'entrepreneur, incluant des dessins d'atelier avec révisions, des photos de construction, des bleus pliés, des catalogues commerciaux, des devis descriptif.
Correspondance avec entrepreneur, dessins d'atelier, et devis descriptif
Actions:
ARCH259129
Description:
Correspondance avec l'entrepreneur, incluant des dessins d'atelier avec révisions, des photos de construction, des bleus pliés, des catalogues commerciaux, des devis descriptif.
Classification:
documents textuels
documents textuels
Date:
1950
1950
Personnes et institutions:
Classification:
documents textuels
documents textuels
Numéro de référence:
ARCH259575
Description:
Notes et calculs, incluant de la correspondance avec des fournisseurs, des catalogues commerciaux. Comprend aussi 17 rapports du Comité de construction, 1961.
ARCH259575
Description:
Notes et calculs, incluant de la correspondance avec des fournisseurs, des catalogues commerciaux. Comprend aussi 17 rapports du Comité de construction, 1961.
Personnes et institutions:
Date:
1932
1932
Titre:
Notes et calculs, correspondance avec fournisseurs, et catalogues commerciaux
Actions:
ARCH259575
Description:
Notes et calculs, incluant de la correspondance avec des fournisseurs, des catalogues commerciaux. Comprend aussi 17 rapports du Comité de construction, 1961.
Notes et calculs, correspondance avec fournisseurs, et catalogues commerciaux
Actions:
ARCH259575
Description:
Notes et calculs, incluant de la correspondance avec des fournisseurs, des catalogues commerciaux. Comprend aussi 17 rapports du Comité de construction, 1961.
Classification:
documents textuels
documents textuels
Date:
1932
1932
Personnes et institutions:
Classification:
oeuvres d'art
oeuvres d'art
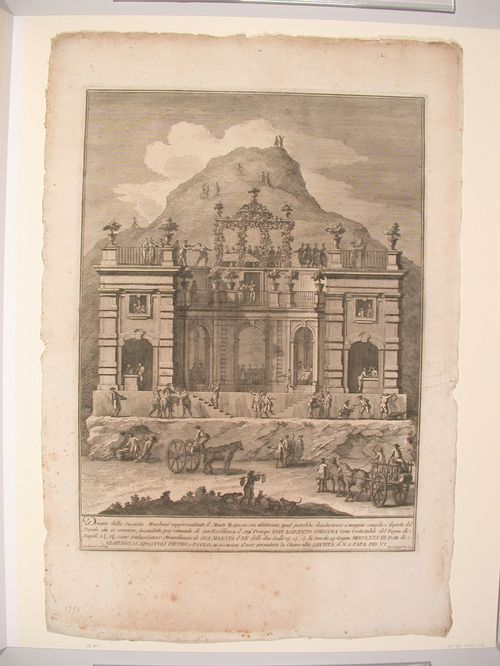
Numéro de référence:
DR1988:0437:052
Description:
- This etching for a fireworks construction or macchina is in the form of a dining pavilion, with a representation of Monte Testaccio in the background.
DR1988:0437:052
Description:
- This etching for a fireworks construction or macchina is in the form of a dining pavilion, with a representation of Monte Testaccio in the background.
Personnes et institutions:
Sujet:
architecture temporaire
architecture temporaire
Date:
printed 1778
printed 1778
Titre:
Etching of Palazzi's design for the "seconda macchina" of 1778
Actions:
DR1988:0437:052
Description:
- This etching for a fireworks construction or macchina is in the form of a dining pavilion, with a representation of Monte Testaccio in the background.
Etching of Palazzi's design for the "seconda macchina" of 1778
Actions:
DR1988:0437:052
Description:
- This etching for a fireworks construction or macchina is in the form of a dining pavilion, with a representation of Monte Testaccio in the background.
Classification:
oeuvres d'art
oeuvres d'art
Date:
printed 1778
printed 1778
Personnes et institutions:
Sujet:
architecture temporaire
architecture temporaire
Niveau de description archivistique:
Projet
Projet
Titre:
Landesbibliothek Karlsruhe
Landesbibliothek Karlsruhe
Numéro de référence:
AP142.S1.D44
Description:
File documents the unsuccessful competition entry for the Landesbibliothek Karlsruhe in Berlin, Germany. The project envisaged the restoration of historical buildings and the construction of new structures. Material in this file was produced in approximately 1979. File contains reference drawings, conceptual drawings, design development drawings and presentation drawings.
AP142.S1.D44
Description:
File documents the unsuccessful competition entry for the Landesbibliothek Karlsruhe in Berlin, Germany. The project envisaged the restoration of historical buildings and the construction of new structures. Material in this file was produced in approximately 1979. File contains reference drawings, conceptual drawings, design development drawings and presentation drawings.
Personnes et institutions:
Date:
[ca. 1979]
[ca. 1979]
Titre:
Landesbibliothek Karlsruhe
Actions:
AP142.S1.D44
Description:
File documents the unsuccessful competition entry for the Landesbibliothek Karlsruhe in Berlin, Germany. The project envisaged the restoration of historical buildings and the construction of new structures. Material in this file was produced in approximately 1979. File contains reference drawings, conceptual drawings, design development drawings and presentation drawings.
Landesbibliothek Karlsruhe
Actions:
AP142.S1.D44
Description:
File documents the unsuccessful competition entry for the Landesbibliothek Karlsruhe in Berlin, Germany. The project envisaged the restoration of historical buildings and the construction of new structures. Material in this file was produced in approximately 1979. File contains reference drawings, conceptual drawings, design development drawings and presentation drawings.
Niveau de description archivistique:
File 44
File 44
Date:
[ca. 1979]
[ca. 1979]
Personnes et institutions:


