


23967 Résultats
Niveau de description archivistique:
Série(s)
Série(s)
Numéro de référence:
AP041.S3
Description:
This series documents exhibitions curated by Melvin Charney from 1965 to 2012, mainly in Canada, such as in Montréal, but also in the United States, in Belgium and in France. The series also documents many group exhibitions to which Melvin Charney participated, such as various edition of the Venice Biennale. This series includes correspondence, notes, proposals, photographic documentation showing the installations, promotional materials of the exhibitions and materials related to the publication of exhibition catalogues.
AP041.S3
Description:
This series documents exhibitions curated by Melvin Charney from 1965 to 2012, mainly in Canada, such as in Montréal, but also in the United States, in Belgium and in France. The series also documents many group exhibitions to which Melvin Charney participated, such as various edition of the Venice Biennale. This series includes correspondence, notes, proposals, photographic documentation showing the installations, promotional materials of the exhibitions and materials related to the publication of exhibition catalogues.
Personnes et institutions:
Date:
1965-2012
1965-2012
Titre:
Exhibitions
Actions:
AP041.S3
Description:
This series documents exhibitions curated by Melvin Charney from 1965 to 2012, mainly in Canada, such as in Montréal, but also in the United States, in Belgium and in France. The series also documents many group exhibitions to which Melvin Charney participated, such as various edition of the Venice Biennale. This series includes correspondence, notes, proposals, photographic documentation showing the installations, promotional materials of the exhibitions and materials related to the publication of exhibition catalogues.
Exhibitions
Actions:
AP041.S3
Description:
This series documents exhibitions curated by Melvin Charney from 1965 to 2012, mainly in Canada, such as in Montréal, but also in the United States, in Belgium and in France. The series also documents many group exhibitions to which Melvin Charney participated, such as various edition of the Venice Biennale. This series includes correspondence, notes, proposals, photographic documentation showing the installations, promotional materials of the exhibitions and materials related to the publication of exhibition catalogues.
Niveau de description archivistique:
Series
Series
Date:
1965-2012
1965-2012
Personnes et institutions:
Niveau de description archivistique:
Projet
Projet
Numéro de référence:
AP111.S1.D10
Description:
Le dossier est constitué de diapositives relatives au projet des 'Maduru Oya Earth-Filled Dam & Powerhouses'.
AP111.S1.D10
Description:
Le dossier est constitué de diapositives relatives au projet des 'Maduru Oya Earth-Filled Dam & Powerhouses'.
Personnes et institutions:
Date:
1979-1983
1979-1983
Titre:
Barrage en terre et centrales Maduru Oya, Rivière Maduru Oya, Sri Lanka
Actions:
AP111.S1.D10
Description:
Le dossier est constitué de diapositives relatives au projet des 'Maduru Oya Earth-Filled Dam & Powerhouses'.
Barrage en terre et centrales Maduru Oya, Rivière Maduru Oya, Sri Lanka
Actions:
AP111.S1.D10
Description:
Le dossier est constitué de diapositives relatives au projet des 'Maduru Oya Earth-Filled Dam & Powerhouses'.
Niveau de description archivistique:
Dossier 10
Dossier 10
Date:
1979-1983
1979-1983
Personnes et institutions:
Classification:
photographies
photographies
Numéro de référence:
ARCH257680
Description:
Russel and Dumoulin office interiors; St David's School for Boys ; Yarmonic University; Berlitz alterations ; Camberra Exposition ; De Havilland Aircraft ; Duthie Book Store ; False Creek Theatre ; PNE Administration Building ; Anton Residence : 3 planches ; Puddifoot Shop ; Village Lake Louise ; Wood Gundy Offices ; World Wide Travel ; Redekop Apartments ; Shannon News Estate ; Trail urban developemnt ; Champlain Heights Elementary School; Beaubien Estates Townhouses ; Compartime ; British Columbia Research Council ; Garibaldi Olympic development ass. ; Massey College ; Metal Residence ; Matsoui/Matsqui Office Building ; Mitchell Residence ; Simon Fraser University ; Simpson Apartments ; Stegman Residence ; University of Victoria ; Venezuela Pavilion Expo '67 ; Woodcroft Estates ; X-Kalay; NAPP Laboratories; Dilworth Nountain ;Mac Millan Bloedel ; "Man in the Community" ; Expo' 70 Pavilion, victoria Harbour ; Canada Place, Edmonton; Bank of Canada head office; Begg Building; Canadian Chancery / New Canadian Embassy, Washington; Dawson housing Port Moody; Dowtown Core, BC Building; British Columbia Place Park ; Francisco Kripacz Appartment ; Mont Seymor Cafeteria; Lethbridge University; Winnipeg project, Trizac; Children Gallery VAG; Greenwood Park; Metro Toronto HQ
ARCH257680
Description:
Russel and Dumoulin office interiors; St David's School for Boys ; Yarmonic University; Berlitz alterations ; Camberra Exposition ; De Havilland Aircraft ; Duthie Book Store ; False Creek Theatre ; PNE Administration Building ; Anton Residence : 3 planches ; Puddifoot Shop ; Village Lake Louise ; Wood Gundy Offices ; World Wide Travel ; Redekop Apartments ; Shannon News Estate ; Trail urban developemnt ; Champlain Heights Elementary School; Beaubien Estates Townhouses ; Compartime ; British Columbia Research Council ; Garibaldi Olympic development ass. ; Massey College ; Metal Residence ; Matsoui/Matsqui Office Building ; Mitchell Residence ; Simon Fraser University ; Simpson Apartments ; Stegman Residence ; University of Victoria ; Venezuela Pavilion Expo '67 ; Woodcroft Estates ; X-Kalay; NAPP Laboratories; Dilworth Nountain ;Mac Millan Bloedel ; "Man in the Community" ; Expo' 70 Pavilion, victoria Harbour ; Canada Place, Edmonton; Bank of Canada head office; Begg Building; Canadian Chancery / New Canadian Embassy, Washington; Dawson housing Port Moody; Dowtown Core, BC Building; British Columbia Place Park ; Francisco Kripacz Appartment ; Mont Seymor Cafeteria; Lethbridge University; Winnipeg project, Trizac; Children Gallery VAG; Greenwood Park; Metro Toronto HQ
Personnes et institutions:
Titre:
Projects photographs for various projects
Actions:
ARCH257680
Description:
Russel and Dumoulin office interiors; St David's School for Boys ; Yarmonic University; Berlitz alterations ; Camberra Exposition ; De Havilland Aircraft ; Duthie Book Store ; False Creek Theatre ; PNE Administration Building ; Anton Residence : 3 planches ; Puddifoot Shop ; Village Lake Louise ; Wood Gundy Offices ; World Wide Travel ; Redekop Apartments ; Shannon News Estate ; Trail urban developemnt ; Champlain Heights Elementary School; Beaubien Estates Townhouses ; Compartime ; British Columbia Research Council ; Garibaldi Olympic development ass. ; Massey College ; Metal Residence ; Matsoui/Matsqui Office Building ; Mitchell Residence ; Simon Fraser University ; Simpson Apartments ; Stegman Residence ; University of Victoria ; Venezuela Pavilion Expo '67 ; Woodcroft Estates ; X-Kalay; NAPP Laboratories; Dilworth Nountain ;Mac Millan Bloedel ; "Man in the Community" ; Expo' 70 Pavilion, victoria Harbour ; Canada Place, Edmonton; Bank of Canada head office; Begg Building; Canadian Chancery / New Canadian Embassy, Washington; Dawson housing Port Moody; Dowtown Core, BC Building; British Columbia Place Park ; Francisco Kripacz Appartment ; Mont Seymor Cafeteria; Lethbridge University; Winnipeg project, Trizac; Children Gallery VAG; Greenwood Park; Metro Toronto HQ
Projects photographs for various projects
Actions:
ARCH257680
Description:
Russel and Dumoulin office interiors; St David's School for Boys ; Yarmonic University; Berlitz alterations ; Camberra Exposition ; De Havilland Aircraft ; Duthie Book Store ; False Creek Theatre ; PNE Administration Building ; Anton Residence : 3 planches ; Puddifoot Shop ; Village Lake Louise ; Wood Gundy Offices ; World Wide Travel ; Redekop Apartments ; Shannon News Estate ; Trail urban developemnt ; Champlain Heights Elementary School; Beaubien Estates Townhouses ; Compartime ; British Columbia Research Council ; Garibaldi Olympic development ass. ; Massey College ; Metal Residence ; Matsoui/Matsqui Office Building ; Mitchell Residence ; Simon Fraser University ; Simpson Apartments ; Stegman Residence ; University of Victoria ; Venezuela Pavilion Expo '67 ; Woodcroft Estates ; X-Kalay; NAPP Laboratories; Dilworth Nountain ;Mac Millan Bloedel ; "Man in the Community" ; Expo' 70 Pavilion, victoria Harbour ; Canada Place, Edmonton; Bank of Canada head office; Begg Building; Canadian Chancery / New Canadian Embassy, Washington; Dawson housing Port Moody; Dowtown Core, BC Building; British Columbia Place Park ; Francisco Kripacz Appartment ; Mont Seymor Cafeteria; Lethbridge University; Winnipeg project, Trizac; Children Gallery VAG; Greenwood Park; Metro Toronto HQ
Classification:
photographies
photographies
Personnes et institutions:
Classification:
photographies
photographies
Numéro de référence:
ARCH255870
Description:
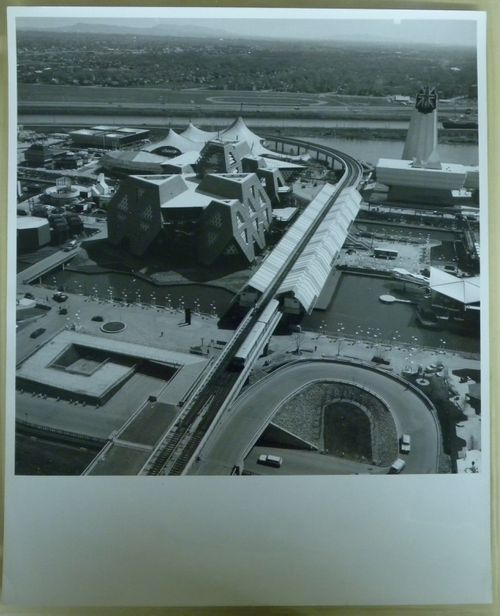
Front row (left to right): - CN Pavilion = C.N.R. Pavilion = Canadian National Pavilion; - Man the Producer Pavilion. Middle bottom row (left to right): - Pavilion of Economic Progress; - Cuban Pavilion = Pavilion of Cuba. Middle top row (left to right): - Ceylon Pavilion = Pavilion of Ceylon; - European Communities Pavilion. Back row (left to right): - Australian Pavilion = Pavilion of Australia; - German Pavilion = Pavilion of Federal Republic of Germany; - Pavilion of Great Britain.
ARCH255870
Description:
Front row (left to right): - CN Pavilion = C.N.R. Pavilion = Canadian National Pavilion; - Man the Producer Pavilion. Middle bottom row (left to right): - Pavilion of Economic Progress; - Cuban Pavilion = Pavilion of Cuba. Middle top row (left to right): - Ceylon Pavilion = Pavilion of Ceylon; - European Communities Pavilion. Back row (left to right): - Australian Pavilion = Pavilion of Australia; - German Pavilion = Pavilion of Federal Republic of Germany; - Pavilion of Great Britain.
Personnes et institutions:
Date:
1967?
1967?
Titre:
Partial view of the Île Notre-Dame site, Expo 67, Montréal, Québec
Actions:
ARCH255870
Description:
Front row (left to right): - CN Pavilion = C.N.R. Pavilion = Canadian National Pavilion; - Man the Producer Pavilion. Middle bottom row (left to right): - Pavilion of Economic Progress; - Cuban Pavilion = Pavilion of Cuba. Middle top row (left to right): - Ceylon Pavilion = Pavilion of Ceylon; - European Communities Pavilion. Back row (left to right): - Australian Pavilion = Pavilion of Australia; - German Pavilion = Pavilion of Federal Republic of Germany; - Pavilion of Great Britain.
Partial view of the Île Notre-Dame site, Expo 67, Montréal, Québec
Actions:
ARCH255870
Description:
Front row (left to right): - CN Pavilion = C.N.R. Pavilion = Canadian National Pavilion; - Man the Producer Pavilion. Middle bottom row (left to right): - Pavilion of Economic Progress; - Cuban Pavilion = Pavilion of Cuba. Middle top row (left to right): - Ceylon Pavilion = Pavilion of Ceylon; - European Communities Pavilion. Back row (left to right): - Australian Pavilion = Pavilion of Australia; - German Pavilion = Pavilion of Federal Republic of Germany; - Pavilion of Great Britain.
Classification:
photographies
photographies
Date:
1967?
1967?
Personnes et institutions:
Classification:
archives
Niveau de description archivistique:
Fonds
archives
Niveau de description archivistique:
Fonds
Titre:
Fonds Stelco
Fonds Stelco
Numéro de référence:
AP017
Résumé:
The Stelco fonds, 1902-1982, documents the buildings of the Steel Company of Canada’s two Montréal sites, located on Notre-Dame street in Little Burgundy and in Saint-Henri. The fond is composed of drawings showing site plans and elevations.
AP017
Résumé:
The Stelco fonds, 1902-1982, documents the buildings of the Steel Company of Canada’s two Montréal sites, located on Notre-Dame street in Little Burgundy and in Saint-Henri. The fond is composed of drawings showing site plans and elevations.
Personnes et institutions:
Date:
1902-1982
1902-1982
Titre:
Fonds Stelco
Actions:
AP017
Résumé:
The Stelco fonds, 1902-1982, documents the buildings of the Steel Company of Canada’s two Montréal sites, located on Notre-Dame street in Little Burgundy and in Saint-Henri. The fond is composed of drawings showing site plans and elevations.
Fonds Stelco
Actions:
AP017
Résumé:
The Stelco fonds, 1902-1982, documents the buildings of the Steel Company of Canada’s two Montréal sites, located on Notre-Dame street in Little Burgundy and in Saint-Henri. The fond is composed of drawings showing site plans and elevations.
Classification:
archives
Niveau de description archivistique:
Fonds
archives
Niveau de description archivistique:
Fonds
Date:
1902-1982
1902-1982
Personnes et institutions:
Classification:
photographies
photographies

Numéro de référence:
ARCH285425
Description:
Photographer reference #3296-2
ARCH285425
Description:
Photographer reference #3296-2
Personnes et institutions:
Date:
circa 1955-1970
circa 1955-1970
Titre:
John C. Parkin and colleagues in meeting at John B. Parkin Associates Office at 1500 Don Mills Road
Actions:
ARCH285425
Description:
Photographer reference #3296-2
John C. Parkin and colleagues in meeting at John B. Parkin Associates Office at 1500 Don Mills Road
Actions:
ARCH285425
Description:
Photographer reference #3296-2
Classification:
photographies
photographies
Date:
circa 1955-1970
circa 1955-1970
Personnes et institutions:
Classification:
photographies
photographies

Numéro de référence:
ARCH285426
Description:
Photographer reference #3296-1
ARCH285426
Description:
Photographer reference #3296-1
Personnes et institutions:
Date:
circa 1955-1970
circa 1955-1970
Titre:
John C. Parkin and colleagues at John B. Parkin Associates Office at 1500 Don Mills Road
Actions:
ARCH285426
Description:
Photographer reference #3296-1
John C. Parkin and colleagues at John B. Parkin Associates Office at 1500 Don Mills Road
Actions:
ARCH285426
Description:
Photographer reference #3296-1
Classification:
photographies
photographies
Date:
circa 1955-1970
circa 1955-1970
Personnes et institutions:
Classification:
dessins
dessins
Titre:
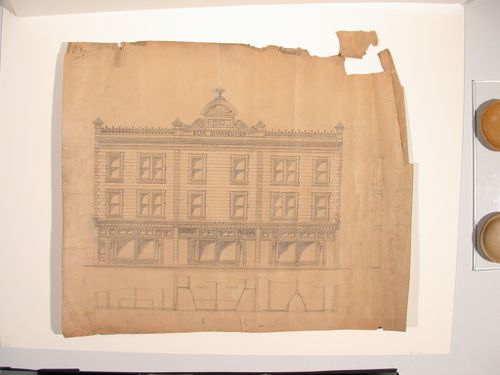
Bloc Charpentier
Bloc Charpentier
Actions:
Numéro de référence:
DR1982:0033
DR1982:0033
Personnes et institutions:
Date:
ca. 1903
ca. 1903
Classification:
dessins
dessins
Date:
ca. 1903
ca. 1903
Personnes et institutions:
Classification:
dessins
dessins
Titre:
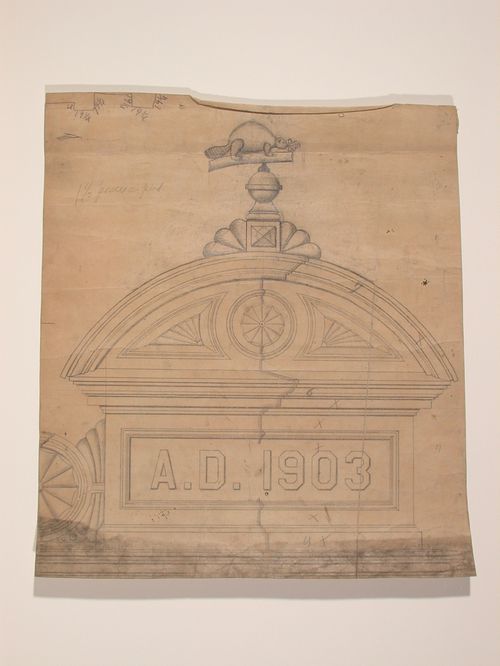
Bloc Charpentier
Bloc Charpentier
Actions:
Numéro de référence:
DR1982:0034
DR1982:0034
Personnes et institutions:
Date:
ca. 1903
ca. 1903
Classification:
dessins
dessins
Date:
ca. 1903
ca. 1903
Personnes et institutions:
Classification:
photographies
photographies
Numéro de référence:
DR1986:0335
DR1986:0335
Personnes et institutions:
Date:
1922
1922
Classification:
photographies
photographies
Date:
1922
1922
Personnes et institutions:


