


6236 Résultats
Classification:
livres
livres
Actions:
Exemplaires:
Description:
29 pages : illustrations, maps, plans ; 29 cm
- Bibliothèque main 87953 | NA44.D278 (ID:95-B4320) | Disponible
- Bibliothèque main 87954 | NA44.D278 (ID:95-B4320) | Disponible
Description:
29 pages : illustrations, maps, plans ; 29 cm
Auteur:
Sujet:
- Piazza Cavour (Milan, Italy),
- Plazas Italy Milan Designs and plans.,
- Places Italie Milan Dessins et plans.,
- Plazas.,
- Italy Milan.,
- Italian Architects.,
- Italian Urban planners.,
- Architectural drawings.
Publication:
[Milano] : [publisher not identified], [1942]
[Milano] : [publisher not identified], [1942]
Titre:
Progetto di una piazza : la piazza Cavour in Milano / Giuseppe de Finetti ; edito a cura dell'autore.
Actions:
Exemplaires:
Description:
29 pages : illustrations, maps, plans ; 29 cm
Progetto di una piazza : la piazza Cavour in Milano / Giuseppe de Finetti ; edito a cura dell'autore.
Actions:
Exemplaires:
- Bibliothèque main 87953 | NA44.D278 (ID:95-B4320) | Disponible
- Bibliothèque main 87954 | NA44.D278 (ID:95-B4320) | Disponible
Description:
29 pages : illustrations, maps, plans ; 29 cm
Classification:
livres
livres
Publication:
[Milano] : [publisher not identified], [1942]
[Milano] : [publisher not identified], [1942]
Auteur:
Sujet:
- Piazza Cavour (Milan, Italy),
- Plazas Italy Milan Designs and plans.,
- Places Italie Milan Dessins et plans.,
- Plazas.,
- Italy Milan.,
- Italian Architects.,
- Italian Urban planners.,
- Architectural drawings.
Classification:
livres
livres
Actions:
Exemplaires:
Description:
341 p. : ill. (some col.), plans ; 27 cm.
Description:
341 p. : ill. (some col.), plans ; 27 cm.
Auteur:
Sujet:
- Planned communities Slovakia Bratislava.,
- Prefabricated apartment houses Slovakia Bratislava Designs and plans.,
- Architecture Slovakia Bratislava History 20th century.,
- Collectivités nouvelles Slovaquie Bratislava.,
- Immeubles d'habitation préfabriqués Slovaquie Bratislava Dessins et plans.,
- Architecture Slovaquie Bratislava Histoire 20e siècle.,
- Architecture.,
- Buildings.,
- Planned communities.,
- Prefabricated apartment houses.,
- Bratislava (Slovakia) Buildings, structures, etc.,
- Slovakia Bratislava.,
- Architectural drawings.,
- History.
Publication:
Bratislava : Slovart, 2011.
Bratislava : Slovart, 2011.
Titre:
Bratislava : atlas sídlisk = atlas of mass housing / Henrieta Moravčíková ... [et al.].
Actions:
Exemplaires:
Description:
341 p. : ill. (some col.), plans ; 27 cm.
Bratislava : atlas sídlisk = atlas of mass housing / Henrieta Moravčíková ... [et al.].
Actions:
Exemplaires:
Description:
341 p. : ill. (some col.), plans ; 27 cm.
Classification:
livres
livres
Publication:
Bratislava : Slovart, 2011.
Bratislava : Slovart, 2011.
Auteur:
Sujet:
- Planned communities Slovakia Bratislava.,
- Prefabricated apartment houses Slovakia Bratislava Designs and plans.,
- Architecture Slovakia Bratislava History 20th century.,
- Collectivités nouvelles Slovaquie Bratislava.,
- Immeubles d'habitation préfabriqués Slovaquie Bratislava Dessins et plans.,
- Architecture Slovaquie Bratislava Histoire 20e siècle.,
- Architecture.,
- Buildings.,
- Planned communities.,
- Prefabricated apartment houses.,
- Bratislava (Slovakia) Buildings, structures, etc.,
- Slovakia Bratislava.,
- Architectural drawings.,
- History.
Classification:
livres
livres
Actions:
Exemplaires:
Description:
256 pages : illustrations (chiefly color), maps, plans, portraits ; 31 cm
Description:
256 pages : illustrations (chiefly color), maps, plans, portraits ; 31 cm
Auteur:
- Bergdoll, Barry,,
- Glenn D. Lowry -- Barry Bergdoll and Carole Ann Fabian -- Therese O'Malley ; Jennifer Gray ; Juliet Kinchin -- Ken Tadashi Oshima ; Elizabeth S. Hawley ; Mabel O. Wilson -- Spyros Papapetros ; Michael Desmond ; Michael Osman ; Matthew Skjonsberg -- Neil Levine ; David Smiley ; Barry Bergdoll -- Ellen Moody ; Janet Parks ; Carole Ann Fabian.,
- Gray, Jennifer (Project research assistant),,
- Wright, Frank Lloyd, 1867-1959. Works. Selections.,
- Museum of Modern Art (New York, N.Y.),,
- Avery Library,
Sujet:
- Wright, Frank Lloyd, 1867-1959 Exhibitions.,
- Wright, Frank Lloyd, 1867-1959 Expositions,
- Wright, Frank Lloyd, 1867-1959,
- Wright, Frank Lloyd 1867-1959,
- Organic architecture United States Exhibitions.,
- Architecture, American 19th century Exhibitions.,
- Architecture, American 20th century Exhibitions.,
- Architecture United States History 19th century Exhibitions.,
- Architecture United States History 20th century Exhibitions.,
- Architecture organique États-Unis Expositions.,
- Architecture États-Unis Histoire 19e siècle Expositions.,
- Architecture États-Unis Histoire 20e siècle Expositions.,
- Architecture américaine 19e siècle Expositions.,
- Architecture américaine 20e siècle Expositions.,
- 21.62 history of architecture.,
- Architecture and Planning.,
- Architecture,
- Architecture, American,
- Organic architecture,
- Architektur,
- Skizze,
- Bauentwurf,
- United States,
- Exhibition catalogues.,
- Exhibition catalogs.,
- exhibition catalogs.,
- illustrated books.,
- History,
- Illustrated works,
- Exhibition catalos.,
- Catalogues d'exposition.,
- Ouvrages illustrés.
Publication:
New York, New York : The Museum of Modern Art, [2017], ©2017
New York, New York : The Museum of Modern Art, [2017], ©2017
Titre:
Frank Lloyd Wright : unpacking the archive / Barry Bergdoll, Jennifer Gray ; with essays by Michael Desmond, Carole Ann Fabian, Elizabeth S. Hawley, Juliet Kinchin, Neil Levine, Ellen Moody, Therese O'Malley, Ken Tadashi Oshima, Michael Osman, Spyros Papapetros, Janet Parks, Matthew Skjonsberg, David Smiley, Mabel O. Wilson.
Actions:
Exemplaires:
Description:
256 pages : illustrations (chiefly color), maps, plans, portraits ; 31 cm
Frank Lloyd Wright : unpacking the archive / Barry Bergdoll, Jennifer Gray ; with essays by Michael Desmond, Carole Ann Fabian, Elizabeth S. Hawley, Juliet Kinchin, Neil Levine, Ellen Moody, Therese O'Malley, Ken Tadashi Oshima, Michael Osman, Spyros Papapetros, Janet Parks, Matthew Skjonsberg, David Smiley, Mabel O. Wilson.
Actions:
Exemplaires:
Description:
256 pages : illustrations (chiefly color), maps, plans, portraits ; 31 cm
Classification:
livres
livres
Publication:
New York, New York : The Museum of Modern Art, [2017], ©2017
New York, New York : The Museum of Modern Art, [2017], ©2017
Auteur:
- Bergdoll, Barry,,
- Glenn D. Lowry -- Barry Bergdoll and Carole Ann Fabian -- Therese O'Malley ; Jennifer Gray ; Juliet Kinchin -- Ken Tadashi Oshima ; Elizabeth S. Hawley ; Mabel O. Wilson -- Spyros Papapetros ; Michael Desmond ; Michael Osman ; Matthew Skjonsberg -- Neil Levine ; David Smiley ; Barry Bergdoll -- Ellen Moody ; Janet Parks ; Carole Ann Fabian.,
- Gray, Jennifer (Project research assistant),,
- Wright, Frank Lloyd, 1867-1959. Works. Selections.,
- Museum of Modern Art (New York, N.Y.),,
- Avery Library,
Sujet:
- Wright, Frank Lloyd, 1867-1959 Exhibitions.,
- Wright, Frank Lloyd, 1867-1959 Expositions,
- Wright, Frank Lloyd, 1867-1959,
- Wright, Frank Lloyd 1867-1959,
- Organic architecture United States Exhibitions.,
- Architecture, American 19th century Exhibitions.,
- Architecture, American 20th century Exhibitions.,
- Architecture United States History 19th century Exhibitions.,
- Architecture United States History 20th century Exhibitions.,
- Architecture organique États-Unis Expositions.,
- Architecture États-Unis Histoire 19e siècle Expositions.,
- Architecture États-Unis Histoire 20e siècle Expositions.,
- Architecture américaine 19e siècle Expositions.,
- Architecture américaine 20e siècle Expositions.,
- 21.62 history of architecture.,
- Architecture and Planning.,
- Architecture,
- Architecture, American,
- Organic architecture,
- Architektur,
- Skizze,
- Bauentwurf,
- United States,
- Exhibition catalogues.,
- Exhibition catalogs.,
- exhibition catalogs.,
- illustrated books.,
- History,
- Illustrated works,
- Exhibition catalos.,
- Catalogues d'exposition.,
- Ouvrages illustrés.
Classification:
livres
livres
Actions:
Exemplaires:
Description:
xiii, 301 pages : illustrations (some color), maps (some color), plans ; 26 x 28 cm
Description:
xiii, 301 pages : illustrations (some color), maps (some color), plans ; 26 x 28 cm
Auteur:
- Wit, Wim de.,
- Alexander, Christopher James.,
- Getty Research Institute.,
- J. Paul Getty Museum.,
- Pacific Standard Time (Project)
Sujet:
- Modern movement (Architecture) California Los Angeles History 20th century.,
- Architecture California Los Angeles History.,
- City planning California Los Angeles History 20th century.,
- Mouvement moderne (Architecture) Californie Los Angeles Histoire 20e siècle.,
- Architecture Californie Los Angeles Histoire.,
- Architecture and Planning.,
- Architecture,
- City planning,
- Modern movement (Architecture),
- Architektur,
- Städtebau,
- California Los Angeles,
- Los Angeles, Calif.,
- Exhibition catalogues.,
- exhibition catalogs.,
- Exhibition catalogs,
- History,
- Catalogues d'exposition.
Publication:
Los Angeles, Calif. : Getty Research Institute, ©2013.
Los Angeles, Calif. : Getty Research Institute, ©2013.
Titre:
Overdrive : L.A. constructs the future, 1940-1990 / edited by Wim de Wit and Christopher James Alexander.
Actions:
Exemplaires:
Description:
xiii, 301 pages : illustrations (some color), maps (some color), plans ; 26 x 28 cm
Overdrive : L.A. constructs the future, 1940-1990 / edited by Wim de Wit and Christopher James Alexander.
Actions:
Exemplaires:
Description:
xiii, 301 pages : illustrations (some color), maps (some color), plans ; 26 x 28 cm
Classification:
livres
livres
Publication:
Los Angeles, Calif. : Getty Research Institute, ©2013.
Los Angeles, Calif. : Getty Research Institute, ©2013.
Auteur:
- Wit, Wim de.,
- Alexander, Christopher James.,
- Getty Research Institute.,
- J. Paul Getty Museum.,
- Pacific Standard Time (Project)
Sujet:
- Modern movement (Architecture) California Los Angeles History 20th century.,
- Architecture California Los Angeles History.,
- City planning California Los Angeles History 20th century.,
- Mouvement moderne (Architecture) Californie Los Angeles Histoire 20e siècle.,
- Architecture Californie Los Angeles Histoire.,
- Architecture and Planning.,
- Architecture,
- City planning,
- Modern movement (Architecture),
- Architektur,
- Städtebau,
- California Los Angeles,
- Los Angeles, Calif.,
- Exhibition catalogues.,
- exhibition catalogs.,
- Exhibition catalogs,
- History,
- Catalogues d'exposition.
Classification:
livres
livres
Actions:
Exemplaires:
Description:
72 unnumbered pages : chiefly color illustrations ; 30 x 24 cm
Description:
72 unnumbered pages : chiefly color illustrations ; 30 x 24 cm
Auteur:
- Creasy, Max, 1976-,
- Hatz, Elizabeth,,
- Rule, Dan,,
- Ellis, Justine,,
- Abdulrahim, Nadiah,,
- Daly & Lyon,
Sujet:
- Drawing Matter Archive (Shatwell Farm, Somerset, England),
- Hugh Strange Architects.,
- Archive buildings England Somerset Pictorial works.,
- Sheds England Somerset Pictorial works.,
- Architectural photography England Somerset.,
- Architectural drawing Collectors and collecting.,
- Archives (Édifices) Angleterre Somerset Ouvrages illustrés.,
- Hangars Angleterre Somerset Ouvrages illustrés.,
- Photographie d'architecture Angleterre Somerset.,
- Architectural photography,
- Archive buildings,
- Sheds,
- England Somerset,
- Australian,
- Illustrated works
Publication:
Melbourne, Australia : Perimeter Editions, [2018], Germany : Printed in Germany by Druckerei zu Altenburg GmbH, ©2018
Melbourne, Australia : Perimeter Editions, [2018], Germany : Printed in Germany by Druckerei zu Altenburg GmbH, ©2018
Titre:
Footnotes, backgrounds, sheds : the Drawing Matter Archive by Hugh Strange Architects / photographs by Max Creasy ; essay by Elizabeth Hatz ; Editors: Dan Rule, Justine Ellis and Nadiah Abdulrahim ; Design: Daly & Lyon.
Actions:
Exemplaires:
Description:
72 unnumbered pages : chiefly color illustrations ; 30 x 24 cm
Footnotes, backgrounds, sheds : the Drawing Matter Archive by Hugh Strange Architects / photographs by Max Creasy ; essay by Elizabeth Hatz ; Editors: Dan Rule, Justine Ellis and Nadiah Abdulrahim ; Design: Daly & Lyon.
Actions:
Exemplaires:
Description:
72 unnumbered pages : chiefly color illustrations ; 30 x 24 cm
Classification:
livres
livres
Publication:
Melbourne, Australia : Perimeter Editions, [2018], Germany : Printed in Germany by Druckerei zu Altenburg GmbH, ©2018
Melbourne, Australia : Perimeter Editions, [2018], Germany : Printed in Germany by Druckerei zu Altenburg GmbH, ©2018
Auteur:
- Creasy, Max, 1976-,
- Hatz, Elizabeth,,
- Rule, Dan,,
- Ellis, Justine,,
- Abdulrahim, Nadiah,,
- Daly & Lyon,
Sujet:
- Drawing Matter Archive (Shatwell Farm, Somerset, England),
- Hugh Strange Architects.,
- Archive buildings England Somerset Pictorial works.,
- Sheds England Somerset Pictorial works.,
- Architectural photography England Somerset.,
- Architectural drawing Collectors and collecting.,
- Archives (Édifices) Angleterre Somerset Ouvrages illustrés.,
- Hangars Angleterre Somerset Ouvrages illustrés.,
- Photographie d'architecture Angleterre Somerset.,
- Architectural photography,
- Archive buildings,
- Sheds,
- England Somerset,
- Australian,
- Illustrated works
Classification:
livres
livres
Actions:
Prix:
$42.00
(disponible sur commande)
Résumé:
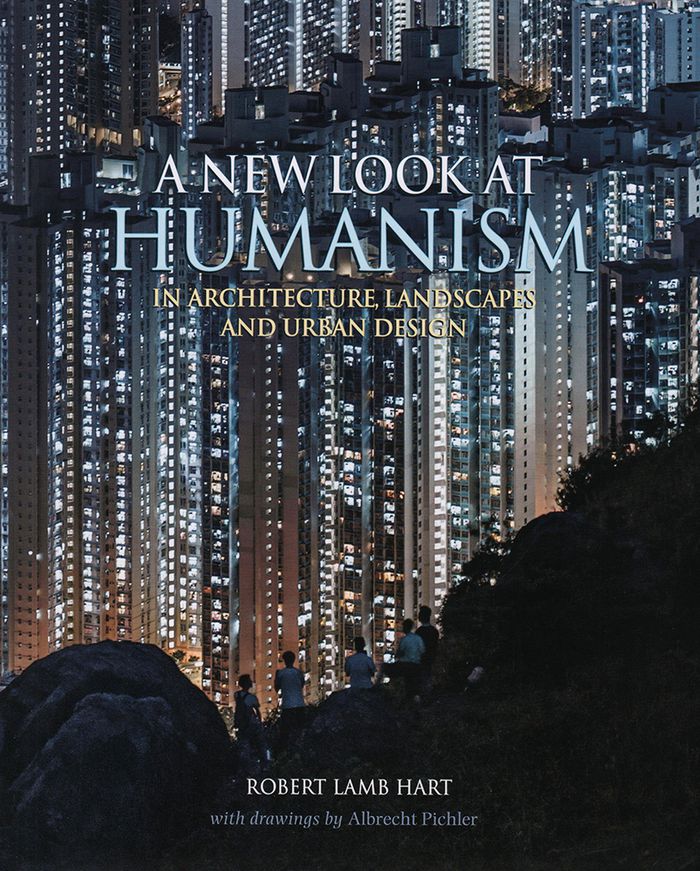
This book is about enlarging the ways designers think about design, doing so by learning more about the maturing sciences of human life-evolution, ecology, and the neurosciences-the sciences that explore how you or I actually experience the places being built for us and why we respond the ways we do. The new insights are as revolutionary in their way as the re-discovery(...)
$42.00
(disponible sur commande)
Résumé:
This book is about enlarging the ways designers think about design, doing so by learning more about the maturing sciences of human life-evolution, ecology, and the neurosciences-the sciences that explore how you or I actually experience the places being built for us and why we respond the ways we do. The new insights are as revolutionary in their way as the re-discovery(...)
Titre:
A new look at humanism: in architecture, landscapes and urban design
Actions:
Prix:
$42.00
(disponible sur commande)
Résumé:
This book is about enlarging the ways designers think about design, doing so by learning more about the maturing sciences of human life-evolution, ecology, and the neurosciences-the sciences that explore how you or I actually experience the places being built for us and why we respond the ways we do. The new insights are as revolutionary in their way as the re-discovery of ancient Greece and Rome by humanists in the Renaissance. That was a time of dazzling creativity, with new ways of thinking about human nature. We're facing that kind of opportunity again. The book starts with our "Origins" as we evolved, immersed in the natural world. Then our actual experience is explored in "The mind that encounters architecture" and "The body that responds." And then "the languages of humanism" applies these ideas to design and the role of aesthetic experience.
A new look at humanism: in architecture, landscapes and urban design
Actions:
Prix:
$42.00
(disponible sur commande)
Résumé:
This book is about enlarging the ways designers think about design, doing so by learning more about the maturing sciences of human life-evolution, ecology, and the neurosciences-the sciences that explore how you or I actually experience the places being built for us and why we respond the ways we do. The new insights are as revolutionary in their way as the re-discovery of ancient Greece and Rome by humanists in the Renaissance. That was a time of dazzling creativity, with new ways of thinking about human nature. We're facing that kind of opportunity again. The book starts with our "Origins" as we evolved, immersed in the natural world. Then our actual experience is explored in "The mind that encounters architecture" and "The body that responds." And then "the languages of humanism" applies these ideas to design and the role of aesthetic experience.
Classification:
livres
livres
Publication:
juin 2016
juin 2016
Sujet:
Théorie de l’architecture
Théorie de l’architecture
Classification:
livres
livres
Titre:
Architecture studio : connexion dans la ville : stimuli : architecture, communication, publicité.
Architecture studio : connexion dans la ville : stimuli : architecture, communication, publicité.
Actions:
Exemplaires:
Description:
61 pages : illustrations (some color), plans ; 34 cm
Description:
61 pages : illustrations (some color), plans ; 34 cm
Sujet:
- Architecture studio (Groupe : Paris, France),
- Architecture, Modern 20th century Designs and plans.,
- Building sites France Paris.,
- Land use, Urban France Paris.,
- Space (Architecture),
- City planning France Paris.,
- Espace (Architecture),
- Urbanisme France Paris.,
- Architecture 20e siècle Dessins et plans.,
- Chantiers de construction France Paris.,
- Utilisation urbaine du sol France Paris.,
- City planning,
- Architecture, Modern,
- Building sites,
- Buildings,
- Land use, Urban,
- Paris (France) Buildings, structures, etc.,
- France Paris,
- Essays.,
- Architectural drawings
Publication:
Seyssel, France : Champ Vallon, [1987]
Seyssel, France : Champ Vallon, [1987]
Titre:
Architecture studio : connexion dans la ville : stimuli : architecture, communication, publicité.
Actions:
Exemplaires:
Description:
61 pages : illustrations (some color), plans ; 34 cm
Architecture studio : connexion dans la ville : stimuli : architecture, communication, publicité.
Actions:
Exemplaires:
Description:
61 pages : illustrations (some color), plans ; 34 cm
Classification:
livres
livres
Publication:
Seyssel, France : Champ Vallon, [1987]
Seyssel, France : Champ Vallon, [1987]
Sujet:
- Architecture studio (Groupe : Paris, France),
- Architecture, Modern 20th century Designs and plans.,
- Building sites France Paris.,
- Land use, Urban France Paris.,
- Space (Architecture),
- City planning France Paris.,
- Espace (Architecture),
- Urbanisme France Paris.,
- Architecture 20e siècle Dessins et plans.,
- Chantiers de construction France Paris.,
- Utilisation urbaine du sol France Paris.,
- City planning,
- Architecture, Modern,
- Building sites,
- Buildings,
- Land use, Urban,
- Paris (France) Buildings, structures, etc.,
- France Paris,
- Essays.,
- Architectural drawings
Classification:
livres
livres
Exemplaires:
Description:
2 volumes : illustrations ; 30 cm
- Bibliothèque main 271941 | BIB 205225 | v. 1 | Disponible
- Bibliothèque main 271942 | BIB 205225 | v. 2 | Disponible
Description:
2 volumes : illustrations ; 30 cm
Auteur:
Sujet:
- Architecture India Ahmadābād.,
- Urbanization India Ahmadābād.,
- Urbanisation Inde Ahmadābād.,
- Architecture.,
- Buildings.,
- Urbanization.,
- Ahmadābād (India) Buildings, structures, etc.,
- India Ahmadābād.
Publication:
Ahmedabad : Vastu-Shilpa Foundation for Studies and Research in Environmental Design, [2002?]
Ahmedabad : Vastu-Shilpa Foundation for Studies and Research in Environmental Design, [2002?]
Titre:
Architectural legacies of Ahmedabad / Yatin Pandey.
Actions:
Exemplaires:
Description:
2 volumes : illustrations ; 30 cm
Architectural legacies of Ahmedabad / Yatin Pandey.
Actions:
Exemplaires:
- Bibliothèque main 271941 | BIB 205225 | v. 1 | Disponible
- Bibliothèque main 271942 | BIB 205225 | v. 2 | Disponible
Description:
2 volumes : illustrations ; 30 cm
Classification:
livres
livres
Publication:
Ahmedabad : Vastu-Shilpa Foundation for Studies and Research in Environmental Design, [2002?]
Ahmedabad : Vastu-Shilpa Foundation for Studies and Research in Environmental Design, [2002?]
Auteur:
Sujet:
- Architecture India Ahmadābād.,
- Urbanization India Ahmadābād.,
- Urbanisation Inde Ahmadābād.,
- Architecture.,
- Buildings.,
- Urbanization.,
- Ahmadābād (India) Buildings, structures, etc.,
- India Ahmadābād.
Classification:
livres
livres
Actions:
Exemplaires:
Description:
240 pages : some color illustrations ; 28 cm
Description:
240 pages : some color illustrations ; 28 cm
Auteur:
Sujet:
- Diller Scofidio + Renfro.,
- Architecture United States.,
- Architecture États-Unis.,
- ARCHITECTURE Individual Architects & Firms Essays.,
- ARCHITECTURE Individual Architects & Firms Monographs.,
- Architecture,
- United States,
- Plaatwerken (vorm)
Publication:
Chicago ; London : University of Chicago Press, 2013., ©2013
Chicago ; London : University of Chicago Press, 2013., ©2013
Titre:
Diller Scofidio + Renfro : architecture after images / Edward Dimendberg.
Actions:
Exemplaires:
Description:
240 pages : some color illustrations ; 28 cm
Diller Scofidio + Renfro : architecture after images / Edward Dimendberg.
Actions:
Exemplaires:
Description:
240 pages : some color illustrations ; 28 cm
Classification:
livres
livres
Publication:
Chicago ; London : University of Chicago Press, 2013., ©2013
Chicago ; London : University of Chicago Press, 2013., ©2013
Auteur:
Sujet:
- Diller Scofidio + Renfro.,
- Architecture United States.,
- Architecture États-Unis.,
- ARCHITECTURE Individual Architects & Firms Essays.,
- ARCHITECTURE Individual Architects & Firms Monographs.,
- Architecture,
- United States,
- Plaatwerken (vorm)
Classification:
livres
livres
Actions:
Exemplaires:
Description:
88 pages : illustrations ; 27 cm
Description:
88 pages : illustrations ; 27 cm
Auteur:
Sujet:
- Sustainable architecture Taiwan.,
- Architecture Environmental aspects Taiwan.,
- Urban ecology (Sociology) Taiwan.,
- Architecture durable Taiwan.,
- Architecture Aspect de l'environnement Taiwan.,
- Écologie urbaine Taiwan.,
- Architecture Environmental aspects,
- Sustainable architecture,
- Urban ecology (Sociology),
- Taiwan
Publication:
Taiwan : National Taiwan Museum of Fine Arts, 2023.
Taiwan : National Taiwan Museum of Fine Arts, 2023.
Titre:
Diachronic apparatuses of Taiwan : architecture as on-going details within landscape / chief editor, Chia-Cheng Wang
Actions:
Exemplaires:
Description:
88 pages : illustrations ; 27 cm
Diachronic apparatuses of Taiwan : architecture as on-going details within landscape / chief editor, Chia-Cheng Wang
Actions:
Exemplaires:
Description:
88 pages : illustrations ; 27 cm
Classification:
livres
livres
Publication:
Taiwan : National Taiwan Museum of Fine Arts, 2023.
Taiwan : National Taiwan Museum of Fine Arts, 2023.
Auteur:
Sujet:
- Sustainable architecture Taiwan.,
- Architecture Environmental aspects Taiwan.,
- Urban ecology (Sociology) Taiwan.,
- Architecture durable Taiwan.,
- Architecture Aspect de l'environnement Taiwan.,
- Écologie urbaine Taiwan.,
- Architecture Environmental aspects,
- Sustainable architecture,
- Urban ecology (Sociology),
- Taiwan


