


27695 Résultats
Numéro de référence:
AP140.S2.SS7.D3.P4.6
Description:
Reel N 2: dailies for the film 'Stirling', comprising of film and magnetic sound track. Inscription on leader: Blackwood Sackler construction installation.
AP140.S2.SS7.D3.P4.6
Description:
Reel N 2: dailies for the film 'Stirling', comprising of film and magnetic sound track. Inscription on leader: Blackwood Sackler construction installation.
Personnes et institutions:
Date:
n.d.
n.d.
Titre:
16mm film reel related to the film Stirling
Actions:
AP140.S2.SS7.D3.P4.6
Description:
Reel N 2: dailies for the film 'Stirling', comprising of film and magnetic sound track. Inscription on leader: Blackwood Sackler construction installation.
16mm film reel related to the film Stirling
Actions:
AP140.S2.SS7.D3.P4.6
Description:
Reel N 2: dailies for the film 'Stirling', comprising of film and magnetic sound track. Inscription on leader: Blackwood Sackler construction installation.
Date:
n.d.
n.d.
Personnes et institutions:
Classification:
dessins
dessins
Numéro de référence:
ARCH276262
Description:
Détails du béton armé, de la structure, des calculs et des quantités de matériel pour la construction des ponts de Lennoxville et de Lachute.
ARCH276262
Description:
Détails du béton armé, de la structure, des calculs et des quantités de matériel pour la construction des ponts de Lennoxville et de Lachute.
Personnes et institutions:
Date:
1918 - 1919
1918 - 1919
Titre:
Détails structuraux et calculs
Actions:
ARCH276262
Description:
Détails du béton armé, de la structure, des calculs et des quantités de matériel pour la construction des ponts de Lennoxville et de Lachute.
Détails structuraux et calculs
Actions:
ARCH276262
Description:
Détails du béton armé, de la structure, des calculs et des quantités de matériel pour la construction des ponts de Lennoxville et de Lachute.
Classification:
dessins
dessins
Date:
1918 - 1919
1918 - 1919
Personnes et institutions:
Classification:
documents textuels
documents textuels
Numéro de référence:
ARCH208359
Description:
Bulletin de l'Association des architectes de la province de Québec, devis descriptif pour la construction des Écoles, estimations, note et dessin de plan.
ARCH208359
Description:
Bulletin de l'Association des architectes de la province de Québec, devis descriptif pour la construction des Écoles, estimations, note et dessin de plan.
Personnes et institutions:
Date:
février 1962
février 1962
Titre:
Bulletin de l'Association des architectes de la province de Québec
Actions:
ARCH208359
Description:
Bulletin de l'Association des architectes de la province de Québec, devis descriptif pour la construction des Écoles, estimations, note et dessin de plan.
Bulletin de l'Association des architectes de la province de Québec
Actions:
ARCH208359
Description:
Bulletin de l'Association des architectes de la province de Québec, devis descriptif pour la construction des Écoles, estimations, note et dessin de plan.
Classification:
documents textuels
documents textuels
Date:
février 1962
février 1962
Personnes et institutions:
Classification:
oeuvres d'art
oeuvres d'art
Numéro de référence:
DR1988:0437:019
Description:
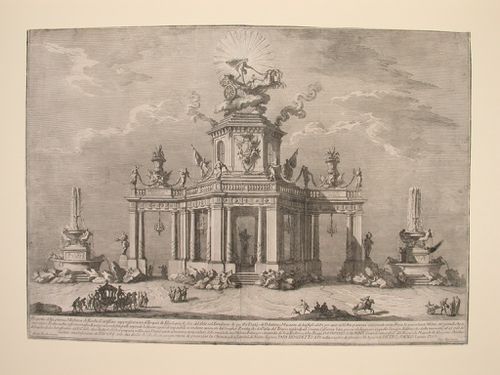
- This etching for a fireworks construction or macchina in the form of an octagonal temple is dedicated to Esculapius. The macchina is flanked by fountains.
DR1988:0437:019
Description:
- This etching for a fireworks construction or macchina in the form of an octagonal temple is dedicated to Esculapius. The macchina is flanked by fountains.
Personnes et institutions:
Sujet:
architecture temporaire
architecture temporaire
Date:
printed 1753
printed 1753
Titre:
Etching of Posi's design for the "prima macchina" of 1753
Actions:
DR1988:0437:019
Description:
- This etching for a fireworks construction or macchina in the form of an octagonal temple is dedicated to Esculapius. The macchina is flanked by fountains.
Etching of Posi's design for the "prima macchina" of 1753
Actions:
DR1988:0437:019
Description:
- This etching for a fireworks construction or macchina in the form of an octagonal temple is dedicated to Esculapius. The macchina is flanked by fountains.
Classification:
oeuvres d'art
oeuvres d'art
Date:
printed 1753
printed 1753
Personnes et institutions:
Sujet:
architecture temporaire
architecture temporaire
Classification:
documents textuels
documents textuels
Numéro de référence:
ARCH267161
Description:
Agreement between the Université de Montréal and Victor Prus and Associates for the construction of the Observatoire astronomique du Mont-Mégantic, in Québec.
ARCH267161
Description:
Agreement between the Université de Montréal and Victor Prus and Associates for the construction of the Observatoire astronomique du Mont-Mégantic, in Québec.
Personnes et institutions:
Date:
November 1976
November 1976
Titre:
Agreement for the Observatoire astronomique du Mont-Mégantic, Québec.
Actions:
ARCH267161
Description:
Agreement between the Université de Montréal and Victor Prus and Associates for the construction of the Observatoire astronomique du Mont-Mégantic, in Québec.
Agreement for the Observatoire astronomique du Mont-Mégantic, Québec.
Actions:
ARCH267161
Description:
Agreement between the Université de Montréal and Victor Prus and Associates for the construction of the Observatoire astronomique du Mont-Mégantic, in Québec.
Classification:
documents textuels
documents textuels
Date:
November 1976
November 1976
Personnes et institutions:
Classification:
événements
événements
Actions:
Description:
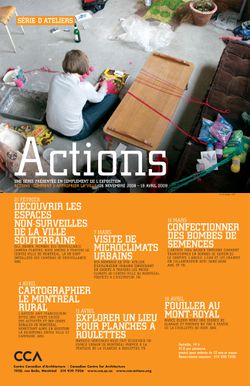
Les membres du collectif montréalais SYN- atelier d’exploration urbaine dirigent cet atelier explorant les microclimats urbains du centre-ville de Montréal. En raison de facteurs propres à la construction urbaine, les microclimats engendrent des variations de température surprenantes – par exemple, la cour d’un bâtiment peut être plus chaude que la rue de plusieurs(...)
Les membres du collectif montréalais SYN- atelier d’exploration urbaine dirigent cet atelier explorant les microclimats urbains du centre-ville de Montréal. En raison de facteurs propres à la construction urbaine, les microclimats engendrent des variations de température surprenantes – par exemple, la cour d’un bâtiment peut être plus chaude que la rue de plusieurs(...)
Date:
7 mars 2009
7 mars 2009
Titre:
Explorer les microclimats urbains
Actions:
Description:
Les membres du collectif montréalais SYN- atelier d’exploration urbaine dirigent cet atelier explorant les microclimats urbains du centre-ville de Montréal. En raison de facteurs propres à la construction urbaine, les microclimats engendrent des variations de température surprenantes – par exemple, la cour d’un bâtiment peut être plus chaude que la rue de plusieurs(...)
Explorer les microclimats urbains
Actions:
Description:
Les membres du collectif montréalais SYN- atelier d’exploration urbaine dirigent cet atelier explorant les microclimats urbains du centre-ville de Montréal. En raison de facteurs propres à la construction urbaine, les microclimats engendrent des variations de température surprenantes – par exemple, la cour d’un bâtiment peut être plus chaude que la rue de plusieurs(...)
Classification:
événements
événements
Date:
7 mars 2009
7 mars 2009
Niveau de description archivistique:
Projet
Projet
Numéro de référence:
AP018.S1.1977.PR09
Description:
This project series documents the long term planning for the Bank of Montreal Central Computer Complex Two in Scarborough, Ontario from 1977-1997. The office identified the project number as 7710. This master plan, spanning the length of 20 years, outlined 4 phases of construction for the complex. The plan called for the construction of three buildings starting in 1977, with the addition of more buildings on the site over the following two decades. The proposal showed that each new building was to be joined to existing buildings by tunnels at each level. However, only three buildings were ever constructed on this site. The project is recorded through textual records and drawings dating from 1977-1978. The textual records consist of meeting minutes, consultant correspondence and site reports.
AP018.S1.1977.PR09
Description:
This project series documents the long term planning for the Bank of Montreal Central Computer Complex Two in Scarborough, Ontario from 1977-1997. The office identified the project number as 7710. This master plan, spanning the length of 20 years, outlined 4 phases of construction for the complex. The plan called for the construction of three buildings starting in 1977, with the addition of more buildings on the site over the following two decades. The proposal showed that each new building was to be joined to existing buildings by tunnels at each level. However, only three buildings were ever constructed on this site. The project is recorded through textual records and drawings dating from 1977-1978. The textual records consist of meeting minutes, consultant correspondence and site reports.
Personnes et institutions:
Date:
1977-1978
1977-1978
Titre:
Bank of Montreal Central Computer Complex Two Master Plan, Scarborough, Ontario (1977-1997)
Actions:
AP018.S1.1977.PR09
Description:
This project series documents the long term planning for the Bank of Montreal Central Computer Complex Two in Scarborough, Ontario from 1977-1997. The office identified the project number as 7710. This master plan, spanning the length of 20 years, outlined 4 phases of construction for the complex. The plan called for the construction of three buildings starting in 1977, with the addition of more buildings on the site over the following two decades. The proposal showed that each new building was to be joined to existing buildings by tunnels at each level. However, only three buildings were ever constructed on this site. The project is recorded through textual records and drawings dating from 1977-1978. The textual records consist of meeting minutes, consultant correspondence and site reports.
Bank of Montreal Central Computer Complex Two Master Plan, Scarborough, Ontario (1977-1997)
Actions:
AP018.S1.1977.PR09
Description:
This project series documents the long term planning for the Bank of Montreal Central Computer Complex Two in Scarborough, Ontario from 1977-1997. The office identified the project number as 7710. This master plan, spanning the length of 20 years, outlined 4 phases of construction for the complex. The plan called for the construction of three buildings starting in 1977, with the addition of more buildings on the site over the following two decades. The proposal showed that each new building was to be joined to existing buildings by tunnels at each level. However, only three buildings were ever constructed on this site. The project is recorded through textual records and drawings dating from 1977-1978. The textual records consist of meeting minutes, consultant correspondence and site reports.
Niveau de description archivistique:
Project
Project
Date:
1977-1978
1977-1978
Personnes et institutions:
Classification:
documents textuels
documents textuels
Numéro de référence:
DR1999:0455
Description:
documents include a CMRI preliminary proposal, program, correspondence (Kohn, Pederson and Fox), correspondence - to Carnegie Mellon University,memo, building project strategy, project budget, artefact, other memos, file index (folders 1-13: Project information, management, owner, construction manager, consultants, development (regulations, utilities/agencies, design, catalogue and technical information), contractor, construction, project records)
DR1999:0455
Description:
documents include a CMRI preliminary proposal, program, correspondence (Kohn, Pederson and Fox), correspondence - to Carnegie Mellon University,memo, building project strategy, project budget, artefact, other memos, file index (folders 1-13: Project information, management, owner, construction manager, consultants, development (regulations, utilities/agencies, design, catalogue and technical information), contractor, construction, project records)
Personnes et institutions:
Titre:
CMRI preliminary proposal, program, correspondence
Actions:
DR1999:0455
Description:
documents include a CMRI preliminary proposal, program, correspondence (Kohn, Pederson and Fox), correspondence - to Carnegie Mellon University,memo, building project strategy, project budget, artefact, other memos, file index (folders 1-13: Project information, management, owner, construction manager, consultants, development (regulations, utilities/agencies, design, catalogue and technical information), contractor, construction, project records)
CMRI preliminary proposal, program, correspondence
Actions:
DR1999:0455
Description:
documents include a CMRI preliminary proposal, program, correspondence (Kohn, Pederson and Fox), correspondence - to Carnegie Mellon University,memo, building project strategy, project budget, artefact, other memos, file index (folders 1-13: Project information, management, owner, construction manager, consultants, development (regulations, utilities/agencies, design, catalogue and technical information), contractor, construction, project records)
Classification:
documents textuels
documents textuels
Personnes et institutions:
Classification:
photographies
photographies
Numéro de référence:
DR2012:0012:083:002
Description:
Ring binder containing slides relating to the following projects: - Kingston construction 1983 (51 slides, including 3 duplicates); - Construction in Calabria 1983-1984 (30 slides); - German series I 1982-1985 (53 slides, including 6 duplicates); - Pliny on my mind 1983 (67 slides, including 2 duplicates); - German series III 1983-1984 (17 slides).
DR2012:0012:083:002
Description:
Ring binder containing slides relating to the following projects: - Kingston construction 1983 (51 slides, including 3 duplicates); - Construction in Calabria 1983-1984 (30 slides); - German series I 1982-1985 (53 slides, including 6 duplicates); - Pliny on my mind 1983 (67 slides, including 2 duplicates); - German series III 1983-1984 (17 slides).
Personnes et institutions:
Date:
1983-1987
1983-1987
Titre:
Slides of Melvin Charney's artworks
Actions:
DR2012:0012:083:002
Description:
Ring binder containing slides relating to the following projects: - Kingston construction 1983 (51 slides, including 3 duplicates); - Construction in Calabria 1983-1984 (30 slides); - German series I 1982-1985 (53 slides, including 6 duplicates); - Pliny on my mind 1983 (67 slides, including 2 duplicates); - German series III 1983-1984 (17 slides).
Slides of Melvin Charney's artworks
Actions:
DR2012:0012:083:002
Description:
Ring binder containing slides relating to the following projects: - Kingston construction 1983 (51 slides, including 3 duplicates); - Construction in Calabria 1983-1984 (30 slides); - German series I 1982-1985 (53 slides, including 6 duplicates); - Pliny on my mind 1983 (67 slides, including 2 duplicates); - German series III 1983-1984 (17 slides).
Classification:
photographies
photographies
Date:
1983-1987
1983-1987
Personnes et institutions:
Classification:
documents textuels
documents textuels
Numéro de référence:
ARCH258818
Description:
Rapports d'inspection du ciment et du béton du Canadian Inspection & Testing Company; rapports de construction dans les dossiers ''Reports of his inspectors''.
ARCH258818
Description:
Rapports d'inspection du ciment et du béton du Canadian Inspection & Testing Company; rapports de construction dans les dossiers ''Reports of his inspectors''.
Personnes et institutions:
Date:
1949-1953
1949-1953
Titre:
Rapports d'inspection du ciment et du béton
Actions:
ARCH258818
Description:
Rapports d'inspection du ciment et du béton du Canadian Inspection & Testing Company; rapports de construction dans les dossiers ''Reports of his inspectors''.
Rapports d'inspection du ciment et du béton
Actions:
ARCH258818
Description:
Rapports d'inspection du ciment et du béton du Canadian Inspection & Testing Company; rapports de construction dans les dossiers ''Reports of his inspectors''.
Classification:
documents textuels
documents textuels
Date:
1949-1953
1949-1953
Personnes et institutions:


