


24940 Résultats
Niveau de description archivistique:
Série(s)
Série(s)
Numéro de référence:
AP086.S1
Description:
Cette série se rapporte à 6 projets pour lesquels Blaise Marchand fut architecte ou maquettiste. On retrouve des documents textuels (devis, correspondance, contrats, factures), des photographies et quelques croquis relatifs à la construction du Bureau d'enregistrement de Cap-Santé, comté de Portneuf, de 1938, ainsi qu'un devis et quelques dessins, de 1964, concernant vraisemblablement un agrandissement de l'édifice. La série documente également deux projets pour lesquels Blaise Marchand fut maquettiste, soit l'Ermitage Saint-Antoine de Lac Bouchette, au Saguenay Lac Saint-Jean (photographies de la maquette du complexe résidentiel de la fraternité des Capucins, construit en 1948 d'après les plans de l'architecte Henri Tremblay) et le Noviciat d'été pour les Pères Capucins, Lac Saint-Charles, Québec (maquette de bois peint dans une cassette de bois, réalisée entre 1945 et 1948). Enfin, la série contient 6 dessins préliminaires, de présentation et d'exécution (mine de plomb sur vélin et diazotypes), dessinés par Denys Marchand, fils de l'architecte et collaborateur, datées de 1962, pour le projet de la résidence Jean Chrétien et pour celle de Guy Suzor à Shawinigan.
AP086.S1
Description:
Cette série se rapporte à 6 projets pour lesquels Blaise Marchand fut architecte ou maquettiste. On retrouve des documents textuels (devis, correspondance, contrats, factures), des photographies et quelques croquis relatifs à la construction du Bureau d'enregistrement de Cap-Santé, comté de Portneuf, de 1938, ainsi qu'un devis et quelques dessins, de 1964, concernant vraisemblablement un agrandissement de l'édifice. La série documente également deux projets pour lesquels Blaise Marchand fut maquettiste, soit l'Ermitage Saint-Antoine de Lac Bouchette, au Saguenay Lac Saint-Jean (photographies de la maquette du complexe résidentiel de la fraternité des Capucins, construit en 1948 d'après les plans de l'architecte Henri Tremblay) et le Noviciat d'été pour les Pères Capucins, Lac Saint-Charles, Québec (maquette de bois peint dans une cassette de bois, réalisée entre 1945 et 1948). Enfin, la série contient 6 dessins préliminaires, de présentation et d'exécution (mine de plomb sur vélin et diazotypes), dessinés par Denys Marchand, fils de l'architecte et collaborateur, datées de 1962, pour le projet de la résidence Jean Chrétien et pour celle de Guy Suzor à Shawinigan.
Personnes et institutions:
Titre:
Projets
Actions:
AP086.S1
Description:
Cette série se rapporte à 6 projets pour lesquels Blaise Marchand fut architecte ou maquettiste. On retrouve des documents textuels (devis, correspondance, contrats, factures), des photographies et quelques croquis relatifs à la construction du Bureau d'enregistrement de Cap-Santé, comté de Portneuf, de 1938, ainsi qu'un devis et quelques dessins, de 1964, concernant vraisemblablement un agrandissement de l'édifice. La série documente également deux projets pour lesquels Blaise Marchand fut maquettiste, soit l'Ermitage Saint-Antoine de Lac Bouchette, au Saguenay Lac Saint-Jean (photographies de la maquette du complexe résidentiel de la fraternité des Capucins, construit en 1948 d'après les plans de l'architecte Henri Tremblay) et le Noviciat d'été pour les Pères Capucins, Lac Saint-Charles, Québec (maquette de bois peint dans une cassette de bois, réalisée entre 1945 et 1948). Enfin, la série contient 6 dessins préliminaires, de présentation et d'exécution (mine de plomb sur vélin et diazotypes), dessinés par Denys Marchand, fils de l'architecte et collaborateur, datées de 1962, pour le projet de la résidence Jean Chrétien et pour celle de Guy Suzor à Shawinigan.
Projets
Actions:
AP086.S1
Description:
Cette série se rapporte à 6 projets pour lesquels Blaise Marchand fut architecte ou maquettiste. On retrouve des documents textuels (devis, correspondance, contrats, factures), des photographies et quelques croquis relatifs à la construction du Bureau d'enregistrement de Cap-Santé, comté de Portneuf, de 1938, ainsi qu'un devis et quelques dessins, de 1964, concernant vraisemblablement un agrandissement de l'édifice. La série documente également deux projets pour lesquels Blaise Marchand fut maquettiste, soit l'Ermitage Saint-Antoine de Lac Bouchette, au Saguenay Lac Saint-Jean (photographies de la maquette du complexe résidentiel de la fraternité des Capucins, construit en 1948 d'après les plans de l'architecte Henri Tremblay) et le Noviciat d'été pour les Pères Capucins, Lac Saint-Charles, Québec (maquette de bois peint dans une cassette de bois, réalisée entre 1945 et 1948). Enfin, la série contient 6 dessins préliminaires, de présentation et d'exécution (mine de plomb sur vélin et diazotypes), dessinés par Denys Marchand, fils de l'architecte et collaborateur, datées de 1962, pour le projet de la résidence Jean Chrétien et pour celle de Guy Suzor à Shawinigan.
Niveau de description archivistique:
Série
Série
Personnes et institutions:
Niveau de description archivistique:
Projet
Projet
Titre:
Some Call Him Pig (1971)
Some Call Him Pig (1971)
Numéro de référence:
AP207.S1.1971.PR07
Description:
The project series documents "Some Call him Pig," a photograph taken by Petenna of billboard produced by the Minneapolis police department to promote the merits of police officers and respond to the slang term "pigs" used to refer to policemen. The billboard shows a policeman holding an unconscious child in his arms and practicing mouth-to-mouth resuscitation. "Pettena underlined its 'contradiction in terms' and unintentional irony, incomprehensible to the Americans of the mid-west." [1] The project series contains a photograph of the billboard and project description in English and Italian. Source: [1] Gianni Pettena website, https://www.giannipettena.it/italiano/opere-1/ff-some-call-him-pig-1971-1/ (last accessed 11 November 2019)
AP207.S1.1971.PR07
Description:
The project series documents "Some Call him Pig," a photograph taken by Petenna of billboard produced by the Minneapolis police department to promote the merits of police officers and respond to the slang term "pigs" used to refer to policemen. The billboard shows a policeman holding an unconscious child in his arms and practicing mouth-to-mouth resuscitation. "Pettena underlined its 'contradiction in terms' and unintentional irony, incomprehensible to the Americans of the mid-west." [1] The project series contains a photograph of the billboard and project description in English and Italian. Source: [1] Gianni Pettena website, https://www.giannipettena.it/italiano/opere-1/ff-some-call-him-pig-1971-1/ (last accessed 11 November 2019)
Personnes et institutions:
Date:
circa 1971-2015
circa 1971-2015
Titre:
Some Call Him Pig (1971)
Actions:
AP207.S1.1971.PR07
Description:
The project series documents "Some Call him Pig," a photograph taken by Petenna of billboard produced by the Minneapolis police department to promote the merits of police officers and respond to the slang term "pigs" used to refer to policemen. The billboard shows a policeman holding an unconscious child in his arms and practicing mouth-to-mouth resuscitation. "Pettena underlined its 'contradiction in terms' and unintentional irony, incomprehensible to the Americans of the mid-west." [1] The project series contains a photograph of the billboard and project description in English and Italian. Source: [1] Gianni Pettena website, https://www.giannipettena.it/italiano/opere-1/ff-some-call-him-pig-1971-1/ (last accessed 11 November 2019)
Some Call Him Pig (1971)
Actions:
AP207.S1.1971.PR07
Description:
The project series documents "Some Call him Pig," a photograph taken by Petenna of billboard produced by the Minneapolis police department to promote the merits of police officers and respond to the slang term "pigs" used to refer to policemen. The billboard shows a policeman holding an unconscious child in his arms and practicing mouth-to-mouth resuscitation. "Pettena underlined its 'contradiction in terms' and unintentional irony, incomprehensible to the Americans of the mid-west." [1] The project series contains a photograph of the billboard and project description in English and Italian. Source: [1] Gianni Pettena website, https://www.giannipettena.it/italiano/opere-1/ff-some-call-him-pig-1971-1/ (last accessed 11 November 2019)
Niveau de description archivistique:
Project
Project
Date:
circa 1971-2015
circa 1971-2015
Personnes et institutions:
Niveau de description archivistique:
Projet
Projet
Numéro de référence:
AP207.S1.2012.PR03
Description:
The project series documents "The Curious Mr. Pettena", a series of photographs taken by Pettena during his stay in the United States from 1971 to 1973. During that time "[Pettena] discovers views and contexts which he feels near to his theoretic and visual work, a temporary architecture as well, documenting research and whatever comes from the mind, making it real, or discovering it in something already built where nature has worked so that it may become part of a common language or subject." [1] The project series contains the photograph series and a project description. Source: [1] Gianni Pettena website, https://www.giannipettena.it/italiano/opere-1/ff-the-curious-2012-1/ (last accessed 27 January 2020)
AP207.S1.2012.PR03
Description:
The project series documents "The Curious Mr. Pettena", a series of photographs taken by Pettena during his stay in the United States from 1971 to 1973. During that time "[Pettena] discovers views and contexts which he feels near to his theoretic and visual work, a temporary architecture as well, documenting research and whatever comes from the mind, making it real, or discovering it in something already built where nature has worked so that it may become part of a common language or subject." [1] The project series contains the photograph series and a project description. Source: [1] Gianni Pettena website, https://www.giannipettena.it/italiano/opere-1/ff-the-curious-2012-1/ (last accessed 27 January 2020)
Personnes et institutions:
Date:
2012-2015
2012-2015
Titre:
The Curious Mr. Pettena (2012)
Actions:
AP207.S1.2012.PR03
Description:
The project series documents "The Curious Mr. Pettena", a series of photographs taken by Pettena during his stay in the United States from 1971 to 1973. During that time "[Pettena] discovers views and contexts which he feels near to his theoretic and visual work, a temporary architecture as well, documenting research and whatever comes from the mind, making it real, or discovering it in something already built where nature has worked so that it may become part of a common language or subject." [1] The project series contains the photograph series and a project description. Source: [1] Gianni Pettena website, https://www.giannipettena.it/italiano/opere-1/ff-the-curious-2012-1/ (last accessed 27 January 2020)
The Curious Mr. Pettena (2012)
Actions:
AP207.S1.2012.PR03
Description:
The project series documents "The Curious Mr. Pettena", a series of photographs taken by Pettena during his stay in the United States from 1971 to 1973. During that time "[Pettena] discovers views and contexts which he feels near to his theoretic and visual work, a temporary architecture as well, documenting research and whatever comes from the mind, making it real, or discovering it in something already built where nature has worked so that it may become part of a common language or subject." [1] The project series contains the photograph series and a project description. Source: [1] Gianni Pettena website, https://www.giannipettena.it/italiano/opere-1/ff-the-curious-2012-1/ (last accessed 27 January 2020)
Niveau de description archivistique:
Project
Project
Date:
2012-2015
2012-2015
Personnes et institutions:
Niveau de description archivistique:
Sous-série
Sous-série
Numéro de référence:
AP156.S3.SS2
Description:
La sous-série documente les projets d'architecture et d'urbanisme de Pierre Jeanneret et autres architectes à Talwara, en Inde, entre la fin des années 1940s et le début des années 1960s. Le matériel dans cette sous-série a été produit entre 1949 et 1965. La sous-série contient des dessins et des reprograhies, dont des dessins de développement du design, des dessins d'exécution et des dessins de présentation. Il y a aussi des photographies et une chemise. Sub-series documents architectural and urban planning projects of Pierre Jeanneret and other architects in Talwara, India, between the late 1940s to the early 1960s. Material in this file was produced in between 1949 and 1965. The sub-series contains a reprographic copy of a working drawing. The sub-series contains drawings and reprographic copies, such as design developement drawings, working drawings and presentation drawings. There are also photographs and a folder.
AP156.S3.SS2
Description:
La sous-série documente les projets d'architecture et d'urbanisme de Pierre Jeanneret et autres architectes à Talwara, en Inde, entre la fin des années 1940s et le début des années 1960s. Le matériel dans cette sous-série a été produit entre 1949 et 1965. La sous-série contient des dessins et des reprograhies, dont des dessins de développement du design, des dessins d'exécution et des dessins de présentation. Il y a aussi des photographies et une chemise. Sub-series documents architectural and urban planning projects of Pierre Jeanneret and other architects in Talwara, India, between the late 1940s to the early 1960s. Material in this file was produced in between 1949 and 1965. The sub-series contains a reprographic copy of a working drawing. The sub-series contains drawings and reprographic copies, such as design developement drawings, working drawings and presentation drawings. There are also photographs and a folder.
Personnes et institutions:
Date:
1949-1965
1949-1965
Titre:
Talwara, Inde = Talwara, India
Actions:
AP156.S3.SS2
Description:
La sous-série documente les projets d'architecture et d'urbanisme de Pierre Jeanneret et autres architectes à Talwara, en Inde, entre la fin des années 1940s et le début des années 1960s. Le matériel dans cette sous-série a été produit entre 1949 et 1965. La sous-série contient des dessins et des reprograhies, dont des dessins de développement du design, des dessins d'exécution et des dessins de présentation. Il y a aussi des photographies et une chemise. Sub-series documents architectural and urban planning projects of Pierre Jeanneret and other architects in Talwara, India, between the late 1940s to the early 1960s. Material in this file was produced in between 1949 and 1965. The sub-series contains a reprographic copy of a working drawing. The sub-series contains drawings and reprographic copies, such as design developement drawings, working drawings and presentation drawings. There are also photographs and a folder.
Talwara, Inde = Talwara, India
Actions:
AP156.S3.SS2
Description:
La sous-série documente les projets d'architecture et d'urbanisme de Pierre Jeanneret et autres architectes à Talwara, en Inde, entre la fin des années 1940s et le début des années 1960s. Le matériel dans cette sous-série a été produit entre 1949 et 1965. La sous-série contient des dessins et des reprograhies, dont des dessins de développement du design, des dessins d'exécution et des dessins de présentation. Il y a aussi des photographies et une chemise. Sub-series documents architectural and urban planning projects of Pierre Jeanneret and other architects in Talwara, India, between the late 1940s to the early 1960s. Material in this file was produced in between 1949 and 1965. The sub-series contains a reprographic copy of a working drawing. The sub-series contains drawings and reprographic copies, such as design developement drawings, working drawings and presentation drawings. There are also photographs and a folder.
Niveau de description archivistique:
Sous-série 2
Sous-série 2
Date:
1949-1965
1949-1965
Personnes et institutions:
Classification:
archives
Niveau de description archivistique:
Collection
archives
Niveau de description archivistique:
Collection
Numéro de référence:
CI007
Résumé:
The Ludwig Mies van der Rohe and his students collection documents Mies's work as an architect, a designer and a consulting architect, between 1918 and 1981, as well as the work of his students at the Illinois Institute of Technology in Chicago, between 1938 and 1943. The collection is focussed on Mies's architectural projects and exhibition designs, mainly in Germany and in the United States.
CI007
Résumé:
The Ludwig Mies van der Rohe and his students collection documents Mies's work as an architect, a designer and a consulting architect, between 1918 and 1981, as well as the work of his students at the Illinois Institute of Technology in Chicago, between 1938 and 1943. The collection is focussed on Mies's architectural projects and exhibition designs, mainly in Germany and in the United States.
Personnes et institutions:
Date:
1918-2000
1918-2000
Titre:
Collection Ludwig Mies van der Rohe et ses étudiants
CI007
Résumé:
The Ludwig Mies van der Rohe and his students collection documents Mies's work as an architect, a designer and a consulting architect, between 1918 and 1981, as well as the work of his students at the Illinois Institute of Technology in Chicago, between 1938 and 1943. The collection is focussed on Mies's architectural projects and exhibition designs, mainly in Germany and in the United States.
Collection Ludwig Mies van der Rohe et ses étudiants
CI007
Résumé:
The Ludwig Mies van der Rohe and his students collection documents Mies's work as an architect, a designer and a consulting architect, between 1918 and 1981, as well as the work of his students at the Illinois Institute of Technology in Chicago, between 1938 and 1943. The collection is focussed on Mies's architectural projects and exhibition designs, mainly in Germany and in the United States.
Classification:
archives
Niveau de description archivistique:
Collection institutionnelle
archives
Niveau de description archivistique:
Collection institutionnelle
Date:
1918-2000
1918-2000
Personnes et institutions:
Titre:
Views of Japan
Views of Japan
Actions:
Numéro de référence:
PH1983:0516:001-051
Description:
Felice Beato was one of the first photographers to systematically survey Japan in his 'Photographic Views of Japan with Historical and Descriptive Notes' (1869), containing about one hundred landscapes. This present album does not have a title page but some of the photographs are also found in 'Views of Japan' and another Beato album from the CCA's collection (PH1981:0787:001-093). This present album shows 51 views of Japan in several villages, towns, places and countryside, such as Yokohama, the Tokaido link, Mayonashi, Hakoni, Fusi-Yama, Miyanoshita, Sakawa Nagawa, Gakaiso, Nagasaki, Eiyama, Harra, Omia, Narraiga, Miyanoshita, Tonosawa, Kamakura, Taikeins and Pappenburg. Also shown are peasants, girls, sumotori (wrestlers), northeners, officers, a musician, a doctor and patient, an executioner, firemen, a painter and a priest, etc. Captions with detailed annotations written by Beato's colleagues are pasted on to the facing pages. The photographer Baron Raimund Stillfried who also worked in Japan, acquired the stock and studio of Beato in 1877. A mixture of his own and Beato's work is contained in his subsequent albums, which makes it sometimes difficult to differentiate between a Beato and a Stillfried photograph (cf. Terry Bennett).
PH1983:0516:001-051
Description:
Felice Beato was one of the first photographers to systematically survey Japan in his 'Photographic Views of Japan with Historical and Descriptive Notes' (1869), containing about one hundred landscapes. This present album does not have a title page but some of the photographs are also found in 'Views of Japan' and another Beato album from the CCA's collection (PH1981:0787:001-093). This present album shows 51 views of Japan in several villages, towns, places and countryside, such as Yokohama, the Tokaido link, Mayonashi, Hakoni, Fusi-Yama, Miyanoshita, Sakawa Nagawa, Gakaiso, Nagasaki, Eiyama, Harra, Omia, Narraiga, Miyanoshita, Tonosawa, Kamakura, Taikeins and Pappenburg. Also shown are peasants, girls, sumotori (wrestlers), northeners, officers, a musician, a doctor and patient, an executioner, firemen, a painter and a priest, etc. Captions with detailed annotations written by Beato's colleagues are pasted on to the facing pages. The photographer Baron Raimund Stillfried who also worked in Japan, acquired the stock and studio of Beato in 1877. A mixture of his own and Beato's work is contained in his subsequent albums, which makes it sometimes difficult to differentiate between a Beato and a Stillfried photograph (cf. Terry Bennett).
Personnes et institutions:
Sujet:
architecture
architecture
Date:
ca. 1869
ca. 1869
Titre:
Views of Japan
Actions:
PH1983:0516:001-051
Description:
Felice Beato was one of the first photographers to systematically survey Japan in his 'Photographic Views of Japan with Historical and Descriptive Notes' (1869), containing about one hundred landscapes. This present album does not have a title page but some of the photographs are also found in 'Views of Japan' and another Beato album from the CCA's collection (PH1981:0787:001-093). This present album shows 51 views of Japan in several villages, towns, places and countryside, such as Yokohama, the Tokaido link, Mayonashi, Hakoni, Fusi-Yama, Miyanoshita, Sakawa Nagawa, Gakaiso, Nagasaki, Eiyama, Harra, Omia, Narraiga, Miyanoshita, Tonosawa, Kamakura, Taikeins and Pappenburg. Also shown are peasants, girls, sumotori (wrestlers), northeners, officers, a musician, a doctor and patient, an executioner, firemen, a painter and a priest, etc. Captions with detailed annotations written by Beato's colleagues are pasted on to the facing pages. The photographer Baron Raimund Stillfried who also worked in Japan, acquired the stock and studio of Beato in 1877. A mixture of his own and Beato's work is contained in his subsequent albums, which makes it sometimes difficult to differentiate between a Beato and a Stillfried photograph (cf. Terry Bennett).
Views of Japan
Actions:
PH1983:0516:001-051
Description:
Felice Beato was one of the first photographers to systematically survey Japan in his 'Photographic Views of Japan with Historical and Descriptive Notes' (1869), containing about one hundred landscapes. This present album does not have a title page but some of the photographs are also found in 'Views of Japan' and another Beato album from the CCA's collection (PH1981:0787:001-093). This present album shows 51 views of Japan in several villages, towns, places and countryside, such as Yokohama, the Tokaido link, Mayonashi, Hakoni, Fusi-Yama, Miyanoshita, Sakawa Nagawa, Gakaiso, Nagasaki, Eiyama, Harra, Omia, Narraiga, Miyanoshita, Tonosawa, Kamakura, Taikeins and Pappenburg. Also shown are peasants, girls, sumotori (wrestlers), northeners, officers, a musician, a doctor and patient, an executioner, firemen, a painter and a priest, etc. Captions with detailed annotations written by Beato's colleagues are pasted on to the facing pages. The photographer Baron Raimund Stillfried who also worked in Japan, acquired the stock and studio of Beato in 1877. A mixture of his own and Beato's work is contained in his subsequent albums, which makes it sometimes difficult to differentiate between a Beato and a Stillfried photograph (cf. Terry Bennett).
Date:
ca. 1869
ca. 1869
Personnes et institutions:
Sujet:
architecture
architecture
Classification:
dessins, documents textuels, graphique, photographies
dessins, documents textuels, graphique, photographies
Numéro de référence:
AP197.S4.009
Description:
This box contains Kenneth Frampton's various certificates and diplomas as well as some prints, drawings, posters, and photographs. This box includes: posters of lectures and exhibitions presented at the Graduate School of Architecture, Planning and Preservation, Columbia University; a print by Frampton entitled "unfinished modern project in homage to it and to Habermas;" his diploma from the Architectural Association (1956); a certifacte from the Royal Insititute of British Architects (1961); a certificate from the L'Academie d`architecture; a Honory Fellowship from the Royal Institiute of Architects of Ireland; a professional headshot and a group photograph of Frampton at the ceremony of the American Academy of Arts and Letters (2012). This box also includes gifts that Frampton received over the years such as an old photograph of Frampton that was given to him for 56th birthday and drawings from SHIM SUTCLIFFE for his 80th birthday.
AP197.S4.009
Description:
This box contains Kenneth Frampton's various certificates and diplomas as well as some prints, drawings, posters, and photographs. This box includes: posters of lectures and exhibitions presented at the Graduate School of Architecture, Planning and Preservation, Columbia University; a print by Frampton entitled "unfinished modern project in homage to it and to Habermas;" his diploma from the Architectural Association (1956); a certifacte from the Royal Insititute of British Architects (1961); a certificate from the L'Academie d`architecture; a Honory Fellowship from the Royal Institiute of Architects of Ireland; a professional headshot and a group photograph of Frampton at the ceremony of the American Academy of Arts and Letters (2012). This box also includes gifts that Frampton received over the years such as an old photograph of Frampton that was given to him for 56th birthday and drawings from SHIM SUTCLIFFE for his 80th birthday.
Personnes et institutions:
Date:
1956-2016
1956-2016
Titre:
Kenneth Frampton certificates, diplomas, and posters
Actions:
AP197.S4.009
Description:
This box contains Kenneth Frampton's various certificates and diplomas as well as some prints, drawings, posters, and photographs. This box includes: posters of lectures and exhibitions presented at the Graduate School of Architecture, Planning and Preservation, Columbia University; a print by Frampton entitled "unfinished modern project in homage to it and to Habermas;" his diploma from the Architectural Association (1956); a certifacte from the Royal Insititute of British Architects (1961); a certificate from the L'Academie d`architecture; a Honory Fellowship from the Royal Institiute of Architects of Ireland; a professional headshot and a group photograph of Frampton at the ceremony of the American Academy of Arts and Letters (2012). This box also includes gifts that Frampton received over the years such as an old photograph of Frampton that was given to him for 56th birthday and drawings from SHIM SUTCLIFFE for his 80th birthday.
Kenneth Frampton certificates, diplomas, and posters
Actions:
AP197.S4.009
Description:
This box contains Kenneth Frampton's various certificates and diplomas as well as some prints, drawings, posters, and photographs. This box includes: posters of lectures and exhibitions presented at the Graduate School of Architecture, Planning and Preservation, Columbia University; a print by Frampton entitled "unfinished modern project in homage to it and to Habermas;" his diploma from the Architectural Association (1956); a certifacte from the Royal Insititute of British Architects (1961); a certificate from the L'Academie d`architecture; a Honory Fellowship from the Royal Institiute of Architects of Ireland; a professional headshot and a group photograph of Frampton at the ceremony of the American Academy of Arts and Letters (2012). This box also includes gifts that Frampton received over the years such as an old photograph of Frampton that was given to him for 56th birthday and drawings from SHIM SUTCLIFFE for his 80th birthday.
Classification:
dessins, documents textuels, graphique, photographies
dessins, documents textuels, graphique, photographies
Date:
1956-2016
1956-2016
Personnes et institutions:
Classification:
photographies
photographies
Actions:
Numéro de référence:
PH1981:0492
Description:
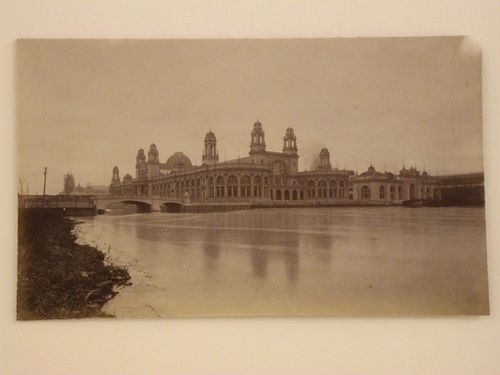
- This photograph shows a bridge connecting the Electricity Building to the Manufactures and Liberal Arts Building on the left and a bridge connecting the Electricity and Mines Buildings to the Wooded Island on the right, both across the Lagoon. The towers of the Machinery Building are under construction in the left background.
PH1981:0492
Description:
- This photograph shows a bridge connecting the Electricity Building to the Manufactures and Liberal Arts Building on the left and a bridge connecting the Electricity and Mines Buildings to the Wooded Island on the right, both across the Lagoon. The towers of the Machinery Building are under construction in the left background.
Personnes et institutions:
Sujet:
architecture
architecture
Date:
1892
1892
Titre:
View of the north and east façades of the Electricity Building from the east bank of the Lagoon with the Mines and Mining Building in the background, 1893 Chicago World's Columbian Exhibition, Chicago, Illinois
Actions:
PH1981:0492
Description:
- This photograph shows a bridge connecting the Electricity Building to the Manufactures and Liberal Arts Building on the left and a bridge connecting the Electricity and Mines Buildings to the Wooded Island on the right, both across the Lagoon. The towers of the Machinery Building are under construction in the left background.
View of the north and east façades of the Electricity Building from the east bank of the Lagoon with the Mines and Mining Building in the background, 1893 Chicago World's Columbian Exhibition, Chicago, Illinois
Actions:
PH1981:0492
Description:
- This photograph shows a bridge connecting the Electricity Building to the Manufactures and Liberal Arts Building on the left and a bridge connecting the Electricity and Mines Buildings to the Wooded Island on the right, both across the Lagoon. The towers of the Machinery Building are under construction in the left background.
Classification:
photographies
photographies
Date:
1892
1892
Personnes et institutions:
Sujet:
architecture
architecture
Classification:
photographies
photographies
Numéro de référence:
PH1980:0817:021
Description:
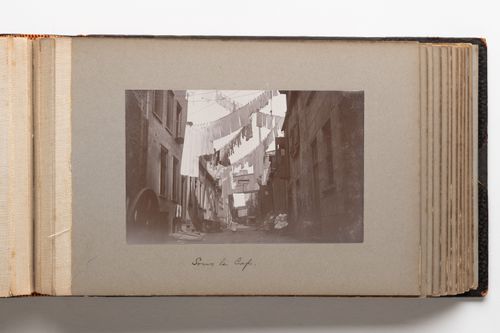
Photograph depicts a narrow street with row houses on either side in an historically lower-income area of Quebec City. Laundry hangs drying on line above the street and children and one woman are visible sitting on a doorstep at right middleground. One child walks down the centre of the street toward the camera.
PH1980:0817:021
Description:
Photograph depicts a narrow street with row houses on either side in an historically lower-income area of Quebec City. Laundry hangs drying on line above the street and children and one woman are visible sitting on a doorstep at right middleground. One child walks down the centre of the street toward the camera.
Personnes et institutions:
Date:
1889
1889
Titre:
View of a narrow street in Quebec City, Quebec, Canada
Actions:
PH1980:0817:021
Description:
Photograph depicts a narrow street with row houses on either side in an historically lower-income area of Quebec City. Laundry hangs drying on line above the street and children and one woman are visible sitting on a doorstep at right middleground. One child walks down the centre of the street toward the camera.
View of a narrow street in Quebec City, Quebec, Canada
Actions:
PH1980:0817:021
Description:
Photograph depicts a narrow street with row houses on either side in an historically lower-income area of Quebec City. Laundry hangs drying on line above the street and children and one woman are visible sitting on a doorstep at right middleground. One child walks down the centre of the street toward the camera.
Classification:
photographies
photographies
Date:
1889
1889
Personnes et institutions:
Classification:
photographies
photographies
Actions:
Numéro de référence:
PH1987:0452.02:061
Description:
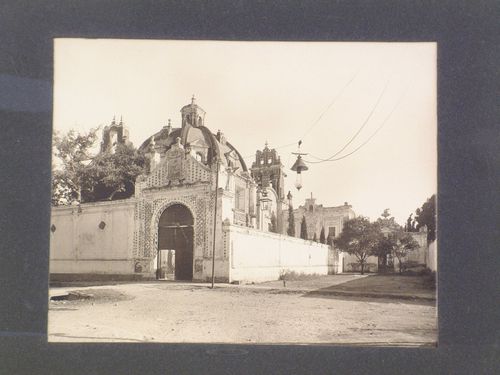
From left to right, the photograph shows the gateway situated at the northern end of the patio of the Convento de Nuestra Señora del Carmen, the dome of the Capilla de Santa Teresa de Jesús, part of the façade of the church and part of the principal façade of the Convento (Merlo Juárez).
PH1987:0452.02:061
Description:
From left to right, the photograph shows the gateway situated at the northern end of the patio of the Convento de Nuestra Señora del Carmen, the dome of the Capilla de Santa Teresa de Jesús, part of the façade of the church and part of the principal façade of the Convento (Merlo Juárez).
Personnes et institutions:
Sujet:
architecture, sculpture
architecture, sculpture
Date:
1901 or before
1901 or before
Titre:
View of the Convento de Nuestra Señora del Carmen showing gateways and the dome of the Capilla de Santa Teresa de Jesús, Puebla, Mexico
Actions:
PH1987:0452.02:061
Description:
From left to right, the photograph shows the gateway situated at the northern end of the patio of the Convento de Nuestra Señora del Carmen, the dome of the Capilla de Santa Teresa de Jesús, part of the façade of the church and part of the principal façade of the Convento (Merlo Juárez).
View of the Convento de Nuestra Señora del Carmen showing gateways and the dome of the Capilla de Santa Teresa de Jesús, Puebla, Mexico
Actions:
PH1987:0452.02:061
Description:
From left to right, the photograph shows the gateway situated at the northern end of the patio of the Convento de Nuestra Señora del Carmen, the dome of the Capilla de Santa Teresa de Jesús, part of the façade of the church and part of the principal façade of the Convento (Merlo Juárez).
Classification:
photographies
photographies
Date:
1901 or before
1901 or before
Personnes et institutions:
Sujet:
architecture, sculpture
architecture, sculpture


