


18242 Résultats
Classification:
photographies
photographies
Actions:
Numéro de référence:
PH1998:0153
Description:
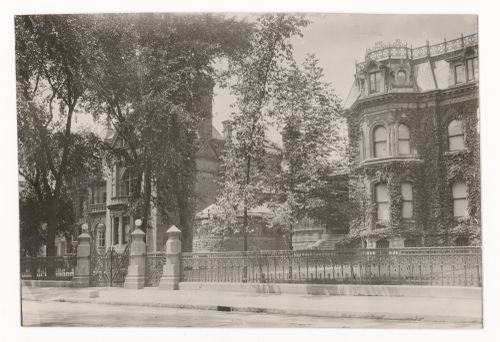
Photograph of the ouest facade of the Strathcona house and Shaugnessy house on Dorchester Street (now René Lévesque Boulevard) in Montreal.
PH1998:0153
Description:
Photograph of the ouest facade of the Strathcona house and Shaugnessy house on Dorchester Street (now René Lévesque Boulevard) in Montreal.
Personnes et institutions:
Date:
ca. 1910
ca. 1910
Titre:
View of Maison Strathcona and Maison Shaughnessy, Dorchester Street (now René Lévesque Boulevard), Montréal, Québec
Actions:
PH1998:0153
Description:
Photograph of the ouest facade of the Strathcona house and Shaugnessy house on Dorchester Street (now René Lévesque Boulevard) in Montreal.
View of Maison Strathcona and Maison Shaughnessy, Dorchester Street (now René Lévesque Boulevard), Montréal, Québec
Actions:
PH1998:0153
Description:
Photograph of the ouest facade of the Strathcona house and Shaugnessy house on Dorchester Street (now René Lévesque Boulevard) in Montreal.
Classification:
photographies
photographies
Date:
ca. 1910
ca. 1910
Personnes et institutions:
Classification:
photographies
photographies
Actions:
Numéro de référence:
PH1986:1410
Description:
Commissioned by the Canadian Centre for Architecture, Montréal, for "Lachine Canal," 1985-1986.
PH1986:1410
Description:
Commissioned by the Canadian Centre for Architecture, Montréal, for "Lachine Canal," 1985-1986.
Personnes et institutions:
Sujet:
architecture
architecture
Date:
October 1985
October 1985
Titre:
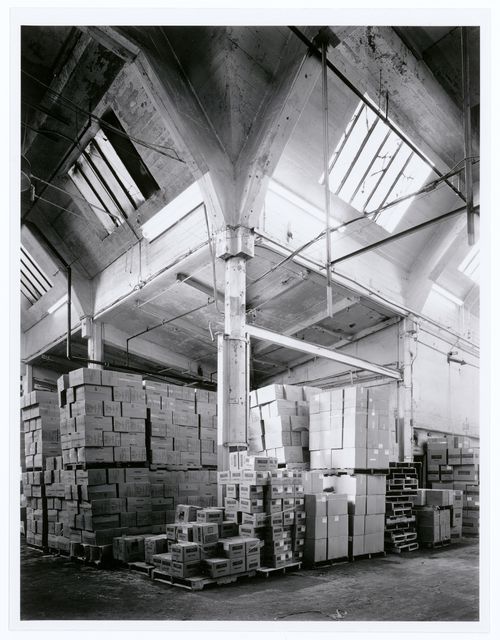
Interior view of the west room of the Crane Foundry showing a column and a double vault, Montréal, Québec
Actions:
PH1986:1410
Description:
Commissioned by the Canadian Centre for Architecture, Montréal, for "Lachine Canal," 1985-1986.
Interior view of the west room of the Crane Foundry showing a column and a double vault, Montréal, Québec
Actions:
PH1986:1410
Description:
Commissioned by the Canadian Centre for Architecture, Montréal, for "Lachine Canal," 1985-1986.
Classification:
photographies
photographies
Date:
October 1985
October 1985
Personnes et institutions:
Sujet:
architecture
architecture
Classification:
photographies
photographies
Actions:
Numéro de référence:
PH1986:1233
Description:
Commissioned by the Canadian Centre for Architecture, Montréal, for "Lachine Canal," 1985-1986.
PH1986:1233
Description:
Commissioned by the Canadian Centre for Architecture, Montréal, for "Lachine Canal," 1985-1986.
Personnes et institutions:
Sujet:
architecture
architecture
Date:
July 1985
July 1985
Titre:
View of the Canadian Switch & Spring Company Building, corner of Bridge and St. Patrick Streets, Montréal, Québec
Actions:
PH1986:1233
Description:
Commissioned by the Canadian Centre for Architecture, Montréal, for "Lachine Canal," 1985-1986.
View of the Canadian Switch & Spring Company Building, corner of Bridge and St. Patrick Streets, Montréal, Québec
Actions:
PH1986:1233
Description:
Commissioned by the Canadian Centre for Architecture, Montréal, for "Lachine Canal," 1985-1986.
Classification:
photographies
photographies
Date:
July 1985
July 1985
Personnes et institutions:
Sujet:
architecture
architecture
Classification:
dessins, documents textuels
dessins, documents textuels
Numéro de référence:
DR2012:0012:094:010
Description:
File containing documents in French, including notes, a printout of a fax, and photocopies of conceptual drawings related to Skyscraper, waterfall, brooks - a construction. Original folder inscribed in graphite: PLACE BERRI / MECHANICAL ENG. FOUNTAINS.
DR2012:0012:094:010
Description:
File containing documents in French, including notes, a printout of a fax, and photocopies of conceptual drawings related to Skyscraper, waterfall, brooks - a construction. Original folder inscribed in graphite: PLACE BERRI / MECHANICAL ENG. FOUNTAINS.
Personnes et institutions:
Date:
1991-1992
1991-1992
Titre:
Notes, a printout of a fax, and photocopies of conceptual drawings, Square Berri, Montréal, Québec
Actions:
DR2012:0012:094:010
Description:
File containing documents in French, including notes, a printout of a fax, and photocopies of conceptual drawings related to Skyscraper, waterfall, brooks - a construction. Original folder inscribed in graphite: PLACE BERRI / MECHANICAL ENG. FOUNTAINS.
Notes, a printout of a fax, and photocopies of conceptual drawings, Square Berri, Montréal, Québec
Actions:
DR2012:0012:094:010
Description:
File containing documents in French, including notes, a printout of a fax, and photocopies of conceptual drawings related to Skyscraper, waterfall, brooks - a construction. Original folder inscribed in graphite: PLACE BERRI / MECHANICAL ENG. FOUNTAINS.
Classification:
dessins, documents textuels
dessins, documents textuels
Date:
1991-1992
1991-1992
Personnes et institutions:
Classification:
dessins
dessins
Numéro de référence:
ARCH36664
Description:
Plan and section. Smokehouse. Unexecuted.
ARCH36664
Description:
Plan and section. Smokehouse. Unexecuted.
Personnes et institutions:
Sujet:
architecture
architecture
Date:
1945
1945
Titre:
Preliminary plan and section for a smokehouse for the T. Eaton Company Limited, Montréal, Québec
Actions:
ARCH36664
Description:
Plan and section. Smokehouse. Unexecuted.
Preliminary plan and section for a smokehouse for the T. Eaton Company Limited, Montréal, Québec
Actions:
ARCH36664
Description:
Plan and section. Smokehouse. Unexecuted.
Classification:
dessins
dessins
Date:
1945
1945
Personnes et institutions:
Sujet:
architecture
architecture
Classification:
photographies
photographies
Actions:
Numéro de référence:
PH1989:0127
PH1989:0127
Personnes et institutions:
Sujet:
architecture
architecture
Date:
16 May 1973
16 May 1973
Titre:
Interior view of a reception room in the east part of Shaughnessy House, Montréal, Québec
Actions:
PH1989:0127
Interior view of a reception room in the east part of Shaughnessy House, Montréal, Québec
Actions:
PH1989:0127
Classification:
photographies
photographies
Date:
16 May 1973
16 May 1973
Personnes et institutions:
Sujet:
architecture
architecture
Classification:
photographies
photographies
Actions:
Numéro de référence:
PH1989:0128
PH1989:0128
Personnes et institutions:
Sujet:
architecture
architecture
Date:
23 July 1974
23 July 1974
Titre:
Interior view of a reception room in the east part of Shaughnessy House, Montréal, Québec
Actions:
PH1989:0128
Interior view of a reception room in the east part of Shaughnessy House, Montréal, Québec
Actions:
PH1989:0128
Classification:
photographies
photographies
Date:
23 July 1974
23 July 1974
Personnes et institutions:
Sujet:
architecture
architecture
Classification:
dessins
dessins
Numéro de référence:
ARCH31892
ARCH31892
Personnes et institutions:
Sujet:
architecture
architecture
Date:
1929
1929
Classification:
dessins
dessins
Date:
1929
1929
Personnes et institutions:
Sujet:
architecture
architecture
Classification:
dessins
dessins
Numéro de référence:
AP099.S1.D9.018
AP099.S1.D9.018
Personnes et institutions:
Date:
1929-1949
1929-1949
Classification:
dessins
dessins
Date:
1929-1949
1929-1949
Personnes et institutions:
Classification:
photographies
photographies
Numéro de référence:
ARCH261970
ARCH261970
Personnes et institutions:
Date:
1967?
1967?
Classification:
photographies
photographies
Date:
1967?
1967?
Personnes et institutions:


