


18451 Résultats
Classification:
dessins
dessins
Numéro de référence:
AP046.S1.1983.PR02.178
AP046.S1.1983.PR02.178
Personnes et institutions:
Date:
1983-1992
1983-1992
Titre:
Axonometric drawings for the Old Port and Old Montreal, Old Port of Montreal Master Plan, Montréal, Québec
Actions:
AP046.S1.1983.PR02.178
Axonometric drawings for the Old Port and Old Montreal, Old Port of Montreal Master Plan, Montréal, Québec
Actions:
AP046.S1.1983.PR02.178
Classification:
dessins
dessins
Date:
1983-1992
1983-1992
Personnes et institutions:
Classification:
photographies
photographies
Actions:
Numéro de référence:
PH1990:0019:001
Description:
Commissioned by the Canadian Centre for Architecture, Montréal, for "Ernest Cormier: Université de Montréal," 1988-1990
PH1990:0019:001
Description:
Commissioned by the Canadian Centre for Architecture, Montréal, for "Ernest Cormier: Université de Montréal," 1988-1990
Personnes et institutions:
Date:
June 1989
June 1989
Titre:
Section 1 of 3 of Panorama of the entrance hall, looking west, Université de Montréal, Montréal, Québec
Actions:
PH1990:0019:001
Description:
Commissioned by the Canadian Centre for Architecture, Montréal, for "Ernest Cormier: Université de Montréal," 1988-1990
Section 1 of 3 of Panorama of the entrance hall, looking west, Université de Montréal, Montréal, Québec
Actions:
PH1990:0019:001
Description:
Commissioned by the Canadian Centre for Architecture, Montréal, for "Ernest Cormier: Université de Montréal," 1988-1990
Classification:
photographies
photographies
Date:
June 1989
June 1989
Personnes et institutions:
Classification:
photographies
photographies
Actions:
Numéro de référence:
PH1990:0019:002
Description:
Commissioned by the Canadian Centre for Architecture, Montréal, for "Ernest Cormier: Université de Montréal," 1988-1990
PH1990:0019:002
Description:
Commissioned by the Canadian Centre for Architecture, Montréal, for "Ernest Cormier: Université de Montréal," 1988-1990
Personnes et institutions:
Date:
June 1989
June 1989
Titre:
Section 2 of 3 of Panorama of the entrance hall, looking west, Université de Montréal, Montréal, Québec
Actions:
PH1990:0019:002
Description:
Commissioned by the Canadian Centre for Architecture, Montréal, for "Ernest Cormier: Université de Montréal," 1988-1990
Section 2 of 3 of Panorama of the entrance hall, looking west, Université de Montréal, Montréal, Québec
Actions:
PH1990:0019:002
Description:
Commissioned by the Canadian Centre for Architecture, Montréal, for "Ernest Cormier: Université de Montréal," 1988-1990
Classification:
photographies
photographies
Date:
June 1989
June 1989
Personnes et institutions:
Classification:
photographies
photographies
Actions:
Numéro de référence:
PH1990:0019:003
Description:
Commissioned by the Canadian Centre for Architecture, Montréal, for "Ernest Cormier: Université de Montréal," 1988-1990
PH1990:0019:003
Description:
Commissioned by the Canadian Centre for Architecture, Montréal, for "Ernest Cormier: Université de Montréal," 1988-1990
Personnes et institutions:
Date:
June 1989
June 1989
Titre:
Section 3 of 3 of Panorama of the entrance hall, looking west, Université de Montréal, Montréal, Québec
Actions:
PH1990:0019:003
Description:
Commissioned by the Canadian Centre for Architecture, Montréal, for "Ernest Cormier: Université de Montréal," 1988-1990
Section 3 of 3 of Panorama of the entrance hall, looking west, Université de Montréal, Montréal, Québec
Actions:
PH1990:0019:003
Description:
Commissioned by the Canadian Centre for Architecture, Montréal, for "Ernest Cormier: Université de Montréal," 1988-1990
Classification:
photographies
photographies
Date:
June 1989
June 1989
Personnes et institutions:
Classification:
dessins
dessins
Numéro de référence:
DR1991:0060:065
Description:
A design development drawing of the future site of the CCA garden. Drawing number GA-5/3.
DR1991:0060:065
Description:
A design development drawing of the future site of the CCA garden. Drawing number GA-5/3.
Personnes et institutions:
Date:
September 1987
September 1987
Titre:
A plan for the integration of the garden with the north side of boulevard René-Lévesque, CCA garden, Montréal, Québec
Actions:
DR1991:0060:065
Description:
A design development drawing of the future site of the CCA garden. Drawing number GA-5/3.
A plan for the integration of the garden with the north side of boulevard René-Lévesque, CCA garden, Montréal, Québec
Actions:
DR1991:0060:065
Description:
A design development drawing of the future site of the CCA garden. Drawing number GA-5/3.
Classification:
dessins
dessins
Date:
September 1987
September 1987
Personnes et institutions:
Classification:
photographies
photographies
Actions:
Numéro de référence:
PH1990:0351
Description:
Commissioned by the Canadian Centre for Architecture, Montréal, for "Ernest Cormier: Université de Montréal," 1988-1990.
PH1990:0351
Description:
Commissioned by the Canadian Centre for Architecture, Montréal, for "Ernest Cormier: Université de Montréal," 1988-1990.
Personnes et institutions:
Date:
1989
1989
Titre:
Section 1 of 3 of panorama of an interior view of an auditorium at the Université de Montréal, Montréal, Québec
Actions:
PH1990:0351
Description:
Commissioned by the Canadian Centre for Architecture, Montréal, for "Ernest Cormier: Université de Montréal," 1988-1990.
Section 1 of 3 of panorama of an interior view of an auditorium at the Université de Montréal, Montréal, Québec
Actions:
PH1990:0351
Description:
Commissioned by the Canadian Centre for Architecture, Montréal, for "Ernest Cormier: Université de Montréal," 1988-1990.
Classification:
photographies
photographies
Date:
1989
1989
Personnes et institutions:
Classification:
photographies
photographies
Actions:
Numéro de référence:
PH1990:0352
Description:
Commissioned by the Canadian Centre for Architecture, Montréal, for "Ernest Cormier: Université de Montréal," 1988-1990.
PH1990:0352
Description:
Commissioned by the Canadian Centre for Architecture, Montréal, for "Ernest Cormier: Université de Montréal," 1988-1990.
Personnes et institutions:
Date:
1989
1989
Titre:
Section 2 of 3 of panorama of an interior view of an auditorium at the Université de Montréal, Montréal, Québec
Actions:
PH1990:0352
Description:
Commissioned by the Canadian Centre for Architecture, Montréal, for "Ernest Cormier: Université de Montréal," 1988-1990.
Section 2 of 3 of panorama of an interior view of an auditorium at the Université de Montréal, Montréal, Québec
Actions:
PH1990:0352
Description:
Commissioned by the Canadian Centre for Architecture, Montréal, for "Ernest Cormier: Université de Montréal," 1988-1990.
Classification:
photographies
photographies
Date:
1989
1989
Personnes et institutions:
Classification:
photographies
photographies
Actions:
Numéro de référence:
PH1990:0353
Description:
Commissioned by the Canadian Centre for Architecture, Montréal, for "Ernest Cormier: Université de Montréal," 1988-1990.
PH1990:0353
Description:
Commissioned by the Canadian Centre for Architecture, Montréal, for "Ernest Cormier: Université de Montréal," 1988-1990.
Personnes et institutions:
Date:
1989
1989
Titre:
Section 3 of 3 of panorama of an interior view of an auditorium at the Université de Montréal, Montréal, Québec
Actions:
PH1990:0353
Description:
Commissioned by the Canadian Centre for Architecture, Montréal, for "Ernest Cormier: Université de Montréal," 1988-1990.
Section 3 of 3 of panorama of an interior view of an auditorium at the Université de Montréal, Montréal, Québec
Actions:
PH1990:0353
Description:
Commissioned by the Canadian Centre for Architecture, Montréal, for "Ernest Cormier: Université de Montréal," 1988-1990.
Classification:
photographies
photographies
Date:
1989
1989
Personnes et institutions:
Classification:
photographies
Quantité:
15 File
photographies
Quantité:
15 File
Numéro de référence:
ARCH261891
Description:
The case contains slides of the Australian Pavilion (7), the Great Britain Pavilion (3) and the American Pavilion (5).
ARCH261891
Description:
The case contains slides of the Australian Pavilion (7), the Great Britain Pavilion (3) and the American Pavilion (5).
Personnes et institutions:
Date:
1967
1967
Titre:
Coloured slides of the Pavilions of Australia, of the Great Britain and of the United States, Expo 67, Montréal, Québec
Actions:
ARCH261891
Description:
The case contains slides of the Australian Pavilion (7), the Great Britain Pavilion (3) and the American Pavilion (5).
Coloured slides of the Pavilions of Australia, of the Great Britain and of the United States, Expo 67, Montréal, Québec
Actions:
ARCH261891
Description:
The case contains slides of the Australian Pavilion (7), the Great Britain Pavilion (3) and the American Pavilion (5).
Classification:
photographies
Quantité:
15 File
photographies
Quantité:
15 File
Date:
1967
1967
Personnes et institutions:
Classification:
photographies
photographies
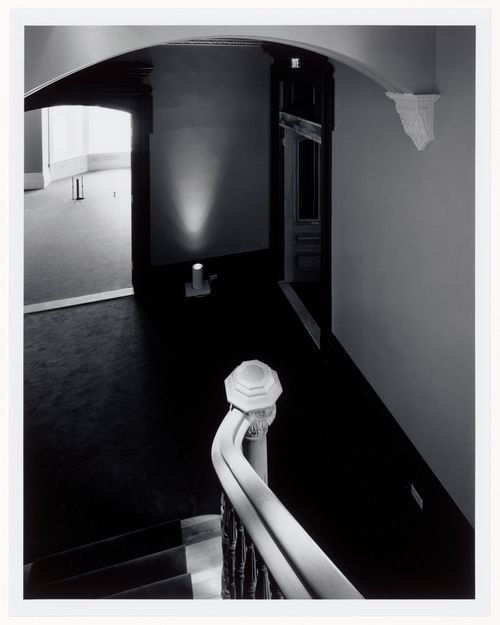
Actions:
Numéro de référence:
PH1990:0237
PH1990:0237
Personnes et institutions:
Sujet:
architecture
architecture
Date:
21 May 1988
21 May 1988
Classification:
photographies
photographies
Date:
21 May 1988
21 May 1988
Personnes et institutions:
Sujet:
architecture
architecture


