


27695 Résultats
Classification:
dessins
dessins
Numéro de référence:
DR1991:0060:106
Description:
A contract drawing used for the execution of the construction of the CCA garden. Drawing number GA-21-1 (details 8 & 9).
DR1991:0060:106
Description:
A contract drawing used for the execution of the construction of the CCA garden. Drawing number GA-21-1 (details 8 & 9).
Personnes et institutions:
Date:
21 September 1988
21 September 1988
Titre:
The expansion joint for arcade A, CCA garden, Montréal, Québec
Actions:
DR1991:0060:106
Description:
A contract drawing used for the execution of the construction of the CCA garden. Drawing number GA-21-1 (details 8 & 9).
The expansion joint for arcade A, CCA garden, Montréal, Québec
Actions:
DR1991:0060:106
Description:
A contract drawing used for the execution of the construction of the CCA garden. Drawing number GA-21-1 (details 8 & 9).
Classification:
dessins
dessins
Date:
21 September 1988
21 September 1988
Personnes et institutions:
Classification:
documents textuels
documents textuels
Numéro de référence:
ARCH256203
Description:
9 files - construction reports, correspondence with client and engineers, minutes, defects, remedial work, written notes, costs, doors, preliminary program, glazing failures.
ARCH256203
Description:
9 files - construction reports, correspondence with client and engineers, minutes, defects, remedial work, written notes, costs, doors, preliminary program, glazing failures.
Personnes et institutions:
Date:
1981-1986
1981-1986
Titre:
Reports, correspondence, minutes, notes
Actions:
ARCH256203
Description:
9 files - construction reports, correspondence with client and engineers, minutes, defects, remedial work, written notes, costs, doors, preliminary program, glazing failures.
Reports, correspondence, minutes, notes
Actions:
ARCH256203
Description:
9 files - construction reports, correspondence with client and engineers, minutes, defects, remedial work, written notes, costs, doors, preliminary program, glazing failures.
Classification:
documents textuels
documents textuels
Date:
1981-1986
1981-1986
Personnes et institutions:
Classification:
documents textuels
documents textuels
Numéro de référence:
ARCH218154
Description:
articles concerning the United Airlines Maintenance Hangar, San Francisco. Daily Pacific Builder (Aug. 1958) and Steel Construction Digest (3rd quarter 1959)
ARCH218154
Description:
articles concerning the United Airlines Maintenance Hangar, San Francisco. Daily Pacific Builder (Aug. 1958) and Steel Construction Digest (3rd quarter 1959)
Personnes et institutions:
Date:
1958-1959
1958-1959
Titre:
Articles concerning the United Airlines Maintenance Hangar
Actions:
ARCH218154
Description:
articles concerning the United Airlines Maintenance Hangar, San Francisco. Daily Pacific Builder (Aug. 1958) and Steel Construction Digest (3rd quarter 1959)
Articles concerning the United Airlines Maintenance Hangar
Actions:
ARCH218154
Description:
articles concerning the United Airlines Maintenance Hangar, San Francisco. Daily Pacific Builder (Aug. 1958) and Steel Construction Digest (3rd quarter 1959)
Classification:
documents textuels
documents textuels
Date:
1958-1959
1958-1959
Personnes et institutions:
Classification:
photographies
photographies
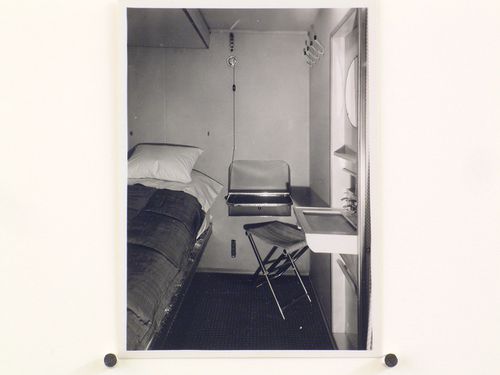
Titre:
Schlafkabine
Schlafkabine
Actions:
Numéro de référence:
PH1981:0126
Description:
- This group of nineteen prints includes five prints by the photographic studio Dr. Paul Wolff & Tritschler (PH1981:0139 - PH1981:0143) showing zeppelins in flight and under construction. There are fourteen prints by an unknown photographer which show the interior and exterior of a zeppelin (PH1981:0125 - PH1981:0133) and construction scenes (PH1981:0134 - PH1981:0138).
PH1981:0126
Description:
- This group of nineteen prints includes five prints by the photographic studio Dr. Paul Wolff & Tritschler (PH1981:0139 - PH1981:0143) showing zeppelins in flight and under construction. There are fourteen prints by an unknown photographer which show the interior and exterior of a zeppelin (PH1981:0125 - PH1981:0133) and construction scenes (PH1981:0134 - PH1981:0138).
Personnes et institutions:
Sujet:
ingénierie
ingénierie
Date:
1930s
1930s
Titre:
Schlafkabine
Actions:
PH1981:0126
Description:
- This group of nineteen prints includes five prints by the photographic studio Dr. Paul Wolff & Tritschler (PH1981:0139 - PH1981:0143) showing zeppelins in flight and under construction. There are fourteen prints by an unknown photographer which show the interior and exterior of a zeppelin (PH1981:0125 - PH1981:0133) and construction scenes (PH1981:0134 - PH1981:0138).
Schlafkabine
Actions:
PH1981:0126
Description:
- This group of nineteen prints includes five prints by the photographic studio Dr. Paul Wolff & Tritschler (PH1981:0139 - PH1981:0143) showing zeppelins in flight and under construction. There are fourteen prints by an unknown photographer which show the interior and exterior of a zeppelin (PH1981:0125 - PH1981:0133) and construction scenes (PH1981:0134 - PH1981:0138).
Classification:
photographies
photographies
Date:
1930s
1930s
Personnes et institutions:
Sujet:
ingénierie
ingénierie
Classification:
photographies
photographies
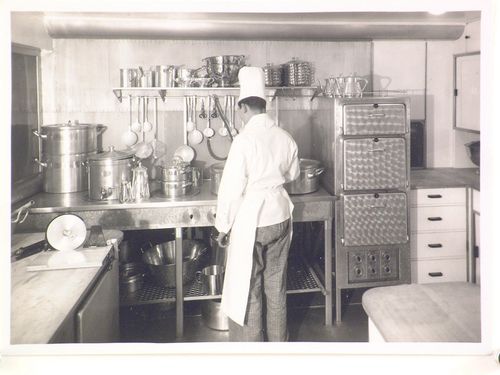
Titre:
L.Z.129 küche
L.Z.129 küche
Actions:
Numéro de référence:
PH1981:0127
Description:
- This group of nineteen prints includes five prints by the photographic studio Dr. Paul Wolff & Tritschler (PH1981:0139 - PH1981:0143) showing zeppelins in flight and under construction. There are fourteen prints by an unknown photographer which show the interior and exterior of a zeppelin (PH1981:0125 - PH1981:0133) and construction scenes (PH1981:0134 - PH1981:0138).
PH1981:0127
Description:
- This group of nineteen prints includes five prints by the photographic studio Dr. Paul Wolff & Tritschler (PH1981:0139 - PH1981:0143) showing zeppelins in flight and under construction. There are fourteen prints by an unknown photographer which show the interior and exterior of a zeppelin (PH1981:0125 - PH1981:0133) and construction scenes (PH1981:0134 - PH1981:0138).
Personnes et institutions:
Sujet:
ingénierie
ingénierie
Date:
1930s
1930s
Titre:
L.Z.129 küche
Actions:
PH1981:0127
Description:
- This group of nineteen prints includes five prints by the photographic studio Dr. Paul Wolff & Tritschler (PH1981:0139 - PH1981:0143) showing zeppelins in flight and under construction. There are fourteen prints by an unknown photographer which show the interior and exterior of a zeppelin (PH1981:0125 - PH1981:0133) and construction scenes (PH1981:0134 - PH1981:0138).
L.Z.129 küche
Actions:
PH1981:0127
Description:
- This group of nineteen prints includes five prints by the photographic studio Dr. Paul Wolff & Tritschler (PH1981:0139 - PH1981:0143) showing zeppelins in flight and under construction. There are fourteen prints by an unknown photographer which show the interior and exterior of a zeppelin (PH1981:0125 - PH1981:0133) and construction scenes (PH1981:0134 - PH1981:0138).
Classification:
photographies
photographies
Date:
1930s
1930s
Personnes et institutions:
Sujet:
ingénierie
ingénierie
Classification:
photographies
photographies
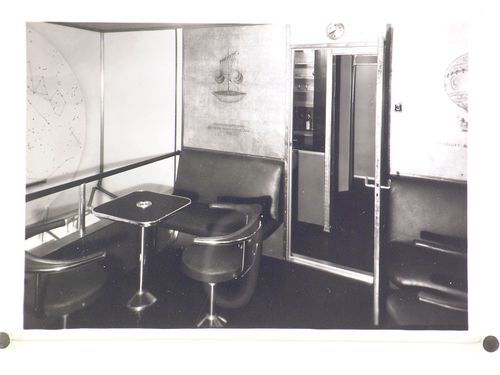
Titre:
Rauchsalom L.Z.129
Rauchsalom L.Z.129
Actions:
Numéro de référence:
PH1981:0128
Description:
- This group of nineteen prints includes five prints by the photographic studio Dr. Paul Wolff & Tritschler (PH1981:0139 - PH1981:0143) showing zeppelins in flight and under construction. There are fourteen prints by an unknown photographer which show the interior and exterior of a zeppelin (PH1981:0125 - PH1981:0133) and construction scenes (PH1981:0134 - PH1981:0138).
PH1981:0128
Description:
- This group of nineteen prints includes five prints by the photographic studio Dr. Paul Wolff & Tritschler (PH1981:0139 - PH1981:0143) showing zeppelins in flight and under construction. There are fourteen prints by an unknown photographer which show the interior and exterior of a zeppelin (PH1981:0125 - PH1981:0133) and construction scenes (PH1981:0134 - PH1981:0138).
Personnes et institutions:
Sujet:
ingénierie
ingénierie
Date:
1930s
1930s
Titre:
Rauchsalom L.Z.129
Actions:
PH1981:0128
Description:
- This group of nineteen prints includes five prints by the photographic studio Dr. Paul Wolff & Tritschler (PH1981:0139 - PH1981:0143) showing zeppelins in flight and under construction. There are fourteen prints by an unknown photographer which show the interior and exterior of a zeppelin (PH1981:0125 - PH1981:0133) and construction scenes (PH1981:0134 - PH1981:0138).
Rauchsalom L.Z.129
Actions:
PH1981:0128
Description:
- This group of nineteen prints includes five prints by the photographic studio Dr. Paul Wolff & Tritschler (PH1981:0139 - PH1981:0143) showing zeppelins in flight and under construction. There are fourteen prints by an unknown photographer which show the interior and exterior of a zeppelin (PH1981:0125 - PH1981:0133) and construction scenes (PH1981:0134 - PH1981:0138).
Classification:
photographies
photographies
Date:
1930s
1930s
Personnes et institutions:
Sujet:
ingénierie
ingénierie
Classification:
photographies
photographies
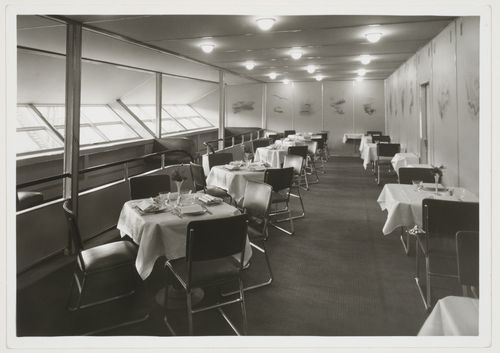
Titre:
L.Z.129 Speisesaal
L.Z.129 Speisesaal
Actions:
Numéro de référence:
PH1981:0129
Description:
- This group of nineteen prints includes five prints by the photographic studio Dr. Paul Wolff & Tritschler (PH1981:0139 - PH1981:0143) showing zeppelins in flight and under construction. There are fourteen prints by an unknown photographer which show the interior and exterior of a zeppelin (PH1981:0125 - PH1981:0133) and construction scenes (PH1981:0134 - PH1981:0138).
PH1981:0129
Description:
- This group of nineteen prints includes five prints by the photographic studio Dr. Paul Wolff & Tritschler (PH1981:0139 - PH1981:0143) showing zeppelins in flight and under construction. There are fourteen prints by an unknown photographer which show the interior and exterior of a zeppelin (PH1981:0125 - PH1981:0133) and construction scenes (PH1981:0134 - PH1981:0138).
Personnes et institutions:
Sujet:
ingénierie
ingénierie
Date:
1930s
1930s
Titre:
L.Z.129 Speisesaal
Actions:
PH1981:0129
Description:
- This group of nineteen prints includes five prints by the photographic studio Dr. Paul Wolff & Tritschler (PH1981:0139 - PH1981:0143) showing zeppelins in flight and under construction. There are fourteen prints by an unknown photographer which show the interior and exterior of a zeppelin (PH1981:0125 - PH1981:0133) and construction scenes (PH1981:0134 - PH1981:0138).
L.Z.129 Speisesaal
Actions:
PH1981:0129
Description:
- This group of nineteen prints includes five prints by the photographic studio Dr. Paul Wolff & Tritschler (PH1981:0139 - PH1981:0143) showing zeppelins in flight and under construction. There are fourteen prints by an unknown photographer which show the interior and exterior of a zeppelin (PH1981:0125 - PH1981:0133) and construction scenes (PH1981:0134 - PH1981:0138).
Classification:
photographies
photographies
Date:
1930s
1930s
Personnes et institutions:
Sujet:
ingénierie
ingénierie
Classification:
photographies
photographies
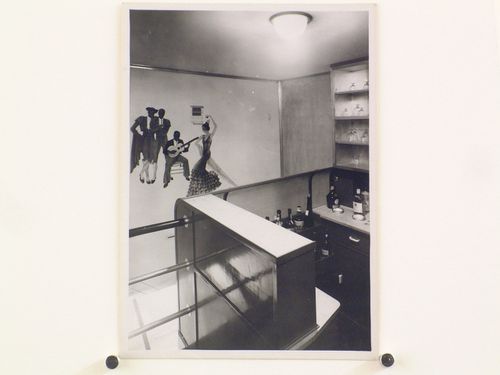
Titre:
Bar
Bar
Actions:
Numéro de référence:
PH1981:0130
Description:
- This group of nineteen prints includes five prints by the photographic studio Dr. Paul Wolff & Tritschler (PH1981:0139 - PH1981:0143) showing zeppelins in flight and under construction. There are fourteen prints by an unknown photographer which show the interior and exterior of a zeppelin (PH1981:0125 - PH1981:0133) and construction scenes (PH1981:0134 - PH1981:0138).
PH1981:0130
Description:
- This group of nineteen prints includes five prints by the photographic studio Dr. Paul Wolff & Tritschler (PH1981:0139 - PH1981:0143) showing zeppelins in flight and under construction. There are fourteen prints by an unknown photographer which show the interior and exterior of a zeppelin (PH1981:0125 - PH1981:0133) and construction scenes (PH1981:0134 - PH1981:0138).
Personnes et institutions:
Sujet:
ingénierie
ingénierie
Date:
1930s
1930s
Titre:
Bar
Actions:
PH1981:0130
Description:
- This group of nineteen prints includes five prints by the photographic studio Dr. Paul Wolff & Tritschler (PH1981:0139 - PH1981:0143) showing zeppelins in flight and under construction. There are fourteen prints by an unknown photographer which show the interior and exterior of a zeppelin (PH1981:0125 - PH1981:0133) and construction scenes (PH1981:0134 - PH1981:0138).
Bar
Actions:
PH1981:0130
Description:
- This group of nineteen prints includes five prints by the photographic studio Dr. Paul Wolff & Tritschler (PH1981:0139 - PH1981:0143) showing zeppelins in flight and under construction. There are fourteen prints by an unknown photographer which show the interior and exterior of a zeppelin (PH1981:0125 - PH1981:0133) and construction scenes (PH1981:0134 - PH1981:0138).
Classification:
photographies
photographies
Date:
1930s
1930s
Personnes et institutions:
Sujet:
ingénierie
ingénierie
Classification:
photographies
photographies
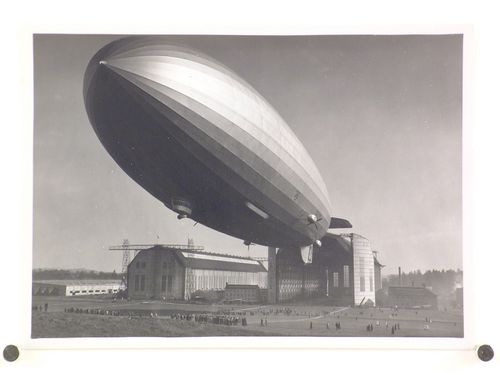
Titre:
Aufstieg
Aufstieg
Actions:
Numéro de référence:
PH1981:0131
Description:
- This group of nineteen prints includes five prints by the photographic studio Dr. Paul Wolff & Tritschler (PH1981:0139 - PH1981:0143) showing zeppelins in flight and under construction. There are fourteen prints by an unknown photographer which show the interior and exterior of a zeppelin (PH1981:0125 - PH1981:0133) and construction scenes (PH1981:0134 - PH1981:0138).
PH1981:0131
Description:
- This group of nineteen prints includes five prints by the photographic studio Dr. Paul Wolff & Tritschler (PH1981:0139 - PH1981:0143) showing zeppelins in flight and under construction. There are fourteen prints by an unknown photographer which show the interior and exterior of a zeppelin (PH1981:0125 - PH1981:0133) and construction scenes (PH1981:0134 - PH1981:0138).
Personnes et institutions:
Sujet:
ingénierie
ingénierie
Date:
1930s
1930s
Titre:
Aufstieg
Actions:
PH1981:0131
Description:
- This group of nineteen prints includes five prints by the photographic studio Dr. Paul Wolff & Tritschler (PH1981:0139 - PH1981:0143) showing zeppelins in flight and under construction. There are fourteen prints by an unknown photographer which show the interior and exterior of a zeppelin (PH1981:0125 - PH1981:0133) and construction scenes (PH1981:0134 - PH1981:0138).
Aufstieg
Actions:
PH1981:0131
Description:
- This group of nineteen prints includes five prints by the photographic studio Dr. Paul Wolff & Tritschler (PH1981:0139 - PH1981:0143) showing zeppelins in flight and under construction. There are fourteen prints by an unknown photographer which show the interior and exterior of a zeppelin (PH1981:0125 - PH1981:0133) and construction scenes (PH1981:0134 - PH1981:0138).
Classification:
photographies
photographies
Date:
1930s
1930s
Personnes et institutions:
Sujet:
ingénierie
ingénierie
Classification:
photographies
photographies
Actions:
Numéro de référence:
PH1981:0132
Description:
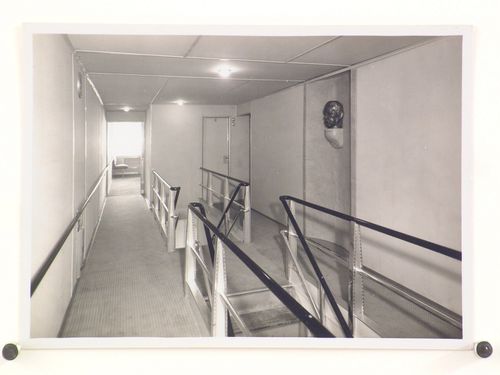
- This group of nineteen prints includes five prints by the photographic studio Dr. Paul Wolff & Tritschler (PH1981:0139 - PH1981:0143) showing zeppelins in flight and under construction. There are fourteen prints by an unknown photographer which show the interior and exterior of a zeppelin (PH1981:0125 - PH1981:0133) and construction scenes (PH1981:0134 - PH1981:0138).
PH1981:0132
Description:
- This group of nineteen prints includes five prints by the photographic studio Dr. Paul Wolff & Tritschler (PH1981:0139 - PH1981:0143) showing zeppelins in flight and under construction. There are fourteen prints by an unknown photographer which show the interior and exterior of a zeppelin (PH1981:0125 - PH1981:0133) and construction scenes (PH1981:0134 - PH1981:0138).
Personnes et institutions:
Sujet:
ingénierie
ingénierie
Date:
1930s
1930s
Titre:
L.Z. 129 Treppenhaus der fahrgasträume
Actions:
PH1981:0132
Description:
- This group of nineteen prints includes five prints by the photographic studio Dr. Paul Wolff & Tritschler (PH1981:0139 - PH1981:0143) showing zeppelins in flight and under construction. There are fourteen prints by an unknown photographer which show the interior and exterior of a zeppelin (PH1981:0125 - PH1981:0133) and construction scenes (PH1981:0134 - PH1981:0138).
L.Z. 129 Treppenhaus der fahrgasträume
Actions:
PH1981:0132
Description:
- This group of nineteen prints includes five prints by the photographic studio Dr. Paul Wolff & Tritschler (PH1981:0139 - PH1981:0143) showing zeppelins in flight and under construction. There are fourteen prints by an unknown photographer which show the interior and exterior of a zeppelin (PH1981:0125 - PH1981:0133) and construction scenes (PH1981:0134 - PH1981:0138).
Classification:
photographies
photographies
Date:
1930s
1930s
Personnes et institutions:
Sujet:
ingénierie
ingénierie


