


5203 Résultats
Classification:
livres
livres
Actions:
Exemplaires:
Description:
263 pages : illustrations (some color), plans ; 26 x 27 cm
- Bibliothèque main 128615 | ID:86-B6635 | Disponible
- Bibliothèque main 128616 | ID:86-B6635 | Disponible
Description:
263 pages : illustrations (some color), plans ; 26 x 27 cm
Auteur:
- Harris, John, 1931-2022.,
- Architect and the British country house, 1620-1920,
- American Institute of Architects Foundation.,
- Octagon (Washington, D.C.)
Sujet:
- Country homes Great Britain.,
- Manors England Exhibitions.,
- Architecture, Domestic England Exhibitions.,
- Architectural drawing England Exhibitions.,
- Manoirs Angleterre Expositions.,
- Maisons de campagne Grande-Bretagne.,
- Architectural drawing,
- Architecture, Domestic,
- Country homes,
- Manors,
- England,
- Great Britain,
- English country houses 1620-1920,
- Architecture English country houses 1620-1920,
- Country houses English architecture 1620-1920,
- Exhibition catalogues.,
- Exhibition catalogs
Publication:
London : Trefoil, 1985.
London : Trefoil, 1985.
Titre:
The design of the English country house, 1620-1920 / John Harris.
Actions:
Exemplaires:
Description:
263 pages : illustrations (some color), plans ; 26 x 27 cm
The design of the English country house, 1620-1920 / John Harris.
Actions:
Exemplaires:
- Bibliothèque main 128615 | ID:86-B6635 | Disponible
- Bibliothèque main 128616 | ID:86-B6635 | Disponible
Description:
263 pages : illustrations (some color), plans ; 26 x 27 cm
Classification:
livres
livres
Publication:
London : Trefoil, 1985.
London : Trefoil, 1985.
Auteur:
- Harris, John, 1931-2022.,
- Architect and the British country house, 1620-1920,
- American Institute of Architects Foundation.,
- Octagon (Washington, D.C.)
Sujet:
- Country homes Great Britain.,
- Manors England Exhibitions.,
- Architecture, Domestic England Exhibitions.,
- Architectural drawing England Exhibitions.,
- Manoirs Angleterre Expositions.,
- Maisons de campagne Grande-Bretagne.,
- Architectural drawing,
- Architecture, Domestic,
- Country homes,
- Manors,
- England,
- Great Britain,
- English country houses 1620-1920,
- Architecture English country houses 1620-1920,
- Country houses English architecture 1620-1920,
- Exhibition catalogues.,
- Exhibition catalogs
Classification:
livres
livres
Actions:
Prix:
$69.95
(disponible sur commande)
Résumé:
«Les nouvelles maisons en bois» explore les avancées en matière d'utilisation du bols, matériau de plus en plus populaire, dans le vaste domaine que constitue l'architecture domestique. L'introduction développe quelques axes importants, l'histoire et la tradition de la maison en bois, les différents types de charpentes, le rôle que le bois peut jouer dans la protection de(...)
$69.95
(disponible sur commande)
Résumé:
«Les nouvelles maisons en bois» explore les avancées en matière d'utilisation du bols, matériau de plus en plus populaire, dans le vaste domaine que constitue l'architecture domestique. L'introduction développe quelques axes importants, l'histoire et la tradition de la maison en bois, les différents types de charpentes, le rôle que le bois peut jouer dans la protection de(...)
Titre:
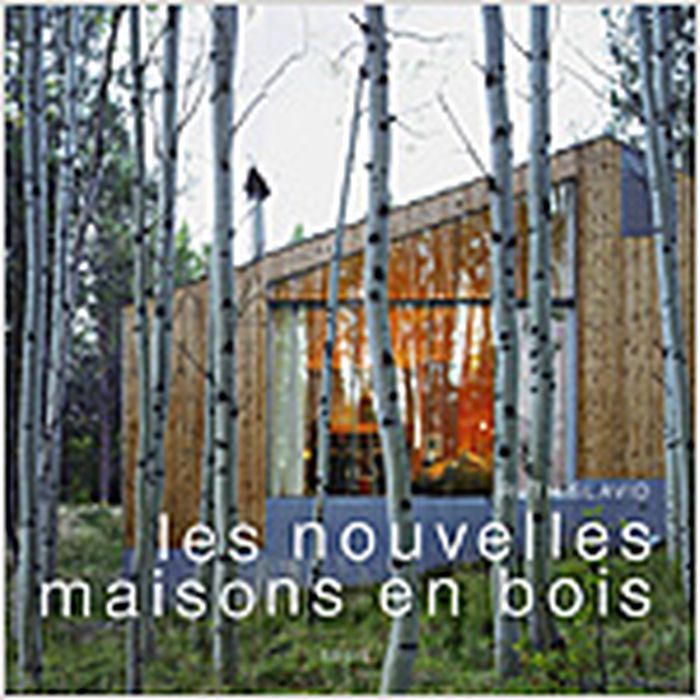
Les nouvelles maisons en bois
Actions:
Prix:
$69.95
(disponible sur commande)
Résumé:
«Les nouvelles maisons en bois» explore les avancées en matière d'utilisation du bols, matériau de plus en plus populaire, dans le vaste domaine que constitue l'architecture domestique. L'introduction développe quelques axes importants, l'histoire et la tradition de la maison en bois, les différents types de charpentes, le rôle que le bois peut jouer dans la protection de l'environnement, son utilisation dans un cadre urbain, et aussi la question de sa résistance au feu. Suivent cinq chapitres pour cinq thèmes. Le premier, «Comme des cabanes», aborde le côté naturel et traditionnel du bols, qui en fait un choix tout à fait recommandé pour les maisons de vacances et autres ermitages Ce sont des édifices qui utilisent au maximum leur environnement naturel et qui cadrent avec précision la vue sur le paysage. «En toute simplicité», présente des maisons qui répondent à un idéal d'austérité ou bien qui, par leur forme ou leur finition, dialoguent avec cet idéal. Dans «Résolument modernes», on s'intéresse à des maisons qui n'ont plus rien à vair avec la cabane en rondins. Soit elles embrassent résolument la modernité, soit elles prouvent qu'avec de l'astuce, on peut réinterpréter les bases traditionnelles et leur donner de la vivacité. «Partiellement préfabriquées» s'intéresse au rôle que la préfabrication peut jouer dans la construction des maisons en bois. Certaines utilisent des éléments de grande taille assemblés hors site ; d'autres incorporent ce qui préexistait ou récupèrent des matériaux ou des objets dans l'environnement. Avec «En ville ou en lotissement», on se tourne vers les maisons conçues pour s'intégrer à un ensemble, un quartier, un lotissement ou un complexe, en centre-ville, dans les banlieues ou dans une île paradisiaque. Chaque maison fait l'objet d'un traitement vivant, abondamment illustré de plans architecturaux et de photographies.
Les nouvelles maisons en bois
Actions:
Prix:
$69.95
(disponible sur commande)
Résumé:
«Les nouvelles maisons en bois» explore les avancées en matière d'utilisation du bols, matériau de plus en plus populaire, dans le vaste domaine que constitue l'architecture domestique. L'introduction développe quelques axes importants, l'histoire et la tradition de la maison en bois, les différents types de charpentes, le rôle que le bois peut jouer dans la protection de l'environnement, son utilisation dans un cadre urbain, et aussi la question de sa résistance au feu. Suivent cinq chapitres pour cinq thèmes. Le premier, «Comme des cabanes», aborde le côté naturel et traditionnel du bols, qui en fait un choix tout à fait recommandé pour les maisons de vacances et autres ermitages Ce sont des édifices qui utilisent au maximum leur environnement naturel et qui cadrent avec précision la vue sur le paysage. «En toute simplicité», présente des maisons qui répondent à un idéal d'austérité ou bien qui, par leur forme ou leur finition, dialoguent avec cet idéal. Dans «Résolument modernes», on s'intéresse à des maisons qui n'ont plus rien à vair avec la cabane en rondins. Soit elles embrassent résolument la modernité, soit elles prouvent qu'avec de l'astuce, on peut réinterpréter les bases traditionnelles et leur donner de la vivacité. «Partiellement préfabriquées» s'intéresse au rôle que la préfabrication peut jouer dans la construction des maisons en bois. Certaines utilisent des éléments de grande taille assemblés hors site ; d'autres incorporent ce qui préexistait ou récupèrent des matériaux ou des objets dans l'environnement. Avec «En ville ou en lotissement», on se tourne vers les maisons conçues pour s'intégrer à un ensemble, un quartier, un lotissement ou un complexe, en centre-ville, dans les banlieues ou dans une île paradisiaque. Chaque maison fait l'objet d'un traitement vivant, abondamment illustré de plans architecturaux et de photographies.
Classification:
livres
livres
Publication:
septembre 2006, Paris
septembre 2006, Paris
Sujet:
Architecture résidentielle
Architecture résidentielle
Classification:
livres
livres
Actions:
Exemplaires:
Description:
288 pages : illustrations (some color) ; 29 cm
Description:
288 pages : illustrations (some color) ; 29 cm
Auteur:
Sujet:
- Johnson, Philip, 1906-2005 Criticism and interpretation.,
- Johnson, Philip, 1906-2005 Catalogs.,
- Johnson, Philip, 1906-2005 Critique et interprétation.,
- Johnson, Philip, 1906-2005 Catalogues.,
- Johnson, Philip, 1906-2005.,
- Johnson, Philip 1906-2005,
- Johnson, Philip (Architekt),
- Architect-designed houses.,
- Maisons conçues par des architectes.,
- Architektur,
- Bildband,
- Quotations (texts),
- catalogs (documents),
- Catalogs.,
- Criticism, interpretation, etc.,
- Catalogues.
Publication:
New York : Abbeville Press, ©2001.
New York : Abbeville Press, ©2001.
Titre:
The houses of Philip Johnson / Stover Jenkins and David Mohney ; afterword by Neil Levine ; photographs by Steven Brooke.
Actions:
Exemplaires:
Description:
288 pages : illustrations (some color) ; 29 cm
The houses of Philip Johnson / Stover Jenkins and David Mohney ; afterword by Neil Levine ; photographs by Steven Brooke.
Actions:
Exemplaires:
Description:
288 pages : illustrations (some color) ; 29 cm
Classification:
livres
livres
Publication:
New York : Abbeville Press, ©2001.
New York : Abbeville Press, ©2001.
Auteur:
Sujet:
- Johnson, Philip, 1906-2005 Criticism and interpretation.,
- Johnson, Philip, 1906-2005 Catalogs.,
- Johnson, Philip, 1906-2005 Critique et interprétation.,
- Johnson, Philip, 1906-2005 Catalogues.,
- Johnson, Philip, 1906-2005.,
- Johnson, Philip 1906-2005,
- Johnson, Philip (Architekt),
- Architect-designed houses.,
- Maisons conçues par des architectes.,
- Architektur,
- Bildband,
- Quotations (texts),
- catalogs (documents),
- Catalogs.,
- Criticism, interpretation, etc.,
- Catalogues.
Classification:
livres
livres
Actions:
Exemplaires:
Description:
19, [1] pages : illustrations ; 29 cm
Description:
19, [1] pages : illustrations ; 29 cm
Auteur:
Sujet:
- Association of American Portland Cement Manufacturers Catalogs.,
- Association of American Portland Cement Manufacturers,
- Portland cement United States Designs and plans Catalogs.,
- Cement United States Designs and plans Catalogs.,
- Architecture, Domestic United States Designs and plans Catalogs.,
- Concrete houses United States Designs and plans Catalogs.,
- Ciment Portland États-Unis Dessins et plans Catalogues.,
- Ciment États-Unis Dessins et plans Catalogues.,
- Architecture domestique États-Unis Dessins et plans Catalogues.,
- Maisons en béton États-Unis Dessins et plans Catalogues.,
- Architecture, Domestic,
- Cement,
- Concrete houses,
- Portland cement,
- United States,
- Trade catalogs.,
- Catalogs,
- Manufacturers' catalogs Illinois Chicago 20th century.,
- Trade catalogs Illinois Chicago 20th century.
Publication:
Chicago : Portland Cement Association, [192-?]
Chicago : Portland Cement Association, [192-?]
Titre:
Town and country houses of concrete masonry.
Actions:
Exemplaires:
Description:
19, [1] pages : illustrations ; 29 cm
Town and country houses of concrete masonry.
Actions:
Exemplaires:
Description:
19, [1] pages : illustrations ; 29 cm
Classification:
livres
livres
Publication:
Chicago : Portland Cement Association, [192-?]
Chicago : Portland Cement Association, [192-?]
Auteur:
Sujet:
- Association of American Portland Cement Manufacturers Catalogs.,
- Association of American Portland Cement Manufacturers,
- Portland cement United States Designs and plans Catalogs.,
- Cement United States Designs and plans Catalogs.,
- Architecture, Domestic United States Designs and plans Catalogs.,
- Concrete houses United States Designs and plans Catalogs.,
- Ciment Portland États-Unis Dessins et plans Catalogues.,
- Ciment États-Unis Dessins et plans Catalogues.,
- Architecture domestique États-Unis Dessins et plans Catalogues.,
- Maisons en béton États-Unis Dessins et plans Catalogues.,
- Architecture, Domestic,
- Cement,
- Concrete houses,
- Portland cement,
- United States,
- Trade catalogs.,
- Catalogs,
- Manufacturers' catalogs Illinois Chicago 20th century.,
- Trade catalogs Illinois Chicago 20th century.
Classification:
livres
livres
Actions:
Exemplaires:
Description:
xxii, 217 pages : illustrations ; 26 cm
Description:
xxii, 217 pages : illustrations ; 26 cm
Auteur:
Sujet:
- Mansions Scotland.,
- Country homes Scotland.,
- Neoclassicism (Architecture) Scotland.,
- Hôtels particuliers Écosse.,
- Néoclassicisme (Architecture) Écosse.,
- Country homes.,
- Mansions.,
- Neoclassicism (Architecture),
- Architektur,
- Herrenhaus,
- Klassizismus,
- Villa,
- Landhuizen.,
- Classicisme.,
- Architecture domestique Écosse (GB) 17e siècle.,
- Néo-classicisme (architecture) Écosse (GB),
- Maisons de campagne Grande-Bretagne Écosse (GB),
- Architecture 17e siècle Grande-Bretagne Écosse (GB),
- Architecture 18e siècle Grande-Bretagne Écosse (GB),
- Scotland.,
- Schottland,
- 01030 Scotland 11030 houses country p1030 architectural features 1660-1800,
- Country homes Scotland History,
- Neoclassicism (Architectu ... Scotland,
- History.
Publication:
London ; Boston : Faber and Faber, 1987.
London ; Boston : Faber and Faber, 1987.
Titre:
The classical country house in Scotland, 1660-1800 / James Macaulay.
Actions:
Exemplaires:
Description:
xxii, 217 pages : illustrations ; 26 cm
The classical country house in Scotland, 1660-1800 / James Macaulay.
Actions:
Exemplaires:
Description:
xxii, 217 pages : illustrations ; 26 cm
Classification:
livres
livres
Publication:
London ; Boston : Faber and Faber, 1987.
London ; Boston : Faber and Faber, 1987.
Auteur:
Sujet:
- Mansions Scotland.,
- Country homes Scotland.,
- Neoclassicism (Architecture) Scotland.,
- Hôtels particuliers Écosse.,
- Néoclassicisme (Architecture) Écosse.,
- Country homes.,
- Mansions.,
- Neoclassicism (Architecture),
- Architektur,
- Herrenhaus,
- Klassizismus,
- Villa,
- Landhuizen.,
- Classicisme.,
- Architecture domestique Écosse (GB) 17e siècle.,
- Néo-classicisme (architecture) Écosse (GB),
- Maisons de campagne Grande-Bretagne Écosse (GB),
- Architecture 17e siècle Grande-Bretagne Écosse (GB),
- Architecture 18e siècle Grande-Bretagne Écosse (GB),
- Scotland.,
- Schottland,
- 01030 Scotland 11030 houses country p1030 architectural features 1660-1800,
- Country homes Scotland History,
- Neoclassicism (Architectu ... Scotland,
- History.
Classification:
livres
livres
Actions:
Exemplaires:
Description:
x pages, 1 leaf, 484 pages, plates : illustrations (some color), plans ; 25 cm
- Bibliothèque main 136121 | 8173; ID:86-B8787 | Disponible
- Bibliothèque main 136120 | W908; ID:86-B8787 | Disponible
- Bibliothèque main 136122 | 237; ID:86-B8787 | Disponible
Description:
x pages, 1 leaf, 484 pages, plates : illustrations (some color), plans ; 25 cm
Auteur:
- Downing, A. J. (Andrew Jackson), 1815-1852,,
- Anderson, Alexander, 1775-1870,
Sujet:
- Country homes United States Designs and plans.,
- Architecture, Domestic United States Designs and plans.,
- Maisons de campagne États-Unis Dessins et plans.,
- Architecture domestique États-Unis Dessins et plans.,
- Architecture, Domestic,
- Library rules.,
- Relief prints.,
- Publishers' cloth bindings (Binding) 1850.,
- Blocked bindings (Binding),
- Gold blocked bindings (Binding),
- Color printing (Printing) Plates.,
- Bookplates (Provenance) Library rules.,
- Library copies (Provenance)
Publication:
New York : D. Appleton & Co., 200 Broadway ; Philadelphia : Geo. S. Appleton, 164 Chestnut Street, M DCCC L [1850]
New York : D. Appleton & Co., 200 Broadway ; Philadelphia : Geo. S. Appleton, 164 Chestnut Street, M DCCC L [1850]
Titre:
The architecture of country houses : including designs for cottages, farm houses, and villas, with remarks on interiors, furniture, and the best modes of warming and ventilating : with three hundred and twenty illustrations / by A.J. Downing ...
Actions:
Exemplaires:
Description:
x pages, 1 leaf, 484 pages, plates : illustrations (some color), plans ; 25 cm
The architecture of country houses : including designs for cottages, farm houses, and villas, with remarks on interiors, furniture, and the best modes of warming and ventilating : with three hundred and twenty illustrations / by A.J. Downing ...
Actions:
Exemplaires:
- Bibliothèque main 136121 | 8173; ID:86-B8787 | Disponible
- Bibliothèque main 136120 | W908; ID:86-B8787 | Disponible
- Bibliothèque main 136122 | 237; ID:86-B8787 | Disponible
Description:
x pages, 1 leaf, 484 pages, plates : illustrations (some color), plans ; 25 cm
Classification:
livres
livres
Publication:
New York : D. Appleton & Co., 200 Broadway ; Philadelphia : Geo. S. Appleton, 164 Chestnut Street, M DCCC L [1850]
New York : D. Appleton & Co., 200 Broadway ; Philadelphia : Geo. S. Appleton, 164 Chestnut Street, M DCCC L [1850]
Auteur:
- Downing, A. J. (Andrew Jackson), 1815-1852,,
- Anderson, Alexander, 1775-1870,
Sujet:
- Country homes United States Designs and plans.,
- Architecture, Domestic United States Designs and plans.,
- Maisons de campagne États-Unis Dessins et plans.,
- Architecture domestique États-Unis Dessins et plans.,
- Architecture, Domestic,
- Library rules.,
- Relief prints.,
- Publishers' cloth bindings (Binding) 1850.,
- Blocked bindings (Binding),
- Gold blocked bindings (Binding),
- Color printing (Printing) Plates.,
- Bookplates (Provenance) Library rules.,
- Library copies (Provenance)
Classification:
livres
livres
Actions:
Exemplaires:
Description:
256 pages : illustrations (some color) ; 25 cm
Description:
256 pages : illustrations (some color) ; 25 cm
Auteur:
Sujet:
- Adjaye, David, 1966- Catalogs.,
- Adjaye, David, 1966- Criticism and interpretation.,
- Adjaye, David, 1966- Catalogues.,
- Adjaye, David, 1966-,
- Architecture, Domestic England London Catalogs.,
- Architecture domestique Angleterre Londres Catalogues.,
- Maisons conçues par des architectes Angleterre Londres Catalogues.,
- Architecture, Domestic,
- Londres (Angleterre) Constructions.,
- England London,
- Catalogs
Publication:
New York, N.Y. : Thames & Hudson, 2005.
New York, N.Y. : Thames & Hudson, 2005.
Titre:
David Adjaye : houses : recycling, reconfiguring, rebuilding / edited by Peter Allison.
Actions:
Exemplaires:
Description:
256 pages : illustrations (some color) ; 25 cm
David Adjaye : houses : recycling, reconfiguring, rebuilding / edited by Peter Allison.
Actions:
Exemplaires:
Description:
256 pages : illustrations (some color) ; 25 cm
Classification:
livres
livres
Publication:
New York, N.Y. : Thames & Hudson, 2005.
New York, N.Y. : Thames & Hudson, 2005.
Auteur:
Sujet:
- Adjaye, David, 1966- Catalogs.,
- Adjaye, David, 1966- Criticism and interpretation.,
- Adjaye, David, 1966- Catalogues.,
- Adjaye, David, 1966-,
- Architecture, Domestic England London Catalogs.,
- Architecture domestique Angleterre Londres Catalogues.,
- Maisons conçues par des architectes Angleterre Londres Catalogues.,
- Architecture, Domestic,
- Londres (Angleterre) Constructions.,
- England London,
- Catalogs
Classification:
livres
livres
Actions:
Exemplaires:
Description:
272 pages : illustrations (some colour) ; 28 cm
Description:
272 pages : illustrations (some colour) ; 28 cm
Auteur:
- Stutchbury, Anne,,
- Anne Stutchbury -- Tessa Wild -- Anne Stutchbury and Tessa Wild -- Anne Stutchbury -- Anne Stutchbury and Tessa Wild -- Stephen Ponder and Tessa Wild -- Anne Stutchbury -- Alice M. Strickland.,
- Ponder, Stephen,,
- Strickland, Alice (Curator),,
- Wild, Tessa,,
- National Trust (Great Britain),
Sujet:
- Webb, Philip, 1831-1915.,
- Morris & Co. (London, England),
- Standen (East Grinstead, West Sussex),
- Country homes England East Grinstead History.,
- Interior decoration.,
- Décoration intérieure.,
- Maisons de campagne Angleterre East Grinstead Histoire.,
- Country homes History.,
- England,
- England East Grinstead
Publication:
New Haven ; London : Yale University Press : published in association with the National Trust, [2025], ©2025
New Haven ; London : Yale University Press : published in association with the National Trust, [2025], ©2025
Titre:
Standen : Philip Webb, Morris & Co. and the creation of an arts and crafts home / Anne Stutchbury, Tessa Wild, Stephen Ponder and Alice M. Strickland.
Actions:
Exemplaires:
Description:
272 pages : illustrations (some colour) ; 28 cm
Standen : Philip Webb, Morris & Co. and the creation of an arts and crafts home / Anne Stutchbury, Tessa Wild, Stephen Ponder and Alice M. Strickland.
Actions:
Exemplaires:
Description:
272 pages : illustrations (some colour) ; 28 cm
Classification:
livres
livres
Publication:
New Haven ; London : Yale University Press : published in association with the National Trust, [2025], ©2025
New Haven ; London : Yale University Press : published in association with the National Trust, [2025], ©2025
Auteur:
- Stutchbury, Anne,,
- Anne Stutchbury -- Tessa Wild -- Anne Stutchbury and Tessa Wild -- Anne Stutchbury -- Anne Stutchbury and Tessa Wild -- Stephen Ponder and Tessa Wild -- Anne Stutchbury -- Alice M. Strickland.,
- Ponder, Stephen,,
- Strickland, Alice (Curator),,
- Wild, Tessa,,
- National Trust (Great Britain),
Sujet:
- Webb, Philip, 1831-1915.,
- Morris & Co. (London, England),
- Standen (East Grinstead, West Sussex),
- Country homes England East Grinstead History.,
- Interior decoration.,
- Décoration intérieure.,
- Maisons de campagne Angleterre East Grinstead Histoire.,
- Country homes History.,
- England,
- England East Grinstead
Classification:
livres
livres
Actions:
Exemplaires:
Description:
xii, 516 pages : illustrations, plans ; 22 cm
Description:
xii, 516 pages : illustrations, plans ; 22 cm
Auteur:
- Loudon, J. C. (John Claudius), 1783-1843,,
- Loudon, Mrs. (Jane), 1807-1858,,
- Loudon, J. C. (John Claudius), 1783-1843. Suburban gardener.
Sujet:
- Landscape gardening Handbooks, manuals, etc.,
- Landscape gardening Great Britain.,
- Farm management Great Britain.,
- Farm management Handbooks, manuals, etc.,
- Farmhouses Designs and plans.,
- Gardening.,
- Jardins Architecture Guides, manuels, etc.,
- Jardins Architecture Grande-Bretagne.,
- Exploitations agricoles Gestion Grande-Bretagne.,
- Exploitations agricoles Gestion Guides, manuels, etc.,
- Jardinage.,
- Maisons rurales Dessins et plans.,
- gardening.,
- Farm management,
- Farmhouses,
- Landscape gardening,
- Great Britain,
- handbooks.,
- Architectural drawings,
- Handbooks and manuals,
- Guides et manuels.
Publication:
Amen-Corner, Paternoster-Row, London : Wm.S. Orr & Co., MDCCCL [1850]
Amen-Corner, Paternoster-Row, London : Wm.S. Orr & Co., MDCCCL [1850]
Titre:
The villa gardener : comprising the choice of a suburban villa residence ; the laying out, planting, and culture of the garden and grounds ; and the management of the villa farm, including the dairy and poultry-yard : adapted in extent for grounds from one perch to fifty acres and upwards, and intended for the instruction of those who know little of gardening and rural affairs, and more particularly for the use of ladies / by J.C. Loudon
Actions:
Exemplaires:
Description:
xii, 516 pages : illustrations, plans ; 22 cm
The villa gardener : comprising the choice of a suburban villa residence ; the laying out, planting, and culture of the garden and grounds ; and the management of the villa farm, including the dairy and poultry-yard : adapted in extent for grounds from one perch to fifty acres and upwards, and intended for the instruction of those who know little of gardening and rural affairs, and more particularly for the use of ladies / by J.C. Loudon
Actions:
Exemplaires:
Description:
xii, 516 pages : illustrations, plans ; 22 cm
Classification:
livres
livres
Publication:
Amen-Corner, Paternoster-Row, London : Wm.S. Orr & Co., MDCCCL [1850]
Amen-Corner, Paternoster-Row, London : Wm.S. Orr & Co., MDCCCL [1850]
Auteur:
- Loudon, J. C. (John Claudius), 1783-1843,,
- Loudon, Mrs. (Jane), 1807-1858,,
- Loudon, J. C. (John Claudius), 1783-1843. Suburban gardener.
Sujet:
- Landscape gardening Handbooks, manuals, etc.,
- Landscape gardening Great Britain.,
- Farm management Great Britain.,
- Farm management Handbooks, manuals, etc.,
- Farmhouses Designs and plans.,
- Gardening.,
- Jardins Architecture Guides, manuels, etc.,
- Jardins Architecture Grande-Bretagne.,
- Exploitations agricoles Gestion Grande-Bretagne.,
- Exploitations agricoles Gestion Guides, manuels, etc.,
- Jardinage.,
- Maisons rurales Dessins et plans.,
- gardening.,
- Farm management,
- Farmhouses,
- Landscape gardening,
- Great Britain,
- handbooks.,
- Architectural drawings,
- Handbooks and manuals,
- Guides et manuels.
Classification:
livres
livres
Actions:
Exemplaires:
Description:
956 pages : illustrations (some color), maps ; 24 cm.
Description:
956 pages : illustrations (some color), maps ; 24 cm.
Auteur:
Sujet:
- Deutscher Orden (Prusse, Allemagne) histoire.,
- Church architecture Prussia, East (Poland and Russia),
- Convents Prussia, East (Poland and Russia),
- Architecture chrétienne Prusse orientale.,
- Buildings.,
- Church architecture.,
- Convents.,
- Burg,
- Geschichte,
- Ordres militaires religieux Commanderies Histoire Moyen-Age.,
- Architecture religieuse Allemagne Prusse (Allemagne) histoire Moyen-âge.,
- Maisons fortes Allemagne Prusse (Allemagne) histoire Moyen-âge.,
- Monastères Prusse.,
- Couvents Prusse.,
- Prussia, East (Poland and Russia) Buildings, structures, etc.,
- Prussia, East (Poland and Russia) Church history.,
- Europe East Prussia (Poland and Russia),
- Preußen,
- Prusse Histoire 1740-1815.,
- Theses.,
- Church history.
Publication:
München : R. Oldenbourg Verlag, 1998.
München : R. Oldenbourg Verlag, 1998.
Titre:
Die Konventsburgen im Deutschordensland Preussen / Tomasz Torbus.
Actions:
Exemplaires:
Description:
956 pages : illustrations (some color), maps ; 24 cm.
Die Konventsburgen im Deutschordensland Preussen / Tomasz Torbus.
Actions:
Exemplaires:
Description:
956 pages : illustrations (some color), maps ; 24 cm.
Classification:
livres
livres
Publication:
München : R. Oldenbourg Verlag, 1998.
München : R. Oldenbourg Verlag, 1998.
Auteur:
Sujet:
- Deutscher Orden (Prusse, Allemagne) histoire.,
- Church architecture Prussia, East (Poland and Russia),
- Convents Prussia, East (Poland and Russia),
- Architecture chrétienne Prusse orientale.,
- Buildings.,
- Church architecture.,
- Convents.,
- Burg,
- Geschichte,
- Ordres militaires religieux Commanderies Histoire Moyen-Age.,
- Architecture religieuse Allemagne Prusse (Allemagne) histoire Moyen-âge.,
- Maisons fortes Allemagne Prusse (Allemagne) histoire Moyen-âge.,
- Monastères Prusse.,
- Couvents Prusse.,
- Prussia, East (Poland and Russia) Buildings, structures, etc.,
- Prussia, East (Poland and Russia) Church history.,
- Europe East Prussia (Poland and Russia),
- Preußen,
- Prusse Histoire 1740-1815.,
- Theses.,
- Church history.


