


23967 Résultats
Classification:
photographies
photographies
Numéro de référence:
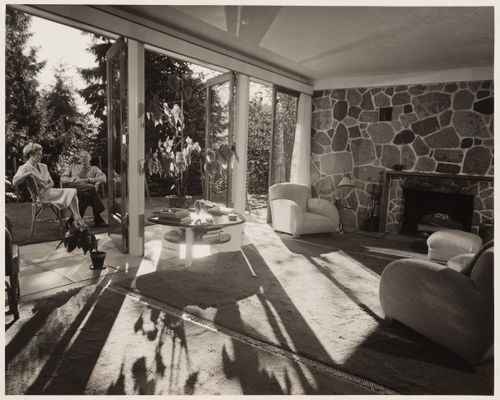
ARCH175847
Description:
photograph by the National Film Board
ARCH175847
Description:
photograph by the National Film Board
Personnes et institutions:
Date:
ca. 1951
ca. 1951
Classification:
photographies
photographies
Date:
ca. 1951
ca. 1951
Personnes et institutions:
Classification:
photographies
photographies
Numéro de référence:
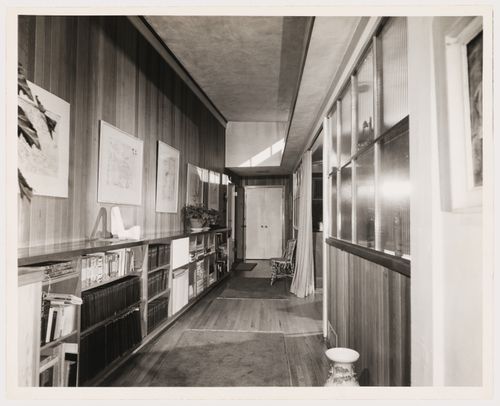
ARCH175849
Description:
photograph by the National Film Board
ARCH175849
Description:
photograph by the National Film Board
Personnes et institutions:
Date:
ca. 1951
ca. 1951
Titre:
B.C. Binning House: interior view of hall and picture gallery
Actions:
ARCH175849
Description:
photograph by the National Film Board
B.C. Binning House: interior view of hall and picture gallery
Actions:
ARCH175849
Description:
photograph by the National Film Board
Classification:
photographies
photographies
Date:
ca. 1951
ca. 1951
Personnes et institutions:
Classification:
dessins
dessins
Numéro de référence:
ARCH3782
Description:
Portes de vestibule en bois doublé de bronze (dessin 93-1) / McFarlane-Douglas Co., Ottawa. Détails des plafonniers au rez-de-chaussée et au 2e étage (dessin 825-B-2) / Canadian Metal Window & Steel Products, Toronto. Châssis circulaire en bronze au-dessus des portes pivotantes (dessin 6830-C-1318) / The Robert Mitchell Co., Montréal. Détails des portes pivotantes / The Metal Shingle & Siding Co., Montréal. Copie à la mine de plomb d'un dessin d'atelier des puits de lumière.
ARCH3782
Description:
Portes de vestibule en bois doublé de bronze (dessin 93-1) / McFarlane-Douglas Co., Ottawa. Détails des plafonniers au rez-de-chaussée et au 2e étage (dessin 825-B-2) / Canadian Metal Window & Steel Products, Toronto. Châssis circulaire en bronze au-dessus des portes pivotantes (dessin 6830-C-1318) / The Robert Mitchell Co., Montréal. Détails des portes pivotantes / The Metal Shingle & Siding Co., Montréal. Copie à la mine de plomb d'un dessin d'atelier des puits de lumière.
Personnes et institutions:
Date:
1925-1926
1925-1926
Titre:
Détails et plans d'étage, Chambre de Commerce, rue Saint-Jacques, Montréal, Québec
Actions:
ARCH3782
Description:
Portes de vestibule en bois doublé de bronze (dessin 93-1) / McFarlane-Douglas Co., Ottawa. Détails des plafonniers au rez-de-chaussée et au 2e étage (dessin 825-B-2) / Canadian Metal Window & Steel Products, Toronto. Châssis circulaire en bronze au-dessus des portes pivotantes (dessin 6830-C-1318) / The Robert Mitchell Co., Montréal. Détails des portes pivotantes / The Metal Shingle & Siding Co., Montréal. Copie à la mine de plomb d'un dessin d'atelier des puits de lumière.
Détails et plans d'étage, Chambre de Commerce, rue Saint-Jacques, Montréal, Québec
Actions:
ARCH3782
Description:
Portes de vestibule en bois doublé de bronze (dessin 93-1) / McFarlane-Douglas Co., Ottawa. Détails des plafonniers au rez-de-chaussée et au 2e étage (dessin 825-B-2) / Canadian Metal Window & Steel Products, Toronto. Châssis circulaire en bronze au-dessus des portes pivotantes (dessin 6830-C-1318) / The Robert Mitchell Co., Montréal. Détails des portes pivotantes / The Metal Shingle & Siding Co., Montréal. Copie à la mine de plomb d'un dessin d'atelier des puits de lumière.
Classification:
dessins
dessins
Date:
1925-1926
1925-1926
Personnes et institutions:
Niveau de description archivistique:
Projet
Projet
Numéro de référence:
AP075.S1.1990.PR03
Description:
Project series documents Cornelia Hahn Oberlander's landscape design for the United Nations Peacekeeping Monument in Ottawa, Ontario. Oberlander worked on this from 1990-1993 with Richard Henriquez & Partners and sculptor Jack Harmon. Together, they won the design competition organized by the National Capital Commission in 1990. The monument is situated between the National Gallery of Canada and the United States Embassy, between St. Patrick Street and Murray Street. The monument consists in three bronze cast figures of peacekeeping soldiers on a granite slab. Oberlander elaborated the planting scheme and designed "an oval grove of twelve oak trees representing Canada's ten provinces and two territories [...]" [1], except Nunavut that was still included in the Northwest Territories at the time. The project was completed in 1993. Project series contains ten landscape working drawings, including a site plan, landscape sections, planting and grading plans, and an irrigations plan. The project is also documented through textual records, including design competition information documents, competition proposal, correspondence with architects, client and consultants, specifications, financial documents, press about the project and photographs of the construction and the inauguration of the monument. Source: [1] Herrington, Susan. Cornelia Hahn Oberlander: Making the Modern Landscape, University of Virginia Press, 2014, 304 pages, p. 171.
AP075.S1.1990.PR03
Description:
Project series documents Cornelia Hahn Oberlander's landscape design for the United Nations Peacekeeping Monument in Ottawa, Ontario. Oberlander worked on this from 1990-1993 with Richard Henriquez & Partners and sculptor Jack Harmon. Together, they won the design competition organized by the National Capital Commission in 1990. The monument is situated between the National Gallery of Canada and the United States Embassy, between St. Patrick Street and Murray Street. The monument consists in three bronze cast figures of peacekeeping soldiers on a granite slab. Oberlander elaborated the planting scheme and designed "an oval grove of twelve oak trees representing Canada's ten provinces and two territories [...]" [1], except Nunavut that was still included in the Northwest Territories at the time. The project was completed in 1993. Project series contains ten landscape working drawings, including a site plan, landscape sections, planting and grading plans, and an irrigations plan. The project is also documented through textual records, including design competition information documents, competition proposal, correspondence with architects, client and consultants, specifications, financial documents, press about the project and photographs of the construction and the inauguration of the monument. Source: [1] Herrington, Susan. Cornelia Hahn Oberlander: Making the Modern Landscape, University of Virginia Press, 2014, 304 pages, p. 171.
Personnes et institutions:
Date:
1990-1993
1990-1993
Titre:
United Nations Peacekeeping Monument, Ottawa, Ontario (1990-1993)
Actions:
AP075.S1.1990.PR03
Description:
Project series documents Cornelia Hahn Oberlander's landscape design for the United Nations Peacekeeping Monument in Ottawa, Ontario. Oberlander worked on this from 1990-1993 with Richard Henriquez & Partners and sculptor Jack Harmon. Together, they won the design competition organized by the National Capital Commission in 1990. The monument is situated between the National Gallery of Canada and the United States Embassy, between St. Patrick Street and Murray Street. The monument consists in three bronze cast figures of peacekeeping soldiers on a granite slab. Oberlander elaborated the planting scheme and designed "an oval grove of twelve oak trees representing Canada's ten provinces and two territories [...]" [1], except Nunavut that was still included in the Northwest Territories at the time. The project was completed in 1993. Project series contains ten landscape working drawings, including a site plan, landscape sections, planting and grading plans, and an irrigations plan. The project is also documented through textual records, including design competition information documents, competition proposal, correspondence with architects, client and consultants, specifications, financial documents, press about the project and photographs of the construction and the inauguration of the monument. Source: [1] Herrington, Susan. Cornelia Hahn Oberlander: Making the Modern Landscape, University of Virginia Press, 2014, 304 pages, p. 171.
United Nations Peacekeeping Monument, Ottawa, Ontario (1990-1993)
Actions:
AP075.S1.1990.PR03
Description:
Project series documents Cornelia Hahn Oberlander's landscape design for the United Nations Peacekeeping Monument in Ottawa, Ontario. Oberlander worked on this from 1990-1993 with Richard Henriquez & Partners and sculptor Jack Harmon. Together, they won the design competition organized by the National Capital Commission in 1990. The monument is situated between the National Gallery of Canada and the United States Embassy, between St. Patrick Street and Murray Street. The monument consists in three bronze cast figures of peacekeeping soldiers on a granite slab. Oberlander elaborated the planting scheme and designed "an oval grove of twelve oak trees representing Canada's ten provinces and two territories [...]" [1], except Nunavut that was still included in the Northwest Territories at the time. The project was completed in 1993. Project series contains ten landscape working drawings, including a site plan, landscape sections, planting and grading plans, and an irrigations plan. The project is also documented through textual records, including design competition information documents, competition proposal, correspondence with architects, client and consultants, specifications, financial documents, press about the project and photographs of the construction and the inauguration of the monument. Source: [1] Herrington, Susan. Cornelia Hahn Oberlander: Making the Modern Landscape, University of Virginia Press, 2014, 304 pages, p. 171.
Niveau de description archivistique:
Project
Project
Date:
1990-1993
1990-1993
Personnes et institutions:
Classification:
archives
Niveau de description archivistique:
Fonds
archives
Niveau de description archivistique:
Fonds
Titre:
Fonds Melvin Charney
Fonds Melvin Charney
Numéro de référence:
AP041
Résumé:
The Melvin Charney fonds documents Charney's career from the 1950s to the 2012 over 70 architectural and artistics projects, records related to exhibitions he designed, exhibition in which his projects were presented, his teaching activities, and his writings. The fonds contains a considerable amount of textual records, architectural drawings, photographic materials, some models, and a small number of artefacts related to his projects.
AP041
Résumé:
The Melvin Charney fonds documents Charney's career from the 1950s to the 2012 over 70 architectural and artistics projects, records related to exhibitions he designed, exhibition in which his projects were presented, his teaching activities, and his writings. The fonds contains a considerable amount of textual records, architectural drawings, photographic materials, some models, and a small number of artefacts related to his projects.
Personnes et institutions:
Date:
1947-2012
1947-2012
Titre:
Fonds Melvin Charney
Actions:
AP041
Résumé:
The Melvin Charney fonds documents Charney's career from the 1950s to the 2012 over 70 architectural and artistics projects, records related to exhibitions he designed, exhibition in which his projects were presented, his teaching activities, and his writings. The fonds contains a considerable amount of textual records, architectural drawings, photographic materials, some models, and a small number of artefacts related to his projects.
Fonds Melvin Charney
Actions:
AP041
Résumé:
The Melvin Charney fonds documents Charney's career from the 1950s to the 2012 over 70 architectural and artistics projects, records related to exhibitions he designed, exhibition in which his projects were presented, his teaching activities, and his writings. The fonds contains a considerable amount of textual records, architectural drawings, photographic materials, some models, and a small number of artefacts related to his projects.
Classification:
archives
Niveau de description archivistique:
Fonds
archives
Niveau de description archivistique:
Fonds
Date:
1947-2012
1947-2012
Personnes et institutions:
Classification:
archives
Niveau de description archivistique:
Fonds
archives
Niveau de description archivistique:
Fonds
Titre:
Fonds Roland Dumais
Fonds Roland Dumais
Numéro de référence:
AP005
Résumé:
The Roland Dumais fonds, 1930-1975, documents architect Roland Dumais’s design and construction of over 500 built projects in Québec. In addition to documenting Dumais’s professional career (1935-1971), the fonds includes materials relating to the everyday administration of Dumais’s architectural firm (1941-1977) as well as materials pertaining to his personal life (1932-1982). Materials in this fonds consist of approximately 12 400 drawings (including reprographic copies), 126 photographic materials, 10.33 l.m. of textual records, 5 models, and 3 reels of 16 mm film.
AP005
Résumé:
The Roland Dumais fonds, 1930-1975, documents architect Roland Dumais’s design and construction of over 500 built projects in Québec. In addition to documenting Dumais’s professional career (1935-1971), the fonds includes materials relating to the everyday administration of Dumais’s architectural firm (1941-1977) as well as materials pertaining to his personal life (1932-1982). Materials in this fonds consist of approximately 12 400 drawings (including reprographic copies), 126 photographic materials, 10.33 l.m. of textual records, 5 models, and 3 reels of 16 mm film.
Personnes et institutions:
Date:
1930-1975
1930-1975
Titre:
Fonds Roland Dumais
Actions:
AP005
Résumé:
The Roland Dumais fonds, 1930-1975, documents architect Roland Dumais’s design and construction of over 500 built projects in Québec. In addition to documenting Dumais’s professional career (1935-1971), the fonds includes materials relating to the everyday administration of Dumais’s architectural firm (1941-1977) as well as materials pertaining to his personal life (1932-1982). Materials in this fonds consist of approximately 12 400 drawings (including reprographic copies), 126 photographic materials, 10.33 l.m. of textual records, 5 models, and 3 reels of 16 mm film.
Fonds Roland Dumais
Actions:
AP005
Résumé:
The Roland Dumais fonds, 1930-1975, documents architect Roland Dumais’s design and construction of over 500 built projects in Québec. In addition to documenting Dumais’s professional career (1935-1971), the fonds includes materials relating to the everyday administration of Dumais’s architectural firm (1941-1977) as well as materials pertaining to his personal life (1932-1982). Materials in this fonds consist of approximately 12 400 drawings (including reprographic copies), 126 photographic materials, 10.33 l.m. of textual records, 5 models, and 3 reels of 16 mm film.
Classification:
archives
Niveau de description archivistique:
Fonds
archives
Niveau de description archivistique:
Fonds
Date:
1930-1975
1930-1975
Personnes et institutions:
Classification:
photographies
photographies
Numéro de référence:
ARCH175848
ARCH175848
Personnes et institutions:
Date:
ca. 1951
ca. 1951
Classification:
photographies
photographies
Date:
ca. 1951
ca. 1951
Personnes et institutions:
Classification:
documents textuels
Quantité:
4 document(s) textuel(s)
documents textuels
Quantité:
4 document(s) textuel(s)
Numéro de référence:
ARCH211120
ARCH211120
Personnes et institutions:
Date:
1950-1952
1950-1952
Classification:
documents textuels
Quantité:
4 document(s) textuel(s)
documents textuels
Quantité:
4 document(s) textuel(s)
Date:
1950-1952
1950-1952
Personnes et institutions:
Classification:
documents textuels
documents textuels
Numéro de référence:
ARCH211174
Description:
M0-64-4-6
ARCH211174
Description:
M0-64-4-6
Personnes et institutions:
Date:
1964?
1964?
Titre:
Devis relatif au rajout et aux modifications apportés à l'Édifice fédéral de Saint-Eustache
Actions:
ARCH211174
Description:
M0-64-4-6
Devis relatif au rajout et aux modifications apportés à l'Édifice fédéral de Saint-Eustache
Actions:
ARCH211174
Description:
M0-64-4-6
Classification:
documents textuels
documents textuels
Date:
1964?
1964?
Personnes et institutions:
Classification:
documents textuels
documents textuels
Numéro de référence:
ARCH211175
Description:
QU-64-9-1
ARCH211175
Description:
QU-64-9-1
Personnes et institutions:
Date:
septembre 1964
septembre 1964
Classification:
documents textuels
documents textuels
Date:
septembre 1964
septembre 1964
Personnes et institutions:


