


18451 Résultats
Classification:
documents textuels
documents textuels
Numéro de référence:
AP075.S1.1965.PR01.012
Description:
Includes two concept notes books, a plan, a promotional leaflet of the Expo '67 and list of plants for the playground. Original folder entitled "CHILDREN'S CREATIVE CENTRE / EXPO 67 / RESEARCH, PLANTS SELECTION, COST ESTIMATES".
AP075.S1.1965.PR01.012
Description:
Includes two concept notes books, a plan, a promotional leaflet of the Expo '67 and list of plants for the playground. Original folder entitled "CHILDREN'S CREATIVE CENTRE / EXPO 67 / RESEARCH, PLANTS SELECTION, COST ESTIMATES".
Personnes et institutions:
Date:
circa 1967
circa 1967
Titre:
Research and concept notes, Children's Creative Centre Playground, Canadian Federal Pavilion, Expo '67, Montréal, Québec
Actions:
AP075.S1.1965.PR01.012
Description:
Includes two concept notes books, a plan, a promotional leaflet of the Expo '67 and list of plants for the playground. Original folder entitled "CHILDREN'S CREATIVE CENTRE / EXPO 67 / RESEARCH, PLANTS SELECTION, COST ESTIMATES".
Research and concept notes, Children's Creative Centre Playground, Canadian Federal Pavilion, Expo '67, Montréal, Québec
Actions:
AP075.S1.1965.PR01.012
Description:
Includes two concept notes books, a plan, a promotional leaflet of the Expo '67 and list of plants for the playground. Original folder entitled "CHILDREN'S CREATIVE CENTRE / EXPO 67 / RESEARCH, PLANTS SELECTION, COST ESTIMATES".
Classification:
documents textuels
documents textuels
Date:
circa 1967
circa 1967
Personnes et institutions:
Classification:
photographies
photographies
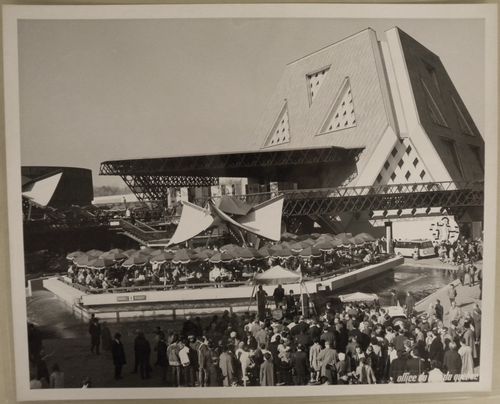
Numéro de référence:
ARCH256002
Description:
The plaza is sponsored by the City of Westmount.
ARCH256002
Description:
The plaza is sponsored by the City of Westmount.
Personnes et institutions:
Date:
1967
1967
Titre:
View of a terrace and of a music band at the Plaza of the Universe near the Man the Explorer Pavilion, Expo 67, Montréal, Québec
Actions:
ARCH256002
Description:
The plaza is sponsored by the City of Westmount.
View of a terrace and of a music band at the Plaza of the Universe near the Man the Explorer Pavilion, Expo 67, Montréal, Québec
Actions:
ARCH256002
Description:
The plaza is sponsored by the City of Westmount.
Classification:
photographies
photographies
Date:
1967
1967
Personnes et institutions:
Classification:
photographies
photographies
Actions:
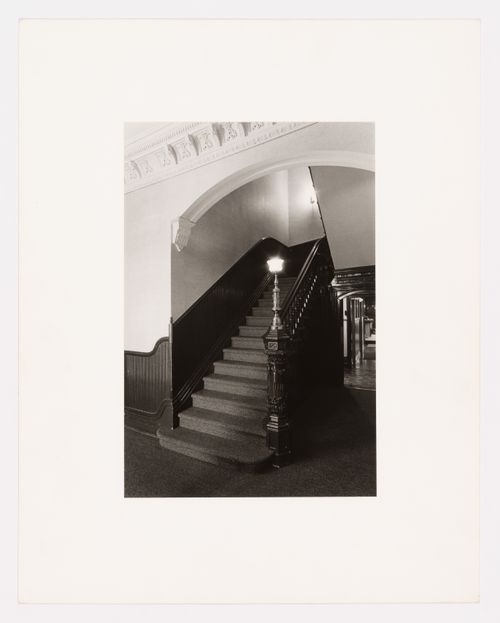
Numéro de référence:
PH1974:0004:002
PH1974:0004:002
Personnes et institutions:
Sujet:
architecture
architecture
Date:
May 1973
May 1973
Classification:
photographies
photographies
Date:
May 1973
May 1973
Personnes et institutions:
Sujet:
architecture
architecture
Classification:
photographies
photographies
Actions:
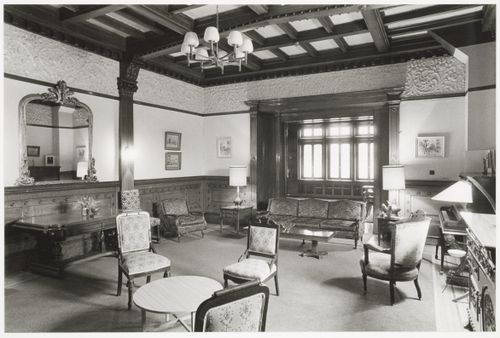
Numéro de référence:
PH1974:0004:003
PH1974:0004:003
Personnes et institutions:
Sujet:
architecture
architecture
Date:
May 1973
May 1973
Classification:
photographies
photographies
Date:
May 1973
May 1973
Personnes et institutions:
Sujet:
architecture
architecture
Classification:
photographies
photographies
Actions:
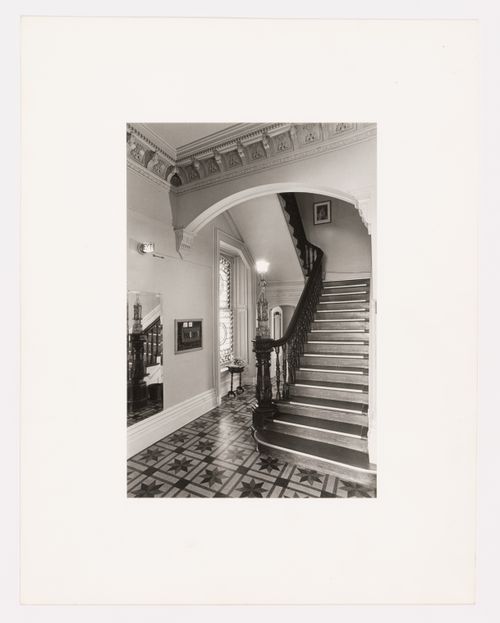
Numéro de référence:
PH1974:0004:015
PH1974:0004:015
Personnes et institutions:
Sujet:
architecture
architecture
Date:
May 1973
May 1973
Classification:
photographies
photographies
Date:
May 1973
May 1973
Personnes et institutions:
Sujet:
architecture
architecture
Classification:
photographies
photographies
Actions:
Numéro de référence:
PH1974:0004:016
PH1974:0004:016
Personnes et institutions:
Sujet:
architecture
architecture
Date:
May 1973
May 1973
Titre:
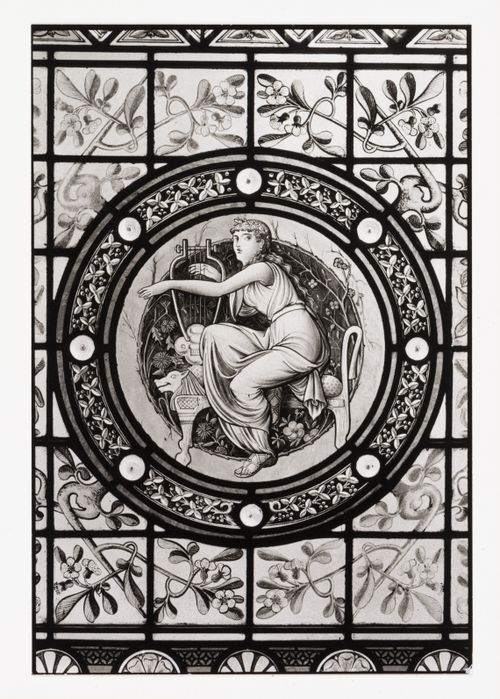
Close-up view of a stained glass window in the west part of Shaughnessy House, Montréal, Québec, Canada
Actions:
PH1974:0004:016
Close-up view of a stained glass window in the west part of Shaughnessy House, Montréal, Québec, Canada
Actions:
PH1974:0004:016
Classification:
photographies
photographies
Date:
May 1973
May 1973
Personnes et institutions:
Sujet:
architecture
architecture
Classification:
photographies
photographies
Actions:
Numéro de référence:
PH1974:0004:017
PH1974:0004:017
Personnes et institutions:
Sujet:
architecture
architecture
Date:
May 1973
May 1973
Titre:
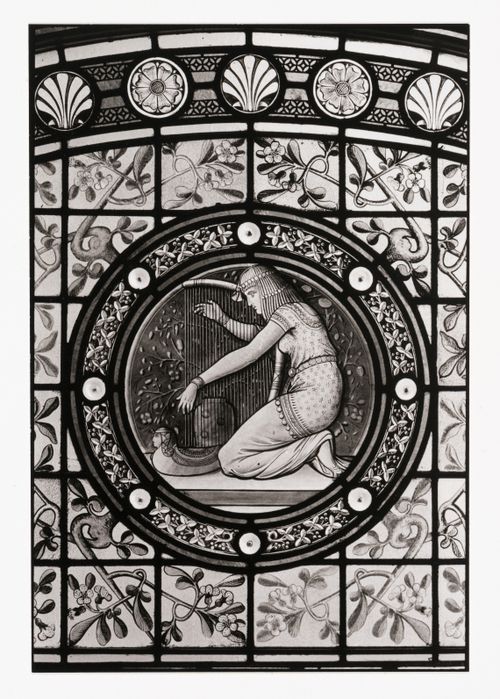
Close-up view of a stained glass window in the west part of Shaughnessy House, Montréal, Québec, Canada
Actions:
PH1974:0004:017
Close-up view of a stained glass window in the west part of Shaughnessy House, Montréal, Québec, Canada
Actions:
PH1974:0004:017
Classification:
photographies
photographies
Date:
May 1973
May 1973
Personnes et institutions:
Sujet:
architecture
architecture
Classification:
photographies
photographies
Actions:
Numéro de référence:
PH1974:0004:018
PH1974:0004:018
Personnes et institutions:
Sujet:
architecture
architecture
Date:
May 1973
May 1973
Titre:
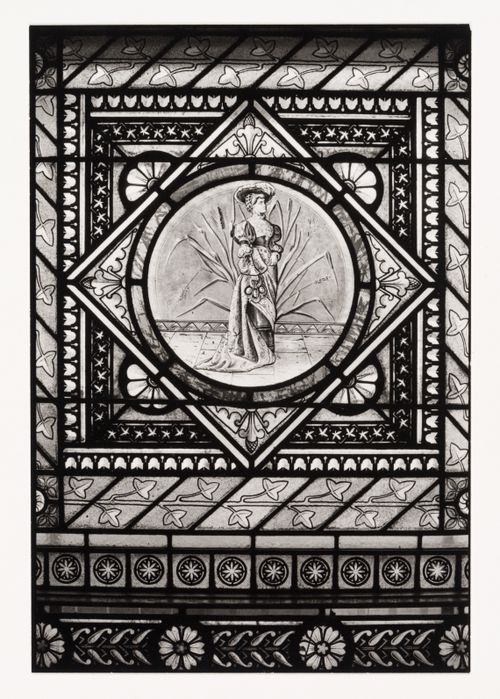
Close-up view of a stained glass window in the west part of Shaughnessy House, Montréal, Québec, Canada
Actions:
PH1974:0004:018
Close-up view of a stained glass window in the west part of Shaughnessy House, Montréal, Québec, Canada
Actions:
PH1974:0004:018
Classification:
photographies
photographies
Date:
May 1973
May 1973
Personnes et institutions:
Sujet:
architecture
architecture
Classification:
photographies
photographies
Actions:
Numéro de référence:
PH1974:0004:019
PH1974:0004:019
Personnes et institutions:
Sujet:
architecture
architecture
Date:
May 1973
May 1973
Titre:
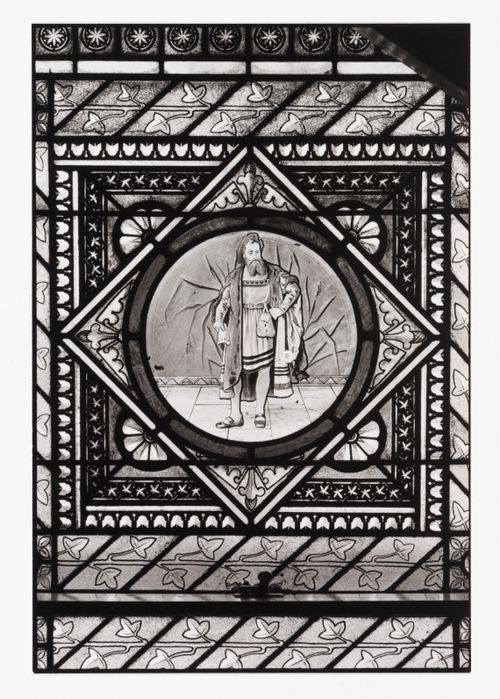
Close-up view of a stained glass window in the west part of Shaughnessy House, Montréal, Québec, Canada
Actions:
PH1974:0004:019
Close-up view of a stained glass window in the west part of Shaughnessy House, Montréal, Québec, Canada
Actions:
PH1974:0004:019
Classification:
photographies
photographies
Date:
May 1973
May 1973
Personnes et institutions:
Sujet:
architecture
architecture
Classification:
photographies
photographies
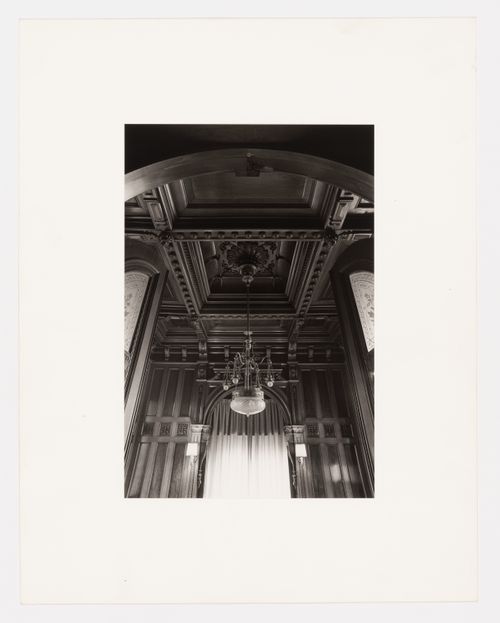
Actions:
Numéro de référence:
PH1974:0004:020
PH1974:0004:020
Personnes et institutions:
Sujet:
architecture
architecture
Date:
May 1973
May 1973
Classification:
photographies
photographies
Date:
May 1973
May 1973
Personnes et institutions:
Sujet:
architecture
architecture


