


6236 Résultats
Classification:
vidéo
vidéo
Actions:
Exemplaires:
Description:
2 videocassettes (Mini-DV) (approximately 99 min.) : sound, color ; 1/4 in. master
- Bibliothèque main av cca productions 265310 | Box 28 (BIB 196757) | tape 1 | Mini-DV master | Disponible
- Bibliothèque main av cca productions 265311 | Box 28 (BIB 196757) | tape 2 | Mini-DV master | Disponible
Description:
2 videocassettes (Mini-DV) (approximately 99 min.) : sound, color ; 1/4 in. master
Auteur:
- Luka, Nik, 1975-,
- Harvey, Shannon.,
- Reed, Chris, landscape architect.,
- Rose, Owen, 1971-,
- Armand, Marie-Hélène.,
- Bhatt, Vikram.,
- Centre canadien d'architecture.,
- McGill University.,
- Université de Montréal.,
- Université du Québec à Montréal.,
- Université Laval.,
- Carleton University.,
- Ryerson University.,
- Centre canadien d'architecture. Enregistrements des événements.,
- Charrette interuniversitaire (15th : 2009 : Montréal, Québec)
Sujet:
- Charrette interuniversitaire (15th : 2009 : Montréal, Québec),
- Charrettes Québec (Province) Montréal.,
- City planning Competitions Canada.,
- Charrettes (Planification) Québec (Province) Montréal.,
- Charrettes,
- City planning Competitions,
- Parc Extension (Montréal, Québec),
- Canada,
- Québec Montréal,
- Charettes Canada Québec (Province) Montréal 2000-2010.,
- Urban design Canada Québec (Province) Montréal 2000-2010.,
- Landscape architecture Canada Québec (Province) Montréal 2000-2010.,
- Public spaces Canada Québec (Province) Montréal 2000-2010.,
- Video recordings.,
- Videocassettes.,
- Videotapes.,
- Mini-DV.
Publication:
[2009]
[2009]
Titre:
[Lancement Charrette interuniversitaire 2009].
Actions:
Exemplaires:
Description:
2 videocassettes (Mini-DV) (approximately 99 min.) : sound, color ; 1/4 in. master
[Lancement Charrette interuniversitaire 2009].
Actions:
Exemplaires:
- Bibliothèque main av cca productions 265310 | Box 28 (BIB 196757) | tape 1 | Mini-DV master | Disponible
- Bibliothèque main av cca productions 265311 | Box 28 (BIB 196757) | tape 2 | Mini-DV master | Disponible
Description:
2 videocassettes (Mini-DV) (approximately 99 min.) : sound, color ; 1/4 in. master
Classification:
vidéo
vidéo
Publication:
[2009]
[2009]
Auteur:
- Luka, Nik, 1975-,
- Harvey, Shannon.,
- Reed, Chris, landscape architect.,
- Rose, Owen, 1971-,
- Armand, Marie-Hélène.,
- Bhatt, Vikram.,
- Centre canadien d'architecture.,
- McGill University.,
- Université de Montréal.,
- Université du Québec à Montréal.,
- Université Laval.,
- Carleton University.,
- Ryerson University.,
- Centre canadien d'architecture. Enregistrements des événements.,
- Charrette interuniversitaire (15th : 2009 : Montréal, Québec)
Sujet:
- Charrette interuniversitaire (15th : 2009 : Montréal, Québec),
- Charrettes Québec (Province) Montréal.,
- City planning Competitions Canada.,
- Charrettes (Planification) Québec (Province) Montréal.,
- Charrettes,
- City planning Competitions,
- Parc Extension (Montréal, Québec),
- Canada,
- Québec Montréal,
- Charettes Canada Québec (Province) Montréal 2000-2010.,
- Urban design Canada Québec (Province) Montréal 2000-2010.,
- Landscape architecture Canada Québec (Province) Montréal 2000-2010.,
- Public spaces Canada Québec (Province) Montréal 2000-2010.,
- Video recordings.,
- Videocassettes.,
- Videotapes.,
- Mini-DV.
Classification:
livres
livres
Prix:
$40.95
(disponible sur commande)
Résumé:
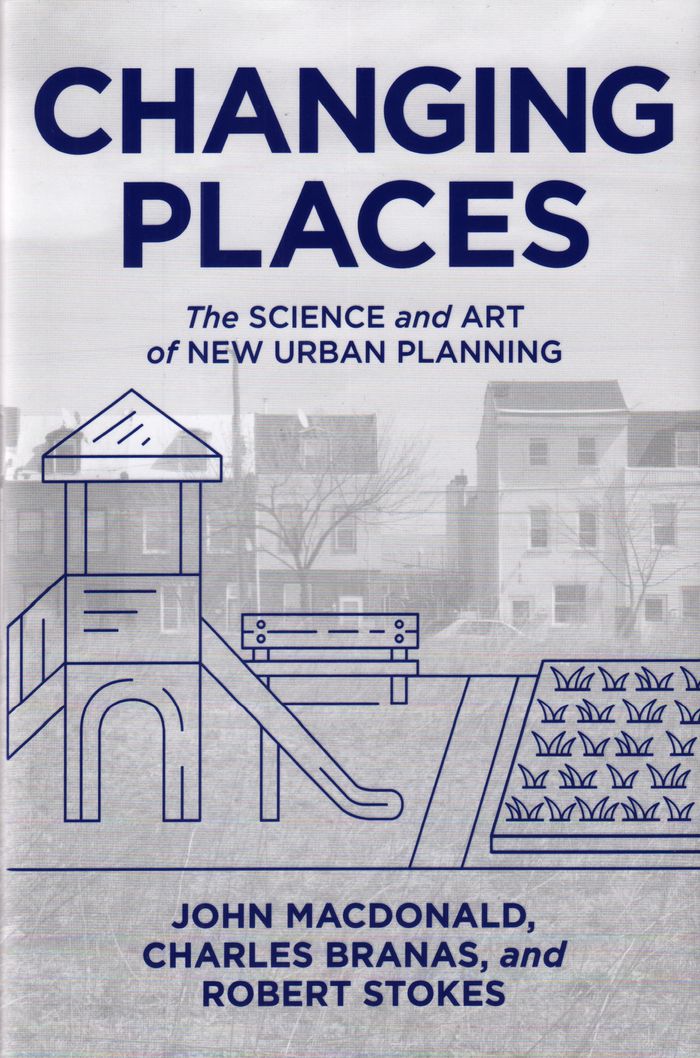
The design of every aspect of the urban landscape -- from streets and sidewalks to green spaces, mass transit, and housing -- fundamentally influences the health and safety of the communities who live there. It can affect people's stress levels and determine whether they walk or drive, the quality of the air they breathe, and how free they are from crime. "Changing(...)
$40.95
(disponible sur commande)
Résumé:
The design of every aspect of the urban landscape -- from streets and sidewalks to green spaces, mass transit, and housing -- fundamentally influences the health and safety of the communities who live there. It can affect people's stress levels and determine whether they walk or drive, the quality of the air they breathe, and how free they are from crime. "Changing(...)
Sujet:
Théorie de l’urbanisme
Théorie de l’urbanisme
Publication:
octobre 2019
octobre 2019
Titre:
Changing places: the science and art of new urban planning
Actions:
Prix:
$40.95
(disponible sur commande)
Résumé:
The design of every aspect of the urban landscape -- from streets and sidewalks to green spaces, mass transit, and housing -- fundamentally influences the health and safety of the communities who live there. It can affect people's stress levels and determine whether they walk or drive, the quality of the air they breathe, and how free they are from crime. "Changing Places" provides a compelling look at the new science and art of urban planning, showing how scientists, planners, and citizens can work together to reshape city life in measurably positive ways.
Changing places: the science and art of new urban planning
Actions:
Prix:
$40.95
(disponible sur commande)
Résumé:
The design of every aspect of the urban landscape -- from streets and sidewalks to green spaces, mass transit, and housing -- fundamentally influences the health and safety of the communities who live there. It can affect people's stress levels and determine whether they walk or drive, the quality of the air they breathe, and how free they are from crime. "Changing Places" provides a compelling look at the new science and art of urban planning, showing how scientists, planners, and citizens can work together to reshape city life in measurably positive ways.
Classification:
livres
livres
Publication:
octobre 2019
octobre 2019
Sujet:
Théorie de l’urbanisme
Théorie de l’urbanisme
Classification:
livres
livres
Actions:
Exemplaires:
Description:
287 pages : illustrations (some color), plans ; 32 cm
Description:
287 pages : illustrations (some color), plans ; 32 cm
Auteur:
Sujet:
- Team V Architecture.,
- Architectural firms Netherlands Amsterdam.,
- Agences d'architecture Pays-Bas Amsterdam.,
- ARCHITECTURE / General.,
- Architectural firms Netherlands.,
- Architectural firms.,
- Netherlands Amsterdam.
Publication:
Berlin : Hatje Cantz, [2019], ©2019
Berlin : Hatje Cantz, [2019], ©2019
Titre:
Architecture and argument : Team V Architecture / Hans Ibelings.
Actions:
Exemplaires:
Description:
287 pages : illustrations (some color), plans ; 32 cm
Architecture and argument : Team V Architecture / Hans Ibelings.
Actions:
Exemplaires:
Description:
287 pages : illustrations (some color), plans ; 32 cm
Classification:
livres
livres
Publication:
Berlin : Hatje Cantz, [2019], ©2019
Berlin : Hatje Cantz, [2019], ©2019
Auteur:
Sujet:
- Team V Architecture.,
- Architectural firms Netherlands Amsterdam.,
- Agences d'architecture Pays-Bas Amsterdam.,
- ARCHITECTURE / General.,
- Architectural firms Netherlands.,
- Architectural firms.,
- Netherlands Amsterdam.
Classification:
livres
livres
Actions:
Exemplaires:
Description:
viii, 223 pages, 12 unnumbered pages of plates : illustrations (chiefly color) ; 23 cm
Description:
viii, 223 pages, 12 unnumbered pages of plates : illustrations (chiefly color) ; 23 cm
Auteur:
Sujet:
- Metabolism in architecture (Movement),
- Architecture and biology Japan History 20th century.,
- Architecture Japan History 20th century.,
- Visionary architecture Japan.,
- Architecture and literature.,
- Future, The, in literature.,
- Science fiction, Japanese History and criticism.,
- Science fiction, Japanese Influence.,
- Metabolism (Groupe d'architectes japonais),
- Architecture et biologie Japon Histoire 20e siècle.,
- Architecture Japon Histoire 20e siècle.,
- Architecture visionnaire Japon.,
- Architecture et littérature.,
- Futur dans la littérature.,
- Metabolism (movement),
- Architecture.,
- Architecture and biology.,
- Science fiction, Japanese.,
- Visionary architecture.,
- Japan.,
- Informational works.,
- Art criticism.,
- Criticism, interpretation, etc.,
- History.,
- Critiques d'art.,
- Documents d'information.
Publication:
Minneapolis : University of Minnesota Press, [2020]
Minneapolis : University of Minnesota Press, [2020]
Titre:
The metabolist imagination : visions of the city in postwar Japanese architecture and science fiction / William O. Gardner.
Actions:
Exemplaires:
Description:
viii, 223 pages, 12 unnumbered pages of plates : illustrations (chiefly color) ; 23 cm
The metabolist imagination : visions of the city in postwar Japanese architecture and science fiction / William O. Gardner.
Actions:
Exemplaires:
Description:
viii, 223 pages, 12 unnumbered pages of plates : illustrations (chiefly color) ; 23 cm
Classification:
livres
livres
Publication:
Minneapolis : University of Minnesota Press, [2020]
Minneapolis : University of Minnesota Press, [2020]
Auteur:
Sujet:
- Metabolism in architecture (Movement),
- Architecture and biology Japan History 20th century.,
- Architecture Japan History 20th century.,
- Visionary architecture Japan.,
- Architecture and literature.,
- Future, The, in literature.,
- Science fiction, Japanese History and criticism.,
- Science fiction, Japanese Influence.,
- Metabolism (Groupe d'architectes japonais),
- Architecture et biologie Japon Histoire 20e siècle.,
- Architecture Japon Histoire 20e siècle.,
- Architecture visionnaire Japon.,
- Architecture et littérature.,
- Futur dans la littérature.,
- Metabolism (movement),
- Architecture.,
- Architecture and biology.,
- Science fiction, Japanese.,
- Visionary architecture.,
- Japan.,
- Informational works.,
- Art criticism.,
- Criticism, interpretation, etc.,
- History.,
- Critiques d'art.,
- Documents d'information.
Classification:
livres
livres
Actions:
Exemplaires:
Description:
xxvi, 168 pages : illustrations (some color), maps ; 25 cm
Description:
xxvi, 168 pages : illustrations (some color), maps ; 25 cm
Auteur:
Sujet:
- City of London (England). Corporation.,
- Open spaces England London.,
- Parks England London.,
- Gardens England London.,
- Jardins Angleterre Londres.,
- Parcs Angleterre Londres.,
- Espaces verts Angleterre Londres.,
- Travel,
- Open spaces,
- Parks,
- Stadsparken.,
- Open ruimten.,
- Stedelijk beleid.,
- London (England) Description and travel.,
- London.,
- Londres (Angleterre) Descriptions et voyages.,
- England London,
- Gardens Landscape design,
- London (England)
Publication:
London : Belhaven, 1992.
London : Belhaven, 1992.
Titre:
City gardens : an open spaces survey in the City of London / Brian Plummer and Don Shewan.
Actions:
Exemplaires:
Description:
xxvi, 168 pages : illustrations (some color), maps ; 25 cm
City gardens : an open spaces survey in the City of London / Brian Plummer and Don Shewan.
Actions:
Exemplaires:
Description:
xxvi, 168 pages : illustrations (some color), maps ; 25 cm
Classification:
livres
livres
Publication:
London : Belhaven, 1992.
London : Belhaven, 1992.
Auteur:
Sujet:
- City of London (England). Corporation.,
- Open spaces England London.,
- Parks England London.,
- Gardens England London.,
- Jardins Angleterre Londres.,
- Parcs Angleterre Londres.,
- Espaces verts Angleterre Londres.,
- Travel,
- Open spaces,
- Parks,
- Stadsparken.,
- Open ruimten.,
- Stedelijk beleid.,
- London (England) Description and travel.,
- London.,
- Londres (Angleterre) Descriptions et voyages.,
- England London,
- Gardens Landscape design,
- London (England)
Classification:
livres
livres
Actions:
Prix:
$58.00
(disponible sur commande)
Résumé:
The first issue of the interdisciplinary periodical "forA on the urban" explores the open, multilayered, interconnected, complex, and unbridled nature of urban design. Through eleven contributions from eighteen international experts on architecture, art, social criticism, and activism, this issue illuminates specific realities of fraught spaces – urban frictions – in(...)
$58.00
(disponible sur commande)
Résumé:
The first issue of the interdisciplinary periodical "forA on the urban" explores the open, multilayered, interconnected, complex, and unbridled nature of urban design. Through eleven contributions from eighteen international experts on architecture, art, social criticism, and activism, this issue illuminates specific realities of fraught spaces – urban frictions – in(...)
Sujet:
Théorie de l’urbanisme
Théorie de l’urbanisme
Publication:
mars 2024
mars 2024
Titre:
ForA on the urban, Issue #1: Eleven frictions from an urbanized world
Actions:
Prix:
$58.00
(disponible sur commande)
Résumé:
The first issue of the interdisciplinary periodical "forA on the urban" explores the open, multilayered, interconnected, complex, and unbridled nature of urban design. Through eleven contributions from eighteen international experts on architecture, art, social criticism, and activism, this issue illuminates specific realities of fraught spaces – urban frictions – in different parts of the world. Everyday frustrations, manifest inequalities, and social and political conflicts are examined throughout this issue in a process of description, discussion, and designation. The relationships between urban objects reflect the emergence of plurality and coexistence within and beyond what can be seen and understood as urban within an expanded concept of architecture.
ForA on the urban, Issue #1: Eleven frictions from an urbanized world
Actions:
Prix:
$58.00
(disponible sur commande)
Résumé:
The first issue of the interdisciplinary periodical "forA on the urban" explores the open, multilayered, interconnected, complex, and unbridled nature of urban design. Through eleven contributions from eighteen international experts on architecture, art, social criticism, and activism, this issue illuminates specific realities of fraught spaces – urban frictions – in different parts of the world. Everyday frustrations, manifest inequalities, and social and political conflicts are examined throughout this issue in a process of description, discussion, and designation. The relationships between urban objects reflect the emergence of plurality and coexistence within and beyond what can be seen and understood as urban within an expanded concept of architecture.
Classification:
livres
livres
Publication:
mars 2024
mars 2024
Sujet:
Théorie de l’urbanisme
Théorie de l’urbanisme
Classification:
livres
livres
Actions:
Exemplaires:
Description:
317 pages : color illustrations, color maps, color plans ; 24 cm.
Description:
317 pages : color illustrations, color maps, color plans ; 24 cm.
Auteur:
Sujet:
- Urban gardens Europe Congresses.,
- Urban gardens Europe Case studies.,
- Landscape architecture Europe Congresses.,
- Gardens Europe Designs and plans Congresses.,
- Gardens Social aspects Europe Congresses.,
- Jardins urbains Europe Congrès.,
- Jardins urbains Europe Études de cas.,
- Architecture du paysage Europe Congrès.,
- Jardins Europe Dessins et plans Congrès.,
- Jardins Aspect social Europe Congrès.,
- Gardens.,
- Gardens Social aspects.,
- Landscape architecture.,
- Urban gardens.,
- Europe.,
- Conference publications.,
- Case studies.,
- Conference papers and proceedings.
Publication:
[Marseille, France] : Parenthèses, [2013], ©2013
[Marseille, France] : Parenthèses, [2013], ©2013
Titre:
Jardins en ville, villes en jardin : Amsterdam, Berlin, Bruxelles, Lyon, Nantes, Paris, Toulouse, Strasbourg = Gardens in the city / sous la direction de Jean-Jacques Terrin ; avec la collaboration de Jean-Baptiste Marie.
Actions:
Exemplaires:
Description:
317 pages : color illustrations, color maps, color plans ; 24 cm.
Jardins en ville, villes en jardin : Amsterdam, Berlin, Bruxelles, Lyon, Nantes, Paris, Toulouse, Strasbourg = Gardens in the city / sous la direction de Jean-Jacques Terrin ; avec la collaboration de Jean-Baptiste Marie.
Actions:
Exemplaires:
Description:
317 pages : color illustrations, color maps, color plans ; 24 cm.
Classification:
livres
livres
Publication:
[Marseille, France] : Parenthèses, [2013], ©2013
[Marseille, France] : Parenthèses, [2013], ©2013
Auteur:
Sujet:
- Urban gardens Europe Congresses.,
- Urban gardens Europe Case studies.,
- Landscape architecture Europe Congresses.,
- Gardens Europe Designs and plans Congresses.,
- Gardens Social aspects Europe Congresses.,
- Jardins urbains Europe Congrès.,
- Jardins urbains Europe Études de cas.,
- Architecture du paysage Europe Congrès.,
- Jardins Europe Dessins et plans Congrès.,
- Jardins Aspect social Europe Congrès.,
- Gardens.,
- Gardens Social aspects.,
- Landscape architecture.,
- Urban gardens.,
- Europe.,
- Conference publications.,
- Case studies.,
- Conference papers and proceedings.
Classification:
livres
livres
Actions:
Exemplaires:
Description:
705 pages : illustrations (some color), maps ; 29 cm
Description:
705 pages : illustrations (some color), maps ; 29 cm
Auteur:
Sujet:
- Mayne, Thom.,
- Morphosis Architects.,
- Architecture, Modern.,
- Architecture, Modern 21st century.,
- Architectural firms United States Designs and plans.,
- Catalog,
- Catalogues raisonnés.,
- catalogs (documents),
- Catalogs,
- Catalogues.
Publication:
New York NY : Rizzoli International Publications, Inc., 2019., ©2019
New York NY : Rizzoli International Publications, Inc., 2019., ©2019
Titre:
Morphosis, 2004-2018 / book credit, Thom Mayne.
Actions:
Exemplaires:
Description:
705 pages : illustrations (some color), maps ; 29 cm
Morphosis, 2004-2018 / book credit, Thom Mayne.
Actions:
Exemplaires:
Description:
705 pages : illustrations (some color), maps ; 29 cm
Classification:
livres
livres
Publication:
New York NY : Rizzoli International Publications, Inc., 2019., ©2019
New York NY : Rizzoli International Publications, Inc., 2019., ©2019
Auteur:
Sujet:
- Mayne, Thom.,
- Morphosis Architects.,
- Architecture, Modern.,
- Architecture, Modern 21st century.,
- Architectural firms United States Designs and plans.,
- Catalog,
- Catalogues raisonnés.,
- catalogs (documents),
- Catalogs,
- Catalogues.
Classification:
livres
livres
Exemplaires:
Description:
200 pages : illustrations (some color) ; 17 x 22 cm.
Description:
200 pages : illustrations (some color) ; 17 x 22 cm.
Auteur:
Sujet:
Publication:
©2014, Chichester, West Sussex : John Wiley & Sons Inc, [2014]
©2014, Chichester, West Sussex : John Wiley & Sons Inc, [2014]
Titre:
Drawing and reinventing landscape / Diana Balmori.
Actions:
Exemplaires:
Description:
200 pages : illustrations (some color) ; 17 x 22 cm.
Drawing and reinventing landscape / Diana Balmori.
Actions:
Exemplaires:
Description:
200 pages : illustrations (some color) ; 17 x 22 cm.
Classification:
livres
livres
Publication:
©2014, Chichester, West Sussex : John Wiley & Sons Inc, [2014]
©2014, Chichester, West Sussex : John Wiley & Sons Inc, [2014]
Auteur:
Sujet:
Classification:
livres
livres
Exemplaires:
Description:
407 pages : illustrations (some color), plans, portraits ; 23 cm
Description:
407 pages : illustrations (some color), plans, portraits ; 23 cm
Auteur:
Sujet:
- Williams, Amancio.,
- Architecture Argentina History 20th century.,
- Hospital architecture Argentina.,
- Architecture hospitalière Argentine.
Publication:
Bernal, República Argentina : Universidad Nacional de Quilmes Editorial ; Santa Fe, República Argentina : Ediciones UNL, 2025.
Bernal, República Argentina : Universidad Nacional de Quilmes Editorial ; Santa Fe, República Argentina : Ediciones UNL, 2025.
Titre:
Amancio Williams : la invención como proyecto / Luis Müller.
Actions:
Exemplaires:
Description:
407 pages : illustrations (some color), plans, portraits ; 23 cm
Amancio Williams : la invención como proyecto / Luis Müller.
Actions:
Exemplaires:
Description:
407 pages : illustrations (some color), plans, portraits ; 23 cm
Classification:
livres
livres
Publication:
Bernal, República Argentina : Universidad Nacional de Quilmes Editorial ; Santa Fe, República Argentina : Ediciones UNL, 2025.
Bernal, República Argentina : Universidad Nacional de Quilmes Editorial ; Santa Fe, República Argentina : Ediciones UNL, 2025.
Auteur:
Sujet:
- Williams, Amancio.,
- Architecture Argentina History 20th century.,
- Hospital architecture Argentina.,
- Architecture hospitalière Argentine.


