


11174 Résultats
Classification:
dessins
Quantité:
74 design development drawing(s)
dessins
Quantité:
74 design development drawing(s)
Numéro de référence:
AP140.S2.SS1.D58.P12
AP140.S2.SS1.D58.P12
Personnes et institutions:
Classification:
dessins
Quantité:
74 design development drawing(s)
dessins
Quantité:
74 design development drawing(s)
Personnes et institutions:
Classification:
dessins
dessins
Numéro de référence:
AP140.S2.SS1.D60.SD2.P12
AP140.S2.SS1.D60.SD2.P12
Personnes et institutions:
Date:
circa 1979-1988
circa 1979-1988
Titre:
Elevations, sections, axonometrics and perspectives, Tate Gallery New Museums, London, United Kingdom
Actions:
AP140.S2.SS1.D60.SD2.P12
Elevations, sections, axonometrics and perspectives, Tate Gallery New Museums, London, United Kingdom
Actions:
AP140.S2.SS1.D60.SD2.P12
Classification:
dessins
dessins
Date:
circa 1979-1988
circa 1979-1988
Personnes et institutions:
Classification:
dessins
Quantité:
91 design drawing(s)
dessins
Quantité:
91 design drawing(s)
Numéro de référence:
AP142.S1.D69.P3
AP142.S1.D69.P3
Personnes et institutions:
Classification:
dessins
Quantité:
91 design drawing(s)
dessins
Quantité:
91 design drawing(s)
Personnes et institutions:
Classification:
dessins
dessins
Numéro de référence:
AP140.S2.SS1.D79.P3
Description:
Includes also perspectives for the Music School tower, balconies, library, concert hall, lobbies of the Music School and Theatre Academy, some details and working drawings
AP140.S2.SS1.D79.P3
Description:
Includes also perspectives for the Music School tower, balconies, library, concert hall, lobbies of the Music School and Theatre Academy, some details and working drawings
Personnes et institutions:
Date:
circa 1985-2000
circa 1985-2000
Titre:
Plans, interior and exterior elevations, sections, axonometrics and perspectives, Music School and History Museum, Stuttgart, Germany
Actions:
AP140.S2.SS1.D79.P3
Description:
Includes also perspectives for the Music School tower, balconies, library, concert hall, lobbies of the Music School and Theatre Academy, some details and working drawings
Plans, interior and exterior elevations, sections, axonometrics and perspectives, Music School and History Museum, Stuttgart, Germany
Actions:
AP140.S2.SS1.D79.P3
Description:
Includes also perspectives for the Music School tower, balconies, library, concert hall, lobbies of the Music School and Theatre Academy, some details and working drawings
Classification:
dessins
dessins
Date:
circa 1985-2000
circa 1985-2000
Personnes et institutions:
Classification:
dessins
dessins
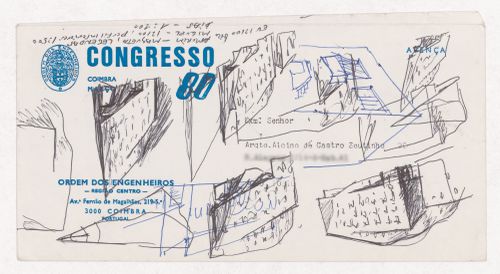
Numéro de référence:
ARCH293050
ARCH293050
Personnes et institutions:
Date:
circa 1979
circa 1979
Classification:
dessins
dessins
Date:
circa 1979
circa 1979
Personnes et institutions:
Classification:
dessins
dessins
Numéro de référence:
AP140.S2.SS1.D73.P25
Description:
Site plan, axonometrics, rendered perspectives and photomontages showing aerial views for addition (Europa building) to administration building
AP140.S2.SS1.D73.P25
Description:
Site plan, axonometrics, rendered perspectives and photomontages showing aerial views for addition (Europa building) to administration building
Personnes et institutions:
Date:
circa 1982-2001
circa 1982-2001
Titre:
Site plan, axonometrics, rendered perspectives and photomontages, B. Braun Melsungen AG Competition and Construction, Melsungen, Germany
Actions:
AP140.S2.SS1.D73.P25
Description:
Site plan, axonometrics, rendered perspectives and photomontages showing aerial views for addition (Europa building) to administration building
Site plan, axonometrics, rendered perspectives and photomontages, B. Braun Melsungen AG Competition and Construction, Melsungen, Germany
Actions:
AP140.S2.SS1.D73.P25
Description:
Site plan, axonometrics, rendered perspectives and photomontages showing aerial views for addition (Europa building) to administration building
Classification:
dessins
dessins
Date:
circa 1982-2001
circa 1982-2001
Personnes et institutions:
Classification:
dessins
dessins
Numéro de référence:
AP140.S2.SS1.D63.P56
Description:
Site plans, plans, elevations, sections, perspectives and details, including of existing student housing, cadastral maps, aerial views
AP140.S2.SS1.D63.P56
Description:
Site plans, plans, elevations, sections, perspectives and details, including of existing student housing, cadastral maps, aerial views
Personnes et institutions:
Date:
circa 1971-1989
circa 1971-1989
Titre:
Site plans, plans, elevations, sections, perspectives and details, Performing Arts Centre, Cornell University, Ithaca, New York
Actions:
AP140.S2.SS1.D63.P56
Description:
Site plans, plans, elevations, sections, perspectives and details, including of existing student housing, cadastral maps, aerial views
Site plans, plans, elevations, sections, perspectives and details, Performing Arts Centre, Cornell University, Ithaca, New York
Actions:
AP140.S2.SS1.D63.P56
Description:
Site plans, plans, elevations, sections, perspectives and details, including of existing student housing, cadastral maps, aerial views
Classification:
dessins
dessins
Date:
circa 1971-1989
circa 1971-1989
Personnes et institutions:
Classification:
dessins
dessins
Numéro de référence:
AP140.S2.SS1.D60.SD2.P30
Description:
site and floor plans, elevations, sections, axonometrics and perspectives for the Museum of Modern Sculpture and Museum of New Art
AP140.S2.SS1.D60.SD2.P30
Description:
site and floor plans, elevations, sections, axonometrics and perspectives for the Museum of Modern Sculpture and Museum of New Art
Personnes et institutions:
Date:
circa 1979-1988
circa 1979-1988
Titre:
Site and floor plans, elevations, sections, axonometrics and perspectives, Tate Gallery New Museums, London, United Kingdom
Actions:
AP140.S2.SS1.D60.SD2.P30
Description:
site and floor plans, elevations, sections, axonometrics and perspectives for the Museum of Modern Sculpture and Museum of New Art
Site and floor plans, elevations, sections, axonometrics and perspectives, Tate Gallery New Museums, London, United Kingdom
Actions:
AP140.S2.SS1.D60.SD2.P30
Description:
site and floor plans, elevations, sections, axonometrics and perspectives for the Museum of Modern Sculpture and Museum of New Art
Classification:
dessins
dessins
Date:
circa 1979-1988
circa 1979-1988
Personnes et institutions:
Classification:
dessins
Quantité:
66 reprographic copy(ies)
dessins
Quantité:
66 reprographic copy(ies)
Numéro de référence:
ARCH268104
Description:
This group consists of floor plans, sections, elevations, site plans and perspectives for the Grand Théâtre de Québec in Québec City, Québec.
ARCH268104
Description:
This group consists of floor plans, sections, elevations, site plans and perspectives for the Grand Théâtre de Québec in Québec City, Québec.
Personnes et institutions:
Titre:
Floor plans, sections, elevations, site plans and perspectives for the Grand Théâtre de Québec in Québec City, Québec
Actions:
ARCH268104
Description:
This group consists of floor plans, sections, elevations, site plans and perspectives for the Grand Théâtre de Québec in Québec City, Québec.
Floor plans, sections, elevations, site plans and perspectives for the Grand Théâtre de Québec in Québec City, Québec
Actions:
ARCH268104
Description:
This group consists of floor plans, sections, elevations, site plans and perspectives for the Grand Théâtre de Québec in Québec City, Québec.
Classification:
dessins
Quantité:
66 reprographic copy(ies)
dessins
Quantité:
66 reprographic copy(ies)
Personnes et institutions:
Classification:
dessins
dessins

Numéro de référence:
ARCH288425
ARCH288425
Personnes et institutions:
Date:
circa 1988 - 1993
circa 1988 - 1993
Classification:
dessins
dessins
Date:
circa 1988 - 1993
circa 1988 - 1993
Personnes et institutions:


