


23967 Résultats
Classification:
livres
livres
Numéro de référence:
ARCH159641
ARCH159641
Personnes et institutions:
Date:
entre le 21 septembre 1993 et le 11 février 1994
entre le 21 septembre 1993 et le 11 février 1994
Classification:
livres
livres
Date:
entre le 21 septembre 1993 et le 11 février 1994
entre le 21 septembre 1993 et le 11 février 1994
Personnes et institutions:
Classification:
expositions
expositions
Titre:
Super City
Super City
Actions:
Description:
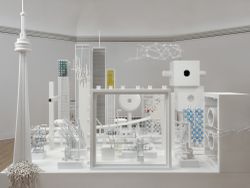
Cette installation de lécrivain et artiste canadien Douglas Coupland (Generation X) propose une réflexion sur limpact créatif des jeux de construction des années 60, non seulement sur la manière dont les enfants apprennent à concevoir le monde, mais aussi sur leurs réalisations à lâge adulte. Inspiré de Super City, un jeu commercialisé par Ideal Toys entre 1967 et 1968,(...)
Cette installation de lécrivain et artiste canadien Douglas Coupland (Generation X) propose une réflexion sur limpact créatif des jeux de construction des années 60, non seulement sur la manière dont les enfants apprennent à concevoir le monde, mais aussi sur leurs réalisations à lâge adulte. Inspiré de Super City, un jeu commercialisé par Ideal Toys entre 1967 et 1968,(...)
Localisation:
Salle octogonale
Salle octogonale
Date:
9 juin 2005 au 20 novembre 2005
9 juin 2005 au 20 novembre 2005
Titre:
Super City
Actions:
Description:
Cette installation de lécrivain et artiste canadien Douglas Coupland (Generation X) propose une réflexion sur limpact créatif des jeux de construction des années 60, non seulement sur la manière dont les enfants apprennent à concevoir le monde, mais aussi sur leurs réalisations à lâge adulte. Inspiré de Super City, un jeu commercialisé par Ideal Toys entre 1967 et 1968,(...)
Super City
Actions:
Description:
Cette installation de lécrivain et artiste canadien Douglas Coupland (Generation X) propose une réflexion sur limpact créatif des jeux de construction des années 60, non seulement sur la manière dont les enfants apprennent à concevoir le monde, mais aussi sur leurs réalisations à lâge adulte. Inspiré de Super City, un jeu commercialisé par Ideal Toys entre 1967 et 1968,(...)
Classification:
expositions
expositions
Date:
9 juin 2005 au
20 novembre 2005
9 juin 2005 au
20 novembre 2005
Localisation:
Salle octogonale
Salle octogonale
Classification:
archives
Niveau de description archivistique:
Collection
archives
Niveau de description archivistique:
Collection
Numéro de référence:
CD047
Résumé:
The May Cutler collection comprises Expo'67 material assembled by May Cutler for a never-realized publication. The collection contains 862 photographic records, 32 textual records and 1 phonograph record related to Expo 67 (1963-1967). 10 additional photographs on other world's fairs, and 1 phonograph record and 1 textual record on the 1968 exhibition 'Man and His World' are also included. The documents were primarily produced between 1963 and 1967, but also include documents from 1914-1915, 1958 and 1968.
CD047
Résumé:
The May Cutler collection comprises Expo'67 material assembled by May Cutler for a never-realized publication. The collection contains 862 photographic records, 32 textual records and 1 phonograph record related to Expo 67 (1963-1967). 10 additional photographs on other world's fairs, and 1 phonograph record and 1 textual record on the 1968 exhibition 'Man and His World' are also included. The documents were primarily produced between 1963 and 1967, but also include documents from 1914-1915, 1958 and 1968.
Personnes et institutions:
Date:
1963-1967
1963-1967
Titre:
Collection May Cutler sur Expo 67
Actions:
CD047
Résumé:
The May Cutler collection comprises Expo'67 material assembled by May Cutler for a never-realized publication. The collection contains 862 photographic records, 32 textual records and 1 phonograph record related to Expo 67 (1963-1967). 10 additional photographs on other world's fairs, and 1 phonograph record and 1 textual record on the 1968 exhibition 'Man and His World' are also included. The documents were primarily produced between 1963 and 1967, but also include documents from 1914-1915, 1958 and 1968.
Collection May Cutler sur Expo 67
Actions:
CD047
Résumé:
The May Cutler collection comprises Expo'67 material assembled by May Cutler for a never-realized publication. The collection contains 862 photographic records, 32 textual records and 1 phonograph record related to Expo 67 (1963-1967). 10 additional photographs on other world's fairs, and 1 phonograph record and 1 textual record on the 1968 exhibition 'Man and His World' are also included. The documents were primarily produced between 1963 and 1967, but also include documents from 1914-1915, 1958 and 1968.
Classification:
archives
Niveau de description archivistique:
Collection
archives
Niveau de description archivistique:
Collection
Date:
1963-1967
1963-1967
Personnes et institutions:
Classification:
dessins
dessins
Numéro de référence:
ARCH256641
Description:
2 files - "Personal hand sketches" and "Arthur's sketches" - identified and unidentified drawings mostly photocopies and some originals; Mont Royal Tower (diazotype plan and elevation), Russel House (plan), Roy Thompson Hall (plans, elevation), Canadian Chancery (plans, section, elevation), Abu Nuwas University (plan, elevations), 60 Wall Street (perspcetive sketches and photo of model), Trump Tower, Kamokogamara project (plans, area calculations), unidentified hotel, Napp Laboratories (perspectives and plans), California Plaza office tower (base perspectives, plans), correspondence and note from Barbara Shapiro; curatorial proposal and C.V. from Diana Archambald
ARCH256641
Description:
2 files - "Personal hand sketches" and "Arthur's sketches" - identified and unidentified drawings mostly photocopies and some originals; Mont Royal Tower (diazotype plan and elevation), Russel House (plan), Roy Thompson Hall (plans, elevation), Canadian Chancery (plans, section, elevation), Abu Nuwas University (plan, elevations), 60 Wall Street (perspcetive sketches and photo of model), Trump Tower, Kamokogamara project (plans, area calculations), unidentified hotel, Napp Laboratories (perspectives and plans), California Plaza office tower (base perspectives, plans), correspondence and note from Barbara Shapiro; curatorial proposal and C.V. from Diana Archambald
Personnes et institutions:
Titre:
"Personal hand sketches" and "Arthur's sketches"
Actions:
ARCH256641
Description:
2 files - "Personal hand sketches" and "Arthur's sketches" - identified and unidentified drawings mostly photocopies and some originals; Mont Royal Tower (diazotype plan and elevation), Russel House (plan), Roy Thompson Hall (plans, elevation), Canadian Chancery (plans, section, elevation), Abu Nuwas University (plan, elevations), 60 Wall Street (perspcetive sketches and photo of model), Trump Tower, Kamokogamara project (plans, area calculations), unidentified hotel, Napp Laboratories (perspectives and plans), California Plaza office tower (base perspectives, plans), correspondence and note from Barbara Shapiro; curatorial proposal and C.V. from Diana Archambald
"Personal hand sketches" and "Arthur's sketches"
Actions:
ARCH256641
Description:
2 files - "Personal hand sketches" and "Arthur's sketches" - identified and unidentified drawings mostly photocopies and some originals; Mont Royal Tower (diazotype plan and elevation), Russel House (plan), Roy Thompson Hall (plans, elevation), Canadian Chancery (plans, section, elevation), Abu Nuwas University (plan, elevations), 60 Wall Street (perspcetive sketches and photo of model), Trump Tower, Kamokogamara project (plans, area calculations), unidentified hotel, Napp Laboratories (perspectives and plans), California Plaza office tower (base perspectives, plans), correspondence and note from Barbara Shapiro; curatorial proposal and C.V. from Diana Archambald
Classification:
dessins
dessins
Personnes et institutions:
Classification:
documents textuels
documents textuels
Titre:
Correspondance
Correspondance
Numéro de référence:
ARCH283579
Description:
Parmi les sujets et les correspondants: Dominion Bridge Company, 1921; Examen de « Résistance des matériaux », 1921; Cie C.H. Catelli Limitée, 1921; William Lyall, 1922; Athanase David, 1922; Méderic Martin, 1922; Rosario Genest, 1922; Canadian Engineering Standards association, 1922; Paul A. Béique, 1922; Palais de Justice de Montréal, 1922; J.O. Marchand, 1922; Formulaire, Contrat pour ouvrage à exécuter, 1922 ou 1023; PQAA, Examen, Résistance des matériaux, janvier 1923; PQAA, Examen de science, Géométrie descriptive, juillet 1923; Succession Généreux, 1923; Montréal Reform Club, 1923; PQAA, Examen, Résistance des matériaux, 1924.
ARCH283579
Description:
Parmi les sujets et les correspondants: Dominion Bridge Company, 1921; Examen de « Résistance des matériaux », 1921; Cie C.H. Catelli Limitée, 1921; William Lyall, 1922; Athanase David, 1922; Méderic Martin, 1922; Rosario Genest, 1922; Canadian Engineering Standards association, 1922; Paul A. Béique, 1922; Palais de Justice de Montréal, 1922; J.O. Marchand, 1922; Formulaire, Contrat pour ouvrage à exécuter, 1922 ou 1023; PQAA, Examen, Résistance des matériaux, janvier 1923; PQAA, Examen de science, Géométrie descriptive, juillet 1923; Succession Généreux, 1923; Montréal Reform Club, 1923; PQAA, Examen, Résistance des matériaux, 1924.
Personnes et institutions:
Date:
1921-1924
1921-1924
Titre:
Correspondance
Actions:
ARCH283579
Description:
Parmi les sujets et les correspondants: Dominion Bridge Company, 1921; Examen de « Résistance des matériaux », 1921; Cie C.H. Catelli Limitée, 1921; William Lyall, 1922; Athanase David, 1922; Méderic Martin, 1922; Rosario Genest, 1922; Canadian Engineering Standards association, 1922; Paul A. Béique, 1922; Palais de Justice de Montréal, 1922; J.O. Marchand, 1922; Formulaire, Contrat pour ouvrage à exécuter, 1922 ou 1023; PQAA, Examen, Résistance des matériaux, janvier 1923; PQAA, Examen de science, Géométrie descriptive, juillet 1923; Succession Généreux, 1923; Montréal Reform Club, 1923; PQAA, Examen, Résistance des matériaux, 1924.
Correspondance
Actions:
ARCH283579
Description:
Parmi les sujets et les correspondants: Dominion Bridge Company, 1921; Examen de « Résistance des matériaux », 1921; Cie C.H. Catelli Limitée, 1921; William Lyall, 1922; Athanase David, 1922; Méderic Martin, 1922; Rosario Genest, 1922; Canadian Engineering Standards association, 1922; Paul A. Béique, 1922; Palais de Justice de Montréal, 1922; J.O. Marchand, 1922; Formulaire, Contrat pour ouvrage à exécuter, 1922 ou 1023; PQAA, Examen, Résistance des matériaux, janvier 1923; PQAA, Examen de science, Géométrie descriptive, juillet 1923; Succession Généreux, 1923; Montréal Reform Club, 1923; PQAA, Examen, Résistance des matériaux, 1924.
Classification:
documents textuels
documents textuels
Date:
1921-1924
1921-1924
Personnes et institutions:
Classification:
articles
articles
Dossier:
La nature recomposée
La nature recomposée
Classification:
expositions
expositions
Actions:
Description:
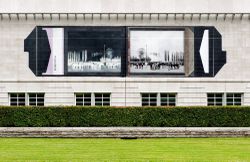
Dans le cadre du Mois de la Photo à Montréal 2009, le photographe canadien Robert Burley propose une installation in situ d’une photographie murale monumentale sur la façade nord du CCA. L’image est une reproduction à grande échelle d’une photographie Polaroid qui déploie, selon une symétrie parfaite, le négatif et le positif du même cliché. Elle représente une foule(...)
Dans le cadre du Mois de la Photo à Montréal 2009, le photographe canadien Robert Burley propose une installation in situ d’une photographie murale monumentale sur la façade nord du CCA. L’image est une reproduction à grande échelle d’une photographie Polaroid qui déploie, selon une symétrie parfaite, le négatif et le positif du même cliché. Elle représente une foule(...)
Localisation:
Façade nord
Façade nord
Date:
11 septembre 2009 au 19 octobre 2009
11 septembre 2009 au 19 octobre 2009
Titre:
Robert Burley : Photographic Proof
Actions:
Description:
Dans le cadre du Mois de la Photo à Montréal 2009, le photographe canadien Robert Burley propose une installation in situ d’une photographie murale monumentale sur la façade nord du CCA. L’image est une reproduction à grande échelle d’une photographie Polaroid qui déploie, selon une symétrie parfaite, le négatif et le positif du même cliché. Elle représente une foule(...)
Robert Burley : Photographic Proof
Actions:
Description:
Dans le cadre du Mois de la Photo à Montréal 2009, le photographe canadien Robert Burley propose une installation in situ d’une photographie murale monumentale sur la façade nord du CCA. L’image est une reproduction à grande échelle d’une photographie Polaroid qui déploie, selon une symétrie parfaite, le négatif et le positif du même cliché. Elle représente une foule(...)
Classification:
expositions
expositions
Date:
11 septembre 2009 au
19 octobre 2009
11 septembre 2009 au
19 octobre 2009
Localisation:
Façade nord
Façade nord
Classification:
photographies
photographies
Actions:
Numéro de référence:
PH2018:0005:031
Description:
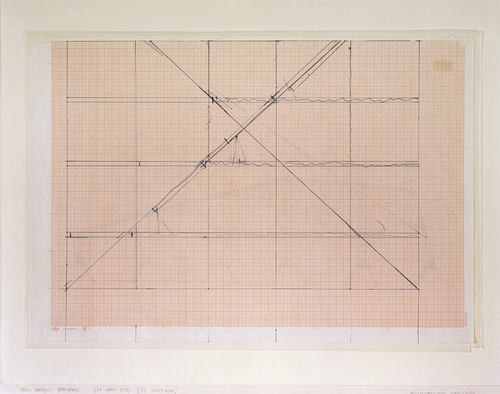
Photograph by Stefano Graziani of the following work: Gordon Matta-Clark, floor plan for Office Baroque, 1977, blue ballpoint pen on graph paper, 42 x 59.5 cm, PHCON2002:0016:059, Gordon Matta-Clark collection, Canadian Centre of Architecture, Gift of Estate of Gordon Matta-Clark, © Estate of Gordon Matta-Clark Questioning Pictures is a 36 photograph project commissioned by Fondazione Prada, Milan. Artist Stefano Graziani investigates archival and conservation systems in a number of museums. Through photographing museum objects, Graziani, focusing on the relationship between photographs, the museum objects and the power structures at play within institutions. The museums include the Canadian Centre for Architecture (CCA) in Montréal, Canada; Sir John Soane’s Museum in London, UK; the Kunstmuseum Basel, Switzerland; Museum Insel Hombroich in Neuss, Germany; the Museo di Castelvecchio in Verona, Italy; and the Plaster Cast Gallery at Museo Canova in Possagno, Italy.
PH2018:0005:031
Description:
Photograph by Stefano Graziani of the following work: Gordon Matta-Clark, floor plan for Office Baroque, 1977, blue ballpoint pen on graph paper, 42 x 59.5 cm, PHCON2002:0016:059, Gordon Matta-Clark collection, Canadian Centre of Architecture, Gift of Estate of Gordon Matta-Clark, © Estate of Gordon Matta-Clark Questioning Pictures is a 36 photograph project commissioned by Fondazione Prada, Milan. Artist Stefano Graziani investigates archival and conservation systems in a number of museums. Through photographing museum objects, Graziani, focusing on the relationship between photographs, the museum objects and the power structures at play within institutions. The museums include the Canadian Centre for Architecture (CCA) in Montréal, Canada; Sir John Soane’s Museum in London, UK; the Kunstmuseum Basel, Switzerland; Museum Insel Hombroich in Neuss, Germany; the Museo di Castelvecchio in Verona, Italy; and the Plaster Cast Gallery at Museo Canova in Possagno, Italy.
Personnes et institutions:
Date:
2017
2017
Titre:
Questioning Pictures: Photograph of floor plan for Office Baroque, blue pen on graph paper by Gordon Matta-Clark, 1977
Actions:
PH2018:0005:031
Description:
Photograph by Stefano Graziani of the following work: Gordon Matta-Clark, floor plan for Office Baroque, 1977, blue ballpoint pen on graph paper, 42 x 59.5 cm, PHCON2002:0016:059, Gordon Matta-Clark collection, Canadian Centre of Architecture, Gift of Estate of Gordon Matta-Clark, © Estate of Gordon Matta-Clark Questioning Pictures is a 36 photograph project commissioned by Fondazione Prada, Milan. Artist Stefano Graziani investigates archival and conservation systems in a number of museums. Through photographing museum objects, Graziani, focusing on the relationship between photographs, the museum objects and the power structures at play within institutions. The museums include the Canadian Centre for Architecture (CCA) in Montréal, Canada; Sir John Soane’s Museum in London, UK; the Kunstmuseum Basel, Switzerland; Museum Insel Hombroich in Neuss, Germany; the Museo di Castelvecchio in Verona, Italy; and the Plaster Cast Gallery at Museo Canova in Possagno, Italy.
Questioning Pictures: Photograph of floor plan for Office Baroque, blue pen on graph paper by Gordon Matta-Clark, 1977
Actions:
PH2018:0005:031
Description:
Photograph by Stefano Graziani of the following work: Gordon Matta-Clark, floor plan for Office Baroque, 1977, blue ballpoint pen on graph paper, 42 x 59.5 cm, PHCON2002:0016:059, Gordon Matta-Clark collection, Canadian Centre of Architecture, Gift of Estate of Gordon Matta-Clark, © Estate of Gordon Matta-Clark Questioning Pictures is a 36 photograph project commissioned by Fondazione Prada, Milan. Artist Stefano Graziani investigates archival and conservation systems in a number of museums. Through photographing museum objects, Graziani, focusing on the relationship between photographs, the museum objects and the power structures at play within institutions. The museums include the Canadian Centre for Architecture (CCA) in Montréal, Canada; Sir John Soane’s Museum in London, UK; the Kunstmuseum Basel, Switzerland; Museum Insel Hombroich in Neuss, Germany; the Museo di Castelvecchio in Verona, Italy; and the Plaster Cast Gallery at Museo Canova in Possagno, Italy.
Classification:
photographies
photographies
Date:
2017
2017
Personnes et institutions:
Classification:
photographies
photographies
Actions:
Numéro de référence:
PH2018:0005:033
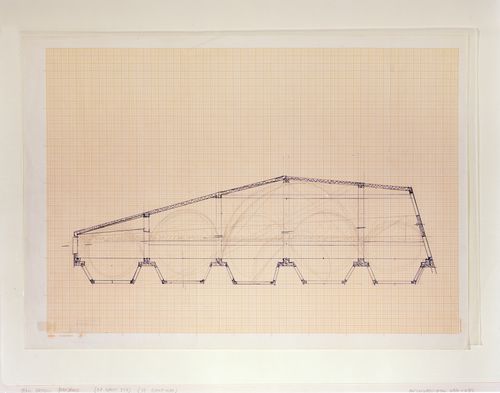
Description:
Photograph by Stefano Graziani of the following work: Gordon Matta-Clark, floor plan for Office Baroque, 1977, blue ballpoint pen on graph paper, 42 x 59.5 cm, PHCON2002:0016:058, Gordon Matta-Clark collection, Canadian Centre of Architecture, Gift of Estate of Gordon Matta-Clark, © Estate of Gordon Matta-Clark Questioning Pictures is a 36 photograph project commissioned by Fondazione Prada, Milan. Artist Stefano Graziani investigates archival and conservation systems in a number of museums. Through photographing museum objects, Graziani, focusing on the relationship between photographs, the museum objects and the power structures at play within institutions. The museums include the Canadian Centre for Architecture (CCA) in Montréal, Canada; Sir John Soane’s Museum in London, UK; the Kunstmuseum Basel, Switzerland; Museum Insel Hombroich in Neuss, Germany; the Museo di Castelvecchio in Verona, Italy; and the Plaster Cast Gallery at Museo Canova in Possagno, Italy.
PH2018:0005:033
Description:
Photograph by Stefano Graziani of the following work: Gordon Matta-Clark, floor plan for Office Baroque, 1977, blue ballpoint pen on graph paper, 42 x 59.5 cm, PHCON2002:0016:058, Gordon Matta-Clark collection, Canadian Centre of Architecture, Gift of Estate of Gordon Matta-Clark, © Estate of Gordon Matta-Clark Questioning Pictures is a 36 photograph project commissioned by Fondazione Prada, Milan. Artist Stefano Graziani investigates archival and conservation systems in a number of museums. Through photographing museum objects, Graziani, focusing on the relationship between photographs, the museum objects and the power structures at play within institutions. The museums include the Canadian Centre for Architecture (CCA) in Montréal, Canada; Sir John Soane’s Museum in London, UK; the Kunstmuseum Basel, Switzerland; Museum Insel Hombroich in Neuss, Germany; the Museo di Castelvecchio in Verona, Italy; and the Plaster Cast Gallery at Museo Canova in Possagno, Italy.
Personnes et institutions:
Date:
2017
2017
Titre:
Questioning Pictures: Photograph of floor plan for office Baroque, blue pen on graph paper by Gordon Matta-Clark, 1977
Actions:
PH2018:0005:033
Description:
Photograph by Stefano Graziani of the following work: Gordon Matta-Clark, floor plan for Office Baroque, 1977, blue ballpoint pen on graph paper, 42 x 59.5 cm, PHCON2002:0016:058, Gordon Matta-Clark collection, Canadian Centre of Architecture, Gift of Estate of Gordon Matta-Clark, © Estate of Gordon Matta-Clark Questioning Pictures is a 36 photograph project commissioned by Fondazione Prada, Milan. Artist Stefano Graziani investigates archival and conservation systems in a number of museums. Through photographing museum objects, Graziani, focusing on the relationship between photographs, the museum objects and the power structures at play within institutions. The museums include the Canadian Centre for Architecture (CCA) in Montréal, Canada; Sir John Soane’s Museum in London, UK; the Kunstmuseum Basel, Switzerland; Museum Insel Hombroich in Neuss, Germany; the Museo di Castelvecchio in Verona, Italy; and the Plaster Cast Gallery at Museo Canova in Possagno, Italy.
Questioning Pictures: Photograph of floor plan for office Baroque, blue pen on graph paper by Gordon Matta-Clark, 1977
Actions:
PH2018:0005:033
Description:
Photograph by Stefano Graziani of the following work: Gordon Matta-Clark, floor plan for Office Baroque, 1977, blue ballpoint pen on graph paper, 42 x 59.5 cm, PHCON2002:0016:058, Gordon Matta-Clark collection, Canadian Centre of Architecture, Gift of Estate of Gordon Matta-Clark, © Estate of Gordon Matta-Clark Questioning Pictures is a 36 photograph project commissioned by Fondazione Prada, Milan. Artist Stefano Graziani investigates archival and conservation systems in a number of museums. Through photographing museum objects, Graziani, focusing on the relationship between photographs, the museum objects and the power structures at play within institutions. The museums include the Canadian Centre for Architecture (CCA) in Montréal, Canada; Sir John Soane’s Museum in London, UK; the Kunstmuseum Basel, Switzerland; Museum Insel Hombroich in Neuss, Germany; the Museo di Castelvecchio in Verona, Italy; and the Plaster Cast Gallery at Museo Canova in Possagno, Italy.
Classification:
photographies
photographies
Date:
2017
2017
Personnes et institutions:
Classification:
documents textuels
documents textuels
Actions:
Numéro de référence:
DR2021:0052:001-039
Description:
The papers in this collection are related to the participation of Barry Campbell in a project to create a 1:50 scale model for the Maison d'Artiste, an unbuilt project designed by architects Theo van Doesburg and Cor van Eesteren in 1923. The model, sponsored by lawyer Piet Sanders and Barry Campbell, was made by Frans Postma and was exhibited at the Stedelijk Museum De Lakenhal (2009-2010) and the Tate Modern (2010) as part of the exhibition "Van Doesburg and the International Avant Garde: Constructing a New World". In 2013, Barry Campbell, Frans Postma and Victor Veldhuijzen van Zanten donated the 1:50 model to Het Nieuwe Instituut/The New Institute in Rotterdam, the Netherlands (Piet Sanders, who died in September, 2012, was also named as a donor). A 1:75 scale model was made for each of the donors. Textual records in the collection include correspondence, a copy of the donor agreement, and a text by Bertus Mulder. Drawings include printouts of plans, elevations, sections, and perspectives. There are also photographs of drawings. Digital files consist of a panorama by Postma & Partner. The collection includes a printout of a photograph of Barry Campbell with the 1:50 model.
DR2021:0052:001-039
Description:
The papers in this collection are related to the participation of Barry Campbell in a project to create a 1:50 scale model for the Maison d'Artiste, an unbuilt project designed by architects Theo van Doesburg and Cor van Eesteren in 1923. The model, sponsored by lawyer Piet Sanders and Barry Campbell, was made by Frans Postma and was exhibited at the Stedelijk Museum De Lakenhal (2009-2010) and the Tate Modern (2010) as part of the exhibition "Van Doesburg and the International Avant Garde: Constructing a New World". In 2013, Barry Campbell, Frans Postma and Victor Veldhuijzen van Zanten donated the 1:50 model to Het Nieuwe Instituut/The New Institute in Rotterdam, the Netherlands (Piet Sanders, who died in September, 2012, was also named as a donor). A 1:75 scale model was made for each of the donors. Textual records in the collection include correspondence, a copy of the donor agreement, and a text by Bertus Mulder. Drawings include printouts of plans, elevations, sections, and perspectives. There are also photographs of drawings. Digital files consist of a panorama by Postma & Partner. The collection includes a printout of a photograph of Barry Campbell with the 1:50 model.
Personnes et institutions:
Date:
2007-2013
2007-2013
Titre:
Barry Campbell papers related to a 1:50 scale model for the Maison d'Artiste
Actions:
DR2021:0052:001-039
Description:
The papers in this collection are related to the participation of Barry Campbell in a project to create a 1:50 scale model for the Maison d'Artiste, an unbuilt project designed by architects Theo van Doesburg and Cor van Eesteren in 1923. The model, sponsored by lawyer Piet Sanders and Barry Campbell, was made by Frans Postma and was exhibited at the Stedelijk Museum De Lakenhal (2009-2010) and the Tate Modern (2010) as part of the exhibition "Van Doesburg and the International Avant Garde: Constructing a New World". In 2013, Barry Campbell, Frans Postma and Victor Veldhuijzen van Zanten donated the 1:50 model to Het Nieuwe Instituut/The New Institute in Rotterdam, the Netherlands (Piet Sanders, who died in September, 2012, was also named as a donor). A 1:75 scale model was made for each of the donors. Textual records in the collection include correspondence, a copy of the donor agreement, and a text by Bertus Mulder. Drawings include printouts of plans, elevations, sections, and perspectives. There are also photographs of drawings. Digital files consist of a panorama by Postma & Partner. The collection includes a printout of a photograph of Barry Campbell with the 1:50 model.
Barry Campbell papers related to a 1:50 scale model for the Maison d'Artiste
Actions:
DR2021:0052:001-039
Description:
The papers in this collection are related to the participation of Barry Campbell in a project to create a 1:50 scale model for the Maison d'Artiste, an unbuilt project designed by architects Theo van Doesburg and Cor van Eesteren in 1923. The model, sponsored by lawyer Piet Sanders and Barry Campbell, was made by Frans Postma and was exhibited at the Stedelijk Museum De Lakenhal (2009-2010) and the Tate Modern (2010) as part of the exhibition "Van Doesburg and the International Avant Garde: Constructing a New World". In 2013, Barry Campbell, Frans Postma and Victor Veldhuijzen van Zanten donated the 1:50 model to Het Nieuwe Instituut/The New Institute in Rotterdam, the Netherlands (Piet Sanders, who died in September, 2012, was also named as a donor). A 1:75 scale model was made for each of the donors. Textual records in the collection include correspondence, a copy of the donor agreement, and a text by Bertus Mulder. Drawings include printouts of plans, elevations, sections, and perspectives. There are also photographs of drawings. Digital files consist of a panorama by Postma & Partner. The collection includes a printout of a photograph of Barry Campbell with the 1:50 model.
Classification:
documents textuels
documents textuels
Date:
2007-2013
2007-2013
Personnes et institutions:


