


5164 Résultats
Niveau de description archivistique:
Projet
Projet
Titre:
YMHA Building
YMHA Building
Numéro de référence:
AP013.S1.D118
Description:
File documents an executed project for a recreation centre in Montréal, Québec. Material in this file was produced in 1928. File contains index cards, a photograph, and textual documents.
AP013.S1.D118
Description:
File documents an executed project for a recreation centre in Montréal, Québec. Material in this file was produced in 1928. File contains index cards, a photograph, and textual documents.
Personnes et institutions:
Date:
1928
1928
Titre:
YMHA Building
Actions:
AP013.S1.D118
Description:
File documents an executed project for a recreation centre in Montréal, Québec. Material in this file was produced in 1928. File contains index cards, a photograph, and textual documents.
YMHA Building
Actions:
AP013.S1.D118
Description:
File documents an executed project for a recreation centre in Montréal, Québec. Material in this file was produced in 1928. File contains index cards, a photograph, and textual documents.
Niveau de description archivistique:
Project
Project
Date:
1928
1928
Personnes et institutions:
Niveau de description archivistique:
Projet
Projet
Numéro de référence:
AP013.S1.D54
Description:
File documents an executed project for a school in Montréal, Québec. Material in this file was produced in 1920. File contains survey drawings, preliminary drawings, structural drawings, working drawings, detail drawings, mechanical drawings, and a textual document.
AP013.S1.D54
Description:
File documents an executed project for a school in Montréal, Québec. Material in this file was produced in 1920. File contains survey drawings, preliminary drawings, structural drawings, working drawings, detail drawings, mechanical drawings, and a textual document.
Personnes et institutions:
Date:
1920
1920
Titre:
Maisonneuve School
Actions:
AP013.S1.D54
Description:
File documents an executed project for a school in Montréal, Québec. Material in this file was produced in 1920. File contains survey drawings, preliminary drawings, structural drawings, working drawings, detail drawings, mechanical drawings, and a textual document.
Maisonneuve School
Actions:
AP013.S1.D54
Description:
File documents an executed project for a school in Montréal, Québec. Material in this file was produced in 1920. File contains survey drawings, preliminary drawings, structural drawings, working drawings, detail drawings, mechanical drawings, and a textual document.
Niveau de description archivistique:
Project
Project
Date:
1920
1920
Personnes et institutions:
Niveau de description archivistique:
Projet
Projet
Numéro de référence:
AP013.S1.D67
Description:
File documents an executed (?) project for a camp building in Kanawana, Saint-Sauveur-des-Monts, Québec. Material in this file was produced in 1921. File contains index cards, a preliminary drawing, a working drawing, and a detail drawing.
AP013.S1.D67
Description:
File documents an executed (?) project for a camp building in Kanawana, Saint-Sauveur-des-Monts, Québec. Material in this file was produced in 1921. File contains index cards, a preliminary drawing, a working drawing, and a detail drawing.
Personnes et institutions:
Date:
1921
1921
Titre:
Doctor's Cottage for Kamp Kanawana
Actions:
AP013.S1.D67
Description:
File documents an executed (?) project for a camp building in Kanawana, Saint-Sauveur-des-Monts, Québec. Material in this file was produced in 1921. File contains index cards, a preliminary drawing, a working drawing, and a detail drawing.
Doctor's Cottage for Kamp Kanawana
Actions:
AP013.S1.D67
Description:
File documents an executed (?) project for a camp building in Kanawana, Saint-Sauveur-des-Monts, Québec. Material in this file was produced in 1921. File contains index cards, a preliminary drawing, a working drawing, and a detail drawing.
Niveau de description archivistique:
Project
Project
Date:
1921
1921
Personnes et institutions:
Niveau de description archivistique:
Projet
Projet
Numéro de référence:
AP013.S1.D121
Description:
File documents an executed project for an old age home addition in Montréal, Québec. Material in this file was produced between 1927 and 1929. File contains index cards, survey drawings, preliminary drawings, working drawings, detail drawings, mechanical drawings, and a textual document.
AP013.S1.D121
Description:
File documents an executed project for an old age home addition in Montréal, Québec. Material in this file was produced between 1927 and 1929. File contains index cards, survey drawings, preliminary drawings, working drawings, detail drawings, mechanical drawings, and a textual document.
Personnes et institutions:
Date:
1927-1929
1927-1929
Titre:
Addition to George Moore Memorial Home
Actions:
AP013.S1.D121
Description:
File documents an executed project for an old age home addition in Montréal, Québec. Material in this file was produced between 1927 and 1929. File contains index cards, survey drawings, preliminary drawings, working drawings, detail drawings, mechanical drawings, and a textual document.
Addition to George Moore Memorial Home
Actions:
AP013.S1.D121
Description:
File documents an executed project for an old age home addition in Montréal, Québec. Material in this file was produced between 1927 and 1929. File contains index cards, survey drawings, preliminary drawings, working drawings, detail drawings, mechanical drawings, and a textual document.
Niveau de description archivistique:
Project
Project
Date:
1927-1929
1927-1929
Personnes et institutions:
Classification:
documents textuels
documents textuels
Numéro de référence:
ARCH26558
Description:
Commercial building ? Executed ? Project file contains 3 sheets of lists of shop drawings.
ARCH26558
Description:
Commercial building ? Executed ? Project file contains 3 sheets of lists of shop drawings.
Personnes et institutions:
Sujet:
architecture
architecture
Date:
1924
1924
Titre:
Lists of shop drawings for the Vineberg Building, 902 boulevard de Maisonneuve, Montréal, Québec
Actions:
ARCH26558
Description:
Commercial building ? Executed ? Project file contains 3 sheets of lists of shop drawings.
Lists of shop drawings for the Vineberg Building, 902 boulevard de Maisonneuve, Montréal, Québec
Actions:
ARCH26558
Description:
Commercial building ? Executed ? Project file contains 3 sheets of lists of shop drawings.
Classification:
documents textuels
documents textuels
Date:
1924
1924
Personnes et institutions:
Sujet:
architecture
architecture
Niveau de description archivistique:
Projet
Projet
Numéro de référence:
AP013.S1.D80
Description:
File documents an executed project for a church in Notre-Dame-de-Grâce, Montréal, Québec. Material in this file was produced between 1921 and 1926. File contains index cards, survey drawings, sketches, preliminary drawings, preliminary and design development drawings, working drawings, working and design development drawings, detail drawings, shop drawings, mechanical drawings, miscellaneous drawings, a photograph, and textual documents.
AP013.S1.D80
Description:
File documents an executed project for a church in Notre-Dame-de-Grâce, Montréal, Québec. Material in this file was produced between 1921 and 1926. File contains index cards, survey drawings, sketches, preliminary drawings, preliminary and design development drawings, working drawings, working and design development drawings, detail drawings, shop drawings, mechanical drawings, miscellaneous drawings, a photograph, and textual documents.
Personnes et institutions:
Date:
1921-1926
1921-1926
Titre:
Trinity Memorial Church
Actions:
AP013.S1.D80
Description:
File documents an executed project for a church in Notre-Dame-de-Grâce, Montréal, Québec. Material in this file was produced between 1921 and 1926. File contains index cards, survey drawings, sketches, preliminary drawings, preliminary and design development drawings, working drawings, working and design development drawings, detail drawings, shop drawings, mechanical drawings, miscellaneous drawings, a photograph, and textual documents.
Trinity Memorial Church
Actions:
AP013.S1.D80
Description:
File documents an executed project for a church in Notre-Dame-de-Grâce, Montréal, Québec. Material in this file was produced between 1921 and 1926. File contains index cards, survey drawings, sketches, preliminary drawings, preliminary and design development drawings, working drawings, working and design development drawings, detail drawings, shop drawings, mechanical drawings, miscellaneous drawings, a photograph, and textual documents.
Niveau de description archivistique:
Project
Project
Date:
1921-1926
1921-1926
Personnes et institutions:
Niveau de description archivistique:
Projet
Projet
Numéro de référence:
AP013.S1.D19
Description:
File documents an executed project for a recreation centre in Westmount, Québec on 4585 Sherbrooke Street West. Material in this file was produced between 1910 and 1913, and in 1916. File contains a survey drawing, structural drawings, design development drawings, working drawings, detail drawings, mechanical drawings, a miscellaneous drawing, a consultant drawing, and a textual document.
AP013.S1.D19
Description:
File documents an executed project for a recreation centre in Westmount, Québec on 4585 Sherbrooke Street West. Material in this file was produced between 1910 and 1913, and in 1916. File contains a survey drawing, structural drawings, design development drawings, working drawings, detail drawings, mechanical drawings, a miscellaneous drawing, a consultant drawing, and a textual document.
Personnes et institutions:
Date:
1910-1916
1910-1916
Titre:
West-End YMCA, Westmount, Québec
Actions:
AP013.S1.D19
Description:
File documents an executed project for a recreation centre in Westmount, Québec on 4585 Sherbrooke Street West. Material in this file was produced between 1910 and 1913, and in 1916. File contains a survey drawing, structural drawings, design development drawings, working drawings, detail drawings, mechanical drawings, a miscellaneous drawing, a consultant drawing, and a textual document.
West-End YMCA, Westmount, Québec
Actions:
AP013.S1.D19
Description:
File documents an executed project for a recreation centre in Westmount, Québec on 4585 Sherbrooke Street West. Material in this file was produced between 1910 and 1913, and in 1916. File contains a survey drawing, structural drawings, design development drawings, working drawings, detail drawings, mechanical drawings, a miscellaneous drawing, a consultant drawing, and a textual document.
Niveau de description archivistique:
Project
Project
Date:
1910-1916
1910-1916
Personnes et institutions:
Classification:
dessins
dessins
Numéro de référence:
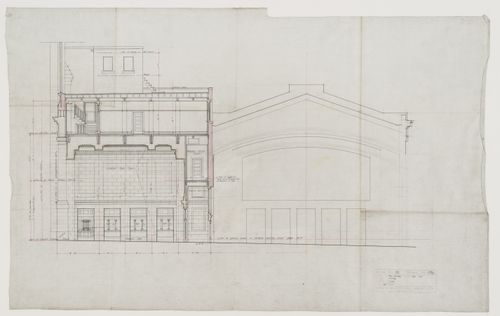
ARCH20878
Description:
drawing number: 136
ARCH20878
Description:
drawing number: 136
Personnes et institutions:
Date:
May 1910
May 1910
Titre:
Section for Central Union Passenger Station, Ottawa, Ontario
Actions:
ARCH20878
Description:
drawing number: 136
Section for Central Union Passenger Station, Ottawa, Ontario
Actions:
ARCH20878
Description:
drawing number: 136
Classification:
dessins
dessins
Date:
May 1910
May 1910
Personnes et institutions:
Classification:
dessins
dessins
Numéro de référence:
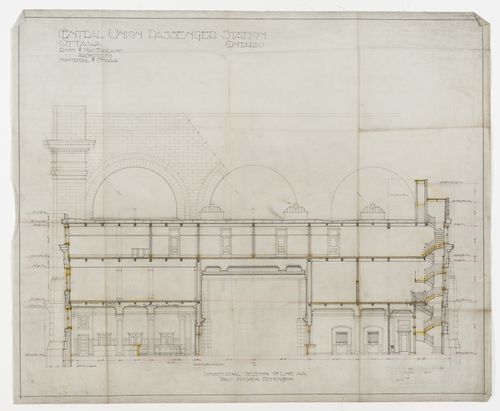
ARCH20879
Description:
drawing number: 137
ARCH20879
Description:
drawing number: 137
Personnes et institutions:
Date:
7 May 1910
7 May 1910
Titre:
Section for Central Union Passenger Station, Ottawa, Ontario
Actions:
ARCH20879
Description:
drawing number: 137
Section for Central Union Passenger Station, Ottawa, Ontario
Actions:
ARCH20879
Description:
drawing number: 137
Classification:
dessins
dessins
Date:
7 May 1910
7 May 1910
Personnes et institutions:
Classification:
dessins
dessins
Numéro de référence:
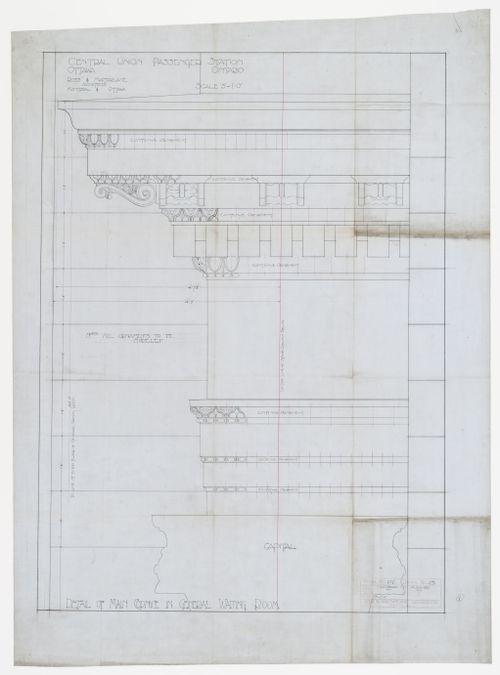
ARCH20928
Description:
drawing number: 251
ARCH20928
Description:
drawing number: 251
Personnes et institutions:
Date:
4 June 1910
4 June 1910
Titre:
Detail of cornice for Central Union Passenger Station, Ottawa, Ontario
Actions:
ARCH20928
Description:
drawing number: 251
Detail of cornice for Central Union Passenger Station, Ottawa, Ontario
Actions:
ARCH20928
Description:
drawing number: 251
Classification:
dessins
dessins
Date:
4 June 1910
4 June 1910
Personnes et institutions:


