


5543 Résultats
Classification:
livres
livres
Prix:
$39.95
(disponible sur commande)
Résumé:
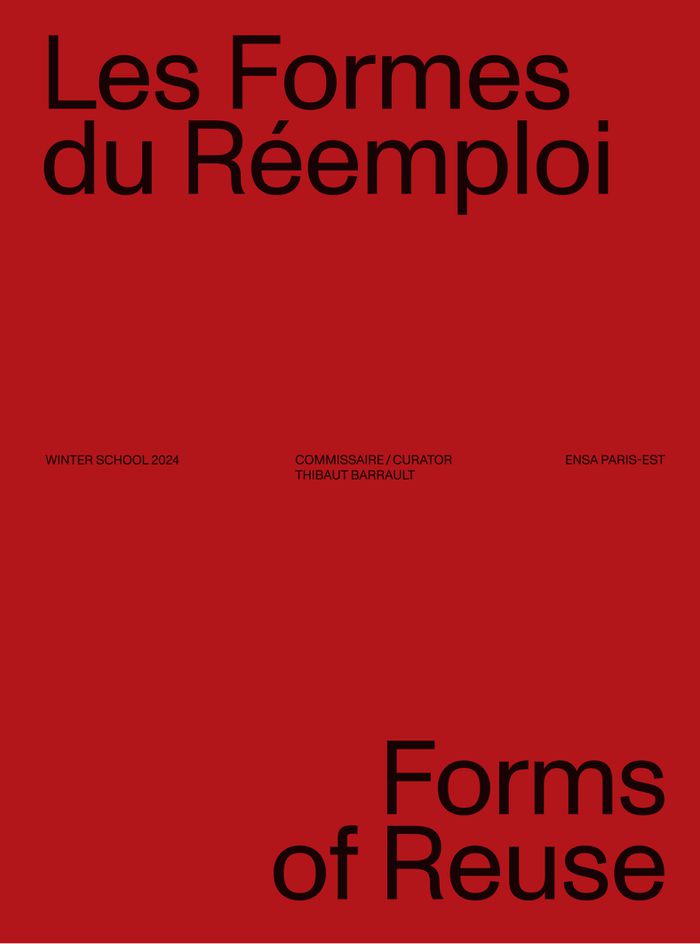
Cet ouvrage restitue les réflexions, les sujets et les productions des 13 ateliers menés dans le cadre de la Winter School 2024 de l'École nationale supérieure d'architecture Paris Est. Cet exercice immersif d'une semaine a rassemblé 250 étudiants de l'École et venus du monde entier pour travailler de manière collective et transversale sur une thématique : le réemploi. Le(...)
$39.95
(disponible sur commande)
Résumé:
Cet ouvrage restitue les réflexions, les sujets et les productions des 13 ateliers menés dans le cadre de la Winter School 2024 de l'École nationale supérieure d'architecture Paris Est. Cet exercice immersif d'une semaine a rassemblé 250 étudiants de l'École et venus du monde entier pour travailler de manière collective et transversale sur une thématique : le réemploi. Le(...)
Sujet:
Architecture contemporaine
Architecture contemporaine
Publication:
juillet 2025
juillet 2025
Titre:
Les formes du réemploi : Winter school 2024 Ensa Paris-Est
Actions:
Prix:
$39.95
(disponible sur commande)
Résumé:
Cet ouvrage restitue les réflexions, les sujets et les productions des 13 ateliers menés dans le cadre de la Winter School 2024 de l'École nationale supérieure d'architecture Paris Est. Cet exercice immersif d'une semaine a rassemblé 250 étudiants de l'École et venus du monde entier pour travailler de manière collective et transversale sur une thématique : le réemploi. Le livre explore les différentes approches pédagogiques basées sur l'expérimentation, l'expérience sensible et la coopération pour faire projet, engagées par l'École et ses enseignant.es et chercheur.euses.
Les formes du réemploi : Winter school 2024 Ensa Paris-Est
Actions:
Prix:
$39.95
(disponible sur commande)
Résumé:
Cet ouvrage restitue les réflexions, les sujets et les productions des 13 ateliers menés dans le cadre de la Winter School 2024 de l'École nationale supérieure d'architecture Paris Est. Cet exercice immersif d'une semaine a rassemblé 250 étudiants de l'École et venus du monde entier pour travailler de manière collective et transversale sur une thématique : le réemploi. Le livre explore les différentes approches pédagogiques basées sur l'expérimentation, l'expérience sensible et la coopération pour faire projet, engagées par l'École et ses enseignant.es et chercheur.euses.
Classification:
livres
livres
Publication:
juillet 2025
juillet 2025
Sujet:
Architecture contemporaine
Architecture contemporaine
Classification:
livres
livres
Actions:
Prix:
$91.50
(disponible sur commande)
Résumé:
This book takes the reader on a tour of the concept behind the Ulm School, its 15 years of life and its legacy. The look at the past also follows the long path taken by German design, starting with the Bauhaus, before emigrating to the USA and eventually returning to its roots. The authors illustrate the role the School continues to play by pointing out everyday products(...)
$91.50
(disponible sur commande)
Résumé:
This book takes the reader on a tour of the concept behind the Ulm School, its 15 years of life and its legacy. The look at the past also follows the long path taken by German design, starting with the Bauhaus, before emigrating to the USA and eventually returning to its roots. The authors illustrate the role the School continues to play by pointing out everyday products(...)
Publication:
août 2003, Berlin
août 2003, Berlin
Titre:
The Ulm school of design : beginnings of a project of unyielding modernity
Actions:
Prix:
$91.50
(disponible sur commande)
Résumé:
This book takes the reader on a tour of the concept behind the Ulm School, its 15 years of life and its legacy. The look at the past also follows the long path taken by German design, starting with the Bauhaus, before emigrating to the USA and eventually returning to its roots. The authors illustrate the role the School continues to play by pointing out everyday products designed by HfG teachers and alumni, e.g the Lufthansa corporate design and the ICE train, to name but two examples. There is also a look at some visionary projects that the School never realized. On the theoretical level, the book begins and concludes with a discussion of international modernism in philosophy and design, culminating in the question of its future, especially in terms of architecture and our environment.
The Ulm school of design : beginnings of a project of unyielding modernity
Actions:
Prix:
$91.50
(disponible sur commande)
Résumé:
This book takes the reader on a tour of the concept behind the Ulm School, its 15 years of life and its legacy. The look at the past also follows the long path taken by German design, starting with the Bauhaus, before emigrating to the USA and eventually returning to its roots. The authors illustrate the role the School continues to play by pointing out everyday products designed by HfG teachers and alumni, e.g the Lufthansa corporate design and the ICE train, to name but two examples. There is also a look at some visionary projects that the School never realized. On the theoretical level, the book begins and concludes with a discussion of international modernism in philosophy and design, culminating in the question of its future, especially in terms of architecture and our environment.
Classification:
livres
livres
Publication:
août 2003, Berlin
août 2003, Berlin
Classification:
livres
livres
Actions:
Exemplaires:
Description:
151 p. : ill., plans, ports. ; 29 cm.
Description:
151 p. : ill., plans, ports. ; 29 cm.
Auteur:
- Hecker, Zvi, 1931-,
- Berlin (Germany). Senatsverwaltung für Bau- und Wohnungswesen.
Sujet:
- Jüdische Gemeinde zu Berlin History.,
- Jüdische Gemeinde zu Berlin,
- Wettbewerb Grundschule der Jüdischen Gemeinde zu Berlin (1990),
- Jews Germany Berlin Social conditions.,
- Architecture Competitions Germany.,
- Schools Germany Berlin.,
- Écoles Allemagne Berlin.,
- Architecture Competitions,
- Jews Social conditions,
- Schools,
- Germany,
- Germany Berlin,
- Architectural competitions Germany 1990-2000.,
- Schools Germany 1990-2000.,
- History
Publication:
Berlin : Senatsverwaltung für Bau- und Wohnungswesen, 1991.
Berlin : Senatsverwaltung für Bau- und Wohnungswesen, 1991.
Titre:
Grundschule der Jüdischen Gemeinde zu Berlin, internationaler Bauwettbewerb für den Neubau.
Actions:
Exemplaires:
Description:
151 p. : ill., plans, ports. ; 29 cm.
Grundschule der Jüdischen Gemeinde zu Berlin, internationaler Bauwettbewerb für den Neubau.
Actions:
Exemplaires:
Description:
151 p. : ill., plans, ports. ; 29 cm.
Classification:
livres
livres
Publication:
Berlin : Senatsverwaltung für Bau- und Wohnungswesen, 1991.
Berlin : Senatsverwaltung für Bau- und Wohnungswesen, 1991.
Auteur:
- Hecker, Zvi, 1931-,
- Berlin (Germany). Senatsverwaltung für Bau- und Wohnungswesen.
Sujet:
- Jüdische Gemeinde zu Berlin History.,
- Jüdische Gemeinde zu Berlin,
- Wettbewerb Grundschule der Jüdischen Gemeinde zu Berlin (1990),
- Jews Germany Berlin Social conditions.,
- Architecture Competitions Germany.,
- Schools Germany Berlin.,
- Écoles Allemagne Berlin.,
- Architecture Competitions,
- Jews Social conditions,
- Schools,
- Germany,
- Germany Berlin,
- Architectural competitions Germany 1990-2000.,
- Schools Germany 1990-2000.,
- History
Classification:
livres
livres
Actions:
Exemplaires:
Description:
390 pages : chiefly illustrations, plans ; 34 cm
Description:
390 pages : chiefly illustrations, plans ; 34 cm
Auteur:
Sujet:
- Wingårdh, Gert, 1951- Catalogs.,
- Wingårdh, Gert, 1951- Criticism and interpretation.,
- Wingårdh Gert Architektur Bildband.,
- Wingårdh Gert Architektur Werkverzeichnis.,
- Wingårdh, Gert.,
- Wingårdh, Gert, 1951- Catalogues.,
- Wingårdh, Gert, 1951- Critique et interprétation.,
- Wingårdh, Gert, 1951-,
- Wingardh, Gert Architektur Bildband.,
- Wingardh, Gert Architektur Werkverzeichnis.,
- Architecture Sweden History.,
- Architecture Sweden 20th century.,
- Architecture Suède 20e siècle.,
- Architecture Suède Histoire.,
- Architecture,
- Sweden,
- Writings.,
- Catalogs,
- Criticism, interpretation, etc.,
- History,
- Biographies.
Publication:
Basel ; Boston : Birkhäuser, 2001.
Basel ; Boston : Birkhäuser, 2001.
Titre:
Gert Wingårdh, architect / [edited by Rasmus Wærn ; photographed by Åke E:son Lindman ; designed by Henrik Nygren ; translation by John Krause].
Actions:
Exemplaires:
Description:
390 pages : chiefly illustrations, plans ; 34 cm
Gert Wingårdh, architect / [edited by Rasmus Wærn ; photographed by Åke E:son Lindman ; designed by Henrik Nygren ; translation by John Krause].
Actions:
Exemplaires:
Description:
390 pages : chiefly illustrations, plans ; 34 cm
Classification:
livres
livres
Publication:
Basel ; Boston : Birkhäuser, 2001.
Basel ; Boston : Birkhäuser, 2001.
Auteur:
Sujet:
- Wingårdh, Gert, 1951- Catalogs.,
- Wingårdh, Gert, 1951- Criticism and interpretation.,
- Wingårdh Gert Architektur Bildband.,
- Wingårdh Gert Architektur Werkverzeichnis.,
- Wingårdh, Gert.,
- Wingårdh, Gert, 1951- Catalogues.,
- Wingårdh, Gert, 1951- Critique et interprétation.,
- Wingårdh, Gert, 1951-,
- Wingardh, Gert Architektur Bildband.,
- Wingardh, Gert Architektur Werkverzeichnis.,
- Architecture Sweden History.,
- Architecture Sweden 20th century.,
- Architecture Suède 20e siècle.,
- Architecture Suède Histoire.,
- Architecture,
- Sweden,
- Writings.,
- Catalogs,
- Criticism, interpretation, etc.,
- History,
- Biographies.
Classification:
livres
livres
Exemplaires:
Description:
34, [40] p. : ill., facsims., plans ; 21 cm.
Description:
34, [40] p. : ill., facsims., plans ; 21 cm.
Auteur:
Sujet:
- Bauhaus Dessau.,
- Art schools Germany Dessau.,
- Art Study and teaching Germany Dessau.,
- Design Germany Dessau.,
- Architecture Germany Dessau.,
- Decorative arts Germany Dessau.,
- Furniture Germany Dessau.,
- Architecture.,
- Art schools.,
- Art Study and teaching.,
- Decorative arts.,
- Design.,
- Furniture.,
- Design (discipline) schools Germany Dessau 1920-1930.,
- Art schools Germany Dessau 1920-1930.,
- Architecture (object genre) Germany Dessau 1920-1930.,
- Design (discipline) Germany Dessau 1920-1930.,
- Decorative arts Germany Dessau 1920-1930.,
- Furniture Germany Dessau 1920-1930.,
- Prospectuses.
Publication:
[Dessau] : A. Bodenthal, [1928]
[Dessau] : A. Bodenthal, [1928]
Titre:
Bauhaus Dessau : Hochschule für Gestaltung : Prospekt.
Actions:
Exemplaires:
Description:
34, [40] p. : ill., facsims., plans ; 21 cm.
Bauhaus Dessau : Hochschule für Gestaltung : Prospekt.
Actions:
Exemplaires:
Description:
34, [40] p. : ill., facsims., plans ; 21 cm.
Classification:
livres
livres
Publication:
[Dessau] : A. Bodenthal, [1928]
[Dessau] : A. Bodenthal, [1928]
Auteur:
Sujet:
- Bauhaus Dessau.,
- Art schools Germany Dessau.,
- Art Study and teaching Germany Dessau.,
- Design Germany Dessau.,
- Architecture Germany Dessau.,
- Decorative arts Germany Dessau.,
- Furniture Germany Dessau.,
- Architecture.,
- Art schools.,
- Art Study and teaching.,
- Decorative arts.,
- Design.,
- Furniture.,
- Design (discipline) schools Germany Dessau 1920-1930.,
- Art schools Germany Dessau 1920-1930.,
- Architecture (object genre) Germany Dessau 1920-1930.,
- Design (discipline) Germany Dessau 1920-1930.,
- Decorative arts Germany Dessau 1920-1930.,
- Furniture Germany Dessau 1920-1930.,
- Prospectuses.
Classification:
livres
livres
Actions:
Prix:
$15.00
(disponible sur commande)
Résumé:
Issue 1/2 of 'Place-holder' set out to find out what happens AFTER SCHOOL. We explored how this time plays a role in architecture and design, from the fringes rather than in a formal setting: in the summer, after 6pm, post-graduation, when you pick up your kids from school, retirement... ISSUE 1/2 can be read both as “half”– because we are obsessed with capturing the(...)
$15.00
(disponible sur commande)
Résumé:
Issue 1/2 of 'Place-holder' set out to find out what happens AFTER SCHOOL. We explored how this time plays a role in architecture and design, from the fringes rather than in a formal setting: in the summer, after 6pm, post-graduation, when you pick up your kids from school, retirement... ISSUE 1/2 can be read both as “half”– because we are obsessed with capturing the(...)
Titre:
Place-holder issue 1/2: after school
Actions:
Prix:
$15.00
(disponible sur commande)
Résumé:
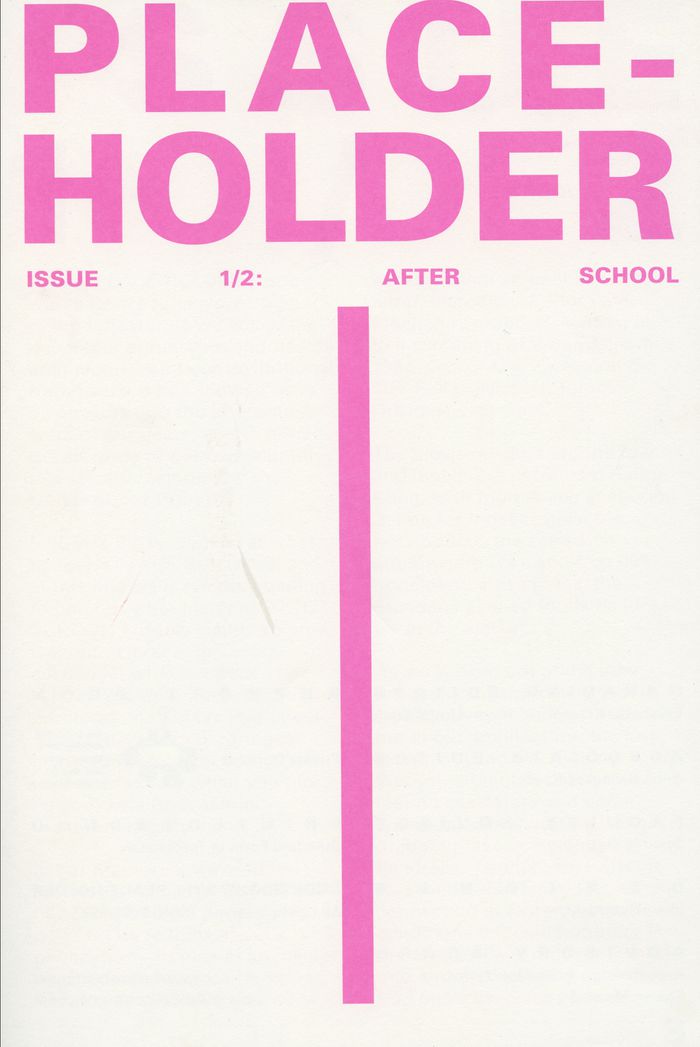
Issue 1/2 of 'Place-holder' set out to find out what happens AFTER SCHOOL. We explored how this time plays a role in architecture and design, from the fringes rather than in a formal setting: in the summer, after 6pm, post-graduation, when you pick up your kids from school, retirement... ISSUE 1/2 can be read both as “half”– because we are obsessed with capturing the unfinished, and also as a double issue; of one and then two. The first section contains all recent interviews, essays, poetry, and photos, while the second part is largely archival, unpublished works from within the Faculty of Architecture at the University of Toronto ten years ago.
Place-holder issue 1/2: after school
Actions:
Prix:
$15.00
(disponible sur commande)
Résumé:
Issue 1/2 of 'Place-holder' set out to find out what happens AFTER SCHOOL. We explored how this time plays a role in architecture and design, from the fringes rather than in a formal setting: in the summer, after 6pm, post-graduation, when you pick up your kids from school, retirement... ISSUE 1/2 can be read both as “half”– because we are obsessed with capturing the unfinished, and also as a double issue; of one and then two. The first section contains all recent interviews, essays, poetry, and photos, while the second part is largely archival, unpublished works from within the Faculty of Architecture at the University of Toronto ten years ago.
Classification:
livres
livres
Publication:
juillet 2016
juillet 2016
Sujet:
Revues
Revues
Classification:
livres
livres
Exemplaires:
Description:
124 pages : illustrations (some color), plans, portrait ; 24 cm
Description:
124 pages : illustrations (some color), plans, portrait ; 24 cm
Auteur:
Sujet:
- Moore, Charles W., 1925-1993.,
- Moore, Lyndon, Turnbull, and Whitaker.,
- MLTW Moore and Turnbull.,
- Charles W. Moore Associates.,
- Moore, Grover, Harper.,
- University of California, Los Angeles. School of Architecture and Urban Planning. Urban Innovations Group.,
- Moore, Ruble, Yudell, Architects & Planners.,
- American Architects.,
- American architectural Firms.,
- Architecture (object genre) United States 1950-1990.,
- Houses United States 1950-1990.,
- Unbuilt projects.,
- Quotations (texts)
Publication:
Paris : Éditions du Moniteur, 1982.
Paris : Éditions du Moniteur, 1982.
Titre:
Charles Moore / Gerald Allen ; traduction, Béatrice Loyer.
Actions:
Exemplaires:
Description:
124 pages : illustrations (some color), plans, portrait ; 24 cm
Charles Moore / Gerald Allen ; traduction, Béatrice Loyer.
Actions:
Exemplaires:
Description:
124 pages : illustrations (some color), plans, portrait ; 24 cm
Classification:
livres
livres
Publication:
Paris : Éditions du Moniteur, 1982.
Paris : Éditions du Moniteur, 1982.
Auteur:
Sujet:
- Moore, Charles W., 1925-1993.,
- Moore, Lyndon, Turnbull, and Whitaker.,
- MLTW Moore and Turnbull.,
- Charles W. Moore Associates.,
- Moore, Grover, Harper.,
- University of California, Los Angeles. School of Architecture and Urban Planning. Urban Innovations Group.,
- Moore, Ruble, Yudell, Architects & Planners.,
- American Architects.,
- American architectural Firms.,
- Architecture (object genre) United States 1950-1990.,
- Houses United States 1950-1990.,
- Unbuilt projects.,
- Quotations (texts)
Classification:
livres
livres
Actions:
Exemplaires:
Description:
vi, [10], iv, 362, 67 p. : ill., plans ; 24 cm.
Description:
vi, [10], iv, 362, 67 p. : ill., plans ; 24 cm.
Auteur:
Sujet:
- Housing China Beijing.,
- Urban renewal China Beijing.,
- Rénovation urbaine Chine Pékin.,
- Housing,
- Urban renewal,
- China Beijing
Publication:
Beijing : Prepared and published by Institute of Architectural and Urban Studies, School of Architecture, Tsinghua University in association with Archiban Seok Chul Kim & Associates, Seoul, c2003.
Beijing : Prepared and published by Institute of Architectural and Urban Studies, School of Architecture, Tsinghua University in association with Archiban Seok Chul Kim & Associates, Seoul, c2003.
Titre:
China housing 2000 : inner-city, organic renewal for Xin-Tai-Cang neighborhood in old city of Beijing : outer-city, creative housing city for Beijing at BDA / Wu Liangyong and Kim Seok Chul.
Actions:
Exemplaires:
Description:
vi, [10], iv, 362, 67 p. : ill., plans ; 24 cm.
China housing 2000 : inner-city, organic renewal for Xin-Tai-Cang neighborhood in old city of Beijing : outer-city, creative housing city for Beijing at BDA / Wu Liangyong and Kim Seok Chul.
Actions:
Exemplaires:
Description:
vi, [10], iv, 362, 67 p. : ill., plans ; 24 cm.
Classification:
livres
livres
Publication:
Beijing : Prepared and published by Institute of Architectural and Urban Studies, School of Architecture, Tsinghua University in association with Archiban Seok Chul Kim & Associates, Seoul, c2003.
Beijing : Prepared and published by Institute of Architectural and Urban Studies, School of Architecture, Tsinghua University in association with Archiban Seok Chul Kim & Associates, Seoul, c2003.
Auteur:
Sujet:
- Housing China Beijing.,
- Urban renewal China Beijing.,
- Rénovation urbaine Chine Pékin.,
- Housing,
- Urban renewal,
- China Beijing
Classification:
livres
livres
Exemplaires:
Description:
2 volumes (xix, 913 pages) : illustrations (some color), maps ; 30 cm + 2 foldout maps
- Bibliothèque main 298055 | BIB 243557 | map 1 | in back pocket of v. 1 | Disponible
- Bibliothèque main 298056 | BIB 243557 | map 2 | in back pocket of v. 2 | Disponible
- Bibliothèque main 297231 | BIB 243557 | v. 1 | Disponible
- Bibliothèque main 298054 | BIB 243557 | v. 2 | Disponible
Description:
2 volumes (xix, 913 pages) : illustrations (some color), maps ; 30 cm + 2 foldout maps
Auteur:
Sujet:
- Historic buildings England London.,
- Architecture England London.,
- Architecture Angleterre Londres.,
- Architecture,
- Buildings,
- Historic buildings,
- Architecture: public buildings.,
- Architecture: residential buildings, domestic buildings.,
- City & town planning: architectural aspects.,
- European history.,
- United Kingdom, Great Britain.,
- Architecture and Planning.,
- Marylebone (London, England) History.,
- Marylebone (London, England) Buildings, structures, etc.,
- London (England) Buildings, structures, etc.,
- England London,
- England London Marylebone,
- History
Publication:
New Haven : Yale University Press, 2017., ©2017
New Haven : Yale University Press, 2017., ©2017
Titre:
South-East Marylebone / edited by Philip Temple and Colin Thom.
Actions:
Exemplaires:
Description:
2 volumes (xix, 913 pages) : illustrations (some color), maps ; 30 cm + 2 foldout maps
South-East Marylebone / edited by Philip Temple and Colin Thom.
Actions:
Exemplaires:
- Bibliothèque main 298055 | BIB 243557 | map 1 | in back pocket of v. 1 | Disponible
- Bibliothèque main 298056 | BIB 243557 | map 2 | in back pocket of v. 2 | Disponible
- Bibliothèque main 297231 | BIB 243557 | v. 1 | Disponible
- Bibliothèque main 298054 | BIB 243557 | v. 2 | Disponible
Description:
2 volumes (xix, 913 pages) : illustrations (some color), maps ; 30 cm + 2 foldout maps
Classification:
livres
livres
Publication:
New Haven : Yale University Press, 2017., ©2017
New Haven : Yale University Press, 2017., ©2017
Auteur:
Sujet:
- Historic buildings England London.,
- Architecture England London.,
- Architecture Angleterre Londres.,
- Architecture,
- Buildings,
- Historic buildings,
- Architecture: public buildings.,
- Architecture: residential buildings, domestic buildings.,
- City & town planning: architectural aspects.,
- European history.,
- United Kingdom, Great Britain.,
- Architecture and Planning.,
- Marylebone (London, England) History.,
- Marylebone (London, England) Buildings, structures, etc.,
- London (England) Buildings, structures, etc.,
- England London,
- England London Marylebone,
- History
Classification:
livres
livres
Actions:
Exemplaires:
Description:
216 pages : illustrations, portraits (1 color), plans ; 29 cm
Description:
216 pages : illustrations, portraits (1 color), plans ; 29 cm
Auteur:
Sujet:
- Olsen, Donald, 1919-2015.,
- Architecture, Modern 20th century.,
- Architecture California, Northern.,
- Architecture United States History 20th century.,
- Architects United States Biography.,
- Architecture, Modern.,
- Architecture 20e siècle.,
- Architecture États-Unis Histoire 20e siècle.,
- Architectes États-Unis Biographies.,
- Architecture Californie (Nord),
- Architects,
- Architecture,
- Northern California,
- United States,
- Biographies,
- History
Publication:
Richmond, Calif. : William Stout, 2013.
Richmond, Calif. : William Stout, 2013.
Titre:
Donald Olsen : architect of habitable abstractions / Pierluigi Serraino.
Actions:
Exemplaires:
Description:
216 pages : illustrations, portraits (1 color), plans ; 29 cm
Donald Olsen : architect of habitable abstractions / Pierluigi Serraino.
Actions:
Exemplaires:
Description:
216 pages : illustrations, portraits (1 color), plans ; 29 cm
Classification:
livres
livres
Publication:
Richmond, Calif. : William Stout, 2013.
Richmond, Calif. : William Stout, 2013.
Auteur:
Sujet:
- Olsen, Donald, 1919-2015.,
- Architecture, Modern 20th century.,
- Architecture California, Northern.,
- Architecture United States History 20th century.,
- Architects United States Biography.,
- Architecture, Modern.,
- Architecture 20e siècle.,
- Architecture États-Unis Histoire 20e siècle.,
- Architectes États-Unis Biographies.,
- Architecture Californie (Nord),
- Architects,
- Architecture,
- Northern California,
- United States,
- Biographies,
- History


