


18451 Résultats
Classification:
photographies
photographies
Numéro de référence:
ARCH280291
Description:
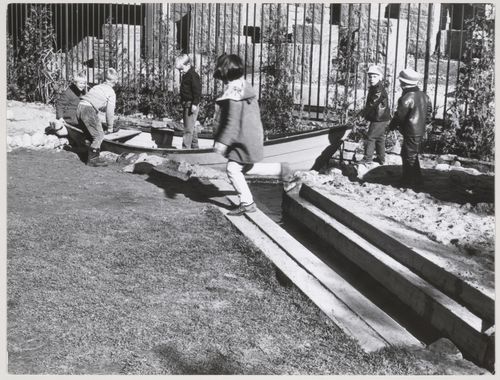
photograph of children playing in the playground
ARCH280291
Description:
photograph of children playing in the playground
Personnes et institutions:
Date:
1967
1967
Titre:
View of children playing at Children's Creative Centre Playground, Canadian Federal Pavilion, Expo '67, Montréal, Québec
Actions:
ARCH280291
Description:
photograph of children playing in the playground
View of children playing at Children's Creative Centre Playground, Canadian Federal Pavilion, Expo '67, Montréal, Québec
Actions:
ARCH280291
Description:
photograph of children playing in the playground
Classification:
photographies
photographies
Date:
1967
1967
Personnes et institutions:
Classification:
photographies
photographies
Numéro de référence:
ARCH280292
Description:
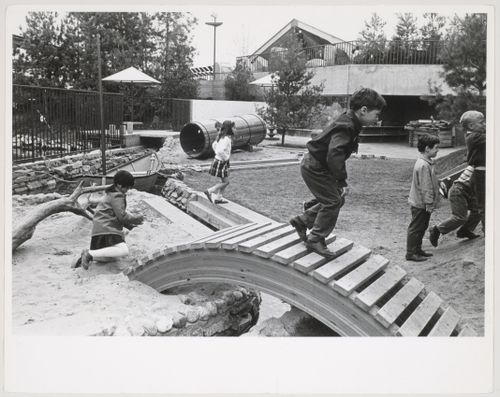
photograph of children playing in the playground
ARCH280292
Description:
photograph of children playing in the playground
Personnes et institutions:
Date:
1967
1967
Titre:
View of children playing at Children's Creative Centre Playground, Canadian Federal Pavilion, Expo '67, Montréal, Québec
Actions:
ARCH280292
Description:
photograph of children playing in the playground
View of children playing at Children's Creative Centre Playground, Canadian Federal Pavilion, Expo '67, Montréal, Québec
Actions:
ARCH280292
Description:
photograph of children playing in the playground
Classification:
photographies
photographies
Date:
1967
1967
Personnes et institutions:
Classification:
photographies
photographies
Numéro de référence:
ARCH280293
Description:
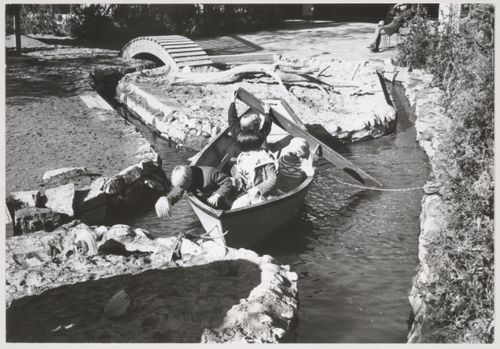
paper sheet with two photographs of children playing in the playground
ARCH280293
Description:
paper sheet with two photographs of children playing in the playground
Personnes et institutions:
Date:
1967
1967
Titre:
View of children playing at Children's Creative Centre Playground, Canadian Federal Pavilion, Expo '67, Montréal, Québec
Actions:
ARCH280293
Description:
paper sheet with two photographs of children playing in the playground
View of children playing at Children's Creative Centre Playground, Canadian Federal Pavilion, Expo '67, Montréal, Québec
Actions:
ARCH280293
Description:
paper sheet with two photographs of children playing in the playground
Classification:
photographies
photographies
Date:
1967
1967
Personnes et institutions:
Classification:
photographies
photographies
Numéro de référence:
ARCH280297
Description:
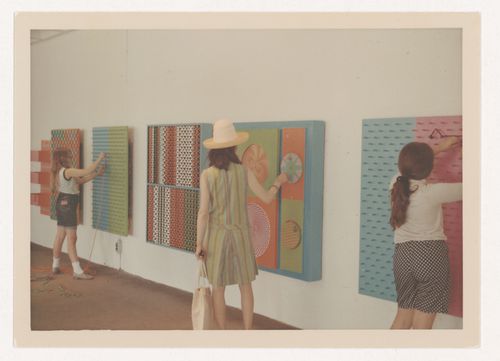
photograph of children playing with interactive panels
ARCH280297
Description:
photograph of children playing with interactive panels
Personnes et institutions:
Date:
ca. 1967
ca. 1967
Titre:
View of childen playing at Children's Creative Centre Playground, Canadian Federal Pavilion, Expo '67, Montréal, Québec
Actions:
ARCH280297
Description:
photograph of children playing with interactive panels
View of childen playing at Children's Creative Centre Playground, Canadian Federal Pavilion, Expo '67, Montréal, Québec
Actions:
ARCH280297
Description:
photograph of children playing with interactive panels
Classification:
photographies
photographies
Date:
ca. 1967
ca. 1967
Personnes et institutions:
Classification:
photographies
photographies

Actions:
Numéro de référence:
PH1986:1198
Description:
Commissioned by the Canadian Centre for Architecture, Montréal, for "Lachine Canal," 1985-1986.
PH1986:1198
Description:
Commissioned by the Canadian Centre for Architecture, Montréal, for "Lachine Canal," 1985-1986.
Personnes et institutions:
Sujet:
architecture
architecture
Date:
May 1985
May 1985
Titre:
View of the bicycle path at Wellington Basin with downtown Montréal in the background and the Bonaventure Expressway on the right, Québec
Actions:
PH1986:1198
Description:
Commissioned by the Canadian Centre for Architecture, Montréal, for "Lachine Canal," 1985-1986.
View of the bicycle path at Wellington Basin with downtown Montréal in the background and the Bonaventure Expressway on the right, Québec
Actions:
PH1986:1198
Description:
Commissioned by the Canadian Centre for Architecture, Montréal, for "Lachine Canal," 1985-1986.
Classification:
photographies
photographies
Date:
May 1985
May 1985
Personnes et institutions:
Sujet:
architecture
architecture
Classification:
photographies
Quantité:
24 photograph(s)
photographies
Quantité:
24 photograph(s)
Actions:
Numéro de référence:
PH1981:1268:001-022
PH1981:1268:001-022
Personnes et institutions:
Sujet:
architecture, design d'intérieur
architecture, design d'intérieur
Date:
2 April - 11 March 1981
2 April - 11 March 1981
Titre:
Photographic series showing interior and exterior views of Slessor House, 1538 avenue Dr. Penfield, Montréal, Québec
Actions:
PH1981:1268:001-022
Photographic series showing interior and exterior views of Slessor House, 1538 avenue Dr. Penfield, Montréal, Québec
Actions:
PH1981:1268:001-022
Classification:
photographies
Quantité:
24 photograph(s)
photographies
Quantité:
24 photograph(s)
Date:
2 April - 11 March 1981
2 April - 11 March 1981
Personnes et institutions:
Sujet:
architecture, design d'intérieur
architecture, design d'intérieur
Classification:
documents textuels
documents textuels
Numéro de référence:
ARCH34660
Description:
Sketches and calculations. Factory alterations ? Project file contains a 17 sheet list of sketches and calculations.
ARCH34660
Description:
Sketches and calculations. Factory alterations ? Project file contains a 17 sheet list of sketches and calculations.
Personnes et institutions:
Sujet:
architecture
architecture
Date:
1937
1937
Titre:
Manuscript concerning a factory for E.B. Eddy Company Limited, 428-430 rue Saint-Pierre, Montréal, Québec
Actions:
ARCH34660
Description:
Sketches and calculations. Factory alterations ? Project file contains a 17 sheet list of sketches and calculations.
Manuscript concerning a factory for E.B. Eddy Company Limited, 428-430 rue Saint-Pierre, Montréal, Québec
Actions:
ARCH34660
Description:
Sketches and calculations. Factory alterations ? Project file contains a 17 sheet list of sketches and calculations.
Classification:
documents textuels
documents textuels
Date:
1937
1937
Personnes et institutions:
Sujet:
architecture
architecture
Classification:
photographies
photographies
Titre:
View of St. Augustin Street looking north from St. Ambroise Street showing a train, Montréal, Québec
View of St. Augustin Street looking north from St. Ambroise Street showing a train, Montréal, Québec
Actions:
Numéro de référence:
PH1986:1371
Description:
Commissioned by the Canadian Centre for Architecture, Montréal, for "Lachine Canal," 1985-1986.
PH1986:1371
Description:
Commissioned by the Canadian Centre for Architecture, Montréal, for "Lachine Canal," 1985-1986.
Personnes et institutions:
Sujet:
architecture
architecture
Date:
22 June 1985
22 June 1985
Titre:
View of St. Augustin Street looking north from St. Ambroise Street showing a train, Montréal, Québec
Actions:
PH1986:1371
Description:
Commissioned by the Canadian Centre for Architecture, Montréal, for "Lachine Canal," 1985-1986.
View of St. Augustin Street looking north from St. Ambroise Street showing a train, Montréal, Québec
Actions:
PH1986:1371
Description:
Commissioned by the Canadian Centre for Architecture, Montréal, for "Lachine Canal," 1985-1986.
Classification:
photographies
photographies
Date:
22 June 1985
22 June 1985
Personnes et institutions:
Sujet:
architecture
architecture
Classification:
dessins
dessins
Numéro de référence:
AP046.S1.1983.PR02.011
Description:
This file includes and coloured façade drawings of pavilions for the Esplanade park.
AP046.S1.1983.PR02.011
Description:
This file includes and coloured façade drawings of pavilions for the Esplanade park.
Personnes et institutions:
Date:
1983-1992
1983-1992
Titre:
Esplanade de la Commune park pavilions with landscaping, Old Port of Montreal Master Plan, Montréal, Québec
Actions:
AP046.S1.1983.PR02.011
Description:
This file includes and coloured façade drawings of pavilions for the Esplanade park.
Esplanade de la Commune park pavilions with landscaping, Old Port of Montreal Master Plan, Montréal, Québec
Actions:
AP046.S1.1983.PR02.011
Description:
This file includes and coloured façade drawings of pavilions for the Esplanade park.
Classification:
dessins
dessins
Date:
1983-1992
1983-1992
Personnes et institutions:
Classification:
dessins
dessins
Numéro de référence:
AP046.S1.1983.PR02.039
Description:
This file includes sketches for the façade and layout of the park pavilion. Some hand coloured.
AP046.S1.1983.PR02.039
Description:
This file includes sketches for the façade and layout of the park pavilion. Some hand coloured.
Personnes et institutions:
Date:
1983-1992
1983-1992
Titre:
Sketches for Esplanade de la Commune park pavilion, Old Port of Montreal Master Plan, Montréal, Québec
Actions:
AP046.S1.1983.PR02.039
Description:
This file includes sketches for the façade and layout of the park pavilion. Some hand coloured.
Sketches for Esplanade de la Commune park pavilion, Old Port of Montreal Master Plan, Montréal, Québec
Actions:
AP046.S1.1983.PR02.039
Description:
This file includes sketches for the façade and layout of the park pavilion. Some hand coloured.
Classification:
dessins
dessins
Date:
1983-1992
1983-1992
Personnes et institutions:


