


5615 Résultats
Classification:
livres
livres
Actions:
Exemplaires:
Description:
61 pages : illustrations (some color) ; 31 cm
Description:
61 pages : illustrations (some color) ; 31 cm
Auteur:
- Coradeschi, Sergio.,
- Politecnico di Milano. Dipartimento di conservazione delle risorse architettoniche e ambientali.
Sujet:
- Architecture Research Italy Milan.,
- Architectural drawing.,
- Architectural models.,
- Schools of architecture Curricula Italy Milan.,
- Geometry, Hyperbolic.,
- Shells (Engineering),
- Roofs, Shell.,
- Coques (Ingénierie),
- Toits en voiles minces.,
- Architecture Recherche Italie Milan.,
- Modèles architecturaux.,
- Écoles d'architecture Programmes d'études Italie Milan.,
- Géométrie hyperbolique.,
- shell structures.,
- Architecture Research,
- Schools of architecture Curricula,
- Italy Milan
Publication:
Milano : Di Baio, ©1987.
Milano : Di Baio, ©1987.
Titre:
Il paraboloide iperbolico a volta sottile = The thin vault hiperbolic parabaloid / Sergio Coradeschi.
Actions:
Exemplaires:
Description:
61 pages : illustrations (some color) ; 31 cm
Il paraboloide iperbolico a volta sottile = The thin vault hiperbolic parabaloid / Sergio Coradeschi.
Actions:
Exemplaires:
Description:
61 pages : illustrations (some color) ; 31 cm
Classification:
livres
livres
Publication:
Milano : Di Baio, ©1987.
Milano : Di Baio, ©1987.
Auteur:
- Coradeschi, Sergio.,
- Politecnico di Milano. Dipartimento di conservazione delle risorse architettoniche e ambientali.
Sujet:
- Architecture Research Italy Milan.,
- Architectural drawing.,
- Architectural models.,
- Schools of architecture Curricula Italy Milan.,
- Geometry, Hyperbolic.,
- Shells (Engineering),
- Roofs, Shell.,
- Coques (Ingénierie),
- Toits en voiles minces.,
- Architecture Recherche Italie Milan.,
- Modèles architecturaux.,
- Écoles d'architecture Programmes d'études Italie Milan.,
- Géométrie hyperbolique.,
- shell structures.,
- Architecture Research,
- Schools of architecture Curricula,
- Italy Milan
Classification:
livres
livres
Titre:
America's national park roads and parkways : drawings from the Historic American Engineering Record
America's national park roads and parkways : drawings from the Historic American Engineering Record
Actions:
Prix:
$75.00
(disponible sur commande)
Résumé:
The roads within America's national park system reveal a wide range of technological, aesthetic, and philosophical concerns. Their design and construction epitomize the central challenge of national park management: how to balance environmental protection with public access. The Historic American Engineering Record (HAER), a division of the National Park Service, has(...)
$75.00
(disponible sur commande)
Résumé:
The roads within America's national park system reveal a wide range of technological, aesthetic, and philosophical concerns. Their design and construction epitomize the central challenge of national park management: how to balance environmental protection with public access. The Historic American Engineering Record (HAER), a division of the National Park Service, has(...)
Sujet:
Histoire jusqu’à 1900
Histoire jusqu’à 1900
Publication:
janvier 1900, Baltimore, London
janvier 1900, Baltimore, London
Titre:
America's national park roads and parkways : drawings from the Historic American Engineering Record
Actions:
Prix:
$75.00
(disponible sur commande)
Résumé:
The roads within America's national park system reveal a wide range of technological, aesthetic, and philosophical concerns. Their design and construction epitomize the central challenge of national park management: how to balance environmental protection with public access. The Historic American Engineering Record (HAER), a division of the National Park Service, has spent more than a dozen years documenting the history of this vital aspect of the national park experience. America's National Park Roads and Parkways brings together 331 measured and interpretive drawings commissioned by HAER to illustrate the physical characteristics, design strategies, construction practices, and visitor experiences of roads in national parks from Acadia to Zion and parkways from the Blue Ridge to the Natchez Trace. Also included are non–Park Service projects that utilized similar design strategies, including the Bronx River Parkway and the Columbia River Highway. The book documents thirty-one projects, explaining how roads shape visitor perceptions, highlighting key characteristics of individual park road systems, and connecting their design and construction to the broader history of American engineering and landscape architecture. More than a documentary record of historic design and construction practices, this book has practical applications for engineers, landscape architects, and cultural resource specialists in guiding design decisions, interpreting historic sites, and informing contemporary debates on preservation and environmental protection.
America's national park roads and parkways : drawings from the Historic American Engineering Record
Actions:
Prix:
$75.00
(disponible sur commande)
Résumé:
The roads within America's national park system reveal a wide range of technological, aesthetic, and philosophical concerns. Their design and construction epitomize the central challenge of national park management: how to balance environmental protection with public access. The Historic American Engineering Record (HAER), a division of the National Park Service, has spent more than a dozen years documenting the history of this vital aspect of the national park experience. America's National Park Roads and Parkways brings together 331 measured and interpretive drawings commissioned by HAER to illustrate the physical characteristics, design strategies, construction practices, and visitor experiences of roads in national parks from Acadia to Zion and parkways from the Blue Ridge to the Natchez Trace. Also included are non–Park Service projects that utilized similar design strategies, including the Bronx River Parkway and the Columbia River Highway. The book documents thirty-one projects, explaining how roads shape visitor perceptions, highlighting key characteristics of individual park road systems, and connecting their design and construction to the broader history of American engineering and landscape architecture. More than a documentary record of historic design and construction practices, this book has practical applications for engineers, landscape architects, and cultural resource specialists in guiding design decisions, interpreting historic sites, and informing contemporary debates on preservation and environmental protection.
Classification:
livres
livres
Publication:
janvier 1900, Baltimore, London
janvier 1900, Baltimore, London
Sujet:
Histoire jusqu’à 1900
Histoire jusqu’à 1900
Classification:
livres
livres
Exemplaires:
Description:
432 pages : illustrations (some color) ; 28 cm
Description:
432 pages : illustrations (some color) ; 28 cm
Auteur:
Sujet:
- Calatrava, Santiago, 1951- Catalogues raisonnés.,
- Calatrava, Santiago, 1951-,
- Architecture, Modern 20th century.,
- Architecture, Modern.,
- Architecture 20e siècle.,
- Gebouwen.,
- Plastieken.,
- Vormgeving.,
- Architecture.,
- Architecte.,
- Catalogues raisonnés.,
- catalogues raisonnés.
Publication:
New York : Rizzoli, ©2004.
New York : Rizzoli, ©2004.
Titre:
Santiago Calatrava : the complete works / Alexander Tzonis.
Actions:
Exemplaires:
Description:
432 pages : illustrations (some color) ; 28 cm
Santiago Calatrava : the complete works / Alexander Tzonis.
Actions:
Exemplaires:
Description:
432 pages : illustrations (some color) ; 28 cm
Classification:
livres
livres
Publication:
New York : Rizzoli, ©2004.
New York : Rizzoli, ©2004.
Auteur:
Sujet:
- Calatrava, Santiago, 1951- Catalogues raisonnés.,
- Calatrava, Santiago, 1951-,
- Architecture, Modern 20th century.,
- Architecture, Modern.,
- Architecture 20e siècle.,
- Gebouwen.,
- Plastieken.,
- Vormgeving.,
- Architecture.,
- Architecte.,
- Catalogues raisonnés.,
- catalogues raisonnés.
Classification:
livres
livres
Actions:
Exemplaires:
Description:
128 pages : illustrations (chiefly color) ; 26 cm
Description:
128 pages : illustrations (chiefly color) ; 26 cm
Auteur:
Sujet:
- Yurts Design and construction.,
- Indians of North America Dwellings.,
- Indigenous peoples Dwellings North America.,
- Indigenous peoples Dwellings,
- Zeltbau,
- North America,
- Tipis
Publication:
Asheville, N.C. : Lark Books, 1995.
Asheville, N.C. : Lark Books, 1995.
Titre:
Tipis & yurts : authentic designs for circular shelters / Blue Evening Star.
Actions:
Exemplaires:
Description:
128 pages : illustrations (chiefly color) ; 26 cm
Tipis & yurts : authentic designs for circular shelters / Blue Evening Star.
Actions:
Exemplaires:
Description:
128 pages : illustrations (chiefly color) ; 26 cm
Classification:
livres
livres
Publication:
Asheville, N.C. : Lark Books, 1995.
Asheville, N.C. : Lark Books, 1995.
Auteur:
Sujet:
- Yurts Design and construction.,
- Indians of North America Dwellings.,
- Indigenous peoples Dwellings North America.,
- Indigenous peoples Dwellings,
- Zeltbau,
- North America,
- Tipis
Classification:
livres
livres
Actions:
Exemplaires:
Description:
303 pages : illustrations (some color) ; 24 cm
Description:
303 pages : illustrations (some color) ; 24 cm
Auteur:
Sujet:
- Architecture, Modern 21st century.,
- Architecture 21e siècle.,
- Architecture, Modern,
- Architekturstudent,
- Architekturstudium,
- Bauentwurf,
- Aufsatzsammlung.
Publication:
Berlin : Jovis, ©2005.
Berlin : Jovis, ©2005.
Titre:
Architektur Rausch : eine Position zum Entwerfen = a position on architectural design / herausgegeben von/edited by Thomas Arnold [and others].
Actions:
Exemplaires:
Description:
303 pages : illustrations (some color) ; 24 cm
Architektur Rausch : eine Position zum Entwerfen = a position on architectural design / herausgegeben von/edited by Thomas Arnold [and others].
Actions:
Exemplaires:
Description:
303 pages : illustrations (some color) ; 24 cm
Classification:
livres
livres
Publication:
Berlin : Jovis, ©2005.
Berlin : Jovis, ©2005.
Auteur:
Sujet:
- Architecture, Modern 21st century.,
- Architecture 21e siècle.,
- Architecture, Modern,
- Architekturstudent,
- Architekturstudium,
- Bauentwurf,
- Aufsatzsammlung.
Classification:
livres
livres
Prix:
$75.95
(disponible en magasin)
Résumé:
The early twentieth century witnessed a transition from wood to timber construction, from log houses to dimensioned post and beams dressed for frame building. The subsequent development of laminated timber and new joinery techniques made wood a viable alternative to steel and concrete, and led to a number of awe-inspiring structures that captured, and continue to capture,(...)
$75.95
(disponible en magasin)
Résumé:
The early twentieth century witnessed a transition from wood to timber construction, from log houses to dimensioned post and beams dressed for frame building. The subsequent development of laminated timber and new joinery techniques made wood a viable alternative to steel and concrete, and led to a number of awe-inspiring structures that captured, and continue to capture,(...)
Titre:
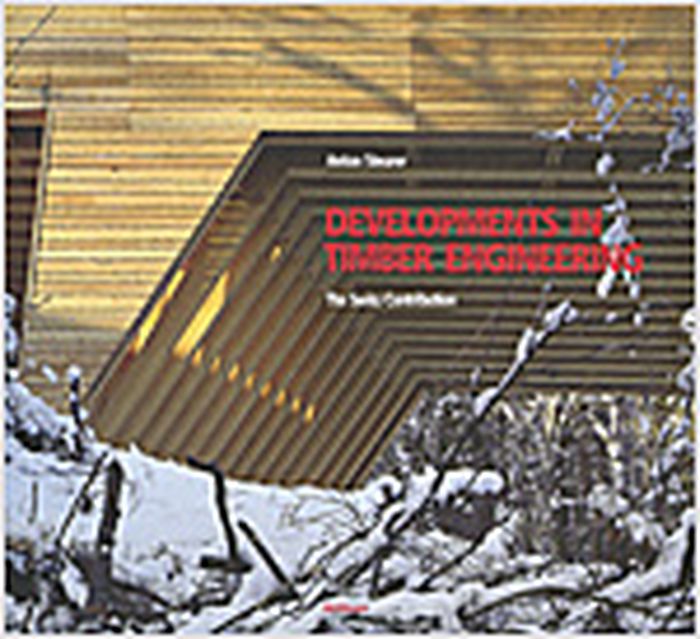
Developments in timber design engineering : the Swiss contribution
Actions:
Prix:
$75.95
(disponible en magasin)
Résumé:
The early twentieth century witnessed a transition from wood to timber construction, from log houses to dimensioned post and beams dressed for frame building. The subsequent development of laminated timber and new joinery techniques made wood a viable alternative to steel and concrete, and led to a number of awe-inspiring structures that captured, and continue to capture, the public imagination. One center of imaginative timber construction has been Switzerland, whose engineers, architects, and carpenters have provided fundamental knowledge and inspiration for builders in wood around the world. Developments in Timber Construction focuses not only on the best timber structures in Switzerland, but also on numerous international projects built by Swiss architects and engineers.
Developments in timber design engineering : the Swiss contribution
Actions:
Prix:
$75.95
(disponible en magasin)
Résumé:
The early twentieth century witnessed a transition from wood to timber construction, from log houses to dimensioned post and beams dressed for frame building. The subsequent development of laminated timber and new joinery techniques made wood a viable alternative to steel and concrete, and led to a number of awe-inspiring structures that captured, and continue to capture, the public imagination. One center of imaginative timber construction has been Switzerland, whose engineers, architects, and carpenters have provided fundamental knowledge and inspiration for builders in wood around the world. Developments in Timber Construction focuses not only on the best timber structures in Switzerland, but also on numerous international projects built by Swiss architects and engineers.
Classification:
livres
livres
Publication:
juillet 2005, Basel
juillet 2005, Basel
Sujet:
Constructions en bois
Constructions en bois
Classification:
livres
livres
Actions:
Exemplaires:
Description:
xvi pages, 1 leaf, 19-415 pages illustrations (including maps) plates (1 double) portrait 26 cm
Description:
xvi pages, 1 leaf, 19-415 pages illustrations (including maps) plates (1 double) portrait 26 cm
Auteur:
- Woodbury, David O. (David Oakes), 1896-1981.,
- Réthi, Lili, 1894-1969,,
- Ruyl, Louis H., 1870-
Sujet:
- Contractors Pacific Ocean.,
- Navy-yards and naval stations United States.,
- Air bases United States.,
- World War, 1939-1945 Engineering and construction.,
- Pearl Harbor (Hawaii), Attack on, 1941.,
- Bases aériennes États-Unis.,
- Guerre mondiale, 1939-1945 Génie et construction.,
- Pearl Harbor, Attaque sur, 1941.,
- Entrepreneurs Pacifique, Océan.,
- Air bases
Publication:
New York, E.P. Dutton and Company Inc., 1946.
New York, E.P. Dutton and Company Inc., 1946.
Titre:
Builders for battle, how the Pacific naval air bases were constructed, by David O. Woodbury; introduction by Vice Admiral B. Moreell ... With twenty-five full page drawings and jacket design by Lili Ret́hi and forty-eight pen and ink sketches by Louis H. Ruyl.
Actions:
Exemplaires:
Description:
xvi pages, 1 leaf, 19-415 pages illustrations (including maps) plates (1 double) portrait 26 cm
Builders for battle, how the Pacific naval air bases were constructed, by David O. Woodbury; introduction by Vice Admiral B. Moreell ... With twenty-five full page drawings and jacket design by Lili Ret́hi and forty-eight pen and ink sketches by Louis H. Ruyl.
Actions:
Exemplaires:
Description:
xvi pages, 1 leaf, 19-415 pages illustrations (including maps) plates (1 double) portrait 26 cm
Classification:
livres
livres
Publication:
New York, E.P. Dutton and Company Inc., 1946.
New York, E.P. Dutton and Company Inc., 1946.
Auteur:
- Woodbury, David O. (David Oakes), 1896-1981.,
- Réthi, Lili, 1894-1969,,
- Ruyl, Louis H., 1870-
Sujet:
- Contractors Pacific Ocean.,
- Navy-yards and naval stations United States.,
- Air bases United States.,
- World War, 1939-1945 Engineering and construction.,
- Pearl Harbor (Hawaii), Attack on, 1941.,
- Bases aériennes États-Unis.,
- Guerre mondiale, 1939-1945 Génie et construction.,
- Pearl Harbor, Attaque sur, 1941.,
- Entrepreneurs Pacifique, Océan.,
- Air bases
Classification:
livres
livres
Actions:
Exemplaires:
Description:
xi, 155 pages : illustrations ; 27 x 39 cm
Description:
xi, 155 pages : illustrations ; 27 x 39 cm
Auteur:
Sujet:
- Structural engineering Québec (Province) History.,
- Architecture Québec (Province) History.,
- Dwellings Québec (Province) Design and construction History.,
- Public buildings Québec (Province) Design and construction History.,
- Dwellings Fires and fire prevention Québec (Province),
- Public buildings Fires and fire prevention Québec (Province),
- Architecture Québec (Province) Designs and plans.,
- Technique de la construction Québec (Province) Histoire.,
- Architecture Québec (Province) Histoire.,
- Habitations Construction Québec (Province) Histoire.,
- Bâtiments publics Québec (Province) Conception et construction Histoire.,
- Habitations Incendies et prévention des incendies Québec (Province),
- Bâtiments publics Incendies et prévention des incendies Québec (Province),
- Architecture Québec (Province) Dessins et plans.,
- Architecture.,
- Dwellings Design and construction.,
- Dwellings Fires and fire prevention.,
- Public buildings Design and construction.,
- Public buildings Fires and fire prevention.,
- Structural engineering.,
- Architecture québécoise.,
- Construction.,
- Évaluation des risques.,
- Incendie.,
- Techniques de construction.,
- Québec.,
- Québec (Province),
- Architectural drawings.,
- History.
Publication:
Montréal : Méridien, 1998.
Montréal : Méridien, 1998.
Titre:
Mémoire de bâtisseurs du Québec : répertoire illustré de systèmes de construction du 18e siècle à nos jours / par Jules Auger avec la collaboration de Nicholas Roquet.
Actions:
Exemplaires:
Description:
xi, 155 pages : illustrations ; 27 x 39 cm
Mémoire de bâtisseurs du Québec : répertoire illustré de systèmes de construction du 18e siècle à nos jours / par Jules Auger avec la collaboration de Nicholas Roquet.
Actions:
Exemplaires:
Description:
xi, 155 pages : illustrations ; 27 x 39 cm
Classification:
livres
livres
Publication:
Montréal : Méridien, 1998.
Montréal : Méridien, 1998.
Auteur:
Sujet:
- Structural engineering Québec (Province) History.,
- Architecture Québec (Province) History.,
- Dwellings Québec (Province) Design and construction History.,
- Public buildings Québec (Province) Design and construction History.,
- Dwellings Fires and fire prevention Québec (Province),
- Public buildings Fires and fire prevention Québec (Province),
- Architecture Québec (Province) Designs and plans.,
- Technique de la construction Québec (Province) Histoire.,
- Architecture Québec (Province) Histoire.,
- Habitations Construction Québec (Province) Histoire.,
- Bâtiments publics Québec (Province) Conception et construction Histoire.,
- Habitations Incendies et prévention des incendies Québec (Province),
- Bâtiments publics Incendies et prévention des incendies Québec (Province),
- Architecture Québec (Province) Dessins et plans.,
- Architecture.,
- Dwellings Design and construction.,
- Dwellings Fires and fire prevention.,
- Public buildings Design and construction.,
- Public buildings Fires and fire prevention.,
- Structural engineering.,
- Architecture québécoise.,
- Construction.,
- Évaluation des risques.,
- Incendie.,
- Techniques de construction.,
- Québec.,
- Québec (Province),
- Architectural drawings.,
- History.
Classification:
audio
audio
Actions:
Description:
1 online resource.
Auteur:
- Clemoes, Charlie,,
- Barnett, Josh,,
- Brown, Adare,,
- Iturbe, Elisa,,
- Ludwig, Ryan,,
- Strauss-Wise, Geneva,,
- Library Stack,,
- Library Stack.
Sujet:
- Climatic changes.,
- Ecology.,
- Housing.,
- Sustainable development.,
- Climat Changements.,
- Développement durable.,
- Taudis Élimination.,
- climate change.,
- sustainable development.,
- slum clearance.,
- Podcasts.,
- Émissions baladodiffusées.
Publication:
[Place of publication not identified] : Failed Architecture, 2024.
[Place of publication not identified] : Failed Architecture, 2024.
Classification:
audio
audio
Publication:
[Place of publication not identified] : Failed Architecture, 2024.
[Place of publication not identified] : Failed Architecture, 2024.
Auteur:
- Clemoes, Charlie,,
- Barnett, Josh,,
- Brown, Adare,,
- Iturbe, Elisa,,
- Ludwig, Ryan,,
- Strauss-Wise, Geneva,,
- Library Stack,,
- Library Stack.
Sujet:
- Climatic changes.,
- Ecology.,
- Housing.,
- Sustainable development.,
- Climat Changements.,
- Développement durable.,
- Taudis Élimination.,
- climate change.,
- sustainable development.,
- slum clearance.,
- Podcasts.,
- Émissions baladodiffusées.
Classification:
livres
livres
Actions:
Exemplaires:
Description:
293 pages : illustrations (chiefly color), plans ; 29 cm
Description:
293 pages : illustrations (chiefly color), plans ; 29 cm
Auteur:
- Schlorhaufer, Bettina,,
- Degonda, Lucia,,
- Wirz, Heinz,,
- Caminada, Gion A., 1957- Works. Selections.,
- Cul zuffel e l'aura dado.,
- Cul zuffel e l'aura dado. English.
Sujet:
- Caminada, Gion A., 1957-,
- Hillside architecture Switzerland.,
- Building, Wooden Switzerland.,
- Architecture, Swiss 20th century.,
- Architecture, Swiss 21st century.,
- Architecture à flanc de coteau Suisse.,
- Construction en bois Suisse.,
- Architecture suisse 20e siècle.,
- Architecture suisse 21e siècle.,
- Architecture, Swiss,
- Building, Wooden,
- Hillside architecture,
- Switzerland,
- Exhibition catalogs,
- History
Publication:
Luzern : Quart Verlag, [2018], ©2018
Luzern : Quart Verlag, [2018], ©2018
Titre:
Cul zuffel e l'aura dado : Gion A. Caminada / herausgegeben von Bettina Schlorhaufer ; Fotos: Lucia Degonda ; Textbeiträge von Bettina Schlorhaufer [and six others] ; Vorwort: Bettina Schlorhaufer, Heinz Wirz ; Übersetzung aus dem Deutschen: Gillian Morris, Jill Denton, Benjamin Liebelt.
Actions:
Exemplaires:
Description:
293 pages : illustrations (chiefly color), plans ; 29 cm
Cul zuffel e l'aura dado : Gion A. Caminada / herausgegeben von Bettina Schlorhaufer ; Fotos: Lucia Degonda ; Textbeiträge von Bettina Schlorhaufer [and six others] ; Vorwort: Bettina Schlorhaufer, Heinz Wirz ; Übersetzung aus dem Deutschen: Gillian Morris, Jill Denton, Benjamin Liebelt.
Actions:
Exemplaires:
Description:
293 pages : illustrations (chiefly color), plans ; 29 cm
Classification:
livres
livres
Publication:
Luzern : Quart Verlag, [2018], ©2018
Luzern : Quart Verlag, [2018], ©2018
Auteur:
- Schlorhaufer, Bettina,,
- Degonda, Lucia,,
- Wirz, Heinz,,
- Caminada, Gion A., 1957- Works. Selections.,
- Cul zuffel e l'aura dado.,
- Cul zuffel e l'aura dado. English.
Sujet:
- Caminada, Gion A., 1957-,
- Hillside architecture Switzerland.,
- Building, Wooden Switzerland.,
- Architecture, Swiss 20th century.,
- Architecture, Swiss 21st century.,
- Architecture à flanc de coteau Suisse.,
- Construction en bois Suisse.,
- Architecture suisse 20e siècle.,
- Architecture suisse 21e siècle.,
- Architecture, Swiss,
- Building, Wooden,
- Hillside architecture,
- Switzerland,
- Exhibition catalogs,
- History


