


18451 Résultats
Classification:
dessins
dessins
Numéro de référence:
AP046.S1.1983.PR02.146
Description:
This file includes landscaping plans for the Esplanade de la Commune park with topographic annotations.
AP046.S1.1983.PR02.146
Description:
This file includes landscaping plans for the Esplanade de la Commune park with topographic annotations.
Personnes et institutions:
Date:
May 22, 1984
May 22, 1984
Titre:
Landscape plans for Esplanade de la Commune park, Old Port of Montreal Master Plan, Montréal, Québec
Actions:
AP046.S1.1983.PR02.146
Description:
This file includes landscaping plans for the Esplanade de la Commune park with topographic annotations.
Landscape plans for Esplanade de la Commune park, Old Port of Montreal Master Plan, Montréal, Québec
Actions:
AP046.S1.1983.PR02.146
Description:
This file includes landscaping plans for the Esplanade de la Commune park with topographic annotations.
Classification:
dessins
dessins
Date:
May 22, 1984
May 22, 1984
Personnes et institutions:
Classification:
dessins
dessins
Numéro de référence:
AP046.S1.1983.PR02.151
AP046.S1.1983.PR02.151
Personnes et institutions:
Date:
1983-1992
1983-1992
Titre:
Partial landscaping plans for Esplanade de la Commune, Old Port of Montreal Master Plan, Montréal, Québec
Actions:
AP046.S1.1983.PR02.151
Partial landscaping plans for Esplanade de la Commune, Old Port of Montreal Master Plan, Montréal, Québec
Actions:
AP046.S1.1983.PR02.151
Classification:
dessins
dessins
Date:
1983-1992
1983-1992
Personnes et institutions:
Classification:
photographies
photographies
Numéro de référence:
AP046.S1.1983.PR02.214
Description:
This file includes a series of photographs of the buildings along rue de la commune from east to west.
AP046.S1.1983.PR02.214
Description:
This file includes a series of photographs of the buildings along rue de la commune from east to west.
Personnes et institutions:
Date:
1983-1992
1983-1992
Titre:
Photographs of buildings along Rue de la Commune, Old Port of Montreal Master Plan, Montréal, Québec
Actions:
AP046.S1.1983.PR02.214
Description:
This file includes a series of photographs of the buildings along rue de la commune from east to west.
Photographs of buildings along Rue de la Commune, Old Port of Montreal Master Plan, Montréal, Québec
Actions:
AP046.S1.1983.PR02.214
Description:
This file includes a series of photographs of the buildings along rue de la commune from east to west.
Classification:
photographies
photographies
Date:
1983-1992
1983-1992
Personnes et institutions:
Classification:
dessins
dessins
Numéro de référence:
AP056.S1.2000.PR06.001
AP056.S1.2000.PR06.001
Personnes et institutions:
Date:
circa 2002
circa 2002
Classification:
dessins
dessins
Date:
circa 2002
circa 2002
Personnes et institutions:
Classification:
photographies
photographies
Numéro de référence:
ARCH280778
Description:
Children playing including a girl in white dress in the foreground.
ARCH280778
Description:
Children playing including a girl in white dress in the foreground.
Personnes et institutions:
Date:
1967-1972
1967-1972
Titre:
View of children playing at Children's Creative Centre Playground, Canadian Federal Pavilion, Expo '67, Montréal, Québec
Actions:
ARCH280778
Description:
Children playing including a girl in white dress in the foreground.
View of children playing at Children's Creative Centre Playground, Canadian Federal Pavilion, Expo '67, Montréal, Québec
Actions:
ARCH280778
Description:
Children playing including a girl in white dress in the foreground.
Classification:
photographies
photographies
Date:
1967-1972
1967-1972
Personnes et institutions:
Classification:
photographies
photographies
Numéro de référence:
ARCH280779
Description:
Children playing outside surrounded by trees, many of them are on a cylindrical structure.
ARCH280779
Description:
Children playing outside surrounded by trees, many of them are on a cylindrical structure.
Personnes et institutions:
Date:
1967-1972
1967-1972
Titre:
View of children playing at Children's Creative Centre Playground, Canadian Federal Pavilion, Expo '67, Montréal, Québec
Actions:
ARCH280779
Description:
Children playing outside surrounded by trees, many of them are on a cylindrical structure.
View of children playing at Children's Creative Centre Playground, Canadian Federal Pavilion, Expo '67, Montréal, Québec
Actions:
ARCH280779
Description:
Children playing outside surrounded by trees, many of them are on a cylindrical structure.
Classification:
photographies
photographies
Date:
1967-1972
1967-1972
Personnes et institutions:
Classification:
documents textuels, photographies
documents textuels, photographies
Numéro de référence:
AP075.S1.1965.PR01.006
AP075.S1.1965.PR01.006
Personnes et institutions:
Date:
1967-1972
1967-1972
Classification:
documents textuels, photographies
documents textuels, photographies
Date:
1967-1972
1967-1972
Personnes et institutions:
Classification:
photographies
photographies
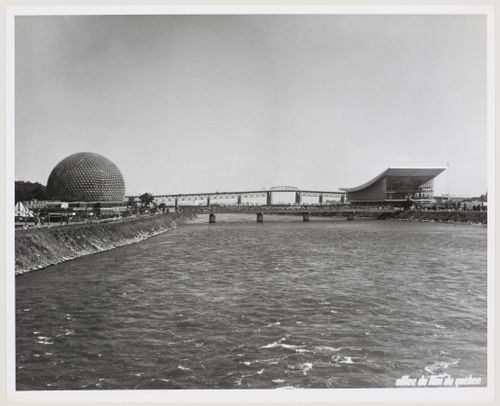
Numéro de référence:
ARCH255807
ARCH255807
Personnes et institutions:
Date:
1967
1967
Classification:
photographies
photographies
Date:
1967
1967
Personnes et institutions:
Classification:
photographies
photographies
Actions:
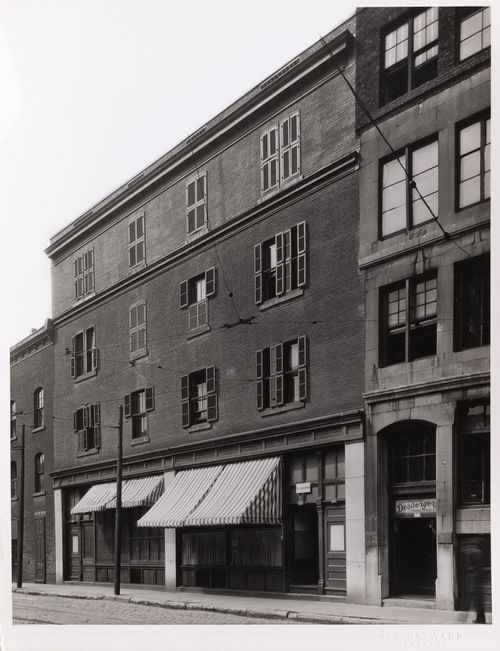
Numéro de référence:
PH1990:0314:033
PH1990:0314:033
Personnes et institutions:
Sujet:
architecture
architecture
Date:
ca. 1931
ca. 1931
Classification:
photographies
photographies
Date:
ca. 1931
ca. 1931
Personnes et institutions:
Sujet:
architecture
architecture
Classification:
photographies
photographies
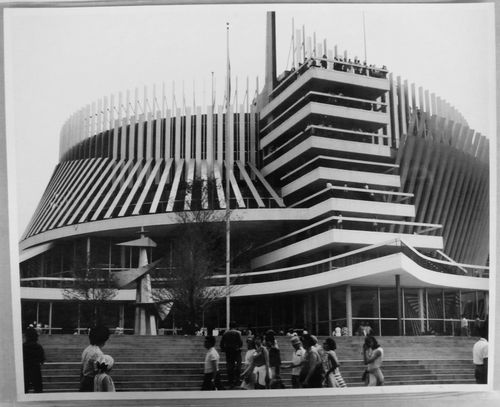
Numéro de référence:
ARCH256176
ARCH256176
Personnes et institutions:
Date:
1967
1967
Classification:
photographies
photographies
Date:
1967
1967
Personnes et institutions:


