


18246 Résultats
Classification:
photographies
photographies
Titre:
Interior view of a room showing a fireplace, Shaughnessy House under renovation, Montréal, Québec
Interior view of a room showing a fireplace, Shaughnessy House under renovation, Montréal, Québec
Actions:
Numéro de référence:
PH1989:0099
PH1989:0099
Personnes et institutions:
Sujet:
architecture
architecture
Date:
1989
1989
Titre:
Interior view of a room showing a fireplace, Shaughnessy House under renovation, Montréal, Québec
Actions:
PH1989:0099
Interior view of a room showing a fireplace, Shaughnessy House under renovation, Montréal, Québec
Actions:
PH1989:0099
Classification:
photographies
photographies
Date:
1989
1989
Personnes et institutions:
Sujet:
architecture
architecture
Classification:
photographies
photographies
Titre:
Interior view of a room showing a fireplace, Shaughnessy House under renovation, Montréal, Québec
Interior view of a room showing a fireplace, Shaughnessy House under renovation, Montréal, Québec
Actions:
Numéro de référence:
PH1989:0107
PH1989:0107
Personnes et institutions:
Sujet:
architecture
architecture
Date:
1989
1989
Titre:
Interior view of a room showing a fireplace, Shaughnessy House under renovation, Montréal, Québec
Actions:
PH1989:0107
Interior view of a room showing a fireplace, Shaughnessy House under renovation, Montréal, Québec
Actions:
PH1989:0107
Classification:
photographies
photographies
Date:
1989
1989
Personnes et institutions:
Sujet:
architecture
architecture
Classification:
photographies
photographies
Actions:
Numéro de référence:
PH1986:1206
Description:
Commissioned by the Canadian Centre for Architecture, Montréal, for "Lachine Canal," 1985-1986.
PH1986:1206
Description:
Commissioned by the Canadian Centre for Architecture, Montréal, for "Lachine Canal," 1985-1986.
Personnes et institutions:
Sujet:
architecture
architecture
Date:
15 June 1985
15 June 1985
Titre:
View of the rear and lateral façades of the Walker Paper Products Building from Smith Street, Montréal, Québec
Actions:
PH1986:1206
Description:
Commissioned by the Canadian Centre for Architecture, Montréal, for "Lachine Canal," 1985-1986.
View of the rear and lateral façades of the Walker Paper Products Building from Smith Street, Montréal, Québec
Actions:
PH1986:1206
Description:
Commissioned by the Canadian Centre for Architecture, Montréal, for "Lachine Canal," 1985-1986.
Classification:
photographies
photographies
Date:
15 June 1985
15 June 1985
Personnes et institutions:
Sujet:
architecture
architecture
Classification:
photographies
photographies
Actions:
Numéro de référence:
PH1986:1314
Description:
Commissioned by the Canadian Centre for Architecture, Montréal, for "Lachine Canal," 1985-1986.
PH1986:1314
Description:
Commissioned by the Canadian Centre for Architecture, Montréal, for "Lachine Canal," 1985-1986.
Personnes et institutions:
Sujet:
architecture
architecture
Date:
October 1985
October 1985
Titre:
View of the stone wall of the Caledonian Ironworks Building from Basin and Des Seigneurs Streets, Montréal, Québec
Actions:
PH1986:1314
Description:
Commissioned by the Canadian Centre for Architecture, Montréal, for "Lachine Canal," 1985-1986.
View of the stone wall of the Caledonian Ironworks Building from Basin and Des Seigneurs Streets, Montréal, Québec
Actions:
PH1986:1314
Description:
Commissioned by the Canadian Centre for Architecture, Montréal, for "Lachine Canal," 1985-1986.
Classification:
photographies
photographies
Date:
October 1985
October 1985
Personnes et institutions:
Sujet:
architecture
architecture
Classification:
photographies
photographies
Actions:
Numéro de référence:
PH1986:1419
Description:
Commissioned by the Canadian Centre for Architecture, Montréal, for "Lachine Canal," 1985-1986.
PH1986:1419
Description:
Commissioned by the Canadian Centre for Architecture, Montréal, for "Lachine Canal," 1985-1986.
Personnes et institutions:
Sujet:
architecture, ingénierie
architecture, ingénierie
Date:
June 1985
June 1985
Titre:
Interior view of an abandoned lock at the west end of Lachine Canal near Dominion Bridge, Montréal, Québec
Actions:
PH1986:1419
Description:
Commissioned by the Canadian Centre for Architecture, Montréal, for "Lachine Canal," 1985-1986.
Interior view of an abandoned lock at the west end of Lachine Canal near Dominion Bridge, Montréal, Québec
Actions:
PH1986:1419
Description:
Commissioned by the Canadian Centre for Architecture, Montréal, for "Lachine Canal," 1985-1986.
Classification:
photographies
photographies
Date:
June 1985
June 1985
Personnes et institutions:
Sujet:
architecture, ingénierie
architecture, ingénierie
Classification:
dessins
dessins
Numéro de référence:
ARCH275321
ARCH275321
Personnes et institutions:
Date:
1955
1955
Classification:
dessins
dessins
Date:
1955
1955
Personnes et institutions:
Classification:
photographies
photographies
Actions:
Numéro de référence:
PH1989:0083
PH1989:0083
Personnes et institutions:
Sujet:
architecture, architecture de paysage, sculpture
architecture, architecture de paysage, sculpture
Date:
19 November 1988
19 November 1988
Classification:
photographies
photographies
Date:
19 November 1988
19 November 1988
Personnes et institutions:
Sujet:
architecture, architecture de paysage, sculpture
architecture, architecture de paysage, sculpture
Classification:
dessins
dessins
Numéro de référence:
AP046.S1.1983.PR01.003
Description:
This file contains technical plans for Shaughnessy House by the ECE Group.
AP046.S1.1983.PR01.003
Description:
This file contains technical plans for Shaughnessy House by the ECE Group.
Personnes et institutions:
Date:
circa 1982
circa 1982
Titre:
Early mechanical and electrical room plans for Shaughnessy House and the Canadian Centre for Architecture, Montréal, Québec
Actions:
AP046.S1.1983.PR01.003
Description:
This file contains technical plans for Shaughnessy House by the ECE Group.
Early mechanical and electrical room plans for Shaughnessy House and the Canadian Centre for Architecture, Montréal, Québec
Actions:
AP046.S1.1983.PR01.003
Description:
This file contains technical plans for Shaughnessy House by the ECE Group.
Classification:
dessins
dessins
Date:
circa 1982
circa 1982
Personnes et institutions:
Classification:
oeuvres d'art
oeuvres d'art

Actions:
Numéro de référence:
DR1986:0716
DR1986:0716
Personnes et institutions:
Date:
1983
1983
Classification:
oeuvres d'art
oeuvres d'art
Date:
1983
1983
Personnes et institutions:
Classification:
photographies
photographies
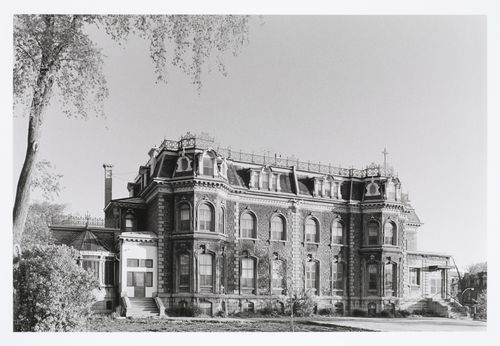
Titre:
View of Shaughnessy House from boulevard Dorchester (now boulevard René-Lévesque), Montréal, Québec
View of Shaughnessy House from boulevard Dorchester (now boulevard René-Lévesque), Montréal, Québec
Actions:
Numéro de référence:
PH1987:1098
PH1987:1098
Personnes et institutions:
Sujet:
architecture
architecture
Date:
May 1973
May 1973
Classification:
photographies
photographies
Date:
May 1973
May 1973
Personnes et institutions:
Sujet:
architecture
architecture


