


5543 Résultats
Classification:
livres
livres
Actions:
Exemplaires:
Description:
61 pages : illustrations (some color) ; 31 cm
Description:
61 pages : illustrations (some color) ; 31 cm
Auteur:
- Coradeschi, Sergio.,
- Politecnico di Milano. Dipartimento di conservazione delle risorse architettoniche e ambientali.
Sujet:
- Architecture Research Italy Milan.,
- Architectural drawing.,
- Architectural models.,
- Schools of architecture Curricula Italy Milan.,
- Geometry, Hyperbolic.,
- Shells (Engineering),
- Roofs, Shell.,
- Coques (Ingénierie),
- Toits en voiles minces.,
- Architecture Recherche Italie Milan.,
- Modèles architecturaux.,
- Écoles d'architecture Programmes d'études Italie Milan.,
- Géométrie hyperbolique.,
- shell structures.,
- Architecture Research,
- Schools of architecture Curricula,
- Italy Milan
Publication:
Milano : Di Baio, ©1987.
Milano : Di Baio, ©1987.
Titre:
Il paraboloide iperbolico a volta sottile = The thin vault hiperbolic parabaloid / Sergio Coradeschi.
Actions:
Exemplaires:
Description:
61 pages : illustrations (some color) ; 31 cm
Il paraboloide iperbolico a volta sottile = The thin vault hiperbolic parabaloid / Sergio Coradeschi.
Actions:
Exemplaires:
Description:
61 pages : illustrations (some color) ; 31 cm
Classification:
livres
livres
Publication:
Milano : Di Baio, ©1987.
Milano : Di Baio, ©1987.
Auteur:
- Coradeschi, Sergio.,
- Politecnico di Milano. Dipartimento di conservazione delle risorse architettoniche e ambientali.
Sujet:
- Architecture Research Italy Milan.,
- Architectural drawing.,
- Architectural models.,
- Schools of architecture Curricula Italy Milan.,
- Geometry, Hyperbolic.,
- Shells (Engineering),
- Roofs, Shell.,
- Coques (Ingénierie),
- Toits en voiles minces.,
- Architecture Recherche Italie Milan.,
- Modèles architecturaux.,
- Écoles d'architecture Programmes d'études Italie Milan.,
- Géométrie hyperbolique.,
- shell structures.,
- Architecture Research,
- Schools of architecture Curricula,
- Italy Milan
Classification:
livres
livres
Actions:
Exemplaires:
Description:
251 pages : illustrations (chiefly color), maps (chiefly color) ; 23 cm
Description:
251 pages : illustrations (chiefly color), maps (chiefly color) ; 23 cm
Auteur:
Sujet:
- City planning California Los Angeles 21st century.,
- Land use California Los Angeles 21st century.,
- Sustainable urban development California Los Angeles 21st century.,
- Utilisation du sol Californie Los Angeles 21e siècle.,
- Urbanisme durable Californie Los Angeles 21e siècle.,
- City planning.,
- Land use.,
- Sustainable urban development.,
- California Los Angeles.
Publication:
Barcelona ; New York : Actar ; [Los Angeles] : The Los Angeles Forum for Architecture and Urban Design ; [New York] : The Network Architecture Lab, Graduate School of Architecture, Planning and Preservation, Columbia University, ©2008.
Barcelona ; New York : Actar ; [Los Angeles] : The Los Angeles Forum for Architecture and Urban Design ; [New York] : The Network Architecture Lab, Graduate School of Architecture, Planning and Preservation, Columbia University, ©2008.
Titre:
The infrastructural city : networked ecologies in Los Angeles / edited by Kazys Varnelis ; maps by Leah Meisterlin.
Actions:
Exemplaires:
Description:
251 pages : illustrations (chiefly color), maps (chiefly color) ; 23 cm
The infrastructural city : networked ecologies in Los Angeles / edited by Kazys Varnelis ; maps by Leah Meisterlin.
Actions:
Exemplaires:
Description:
251 pages : illustrations (chiefly color), maps (chiefly color) ; 23 cm
Classification:
livres
livres
Publication:
Barcelona ; New York : Actar ; [Los Angeles] : The Los Angeles Forum for Architecture and Urban Design ; [New York] : The Network Architecture Lab, Graduate School of Architecture, Planning and Preservation, Columbia University, ©2008.
Barcelona ; New York : Actar ; [Los Angeles] : The Los Angeles Forum for Architecture and Urban Design ; [New York] : The Network Architecture Lab, Graduate School of Architecture, Planning and Preservation, Columbia University, ©2008.
Auteur:
Sujet:
- City planning California Los Angeles 21st century.,
- Land use California Los Angeles 21st century.,
- Sustainable urban development California Los Angeles 21st century.,
- Utilisation du sol Californie Los Angeles 21e siècle.,
- Urbanisme durable Californie Los Angeles 21e siècle.,
- City planning.,
- Land use.,
- Sustainable urban development.,
- California Los Angeles.
Classification:
archives
archives
Actions:
Exemplaires:
Description:
7,272 items, 5 l.m. of textual documents., These project records have not yet been arranged.
Description:
7,272 items, 5 l.m. of textual documents., These project records have not yet been arranged.
Auteur:
Sujet:
- Dionne, Pierre, 1925-,
- Architecture Québec (Province),
- Architecture,
- Québec,
- Canadian architects.,
- Churches Canada Québec (Province) Valleyfield.,
- Churches Canada Québec (Province) Beauharnois.,
- Schools Canada Québec (Province) Valleyfield.,
- Schools Canada Québec (Province) Montréal.,
- Courthouses Canada Québec (Province) Valleyfield.,
- Government office buildings Canada Québec (Province) Valleyfield.,
- Apartment houses Canada Québec (Province),
- Commercial buildings Canada Québec (Province),
- Mercantile buildings Canada Québec (Province),
- Drawings.,
- Reproductions.,
- Photographs.,
- Slides (photographs),
- Architectural models.,
- Documents.,
- Fonds (collections)
Titre:
Pierre Dionne fonds, 1948-1976.
Actions:
Exemplaires:
Description:
7,272 items, 5 l.m. of textual documents., These project records have not yet been arranged.
Pierre Dionne fonds, 1948-1976.
Actions:
Exemplaires:
Description:
7,272 items, 5 l.m. of textual documents., These project records have not yet been arranged.
Classification:
archives
archives
Auteur:
Sujet:
- Dionne, Pierre, 1925-,
- Architecture Québec (Province),
- Architecture,
- Québec,
- Canadian architects.,
- Churches Canada Québec (Province) Valleyfield.,
- Churches Canada Québec (Province) Beauharnois.,
- Schools Canada Québec (Province) Valleyfield.,
- Schools Canada Québec (Province) Montréal.,
- Courthouses Canada Québec (Province) Valleyfield.,
- Government office buildings Canada Québec (Province) Valleyfield.,
- Apartment houses Canada Québec (Province),
- Commercial buildings Canada Québec (Province),
- Mercantile buildings Canada Québec (Province),
- Drawings.,
- Reproductions.,
- Photographs.,
- Slides (photographs),
- Architectural models.,
- Documents.,
- Fonds (collections)
Classification:
livres
livres

Prix:
$64.95
(disponible en magasin)
Résumé:
This biography of an experiment takes the reader into another world. As if standing before a Mirror, everything seems familiar but remains unknown. Such ambiguity is at the heart of the story told in The School, the Book, the Town, a story about the unfolding of a research project undertaken in Ethiopia for nearly a decade.
$64.95
(disponible en magasin)
Résumé:
This biography of an experiment takes the reader into another world. As if standing before a Mirror, everything seems familiar but remains unknown. Such ambiguity is at the heart of the story told in The School, the Book, the Town, a story about the unfolding of a research project undertaken in Ethiopia for nearly a decade.
Titre:
The school, the book, the town : logbook, Ethiopia in a timeline
Actions:
Prix:
$64.95
(disponible en magasin)
Résumé:
This biography of an experiment takes the reader into another world. As if standing before a Mirror, everything seems familiar but remains unknown. Such ambiguity is at the heart of the story told in The School, the Book, the Town, a story about the unfolding of a research project undertaken in Ethiopia for nearly a decade.
The school, the book, the town : logbook, Ethiopia in a timeline
Actions:
Prix:
$64.95
(disponible en magasin)
Résumé:
This biography of an experiment takes the reader into another world. As if standing before a Mirror, everything seems familiar but remains unknown. Such ambiguity is at the heart of the story told in The School, the Book, the Town, a story about the unfolding of a research project undertaken in Ethiopia for nearly a decade.
Classification:
livres
livres
Publication:
novembre 2013
novembre 2013
Classification:
livres
livres
Actions:
Exemplaires:
Description:
591 pages : illustrations ; 23 cm
Description:
591 pages : illustrations ; 23 cm
Auteur:
- Moussavi, Farshid, 1965-,
- Ciancarella, Marco,,
- Scelsa, Jonathan A.,,
- Crettier, Mary,,
- Kilalea, Kate,
Sujet:
- Architectural design.,
- Design architectural.,
- Architektur,
- Architekturtheorie,
- Baustil
Publication:
New York : Actar ; Massachusetts : Harvard University Graduate School of Design ; London : FUNCTIONLAB ; [2014], ©2014
New York : Actar ; Massachusetts : Harvard University Graduate School of Design ; London : FUNCTIONLAB ; [2014], ©2014
Titre:
The function of style / Farshid Moussavi ; edited with Marco Ciancarella, Jonathan A. Scelsa, Mary Crettier, Kate Kilalea.
Actions:
Exemplaires:
Description:
591 pages : illustrations ; 23 cm
The function of style / Farshid Moussavi ; edited with Marco Ciancarella, Jonathan A. Scelsa, Mary Crettier, Kate Kilalea.
Actions:
Exemplaires:
Description:
591 pages : illustrations ; 23 cm
Classification:
livres
livres
Publication:
New York : Actar ; Massachusetts : Harvard University Graduate School of Design ; London : FUNCTIONLAB ; [2014], ©2014
New York : Actar ; Massachusetts : Harvard University Graduate School of Design ; London : FUNCTIONLAB ; [2014], ©2014
Auteur:
- Moussavi, Farshid, 1965-,
- Ciancarella, Marco,,
- Scelsa, Jonathan A.,,
- Crettier, Mary,,
- Kilalea, Kate,
Sujet:
- Architectural design.,
- Design architectural.,
- Architektur,
- Architekturtheorie,
- Baustil
Classification:
livres
livres
Actions:
Exemplaires:
Description:
158 pages : illustrations, coat of arms, portraits ; 20 cm
Description:
158 pages : illustrations, coat of arms, portraits ; 20 cm
Sujet:
- Abbaye Notre-Dame-du-Lac (Oka, Québec),
- Catholic institutions Québec Buildings.,
- Cistercians Québec (Province) Oka.,
- Cistercians United States.,
- Cistercians Canada.,
- Cistercians,
- Agricultural high schools Québec (Province) Oka.,
- Abbeys Québec (Province) Oka.,
- Church architecture Québec (Province) Oka.,
- Abbayes Québec (Province) Oka.,
- Architecture chrétienne Québec (Province) Oka.,
- Abbeys,
- Agricultural high schools,
- Buildings,
- Church architecture,
- Canada,
- Québec,
- Québec Oka,
- United States,
- Abbeys Canada Québec (Province) Oka 1900-1910.,
- Agricultural High schools Canada Québec (Province) Oka 1900-1910.
Publication:
[Montréal] : Beauchemin, [1907]
[Montréal] : Beauchemin, [1907]
Titre:
L'Abbaye de Notre-Dame du Lac des Deux-Montagnes et l'Ordre de Citeaux au Canada et dans les États-Unis.
Actions:
Exemplaires:
Description:
158 pages : illustrations, coat of arms, portraits ; 20 cm
L'Abbaye de Notre-Dame du Lac des Deux-Montagnes et l'Ordre de Citeaux au Canada et dans les États-Unis.
Actions:
Exemplaires:
Description:
158 pages : illustrations, coat of arms, portraits ; 20 cm
Classification:
livres
livres
Publication:
[Montréal] : Beauchemin, [1907]
[Montréal] : Beauchemin, [1907]
Sujet:
- Abbaye Notre-Dame-du-Lac (Oka, Québec),
- Catholic institutions Québec Buildings.,
- Cistercians Québec (Province) Oka.,
- Cistercians United States.,
- Cistercians Canada.,
- Cistercians,
- Agricultural high schools Québec (Province) Oka.,
- Abbeys Québec (Province) Oka.,
- Church architecture Québec (Province) Oka.,
- Abbayes Québec (Province) Oka.,
- Architecture chrétienne Québec (Province) Oka.,
- Abbeys,
- Agricultural high schools,
- Buildings,
- Church architecture,
- Canada,
- Québec,
- Québec Oka,
- United States,
- Abbeys Canada Québec (Province) Oka 1900-1910.,
- Agricultural High schools Canada Québec (Province) Oka 1900-1910.
Classification:
livres
livres
Actions:
Exemplaires:
Description:
213 pages : illustrations (some color) ; 30 cm
Description:
213 pages : illustrations (some color) ; 30 cm
Auteur:
Sujet:
- Architecture Brazil History 20th century.,
- Architects Brazil Biography.,
- Architecture Brésil Histoire 20e siècle.,
- Architectes Brésil Biographies.,
- Architects.,
- Architecture.,
- Architekt,
- Brazil.,
- Brasilien,
- Biographies.,
- History.
Publication:
[Rio de Janeiro, Brazil] : Salamandra, 1995.
[Rio de Janeiro, Brazil] : Salamandra, 1995.
Titre:
Arquitetos do Brasil = Architects from Brazil / prefácio, Sergio Bernardes ; organização, Angela Brant.
Actions:
Exemplaires:
Description:
213 pages : illustrations (some color) ; 30 cm
Arquitetos do Brasil = Architects from Brazil / prefácio, Sergio Bernardes ; organização, Angela Brant.
Actions:
Exemplaires:
Description:
213 pages : illustrations (some color) ; 30 cm
Classification:
livres
livres
Publication:
[Rio de Janeiro, Brazil] : Salamandra, 1995.
[Rio de Janeiro, Brazil] : Salamandra, 1995.
Auteur:
Sujet:
- Architecture Brazil History 20th century.,
- Architects Brazil Biography.,
- Architecture Brésil Histoire 20e siècle.,
- Architectes Brésil Biographies.,
- Architects.,
- Architecture.,
- Architekt,
- Brazil.,
- Brasilien,
- Biographies.,
- History.
Classification:
livres
livres
Actions:
Prix:
$34.99
(disponible sur commande)
Résumé:
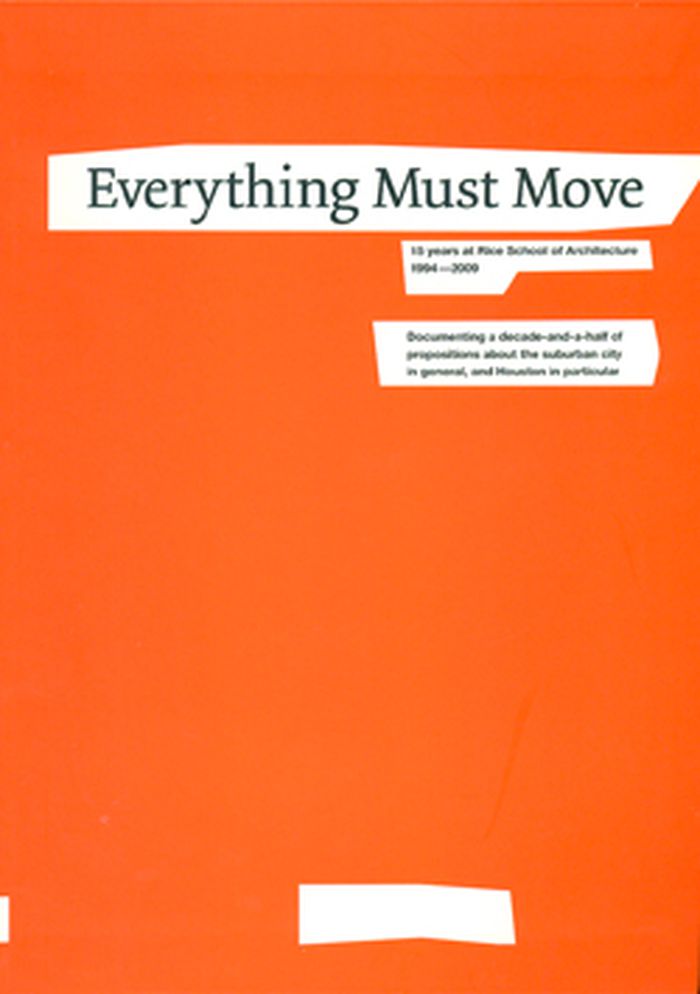
Documenting a decade-and-a-half of propositions about the suburban city in general, and Houston in particular.
$34.99
(disponible sur commande)
Résumé:
Documenting a decade-and-a-half of propositions about the suburban city in general, and Houston in particular.
Titre:
Everything must move: 15 years at Rice School of Architecture 1994-2009
Actions:
Prix:
$34.99
(disponible sur commande)
Résumé:
Documenting a decade-and-a-half of propositions about the suburban city in general, and Houston in particular.
Everything must move: 15 years at Rice School of Architecture 1994-2009
Actions:
Prix:
$34.99
(disponible sur commande)
Résumé:
Documenting a decade-and-a-half of propositions about the suburban city in general, and Houston in particular.
Classification:
livres
livres
Publication:
mars 2009
mars 2009
Classification:
livres
livres
Actions:
Exemplaires:
Description:
78 p. : ill., (some col.), plans ; 34 cm.
Description:
78 p. : ill., (some col.), plans ; 34 cm.
Auteur:
- Convive (3rd : 2009),
- Méndez Cárdenas, Rafael.,
- Serna Cárdenas, David.,
- Sociedad Colombiana de Arquitectos.,
- Asociación Colombiana de Facultades de Arquitectura.,
- Consejo Profesional Nacional de Arquitectura y sus Profesiones Auxiliares (Colombia),
- Escala (Firm)
Sujet:
- Architecture Competitions Colombia.,
- Architecture, Domestic Colombia Mojana Region Designs and plans.,
- Working class Dwellings Colombia Mojana Region Designs and plans.,
- Architecture Competitions,
- Architecture, Domestic,
- Working class Dwellings,
- Colombia,
- Architectural drawings
Publication:
[Bogotá] : Sociedad Colombiana de Arquitectos : Consejo Profesional Nacional de Arquitectura y sus Profesiones Auxiliares : Asociación Colombiana de Facultades de Arquitectura : Escala, [2009]
[Bogotá] : Sociedad Colombiana de Arquitectos : Consejo Profesional Nacional de Arquitectura y sus Profesiones Auxiliares : Asociación Colombiana de Facultades de Arquitectura : Escala, [2009]
Titre:
Convive III, Concurso Vivienda Económica : concurso nacional universitario de hábitat rural y urbano para La Mojana / [editor, Rafael Méndez Cárdenas ; director, David Serna Cárdenas].
Actions:
Exemplaires:
Description:
78 p. : ill., (some col.), plans ; 34 cm.
Convive III, Concurso Vivienda Económica : concurso nacional universitario de hábitat rural y urbano para La Mojana / [editor, Rafael Méndez Cárdenas ; director, David Serna Cárdenas].
Actions:
Exemplaires:
Description:
78 p. : ill., (some col.), plans ; 34 cm.
Classification:
livres
livres
Publication:
[Bogotá] : Sociedad Colombiana de Arquitectos : Consejo Profesional Nacional de Arquitectura y sus Profesiones Auxiliares : Asociación Colombiana de Facultades de Arquitectura : Escala, [2009]
[Bogotá] : Sociedad Colombiana de Arquitectos : Consejo Profesional Nacional de Arquitectura y sus Profesiones Auxiliares : Asociación Colombiana de Facultades de Arquitectura : Escala, [2009]
Auteur:
- Convive (3rd : 2009),
- Méndez Cárdenas, Rafael.,
- Serna Cárdenas, David.,
- Sociedad Colombiana de Arquitectos.,
- Asociación Colombiana de Facultades de Arquitectura.,
- Consejo Profesional Nacional de Arquitectura y sus Profesiones Auxiliares (Colombia),
- Escala (Firm)
Sujet:
- Architecture Competitions Colombia.,
- Architecture, Domestic Colombia Mojana Region Designs and plans.,
- Working class Dwellings Colombia Mojana Region Designs and plans.,
- Architecture Competitions,
- Architecture, Domestic,
- Working class Dwellings,
- Colombia,
- Architectural drawings
Classification:
livres
livres
Actions:
Exemplaires:
Description:
313 pages : illustrations (chiefly color), maps ; 29 cm.
Description:
313 pages : illustrations (chiefly color), maps ; 29 cm.
Auteur:
- Thakkar, Jay, 1976-,
- Morrison, Sheila Skye, 1951-,
- Center for Environmental Planning and Technology University (Ahmadābād, India). SID Research Cell.
Sujet:
- Vernacular architecture India Himachal Pradesh Designs and plans.,
- Architecture, Domestic India Himachal Pradesh Designs and plans.,
- Granaries India Himachal Pradesh Designs and plans.,
- Hindu temples India Himachal Pradesh Designs and plans.,
- Interior decoration India Himachal Pradesh.,
- Building, Wooden India Himachal Pradesh.,
- Stone houses India Himachal Pradesh.,
- Architecture vernaculaire Inde Himachal Pradesh Dessins et plans.,
- Architecture domestique Inde Himachal Pradesh Dessins et plans.,
- Greniers (Entrepôts) Inde Himachal Pradesh Dessins et plans.,
- Temples hindous Inde Himachal Pradesh Dessins et plans.,
- Décoration intérieure Inde Himachal Pradesh.,
- Construction en bois Inde Himachal Pradesh.,
- Architecture, Domestic,
- Building, Wooden,
- Granaries,
- Hindu temples,
- Interior decoration,
- Stone houses,
- Vernacular architecture,
- India Himachal Pradesh,
- architectural drawings (visual works),
- Architectural drawings,
- Dessins d'architecture.
Publication:
Ahmedabad, India : SID Research Cell, School of Interior Design, CEPT University, 2008.
Ahmedabad, India : SID Research Cell, School of Interior Design, CEPT University, 2008.
Titre:
Mātrā : ways of measuring vernacular built forms of Himachal Pradesh / Jay Thakkar, Skye Morrison ; advisor, Kireet Patel ; research assistant, Hardik Amin ; foreword by George Michell.
Actions:
Exemplaires:
Description:
313 pages : illustrations (chiefly color), maps ; 29 cm.
Mātrā : ways of measuring vernacular built forms of Himachal Pradesh / Jay Thakkar, Skye Morrison ; advisor, Kireet Patel ; research assistant, Hardik Amin ; foreword by George Michell.
Actions:
Exemplaires:
Description:
313 pages : illustrations (chiefly color), maps ; 29 cm.
Classification:
livres
livres
Publication:
Ahmedabad, India : SID Research Cell, School of Interior Design, CEPT University, 2008.
Ahmedabad, India : SID Research Cell, School of Interior Design, CEPT University, 2008.
Auteur:
- Thakkar, Jay, 1976-,
- Morrison, Sheila Skye, 1951-,
- Center for Environmental Planning and Technology University (Ahmadābād, India). SID Research Cell.
Sujet:
- Vernacular architecture India Himachal Pradesh Designs and plans.,
- Architecture, Domestic India Himachal Pradesh Designs and plans.,
- Granaries India Himachal Pradesh Designs and plans.,
- Hindu temples India Himachal Pradesh Designs and plans.,
- Interior decoration India Himachal Pradesh.,
- Building, Wooden India Himachal Pradesh.,
- Stone houses India Himachal Pradesh.,
- Architecture vernaculaire Inde Himachal Pradesh Dessins et plans.,
- Architecture domestique Inde Himachal Pradesh Dessins et plans.,
- Greniers (Entrepôts) Inde Himachal Pradesh Dessins et plans.,
- Temples hindous Inde Himachal Pradesh Dessins et plans.,
- Décoration intérieure Inde Himachal Pradesh.,
- Construction en bois Inde Himachal Pradesh.,
- Architecture, Domestic,
- Building, Wooden,
- Granaries,
- Hindu temples,
- Interior decoration,
- Stone houses,
- Vernacular architecture,
- India Himachal Pradesh,
- architectural drawings (visual works),
- Architectural drawings,
- Dessins d'architecture.


