


27695 Résultats
Niveau de description archivistique:
Projet
Projet
Numéro de référence:
AP056.S1.1996.PR02
Description:
This project series documents office renovations for Toronto Research Chemicals Inc. in Toronto in 1996. The office identified the project number as 9610. The changes to the offices included new furnishings and a beech wood panelled feature wall along the main corridor. The project is recorded through drawings and hardware specifications dating from 1996. The drawings include sketches and construction drawings.
AP056.S1.1996.PR02
Description:
This project series documents office renovations for Toronto Research Chemicals Inc. in Toronto in 1996. The office identified the project number as 9610. The changes to the offices included new furnishings and a beech wood panelled feature wall along the main corridor. The project is recorded through drawings and hardware specifications dating from 1996. The drawings include sketches and construction drawings.
Personnes et institutions:
Date:
1996
1996
Titre:
Toronto Research Chemicals Inc., Toronto (1996)
Actions:
AP056.S1.1996.PR02
Description:
This project series documents office renovations for Toronto Research Chemicals Inc. in Toronto in 1996. The office identified the project number as 9610. The changes to the offices included new furnishings and a beech wood panelled feature wall along the main corridor. The project is recorded through drawings and hardware specifications dating from 1996. The drawings include sketches and construction drawings.
Toronto Research Chemicals Inc., Toronto (1996)
Actions:
AP056.S1.1996.PR02
Description:
This project series documents office renovations for Toronto Research Chemicals Inc. in Toronto in 1996. The office identified the project number as 9610. The changes to the offices included new furnishings and a beech wood panelled feature wall along the main corridor. The project is recorded through drawings and hardware specifications dating from 1996. The drawings include sketches and construction drawings.
Niveau de description archivistique:
Project
Project
Date:
1996
1996
Personnes et institutions:
Niveau de description archivistique:
Projet
Projet
Numéro de référence:
AP178.S1.1997.PR01
Description:
This project series documents the Casa Manuel Silva in Lousada, Portugal. While the records were held in the office’s archives this project was assigned the number 81/90. The office assigned the date 1995 to this project. Documenting this project are sketches and working drawings. Textual materials include project documentation. Photographic material documents the models, construction work, and the built project.
AP178.S1.1997.PR01
Description:
This project series documents the Casa Manuel Silva in Lousada, Portugal. While the records were held in the office’s archives this project was assigned the number 81/90. The office assigned the date 1995 to this project. Documenting this project are sketches and working drawings. Textual materials include project documentation. Photographic material documents the models, construction work, and the built project.
Personnes et institutions:
Date:
1992-2002
1992-2002
Titre:
Casa Manuel Silva [Manuel Silva house], Quinta de S. Ovidio, Lousada, Portugal (1997)
Actions:
AP178.S1.1997.PR01
Description:
This project series documents the Casa Manuel Silva in Lousada, Portugal. While the records were held in the office’s archives this project was assigned the number 81/90. The office assigned the date 1995 to this project. Documenting this project are sketches and working drawings. Textual materials include project documentation. Photographic material documents the models, construction work, and the built project.
Casa Manuel Silva [Manuel Silva house], Quinta de S. Ovidio, Lousada, Portugal (1997)
Actions:
AP178.S1.1997.PR01
Description:
This project series documents the Casa Manuel Silva in Lousada, Portugal. While the records were held in the office’s archives this project was assigned the number 81/90. The office assigned the date 1995 to this project. Documenting this project are sketches and working drawings. Textual materials include project documentation. Photographic material documents the models, construction work, and the built project.
Niveau de description archivistique:
Project
Project
Date:
1992-2002
1992-2002
Personnes et institutions:
Classification:
dessins
dessins
Numéro de référence:
AP154.S1.1973.PR01.SS2.039
Description:
Twenty-five drawings numbered RC200 through RC222. Drawings include reflected ceiling plan lighting fixture schedule, reflected ceiling plans, and ceiling construction and special lighting details.
AP154.S1.1973.PR01.SS2.039
Description:
Twenty-five drawings numbered RC200 through RC222. Drawings include reflected ceiling plan lighting fixture schedule, reflected ceiling plans, and ceiling construction and special lighting details.
Personnes et institutions:
Date:
1956-1958
1956-1958
Titre:
Copies of drawings for the Seagram Building, 375 Park Avenue, New York, N.Y.
Actions:
AP154.S1.1973.PR01.SS2.039
Description:
Twenty-five drawings numbered RC200 through RC222. Drawings include reflected ceiling plan lighting fixture schedule, reflected ceiling plans, and ceiling construction and special lighting details.
Copies of drawings for the Seagram Building, 375 Park Avenue, New York, N.Y.
Actions:
AP154.S1.1973.PR01.SS2.039
Description:
Twenty-five drawings numbered RC200 through RC222. Drawings include reflected ceiling plan lighting fixture schedule, reflected ceiling plans, and ceiling construction and special lighting details.
Classification:
dessins
dessins
Date:
1956-1958
1956-1958
Personnes et institutions:
Classification:
livres
livres
Actions:
Numéro de référence:
AP110.S1.D19.P11
Description:
Bound set of reduced copies of drawings. Contents: Final Scheme (Sketch design: section studies; Design development, Perspective studies, Construction drawings, Miscellaneous details + clarification drawings) -- Index.
AP110.S1.D19.P11
Description:
Bound set of reduced copies of drawings. Contents: Final Scheme (Sketch design: section studies; Design development, Perspective studies, Construction drawings, Miscellaneous details + clarification drawings) -- Index.
Personnes et institutions:
Titre:
House on Hurricane Lake. [Volume] 2 of 2
Actions:
AP110.S1.D19.P11
Description:
Bound set of reduced copies of drawings. Contents: Final Scheme (Sketch design: section studies; Design development, Perspective studies, Construction drawings, Miscellaneous details + clarification drawings) -- Index.
House on Hurricane Lake. [Volume] 2 of 2
Actions:
AP110.S1.D19.P11
Description:
Bound set of reduced copies of drawings. Contents: Final Scheme (Sketch design: section studies; Design development, Perspective studies, Construction drawings, Miscellaneous details + clarification drawings) -- Index.
Classification:
livres
livres
Personnes et institutions:
Classification:
documents textuels
Quantité:
3 document(s) textuel(s)
documents textuels
Quantité:
3 document(s) textuel(s)
Numéro de référence:
ARCH264836
Description:
Les documents traitent de bâtiments publics contemporains, dont notamment la standardisation des éléments de construction dans les compositions architecturales. Ils ont aussi pour sujet le rôle de l'architecte.
ARCH264836
Description:
Les documents traitent de bâtiments publics contemporains, dont notamment la standardisation des éléments de construction dans les compositions architecturales. Ils ont aussi pour sujet le rôle de l'architecte.
Personnes et institutions:
Titre:
Les documents traitent de bâtiments publics contemporains
Actions:
ARCH264836
Description:
Les documents traitent de bâtiments publics contemporains, dont notamment la standardisation des éléments de construction dans les compositions architecturales. Ils ont aussi pour sujet le rôle de l'architecte.
Les documents traitent de bâtiments publics contemporains
Actions:
ARCH264836
Description:
Les documents traitent de bâtiments publics contemporains, dont notamment la standardisation des éléments de construction dans les compositions architecturales. Ils ont aussi pour sujet le rôle de l'architecte.
Classification:
documents textuels
Quantité:
3 document(s) textuel(s)
documents textuels
Quantité:
3 document(s) textuel(s)
Personnes et institutions:
Niveau de description archivistique:
Projet
Projet
Numéro de référence:
AP018.S1.1975.PR05
Description:
This project series documents the site development for the Etobicoke General Hospital in Etobicoke, Ontario from 1975-1978. The office identified the project number as 7510. Along with his firm, John C. Parkin began the design and construction of the Etobicoke General Hospital in 1966. Following this date, he completed numerous additional projects for the site. This project documents the development of the land around the hospital following its construction. Work included excavations, paving, landscaping, and parking studies, among others. The project is recorded through drawings and textual records dating from 1975-1978. The majority of drawings are reprographic copies of site plans. Textual records include tender documents, supplementary instructions, correspondence, meeting minutes and reports, inspection reports, change orders, certificates of payment, interoffice letters, and consultancy records. File AP018.S1.1975.PR05.005 includes an index to the textual records, which was created by the office.
AP018.S1.1975.PR05
Description:
This project series documents the site development for the Etobicoke General Hospital in Etobicoke, Ontario from 1975-1978. The office identified the project number as 7510. Along with his firm, John C. Parkin began the design and construction of the Etobicoke General Hospital in 1966. Following this date, he completed numerous additional projects for the site. This project documents the development of the land around the hospital following its construction. Work included excavations, paving, landscaping, and parking studies, among others. The project is recorded through drawings and textual records dating from 1975-1978. The majority of drawings are reprographic copies of site plans. Textual records include tender documents, supplementary instructions, correspondence, meeting minutes and reports, inspection reports, change orders, certificates of payment, interoffice letters, and consultancy records. File AP018.S1.1975.PR05.005 includes an index to the textual records, which was created by the office.
Personnes et institutions:
Date:
1975-1978
1975-1978
Titre:
Etobicoke General Hospital, Site Development, Etobicoke, Ontario (1975-1978)
Actions:
AP018.S1.1975.PR05
Description:
This project series documents the site development for the Etobicoke General Hospital in Etobicoke, Ontario from 1975-1978. The office identified the project number as 7510. Along with his firm, John C. Parkin began the design and construction of the Etobicoke General Hospital in 1966. Following this date, he completed numerous additional projects for the site. This project documents the development of the land around the hospital following its construction. Work included excavations, paving, landscaping, and parking studies, among others. The project is recorded through drawings and textual records dating from 1975-1978. The majority of drawings are reprographic copies of site plans. Textual records include tender documents, supplementary instructions, correspondence, meeting minutes and reports, inspection reports, change orders, certificates of payment, interoffice letters, and consultancy records. File AP018.S1.1975.PR05.005 includes an index to the textual records, which was created by the office.
Etobicoke General Hospital, Site Development, Etobicoke, Ontario (1975-1978)
Actions:
AP018.S1.1975.PR05
Description:
This project series documents the site development for the Etobicoke General Hospital in Etobicoke, Ontario from 1975-1978. The office identified the project number as 7510. Along with his firm, John C. Parkin began the design and construction of the Etobicoke General Hospital in 1966. Following this date, he completed numerous additional projects for the site. This project documents the development of the land around the hospital following its construction. Work included excavations, paving, landscaping, and parking studies, among others. The project is recorded through drawings and textual records dating from 1975-1978. The majority of drawings are reprographic copies of site plans. Textual records include tender documents, supplementary instructions, correspondence, meeting minutes and reports, inspection reports, change orders, certificates of payment, interoffice letters, and consultancy records. File AP018.S1.1975.PR05.005 includes an index to the textual records, which was created by the office.
Niveau de description archivistique:
Project
Project
Date:
1975-1978
1975-1978
Personnes et institutions:
Classification:
documents textuels
documents textuels
Numéro de référence:
ARCH255273
Description:
8 correspondence and documentation files - construction contract, client/architect and contractor correspondence, timetable of hours, change orders, roof and skylight specifications, master specifications, certificates of payment.
ARCH255273
Description:
8 correspondence and documentation files - construction contract, client/architect and contractor correspondence, timetable of hours, change orders, roof and skylight specifications, master specifications, certificates of payment.
Personnes et institutions:
Date:
1973-1977
1973-1977
Titre:
Correspondence and documentation files
Actions:
ARCH255273
Description:
8 correspondence and documentation files - construction contract, client/architect and contractor correspondence, timetable of hours, change orders, roof and skylight specifications, master specifications, certificates of payment.
Correspondence and documentation files
Actions:
ARCH255273
Description:
8 correspondence and documentation files - construction contract, client/architect and contractor correspondence, timetable of hours, change orders, roof and skylight specifications, master specifications, certificates of payment.
Classification:
documents textuels
documents textuels
Date:
1973-1977
1973-1977
Personnes et institutions:
Niveau de description archivistique:
Projet
Projet
Numéro de référence:
AP018.S1.1982.PR19
Description:
This project series documents the design and construction of the Hôtel de la Délégation in Algiers, Algeria from 1982-1985. The office identified the project number as 8220. This hotel was designed with inspiration from traditional Maghrebian and Middle Eastern architecture but made in the modern style. The site for the project consisted of the hotel, a neighbouring villa, a separate office complex, a roundabout at the entrance, two pools, tennis courts, gardens and, an arcade. The project proposed several variations on the design for the hotel, including an eight-level option and a ten-level option, the latter adding two levels of parking to the bottom of the building. The hotel was built into a hill so floors that were subterranean on one side of the building were above ground on the other. This latter side had terraced pergolas at every level with views over the pool. The hotel had a multi-level atrium that contained elaborate indoor gardens and trees. While the ground floor was made up of conference rooms, banquet halls and the reception area, the other levels mostly contained hotel rooms. This project was commissioned by Lavalin International Inc. for the Algerian government, who are referred to in the records as the Présidence de la République, République Algérienne, Démocratique et Populaire. The project is also referred to as Hôtel Alger in the project documentation. The project is recorded through drawings, photographic materials and textual records dating from 1982-1985. Almost all of the records are in French, with the exception of a few interoffice communications. While there are construction drawings in the project materials, there are also a large number of design drawings showing different schemes and ideas for the hotel. The photographic materials include construction progress photos of the hotel. The textual records consist of correspondence, meeting reports, pre-design records and the project scope, financial documentation, schedules, interoffice letters, construction and detail planning records, specifications and progress reports. Box AP018.S1.1982.PR19.041 in this project series includes an index to the textual materials, which was created by the office.
AP018.S1.1982.PR19
Description:
This project series documents the design and construction of the Hôtel de la Délégation in Algiers, Algeria from 1982-1985. The office identified the project number as 8220. This hotel was designed with inspiration from traditional Maghrebian and Middle Eastern architecture but made in the modern style. The site for the project consisted of the hotel, a neighbouring villa, a separate office complex, a roundabout at the entrance, two pools, tennis courts, gardens and, an arcade. The project proposed several variations on the design for the hotel, including an eight-level option and a ten-level option, the latter adding two levels of parking to the bottom of the building. The hotel was built into a hill so floors that were subterranean on one side of the building were above ground on the other. This latter side had terraced pergolas at every level with views over the pool. The hotel had a multi-level atrium that contained elaborate indoor gardens and trees. While the ground floor was made up of conference rooms, banquet halls and the reception area, the other levels mostly contained hotel rooms. This project was commissioned by Lavalin International Inc. for the Algerian government, who are referred to in the records as the Présidence de la République, République Algérienne, Démocratique et Populaire. The project is also referred to as Hôtel Alger in the project documentation. The project is recorded through drawings, photographic materials and textual records dating from 1982-1985. Almost all of the records are in French, with the exception of a few interoffice communications. While there are construction drawings in the project materials, there are also a large number of design drawings showing different schemes and ideas for the hotel. The photographic materials include construction progress photos of the hotel. The textual records consist of correspondence, meeting reports, pre-design records and the project scope, financial documentation, schedules, interoffice letters, construction and detail planning records, specifications and progress reports. Box AP018.S1.1982.PR19.041 in this project series includes an index to the textual materials, which was created by the office.
Personnes et institutions:
Date:
1982-1985
1982-1985
Titre:
Hôtel de la Délégation, Algiers, Algeria (1982-1985)
Actions:
AP018.S1.1982.PR19
Description:
This project series documents the design and construction of the Hôtel de la Délégation in Algiers, Algeria from 1982-1985. The office identified the project number as 8220. This hotel was designed with inspiration from traditional Maghrebian and Middle Eastern architecture but made in the modern style. The site for the project consisted of the hotel, a neighbouring villa, a separate office complex, a roundabout at the entrance, two pools, tennis courts, gardens and, an arcade. The project proposed several variations on the design for the hotel, including an eight-level option and a ten-level option, the latter adding two levels of parking to the bottom of the building. The hotel was built into a hill so floors that were subterranean on one side of the building were above ground on the other. This latter side had terraced pergolas at every level with views over the pool. The hotel had a multi-level atrium that contained elaborate indoor gardens and trees. While the ground floor was made up of conference rooms, banquet halls and the reception area, the other levels mostly contained hotel rooms. This project was commissioned by Lavalin International Inc. for the Algerian government, who are referred to in the records as the Présidence de la République, République Algérienne, Démocratique et Populaire. The project is also referred to as Hôtel Alger in the project documentation. The project is recorded through drawings, photographic materials and textual records dating from 1982-1985. Almost all of the records are in French, with the exception of a few interoffice communications. While there are construction drawings in the project materials, there are also a large number of design drawings showing different schemes and ideas for the hotel. The photographic materials include construction progress photos of the hotel. The textual records consist of correspondence, meeting reports, pre-design records and the project scope, financial documentation, schedules, interoffice letters, construction and detail planning records, specifications and progress reports. Box AP018.S1.1982.PR19.041 in this project series includes an index to the textual materials, which was created by the office.
Hôtel de la Délégation, Algiers, Algeria (1982-1985)
Actions:
AP018.S1.1982.PR19
Description:
This project series documents the design and construction of the Hôtel de la Délégation in Algiers, Algeria from 1982-1985. The office identified the project number as 8220. This hotel was designed with inspiration from traditional Maghrebian and Middle Eastern architecture but made in the modern style. The site for the project consisted of the hotel, a neighbouring villa, a separate office complex, a roundabout at the entrance, two pools, tennis courts, gardens and, an arcade. The project proposed several variations on the design for the hotel, including an eight-level option and a ten-level option, the latter adding two levels of parking to the bottom of the building. The hotel was built into a hill so floors that were subterranean on one side of the building were above ground on the other. This latter side had terraced pergolas at every level with views over the pool. The hotel had a multi-level atrium that contained elaborate indoor gardens and trees. While the ground floor was made up of conference rooms, banquet halls and the reception area, the other levels mostly contained hotel rooms. This project was commissioned by Lavalin International Inc. for the Algerian government, who are referred to in the records as the Présidence de la République, République Algérienne, Démocratique et Populaire. The project is also referred to as Hôtel Alger in the project documentation. The project is recorded through drawings, photographic materials and textual records dating from 1982-1985. Almost all of the records are in French, with the exception of a few interoffice communications. While there are construction drawings in the project materials, there are also a large number of design drawings showing different schemes and ideas for the hotel. The photographic materials include construction progress photos of the hotel. The textual records consist of correspondence, meeting reports, pre-design records and the project scope, financial documentation, schedules, interoffice letters, construction and detail planning records, specifications and progress reports. Box AP018.S1.1982.PR19.041 in this project series includes an index to the textual materials, which was created by the office.
Niveau de description archivistique:
Project
Project
Date:
1982-1985
1982-1985
Personnes et institutions:
Classification:
dessins
dessins
Numéro de référence:
AP046.S1.1983.PR01.297
Description:
This file includes parts list for frames and doors by D'Acier Anjou Inc., joint and louver details by Construction Specialties Limited, and supports by Classic Metal Inc.
AP046.S1.1983.PR01.297
Description:
This file includes parts list for frames and doors by D'Acier Anjou Inc., joint and louver details by Construction Specialties Limited, and supports by Classic Metal Inc.
Personnes et institutions:
Date:
1987
1987
Titre:
Technical drawings, Canadian Centre for Architecture, Montréal, Québec
Actions:
AP046.S1.1983.PR01.297
Description:
This file includes parts list for frames and doors by D'Acier Anjou Inc., joint and louver details by Construction Specialties Limited, and supports by Classic Metal Inc.
Technical drawings, Canadian Centre for Architecture, Montréal, Québec
Actions:
AP046.S1.1983.PR01.297
Description:
This file includes parts list for frames and doors by D'Acier Anjou Inc., joint and louver details by Construction Specialties Limited, and supports by Classic Metal Inc.
Classification:
dessins
dessins
Date:
1987
1987
Personnes et institutions:
Classification:
oeuvres d'art
oeuvres d'art
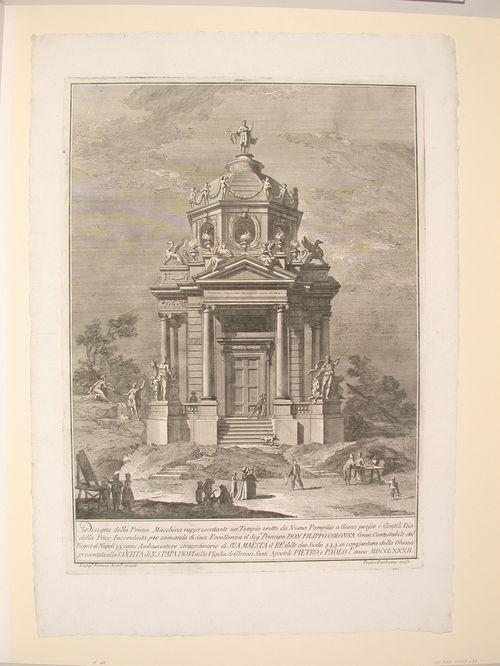
Numéro de référence:
DR1988:0437:053
Description:
- This etching for a fireworks construction or macchina is in the form of a tempietto (small temple) set in a rocky landscape and surrounded by contemporary and classically-dressed figures.
DR1988:0437:053
Description:
- This etching for a fireworks construction or macchina is in the form of a tempietto (small temple) set in a rocky landscape and surrounded by contemporary and classically-dressed figures.
Personnes et institutions:
Sujet:
architecture temporaire
architecture temporaire
Date:
printed 1782
printed 1782
Titre:
Etching of Palazzi's design for the "prima macchina" of 1782
Actions:
DR1988:0437:053
Description:
- This etching for a fireworks construction or macchina is in the form of a tempietto (small temple) set in a rocky landscape and surrounded by contemporary and classically-dressed figures.
Etching of Palazzi's design for the "prima macchina" of 1782
Actions:
DR1988:0437:053
Description:
- This etching for a fireworks construction or macchina is in the form of a tempietto (small temple) set in a rocky landscape and surrounded by contemporary and classically-dressed figures.
Classification:
oeuvres d'art
oeuvres d'art
Date:
printed 1782
printed 1782
Personnes et institutions:
Sujet:
architecture temporaire
architecture temporaire


