


23967 Résultats
Classification:
photographies
photographies
Actions:
Numéro de référence:
PH1986:1263
Description:
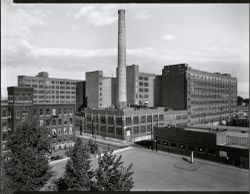
Commissioned by the Canadian Centre for Architecture, Montréal, for "Lachine Canal," 1985-1986.
PH1986:1263
Description:
Commissioned by the Canadian Centre for Architecture, Montréal, for "Lachine Canal," 1985-1986.
Personnes et institutions:
Sujet:
architecture
architecture
Date:
June 1985
June 1985
Titre:
View of the principal façade of the Northern Electric Company Building on Shearer Street with the industrial housing on Augustin Cantin Street in the foreground, Montréal, Québec
Actions:
PH1986:1263
Description:
Commissioned by the Canadian Centre for Architecture, Montréal, for "Lachine Canal," 1985-1986.
View of the principal façade of the Northern Electric Company Building on Shearer Street with the industrial housing on Augustin Cantin Street in the foreground, Montréal, Québec
Actions:
PH1986:1263
Description:
Commissioned by the Canadian Centre for Architecture, Montréal, for "Lachine Canal," 1985-1986.
Classification:
photographies
photographies
Date:
June 1985
June 1985
Personnes et institutions:
Sujet:
architecture
architecture
Classification:
expositions
expositions
Description:
Les photographes Clara Gutsche et David Miller proposent leur interprétation du paysage et de l’architecture industriels du véritable site historique en milieu urbain que constitue le Canal de Lachine à Montréal. Ce lieu plus que centenaire reste en effet longtemps à l’abandon malgré le rôle essentiel qu’il joue à l’époque de sa pleine exploitation dans le développement(...)
Les photographes Clara Gutsche et David Miller proposent leur interprétation du paysage et de l’architecture industriels du véritable site historique en milieu urbain que constitue le Canal de Lachine à Montréal. Ce lieu plus que centenaire reste en effet longtemps à l’abandon malgré le rôle essentiel qu’il joue à l’époque de sa pleine exploitation dans le développement(...)
Localisation:
Salle octogonale
Salle octogonale
Date:
15 juillet 1992 au 22 novembre 1992
15 juillet 1992 au 22 novembre 1992
Titre:
Regards sur un paysage industriel : le Canal de Lachine
Actions:
Description:
Les photographes Clara Gutsche et David Miller proposent leur interprétation du paysage et de l’architecture industriels du véritable site historique en milieu urbain que constitue le Canal de Lachine à Montréal. Ce lieu plus que centenaire reste en effet longtemps à l’abandon malgré le rôle essentiel qu’il joue à l’époque de sa pleine exploitation dans le développement(...)
Regards sur un paysage industriel : le Canal de Lachine
Actions:
Description:
Les photographes Clara Gutsche et David Miller proposent leur interprétation du paysage et de l’architecture industriels du véritable site historique en milieu urbain que constitue le Canal de Lachine à Montréal. Ce lieu plus que centenaire reste en effet longtemps à l’abandon malgré le rôle essentiel qu’il joue à l’époque de sa pleine exploitation dans le développement(...)
Classification:
expositions
expositions
Date:
15 juillet 1992 au
22 novembre 1992
15 juillet 1992 au
22 novembre 1992
Localisation:
Salle octogonale
Salle octogonale
Classification:
articles
articles
Actions:
Dossier:
La nature recomposée
La nature recomposée
Mot(s)-clé(s):
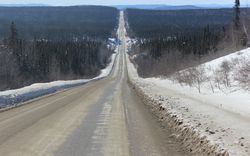
Alessandra Ponte, Canada, Labrador, Learning from, L'enseignement de..., Stephen Kowal
Alessandra Ponte, Canada, Labrador, Learning from, L'enseignement de..., Stephen Kowal
Publié:
23 septembre 2014
23 septembre 2014
Dossier:
La nature recomposée
La nature recomposée
Classification:
photographies
photographies
Numéro de référence:
ARCH188425
ARCH188425
Personnes et institutions:
Date:
1988
1988
Classification:
photographies
photographies
Date:
1988
1988
Personnes et institutions:
Niveau de description archivistique:
Sous-série
Sous-série
Titre:
Dead projects
Dead projects
Numéro de référence:
AP140.S2.SS2
Description:
Sub-series documents "dead projects", by the successive firms of Stirling and Gowan; James Stirling and Partner; James Stirling, Michael Wilford, and Associates; and Michael Wilford and Partners. These projects are those which did not lead to commissions, or the production of drawings, but were preliminary contacts or negotiations between clients and competition organizers and the architectural firms. Most of these projects were for locations in the United States, but also include locations in the United Kingdom, Germany, Australia, Italy, Spain, Portugal, Iran, France, Netherlands, Saudi Arabia, the Soviet Union, Canada, Austria and Switzerland. Material in this sub-series was produced between 1963 and probably 2002. Sub-series contains textual records, such as notes, proposals, correspondence with clients or consultants, reports, building programs, contracts or agreements. It also contains maps of sites and cadastral plans used as reference, and site plans.
AP140.S2.SS2
Description:
Sub-series documents "dead projects", by the successive firms of Stirling and Gowan; James Stirling and Partner; James Stirling, Michael Wilford, and Associates; and Michael Wilford and Partners. These projects are those which did not lead to commissions, or the production of drawings, but were preliminary contacts or negotiations between clients and competition organizers and the architectural firms. Most of these projects were for locations in the United States, but also include locations in the United Kingdom, Germany, Australia, Italy, Spain, Portugal, Iran, France, Netherlands, Saudi Arabia, the Soviet Union, Canada, Austria and Switzerland. Material in this sub-series was produced between 1963 and probably 2002. Sub-series contains textual records, such as notes, proposals, correspondence with clients or consultants, reports, building programs, contracts or agreements. It also contains maps of sites and cadastral plans used as reference, and site plans.
Personnes et institutions:
Date:
circa 1963-2002
circa 1963-2002
Titre:
Dead projects
Actions:
AP140.S2.SS2
Description:
Sub-series documents "dead projects", by the successive firms of Stirling and Gowan; James Stirling and Partner; James Stirling, Michael Wilford, and Associates; and Michael Wilford and Partners. These projects are those which did not lead to commissions, or the production of drawings, but were preliminary contacts or negotiations between clients and competition organizers and the architectural firms. Most of these projects were for locations in the United States, but also include locations in the United Kingdom, Germany, Australia, Italy, Spain, Portugal, Iran, France, Netherlands, Saudi Arabia, the Soviet Union, Canada, Austria and Switzerland. Material in this sub-series was produced between 1963 and probably 2002. Sub-series contains textual records, such as notes, proposals, correspondence with clients or consultants, reports, building programs, contracts or agreements. It also contains maps of sites and cadastral plans used as reference, and site plans.
Dead projects
Actions:
AP140.S2.SS2
Description:
Sub-series documents "dead projects", by the successive firms of Stirling and Gowan; James Stirling and Partner; James Stirling, Michael Wilford, and Associates; and Michael Wilford and Partners. These projects are those which did not lead to commissions, or the production of drawings, but were preliminary contacts or negotiations between clients and competition organizers and the architectural firms. Most of these projects were for locations in the United States, but also include locations in the United Kingdom, Germany, Australia, Italy, Spain, Portugal, Iran, France, Netherlands, Saudi Arabia, the Soviet Union, Canada, Austria and Switzerland. Material in this sub-series was produced between 1963 and probably 2002. Sub-series contains textual records, such as notes, proposals, correspondence with clients or consultants, reports, building programs, contracts or agreements. It also contains maps of sites and cadastral plans used as reference, and site plans.
Niveau de description archivistique:
Sub-Series 2
Sub-Series 2
Date:
circa 1963-2002
circa 1963-2002
Personnes et institutions:
Niveau de description archivistique:
Série(s)
Série(s)
Numéro de référence:
CI007.S1
Description:
The series contains materials related to Mies van der Rohe's work as an architect, consulting architect, interior designer, and furniture designer. It documents various architectural projects in America and in Europe, predominantly in the United States and in Germany, between 1923 and 1958. The material in the series was produced between 1918 and 2000. Included are materials related to some of Mies' major projects as an architect, such as pavillion designs for the Illinois Institute of Technology in Chicago (1936-1958) and the Seagram Building in New York (1949-1958), Mies' work as consulting architect for the Toronto-Dominion Centre in Canada (1962-1985), as well as commissions for private residences, mainly in Germany and in the United States. The series also includes material related to his work for furniture designs. Documenting Mies's projects are photographs, textual documentation including notes, and some drawings, mainly conceptual sketches.
CI007.S1
Description:
The series contains materials related to Mies van der Rohe's work as an architect, consulting architect, interior designer, and furniture designer. It documents various architectural projects in America and in Europe, predominantly in the United States and in Germany, between 1923 and 1958. The material in the series was produced between 1918 and 2000. Included are materials related to some of Mies' major projects as an architect, such as pavillion designs for the Illinois Institute of Technology in Chicago (1936-1958) and the Seagram Building in New York (1949-1958), Mies' work as consulting architect for the Toronto-Dominion Centre in Canada (1962-1985), as well as commissions for private residences, mainly in Germany and in the United States. The series also includes material related to his work for furniture designs. Documenting Mies's projects are photographs, textual documentation including notes, and some drawings, mainly conceptual sketches.
Personnes et institutions:
Date:
1918-2000
1918-2000
Titre:
Architectural projects by Mies
CI007.S1
Description:
The series contains materials related to Mies van der Rohe's work as an architect, consulting architect, interior designer, and furniture designer. It documents various architectural projects in America and in Europe, predominantly in the United States and in Germany, between 1923 and 1958. The material in the series was produced between 1918 and 2000. Included are materials related to some of Mies' major projects as an architect, such as pavillion designs for the Illinois Institute of Technology in Chicago (1936-1958) and the Seagram Building in New York (1949-1958), Mies' work as consulting architect for the Toronto-Dominion Centre in Canada (1962-1985), as well as commissions for private residences, mainly in Germany and in the United States. The series also includes material related to his work for furniture designs. Documenting Mies's projects are photographs, textual documentation including notes, and some drawings, mainly conceptual sketches.
Architectural projects by Mies
CI007.S1
Description:
The series contains materials related to Mies van der Rohe's work as an architect, consulting architect, interior designer, and furniture designer. It documents various architectural projects in America and in Europe, predominantly in the United States and in Germany, between 1923 and 1958. The material in the series was produced between 1918 and 2000. Included are materials related to some of Mies' major projects as an architect, such as pavillion designs for the Illinois Institute of Technology in Chicago (1936-1958) and the Seagram Building in New York (1949-1958), Mies' work as consulting architect for the Toronto-Dominion Centre in Canada (1962-1985), as well as commissions for private residences, mainly in Germany and in the United States. The series also includes material related to his work for furniture designs. Documenting Mies's projects are photographs, textual documentation including notes, and some drawings, mainly conceptual sketches.
Niveau de description archivistique:
series
series
Date:
1918-2000
1918-2000
Personnes et institutions:
Niveau de description archivistique:
Projet
Projet
Numéro de référence:
AP018.S1.1962.PR02
Description:
This project series documents the Bata Limited office building in Toronto from 1962-1965. The office identified the project number as 6243. This project consisted of a three-storey office building for the shoe company, Bata Limited, located at the corners of Eglington Avenue and Don Mills Road. The building consisted of a basement with mechanical equipment and storage, a first floor with waiting room, cafeteria, kitchen and conference rooms, and second and third floors with general office space. This pavilion style building had 27 tree-like columns lining the outside that the top two storeys rested upon. The interior had similar columns to carry the design inside the building. This project was celebrated as an iconic example of modern architecture in Canada. It has since been demolished. The project is recorded through construction drawings, which are mostly reprographic copies, dating from 1963-1964.
AP018.S1.1962.PR02
Description:
This project series documents the Bata Limited office building in Toronto from 1962-1965. The office identified the project number as 6243. This project consisted of a three-storey office building for the shoe company, Bata Limited, located at the corners of Eglington Avenue and Don Mills Road. The building consisted of a basement with mechanical equipment and storage, a first floor with waiting room, cafeteria, kitchen and conference rooms, and second and third floors with general office space. This pavilion style building had 27 tree-like columns lining the outside that the top two storeys rested upon. The interior had similar columns to carry the design inside the building. This project was celebrated as an iconic example of modern architecture in Canada. It has since been demolished. The project is recorded through construction drawings, which are mostly reprographic copies, dating from 1963-1964.
Personnes et institutions:
Date:
1963-1964
1963-1964
Titre:
Bata Limited Office Building, Don Mills, Ontario (1962-1965)
Actions:
AP018.S1.1962.PR02
Description:
This project series documents the Bata Limited office building in Toronto from 1962-1965. The office identified the project number as 6243. This project consisted of a three-storey office building for the shoe company, Bata Limited, located at the corners of Eglington Avenue and Don Mills Road. The building consisted of a basement with mechanical equipment and storage, a first floor with waiting room, cafeteria, kitchen and conference rooms, and second and third floors with general office space. This pavilion style building had 27 tree-like columns lining the outside that the top two storeys rested upon. The interior had similar columns to carry the design inside the building. This project was celebrated as an iconic example of modern architecture in Canada. It has since been demolished. The project is recorded through construction drawings, which are mostly reprographic copies, dating from 1963-1964.
Bata Limited Office Building, Don Mills, Ontario (1962-1965)
Actions:
AP018.S1.1962.PR02
Description:
This project series documents the Bata Limited office building in Toronto from 1962-1965. The office identified the project number as 6243. This project consisted of a three-storey office building for the shoe company, Bata Limited, located at the corners of Eglington Avenue and Don Mills Road. The building consisted of a basement with mechanical equipment and storage, a first floor with waiting room, cafeteria, kitchen and conference rooms, and second and third floors with general office space. This pavilion style building had 27 tree-like columns lining the outside that the top two storeys rested upon. The interior had similar columns to carry the design inside the building. This project was celebrated as an iconic example of modern architecture in Canada. It has since been demolished. The project is recorded through construction drawings, which are mostly reprographic copies, dating from 1963-1964.
Niveau de description archivistique:
Project
Project
Date:
1963-1964
1963-1964
Personnes et institutions:
Classification:
photographies
photographies
Numéro de référence:
ARCH255750
ARCH255750
Personnes et institutions:
Date:
1967?
1967?
Classification:
photographies
photographies
Date:
1967?
1967?
Personnes et institutions:
Classification:
archives
Niveau de description archivistique:
Fonds
archives
Niveau de description archivistique:
Fonds
Titre:
Fonds André Blouin
Fonds André Blouin
Numéro de référence:
AP038
Résumé:
The André Blouin fonds, 1933-1996, documents the professional career of architect André Blouin. Materials in this fonds consist of the following: approximately 4821 drawings (including reprographic copies), 4006 photographic materials, 52 l.m. of textual records, 127 panels and 4 reels of 16 mm film.
AP038
Résumé:
The André Blouin fonds, 1933-1996, documents the professional career of architect André Blouin. Materials in this fonds consist of the following: approximately 4821 drawings (including reprographic copies), 4006 photographic materials, 52 l.m. of textual records, 127 panels and 4 reels of 16 mm film.
Personnes et institutions:
Date:
1933-1996
1933-1996
Titre:
Fonds André Blouin
Actions:
AP038
Résumé:
The André Blouin fonds, 1933-1996, documents the professional career of architect André Blouin. Materials in this fonds consist of the following: approximately 4821 drawings (including reprographic copies), 4006 photographic materials, 52 l.m. of textual records, 127 panels and 4 reels of 16 mm film.
Fonds André Blouin
Actions:
AP038
Résumé:
The André Blouin fonds, 1933-1996, documents the professional career of architect André Blouin. Materials in this fonds consist of the following: approximately 4821 drawings (including reprographic copies), 4006 photographic materials, 52 l.m. of textual records, 127 panels and 4 reels of 16 mm film.
Classification:
archives
Niveau de description archivistique:
Fonds
archives
Niveau de description archivistique:
Fonds
Date:
1933-1996
1933-1996
Personnes et institutions:
Classification:
photographies
photographies
Numéro de référence:
ARCH286002
ARCH286002
Personnes et institutions:
Date:
1988
1988
Classification:
photographies
photographies
Date:
1988
1988
Personnes et institutions:


