


18451 Résultats
Classification:
photographies
photographies
Actions:
Numéro de référence:
PH1974:0004:012
Description:
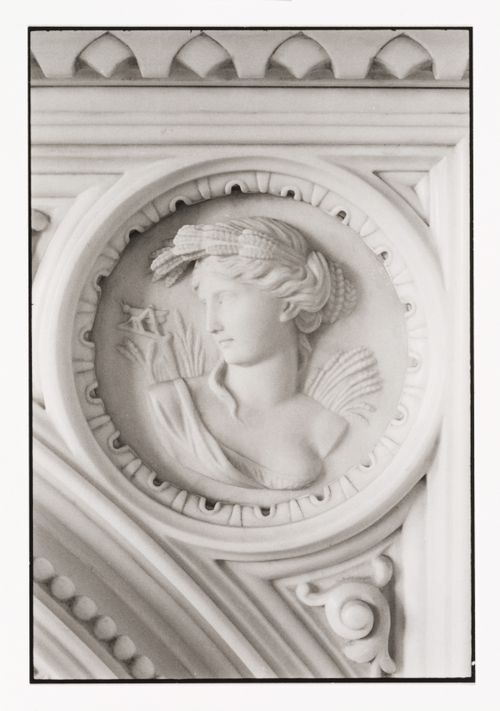
- The room in this photograph is probably the westernmost front room in the west part of Shaughnessy House (now the Bar ?), Montréal, Québec.
PH1974:0004:012
Description:
- The room in this photograph is probably the westernmost front room in the west part of Shaughnessy House (now the Bar ?), Montréal, Québec.
Personnes et institutions:
Sujet:
architecture, sculpture
architecture, sculpture
Date:
May 1973
May 1973
Titre:
Close-up view of the fireplace mantel bas-relief in a front room in the west part of Shaughnessy House, Montréal, Québec, Canada
Actions:
PH1974:0004:012
Description:
- The room in this photograph is probably the westernmost front room in the west part of Shaughnessy House (now the Bar ?), Montréal, Québec.
Close-up view of the fireplace mantel bas-relief in a front room in the west part of Shaughnessy House, Montréal, Québec, Canada
Actions:
PH1974:0004:012
Description:
- The room in this photograph is probably the westernmost front room in the west part of Shaughnessy House (now the Bar ?), Montréal, Québec.
Classification:
photographies
photographies
Date:
May 1973
May 1973
Personnes et institutions:
Sujet:
architecture, sculpture
architecture, sculpture
Classification:
photographies
photographies
Actions:
Numéro de référence:
PH1974:0004:013
Description:
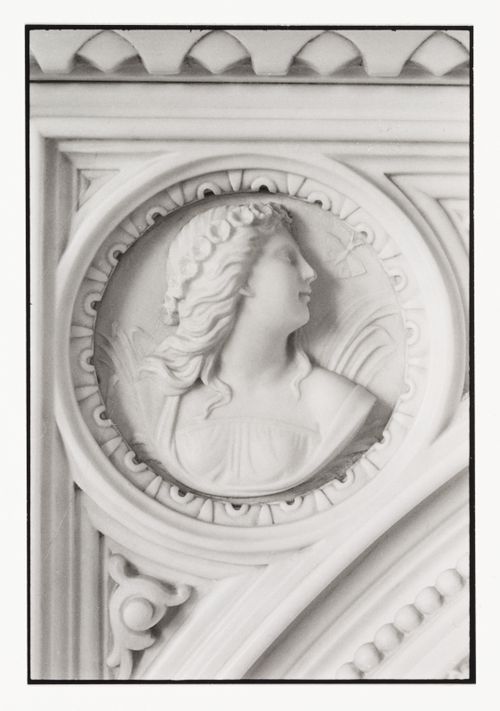
- The room in this photograph is probably the westernmost front room in the west part of Shaughnessy House (now the Bar ?), Montréal, Québec.
PH1974:0004:013
Description:
- The room in this photograph is probably the westernmost front room in the west part of Shaughnessy House (now the Bar ?), Montréal, Québec.
Personnes et institutions:
Sujet:
architecture, sculpture
architecture, sculpture
Date:
May 1973
May 1973
Titre:
Close-up view of the fireplace mantel bas-relief in a front room in the west part of Shaughnessy House, Montréal, Québec, Canada
Actions:
PH1974:0004:013
Description:
- The room in this photograph is probably the westernmost front room in the west part of Shaughnessy House (now the Bar ?), Montréal, Québec.
Close-up view of the fireplace mantel bas-relief in a front room in the west part of Shaughnessy House, Montréal, Québec, Canada
Actions:
PH1974:0004:013
Description:
- The room in this photograph is probably the westernmost front room in the west part of Shaughnessy House (now the Bar ?), Montréal, Québec.
Classification:
photographies
photographies
Date:
May 1973
May 1973
Personnes et institutions:
Sujet:
architecture, sculpture
architecture, sculpture
Classification:
photographies
photographies
Numéro de référence:
ARCH255852
ARCH255852
Personnes et institutions:
Date:
1967
1967
Classification:
photographies
photographies
Date:
1967
1967
Personnes et institutions:
Classification:
dessins
dessins
Numéro de référence:
DR1991:0060:063
Description:
A design development drawing of the future site of the CCA garden. Drawing number GA-3.
DR1991:0060:063
Description:
A design development drawing of the future site of the CCA garden. Drawing number GA-3.
Personnes et institutions:
Date:
September 1987
September 1987
Titre:
A plan for the position of major elements on both sides of boulevard René-Lévesque, CCA garden, Montréal, Québec
Actions:
DR1991:0060:063
Description:
A design development drawing of the future site of the CCA garden. Drawing number GA-3.
A plan for the position of major elements on both sides of boulevard René-Lévesque, CCA garden, Montréal, Québec
Actions:
DR1991:0060:063
Description:
A design development drawing of the future site of the CCA garden. Drawing number GA-3.
Classification:
dessins
dessins
Date:
September 1987
September 1987
Personnes et institutions:
Classification:
dessins
dessins
Numéro de référence:
DR2012:0012:053
Description:
Includes a photocollage showing a panaroma of the completed project,
DR2012:0012:053
Description:
Includes a photocollage showing a panaroma of the completed project,
Personnes et institutions:
Date:
1988-2003
1988-2003
Titre:
Plans, details, elevations and sections of the columns, general plans and site plans, Garden of the Canadian Centre for Architecture, Montréal, Québec
Actions:
DR2012:0012:053
Description:
Includes a photocollage showing a panaroma of the completed project,
Plans, details, elevations and sections of the columns, general plans and site plans, Garden of the Canadian Centre for Architecture, Montréal, Québec
Actions:
DR2012:0012:053
Description:
Includes a photocollage showing a panaroma of the completed project,
Classification:
dessins
dessins
Date:
1988-2003
1988-2003
Personnes et institutions:
Classification:
dessins
dessins
Numéro de référence:
DR1987:0545 R/V
Description:
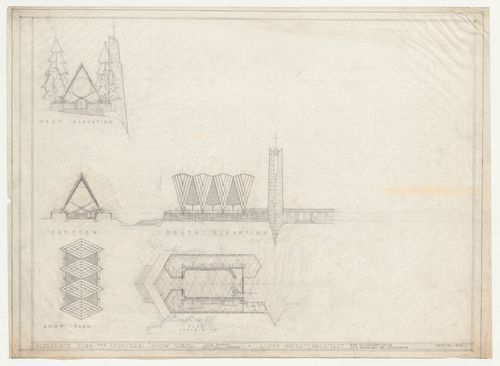
- The ground plan, section and west elevation shown on this drawing for the Snow Chapel, Laval, Québec, were developed on an equilateral parallelogram grid ruled on the verso. The grid is similar to that used for Wayfarers' Chapel, Palos Verdes, California (eg. DR1987:0530).
DR1987:0545 R/V
Description:
- The ground plan, section and west elevation shown on this drawing for the Snow Chapel, Laval, Québec, were developed on an equilateral parallelogram grid ruled on the verso. The grid is similar to that used for Wayfarers' Chapel, Palos Verdes, California (eg. DR1987:0530).
Personnes et institutions:
Sujet:
architecture
architecture
Date:
13 September 1951
13 September 1951
Titre:
Snow Chapel, Laval, Québec: West and south elevations, section, ground plan and roof plan developed on an equilateral parallelogram grid
Actions:
DR1987:0545 R/V
Description:
- The ground plan, section and west elevation shown on this drawing for the Snow Chapel, Laval, Québec, were developed on an equilateral parallelogram grid ruled on the verso. The grid is similar to that used for Wayfarers' Chapel, Palos Verdes, California (eg. DR1987:0530).
Snow Chapel, Laval, Québec: West and south elevations, section, ground plan and roof plan developed on an equilateral parallelogram grid
Actions:
DR1987:0545 R/V
Description:
- The ground plan, section and west elevation shown on this drawing for the Snow Chapel, Laval, Québec, were developed on an equilateral parallelogram grid ruled on the verso. The grid is similar to that used for Wayfarers' Chapel, Palos Verdes, California (eg. DR1987:0530).
Classification:
dessins
dessins
Date:
13 September 1951
13 September 1951
Personnes et institutions:
Sujet:
architecture
architecture
Classification:
photographies
photographies
Numéro de référence:
ARCH256277
ARCH256277
Personnes et institutions:
Date:
1967
1967
Classification:
photographies
photographies
Date:
1967
1967
Personnes et institutions:
Classification:
photographies
photographies
Numéro de référence:
ARCH256284
ARCH256284
Personnes et institutions:
Date:
1967
1967
Classification:
photographies
photographies
Date:
1967
1967
Personnes et institutions:
Classification:
photographies
photographies
Numéro de référence:
ARCH256310
ARCH256310
Personnes et institutions:
Date:
1967
1967
Classification:
photographies
photographies
Date:
1967
1967
Personnes et institutions:
Classification:
photographies
photographies
Numéro de référence:
ARCH255962
ARCH255962
Personnes et institutions:
Date:
1967
1967
Classification:
photographies
photographies
Date:
1967
1967
Personnes et institutions:


