


4761 Résultats
Classification:
livres
livres
Actions:
Prix:
$35.00
(disponible sur commande)
Résumé:
Forecolosed: Rehousing the American Dream is an exploration of new architectural possibilities for American cities and suburbs in the aftermath of the recent foreclosure crisis in the United States. During the summer of 2011, five interdisciplinary teams of architects, urban planners, ecologists, engineers and landscape designers were enlisted by The Museum of Modern(...)
$35.00
(disponible sur commande)
Résumé:
Forecolosed: Rehousing the American Dream is an exploration of new architectural possibilities for American cities and suburbs in the aftermath of the recent foreclosure crisis in the United States. During the summer of 2011, five interdisciplinary teams of architects, urban planners, ecologists, engineers and landscape designers were enlisted by The Museum of Modern(...)
Titre:
Foreclosed: rehousing the American dream
Actions:
Prix:
$35.00
(disponible sur commande)
Résumé:
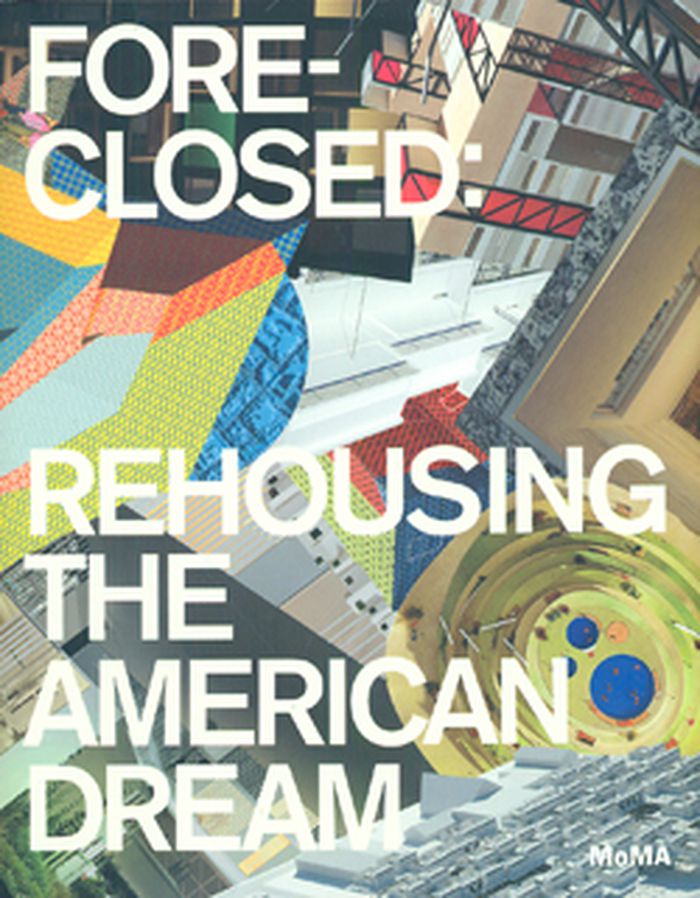
Forecolosed: Rehousing the American Dream is an exploration of new architectural possibilities for American cities and suburbs in the aftermath of the recent foreclosure crisis in the United States. During the summer of 2011, five interdisciplinary teams of architects, urban planners, ecologists, engineers and landscape designers were enlisted by The Museum of Modern Art, New York, and MoMA PS1 to envision new housing infrastructures that could catalyze urban transformation, particularly in the country’s suburbs. Drawing on ideas proposed in The Buell Hypothesis, a research publication prepared by the Temple Hoyne Buell Center for the Study of American Architecture at Columbia University, each team focused on a specific location within a “megaregion” to come up with inventive solutions for the future of housing and cities. This publication presents each of these proposals (exhibited at MoMA in Spring 2012) in detail, through photographs, drawings and renderings as well as interviews with the team leaders. Foreclosedexamines the relationship between land, infrastructure and urban form, exploring potential futures for America’s extended metropolises.
Foreclosed: rehousing the American dream
Actions:
Prix:
$35.00
(disponible sur commande)
Résumé:
Forecolosed: Rehousing the American Dream is an exploration of new architectural possibilities for American cities and suburbs in the aftermath of the recent foreclosure crisis in the United States. During the summer of 2011, five interdisciplinary teams of architects, urban planners, ecologists, engineers and landscape designers were enlisted by The Museum of Modern Art, New York, and MoMA PS1 to envision new housing infrastructures that could catalyze urban transformation, particularly in the country’s suburbs. Drawing on ideas proposed in The Buell Hypothesis, a research publication prepared by the Temple Hoyne Buell Center for the Study of American Architecture at Columbia University, each team focused on a specific location within a “megaregion” to come up with inventive solutions for the future of housing and cities. This publication presents each of these proposals (exhibited at MoMA in Spring 2012) in detail, through photographs, drawings and renderings as well as interviews with the team leaders. Foreclosedexamines the relationship between land, infrastructure and urban form, exploring potential futures for America’s extended metropolises.
Classification:
livres
livres
Publication:
mars 2012
mars 2012
Sujet:
Logements collectifs
Logements collectifs
Classification:
livres
livres
Titre:
Morphosis
Morphosis
Actions:
Prix:
$99.95
(disponible sur commande)
Résumé:
This monograph is the first to document all of the built work by Morphosis, a Los Angeles-based practice headed by Thom Mayne and one of the most influential architecture firms of the past twenty years. Morphosis's unconventional geometries, sculptural models and complex, computer-generated drawings helped to usher in a new era of architectural experimentation in the(...)
$99.95
(disponible sur commande)
Résumé:
This monograph is the first to document all of the built work by Morphosis, a Los Angeles-based practice headed by Thom Mayne and one of the most influential architecture firms of the past twenty years. Morphosis's unconventional geometries, sculptural models and complex, computer-generated drawings helped to usher in a new era of architectural experimentation in the(...)
Titre:
Morphosis
Actions:
Prix:
$99.95
(disponible sur commande)
Résumé:
This monograph is the first to document all of the built work by Morphosis, a Los Angeles-based practice headed by Thom Mayne and one of the most influential architecture firms of the past twenty years. Morphosis's unconventional geometries, sculptural models and complex, computer-generated drawings helped to usher in a new era of architectural experimentation in the early 1980's. This book is comprised of bold, documentary-style colour photographs of thirty-five completed buildings presented in an almost cinematic layout, and publishes for the first time together all of Morphosis's completed work, from the early residential and restaurant projects in Los Angeles to the most recent large-scale work beyond California and the United States in Canada, Taiwan, Korea, Japan and Austria. Thom Mayne founded Morphosis in 1972 in partnership with Michael Rotondi, who now has his own firm. Over the past twenty years, Mayne's academic posts have included teaching positions at Columbia University, Harvard University, Yale University, the Berlage Institute in the Netherlands and the Bartlett School of Architecture in London.
Morphosis
Actions:
Prix:
$99.95
(disponible sur commande)
Résumé:
This monograph is the first to document all of the built work by Morphosis, a Los Angeles-based practice headed by Thom Mayne and one of the most influential architecture firms of the past twenty years. Morphosis's unconventional geometries, sculptural models and complex, computer-generated drawings helped to usher in a new era of architectural experimentation in the early 1980's. This book is comprised of bold, documentary-style colour photographs of thirty-five completed buildings presented in an almost cinematic layout, and publishes for the first time together all of Morphosis's completed work, from the early residential and restaurant projects in Los Angeles to the most recent large-scale work beyond California and the United States in Canada, Taiwan, Korea, Japan and Austria. Thom Mayne founded Morphosis in 1972 in partnership with Michael Rotondi, who now has his own firm. Over the past twenty years, Mayne's academic posts have included teaching positions at Columbia University, Harvard University, Yale University, the Berlage Institute in the Netherlands and the Bartlett School of Architecture in London.
Classification:
livres
livres
Publication:
avril 2003, London
avril 2003, London
Sujet:
Architecture, monographies
Architecture, monographies
Classification:
livres
livres
Actions:
Prix:
$68.95
(disponible sur commande)
Résumé:
Over the past ten years, the Library of Congress has cataloged more than forty thousand drawings, prints, and photographs that capture important developments in the growth of Washington, D.C., and its greater metropolitan area, including Virginia and Maryland. This volume, a guide to the library's massive collection, offers an introduction to its content and a(...)
$68.95
(disponible sur commande)
Résumé:
Over the past ten years, the Library of Congress has cataloged more than forty thousand drawings, prints, and photographs that capture important developments in the growth of Washington, D.C., and its greater metropolitan area, including Virginia and Maryland. This volume, a guide to the library's massive collection, offers an introduction to its content and a(...)
Publication:
janvier 2005, Baltimore / Washindton
janvier 2005, Baltimore / Washindton
Titre:
Capital drawings : architectural designs for Washington, D.C., from the library of congress
Actions:
Prix:
$68.95
(disponible sur commande)
Résumé:
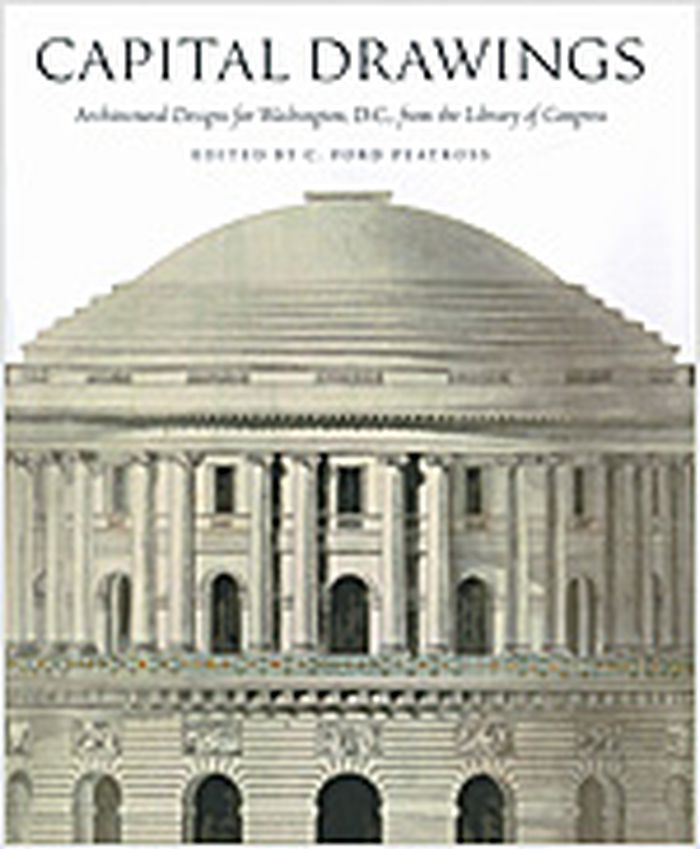
Over the past ten years, the Library of Congress has cataloged more than forty thousand drawings, prints, and photographs that capture important developments in the growth of Washington, D.C., and its greater metropolitan area, including Virginia and Maryland. This volume, a guide to the library's massive collection, offers an introduction to its content and a celebration of the ambitious project of designing the nation's capital. "Capital drawings" features drawings for some of Washington's most important buildings, monuments, and memorials—the United States Capitol, the White House, and the Vietnam Memorial—as well as anonymous structures of everyday life and ambitious projects that were never built. These newly available documents tell the story of the capital's planning and growth. Each of these "capital drawings" reflects some aspect of the lives, history, and values of its creators and sponsors. Contributors: Richard Longstreth, George Washington University; C. Ford Peatross, Library of Congress; Pamela Scott, American University; William Seale, White House Historical Association; Damie Stillman, Society of Architectural Historians; Gwendolyn Wright, Columbia University.
Capital drawings : architectural designs for Washington, D.C., from the library of congress
Actions:
Prix:
$68.95
(disponible sur commande)
Résumé:
Over the past ten years, the Library of Congress has cataloged more than forty thousand drawings, prints, and photographs that capture important developments in the growth of Washington, D.C., and its greater metropolitan area, including Virginia and Maryland. This volume, a guide to the library's massive collection, offers an introduction to its content and a celebration of the ambitious project of designing the nation's capital. "Capital drawings" features drawings for some of Washington's most important buildings, monuments, and memorials—the United States Capitol, the White House, and the Vietnam Memorial—as well as anonymous structures of everyday life and ambitious projects that were never built. These newly available documents tell the story of the capital's planning and growth. Each of these "capital drawings" reflects some aspect of the lives, history, and values of its creators and sponsors. Contributors: Richard Longstreth, George Washington University; C. Ford Peatross, Library of Congress; Pamela Scott, American University; William Seale, White House Historical Association; Damie Stillman, Society of Architectural Historians; Gwendolyn Wright, Columbia University.
Classification:
livres
livres
Publication:
janvier 2005, Baltimore / Washindton
janvier 2005, Baltimore / Washindton
Classification:
livres
livres
Actions:
Prix:
$22.50
(disponible sur commande)
Résumé:
Collaboration with the greatest botanists of his time, an instinctive humanitarianism, and a natural ingenuity in landscape design combined to make Thomas Jefferson a pioneer in American landscape architecture. Frederick D. Nichols and Ralph E. Griswold, in this close study of Jefferson’s many notes, letters, and sketches, present a clear and detailed interpretation of(...)
$22.50
(disponible sur commande)
Résumé:
Collaboration with the greatest botanists of his time, an instinctive humanitarianism, and a natural ingenuity in landscape design combined to make Thomas Jefferson a pioneer in American landscape architecture. Frederick D. Nichols and Ralph E. Griswold, in this close study of Jefferson’s many notes, letters, and sketches, present a clear and detailed interpretation of(...)
Publication:
juin 2003, Charlottesville
juin 2003, Charlottesville
Titre:
Thomas Jefferson, landscape architect
Actions:
Prix:
$22.50
(disponible sur commande)
Résumé:
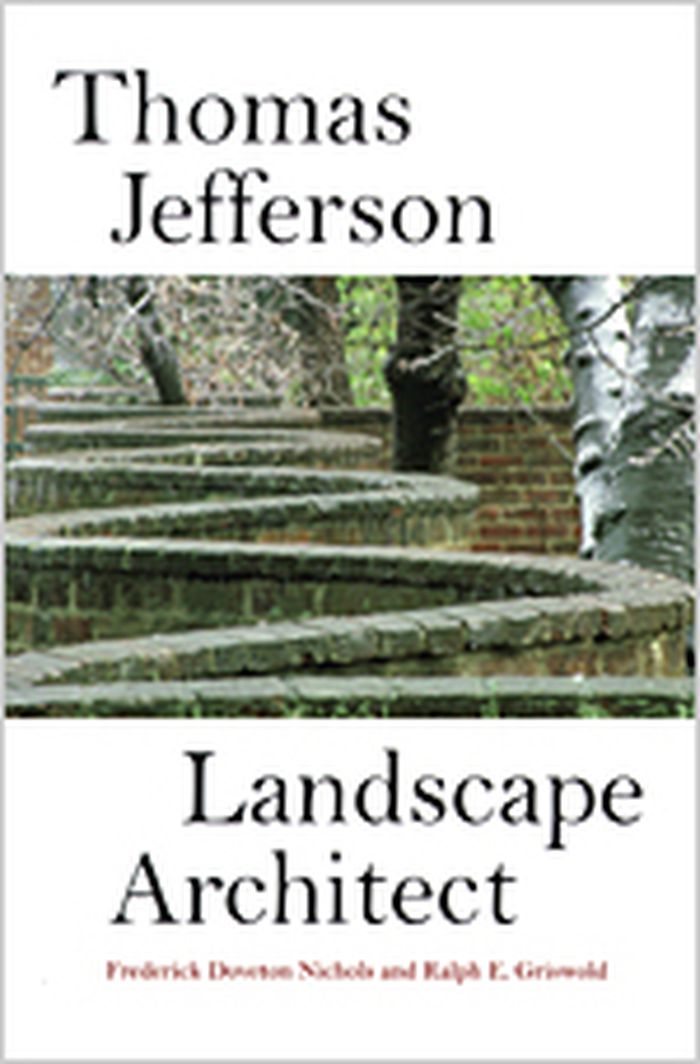
Collaboration with the greatest botanists of his time, an instinctive humanitarianism, and a natural ingenuity in landscape design combined to make Thomas Jefferson a pioneer in American landscape architecture. Frederick D. Nichols and Ralph E. Griswold, in this close study of Jefferson’s many notes, letters, and sketches, present a clear and detailed interpretation of his extraordinary accomplishments in the field. "Thomas Jefferson, Landscape Architect" investigates the many influences on — and of — the Jeffersonian legacy in architecture. Jefferson’s personality, friendships, and convictions, complemented by his extensive reading and travels, clearly influenced his architectural work. His fresh approach to incorporating foreign elements into domestic designs, his revolutionary approach to relating the house to the surrounding land, and his profound influences on the architectural character of the District of Columbia are just a few of Jefferson’s contributions to the American landscape. Eighteenth- and nineteenth-century maps, plans, and drawings, as well as pictures of the species of trees that Jefferson used for his designs, generously illustrate the engaging narrative in "Thomas Jefferson, Landscape Architect".
Thomas Jefferson, landscape architect
Actions:
Prix:
$22.50
(disponible sur commande)
Résumé:
Collaboration with the greatest botanists of his time, an instinctive humanitarianism, and a natural ingenuity in landscape design combined to make Thomas Jefferson a pioneer in American landscape architecture. Frederick D. Nichols and Ralph E. Griswold, in this close study of Jefferson’s many notes, letters, and sketches, present a clear and detailed interpretation of his extraordinary accomplishments in the field. "Thomas Jefferson, Landscape Architect" investigates the many influences on — and of — the Jeffersonian legacy in architecture. Jefferson’s personality, friendships, and convictions, complemented by his extensive reading and travels, clearly influenced his architectural work. His fresh approach to incorporating foreign elements into domestic designs, his revolutionary approach to relating the house to the surrounding land, and his profound influences on the architectural character of the District of Columbia are just a few of Jefferson’s contributions to the American landscape. Eighteenth- and nineteenth-century maps, plans, and drawings, as well as pictures of the species of trees that Jefferson used for his designs, generously illustrate the engaging narrative in "Thomas Jefferson, Landscape Architect".
Classification:
livres
livres
Publication:
juin 2003, Charlottesville
juin 2003, Charlottesville
Classification:
livres
livres

Actions:
Prix:
$37.95
(disponible sur commande)
Résumé:
In "The ends of research" Tom Özden-Schilling explores the afterlives of several research initiatives that emerged in the wake of the "War in the woods," a period of anti-logging blockades in Canada in the late twentieth century. Drawing on ethnographic fieldwork among neighboring communities of White environmental scientists and First Nations mapmakers in northwest(...)
$37.95
(disponible sur commande)
Résumé:
In "The ends of research" Tom Özden-Schilling explores the afterlives of several research initiatives that emerged in the wake of the "War in the woods," a period of anti-logging blockades in Canada in the late twentieth century. Drawing on ethnographic fieldwork among neighboring communities of White environmental scientists and First Nations mapmakers in northwest(...)
Publication:
décembre 2023
décembre 2023
Titre:
The ends of research: Indigenous and settler science after the War in the Woods
Actions:
Prix:
$37.95
(disponible sur commande)
Résumé:
In "The ends of research" Tom Özden-Schilling explores the afterlives of several research initiatives that emerged in the wake of the "War in the woods," a period of anti-logging blockades in Canada in the late twentieth century. Drawing on ethnographic fieldwork among neighboring communities of White environmental scientists and First Nations mapmakers in northwest British Columbia, Özden-Schilling examines these researchers' lasting investments and the ways they struggle to continue their work long after the loss of government funding. He charts their use of planning documents, Indigenous territory maps, land use plots, reports, and other documents that help them not only to survive institutional restructuring but to hold on to the practices that they hope will enable future researchers to continue their work. He also shows how their lives and aspirations shape and are shaped by decades-long battles over resource extraction and Indigenous land claims. By focusing on researchers' experiences and personal attachments, Özden-Schilling illustrates the complex relationships between researchers and rural histories of conservation, environmental conflict, resource extraction, and the long-term legacies of scientific research.
The ends of research: Indigenous and settler science after the War in the Woods
Actions:
Prix:
$37.95
(disponible sur commande)
Résumé:
In "The ends of research" Tom Özden-Schilling explores the afterlives of several research initiatives that emerged in the wake of the "War in the woods," a period of anti-logging blockades in Canada in the late twentieth century. Drawing on ethnographic fieldwork among neighboring communities of White environmental scientists and First Nations mapmakers in northwest British Columbia, Özden-Schilling examines these researchers' lasting investments and the ways they struggle to continue their work long after the loss of government funding. He charts their use of planning documents, Indigenous territory maps, land use plots, reports, and other documents that help them not only to survive institutional restructuring but to hold on to the practices that they hope will enable future researchers to continue their work. He also shows how their lives and aspirations shape and are shaped by decades-long battles over resource extraction and Indigenous land claims. By focusing on researchers' experiences and personal attachments, Özden-Schilling illustrates the complex relationships between researchers and rural histories of conservation, environmental conflict, resource extraction, and the long-term legacies of scientific research.
Classification:
livres
livres
Publication:
décembre 2023
décembre 2023
Classification:
livres
livres
Actions:
Prix:
$43.95
(disponible sur commande)
Résumé:
This publication is a comprehensive reader analysing the role of modern architecture, city planning and consumption in the construction of the Swedish welfare state. The book draws mainly from the formative phase of the Swedish model, but also on European and American examples, and attempts to highlight the contradictions and complexities of the process of modernisation.(...)
$43.95
(disponible sur commande)
Résumé:
This publication is a comprehensive reader analysing the role of modern architecture, city planning and consumption in the construction of the Swedish welfare state. The book draws mainly from the formative phase of the Swedish model, but also on European and American examples, and attempts to highlight the contradictions and complexities of the process of modernisation.(...)
Titre:
Swedish modernism : architecture, consumption and the welfare state
Actions:
Prix:
$43.95
(disponible sur commande)
Résumé:
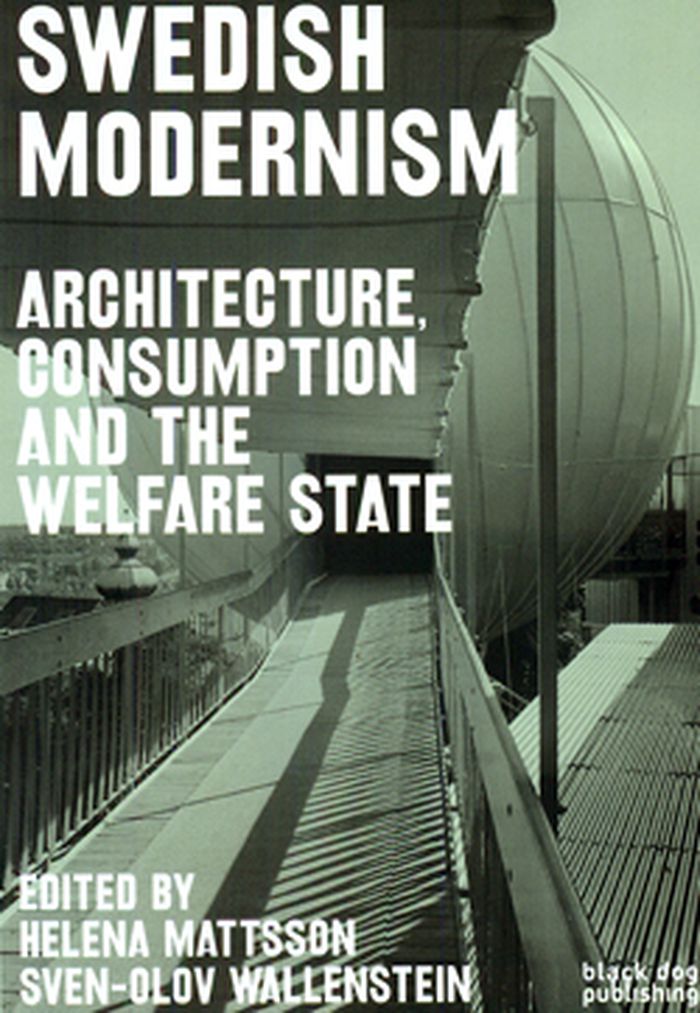
This publication is a comprehensive reader analysing the role of modern architecture, city planning and consumption in the construction of the Swedish welfare state. The book draws mainly from the formative phase of the Swedish model, but also on European and American examples, and attempts to highlight the contradictions and complexities of the process of modernisation. The book provides an in-depth, multilayered account of the process of modernisation; whilst also highlighting the difficulties found. The debate is enriched from a diverse range of contributors including architects, researchers and leading academics from across the globe. It includes an introduction from Helena Mattsson and Sven-Olov Wallenstein and contributions from academics from New York’s Columbia University and London’s UCL; alongside architects in the field. The essays explore the construction of the welfare state, contextualising this in relation to the political and social factors of the time, consumers and spectacles — from housing to national marketing programmes. Specific case studies are featured and the reader ends with a section dealing with the more general problem of historiography.
Swedish modernism : architecture, consumption and the welfare state
Actions:
Prix:
$43.95
(disponible sur commande)
Résumé:
This publication is a comprehensive reader analysing the role of modern architecture, city planning and consumption in the construction of the Swedish welfare state. The book draws mainly from the formative phase of the Swedish model, but also on European and American examples, and attempts to highlight the contradictions and complexities of the process of modernisation. The book provides an in-depth, multilayered account of the process of modernisation; whilst also highlighting the difficulties found. The debate is enriched from a diverse range of contributors including architects, researchers and leading academics from across the globe. It includes an introduction from Helena Mattsson and Sven-Olov Wallenstein and contributions from academics from New York’s Columbia University and London’s UCL; alongside architects in the field. The essays explore the construction of the welfare state, contextualising this in relation to the political and social factors of the time, consumers and spectacles — from housing to national marketing programmes. Specific case studies are featured and the reader ends with a section dealing with the more general problem of historiography.
Classification:
livres
livres
Publication:
juin 2010
juin 2010
Sujet:
Théorie de l’urbanisme
Théorie de l’urbanisme
Classification:
livres
livres
Titre:
The Italian garden.
The Italian garden.
Actions:
Exemplaires:
Description:
xi, 114 pages : illustrations ; 26 cm.
Description:
xi, 114 pages : illustrations ; 26 cm.
Auteur:
Sujet:
Publication:
Washington, District of Columbia : Dumbarton Oaks, Trustees for Harvard University, 1972.
Washington, District of Columbia : Dumbarton Oaks, Trustees for Harvard University, 1972.
Titre:
The Italian garden.
Actions:
Exemplaires:
Description:
xi, 114 pages : illustrations ; 26 cm.
The Italian garden.
Actions:
Exemplaires:
Description:
xi, 114 pages : illustrations ; 26 cm.
Classification:
livres
livres
Publication:
Washington, District of Columbia : Dumbarton Oaks, Trustees for Harvard University, 1972.
Washington, District of Columbia : Dumbarton Oaks, Trustees for Harvard University, 1972.
Auteur:
Sujet:
Classification:
livres
livres
Titre:
LOT/EK urban scan
LOT/EK urban scan
Actions:
Prix:
$62.00
(disponible en magasin)
Résumé:
The New York-based architectural firm LOT/EK (pronounced "low-tech") has made a distinctive mark on the architectural landscape through a series of seemingly whimsical projects that make a point of using prefabricated industrial materials in unexpected ways. In their hands, a shipping container can be transformed into a mobile working unit, a museum, or a restaurant. In(...)
$62.00
(disponible en magasin)
Résumé:
The New York-based architectural firm LOT/EK (pronounced "low-tech") has made a distinctive mark on the architectural landscape through a series of seemingly whimsical projects that make a point of using prefabricated industrial materials in unexpected ways. In their hands, a shipping container can be transformed into a mobile working unit, a museum, or a restaurant. In(...)
Sujet:
Architecture, monographies
Architecture, monographies
Publication:
février 2002, New York
février 2002, New York
Titre:
LOT/EK urban scan
Actions:
Prix:
$62.00
(disponible en magasin)
Résumé:
The New York-based architectural firm LOT/EK (pronounced "low-tech") has made a distinctive mark on the architectural landscape through a series of seemingly whimsical projects that make a point of using prefabricated industrial materials in unexpected ways. In their hands, a shipping container can be transformed into a mobile working unit, a museum, or a restaurant. In the process, they question our relation to the industrial environment and the artificiality of the urban landscape. LOT/EK: Urban Scan, the first and only monograph on the firm, is organized categorically and alphabetically. Twenty-three projects are presented in detail, including American Diner (a restaurant in a container), the InspiroTrainer (created for the Museum of Modern Art), Mixer (a cement mixer-cum-video immersion unit), the Meltzer Gallery, the Boon boutique, the MDU (Mobule Dwelling Unit), and the Goree Memorial and Museum. It also includes more than 1,000 photographs of infrastructural objects--everything from air conditioners to water tanks--that serve as the raw material and inspiration for this creative practice. Ada Tolla and Giuseppe Lignano, LOT/EK's founding partners, are natives of Naples, Italy. They opened their New York studio after graduating from Columbia University.
LOT/EK urban scan
Actions:
Prix:
$62.00
(disponible en magasin)
Résumé:
The New York-based architectural firm LOT/EK (pronounced "low-tech") has made a distinctive mark on the architectural landscape through a series of seemingly whimsical projects that make a point of using prefabricated industrial materials in unexpected ways. In their hands, a shipping container can be transformed into a mobile working unit, a museum, or a restaurant. In the process, they question our relation to the industrial environment and the artificiality of the urban landscape. LOT/EK: Urban Scan, the first and only monograph on the firm, is organized categorically and alphabetically. Twenty-three projects are presented in detail, including American Diner (a restaurant in a container), the InspiroTrainer (created for the Museum of Modern Art), Mixer (a cement mixer-cum-video immersion unit), the Meltzer Gallery, the Boon boutique, the MDU (Mobule Dwelling Unit), and the Goree Memorial and Museum. It also includes more than 1,000 photographs of infrastructural objects--everything from air conditioners to water tanks--that serve as the raw material and inspiration for this creative practice. Ada Tolla and Giuseppe Lignano, LOT/EK's founding partners, are natives of Naples, Italy. They opened their New York studio after graduating from Columbia University.
Classification:
livres
livres
Publication:
février 2002, New York
février 2002, New York
Sujet:
Architecture, monographies
Architecture, monographies
Classification:
livres
livres
Actions:
Prix:
$55.00
(disponible en magasin)
Résumé:
Decades after gaining international recognition through the work of practitioners such as Arthur Erickson, Ron Thom, and Barry Downs, the West Coast Modern style remains widely celebrated and highly influential for residential architects in British Columbia and beyond, even as its expressions evolve and adapt to contemporary contexts. What are the contours of its legacy(...)
$55.00
(disponible en magasin)
Résumé:
Decades after gaining international recognition through the work of practitioners such as Arthur Erickson, Ron Thom, and Barry Downs, the West Coast Modern style remains widely celebrated and highly influential for residential architects in British Columbia and beyond, even as its expressions evolve and adapt to contemporary contexts. What are the contours of its legacy(...)
Titre:
Reside: contemporary West Coast houses
Actions:
Prix:
$55.00
(disponible en magasin)
Résumé:
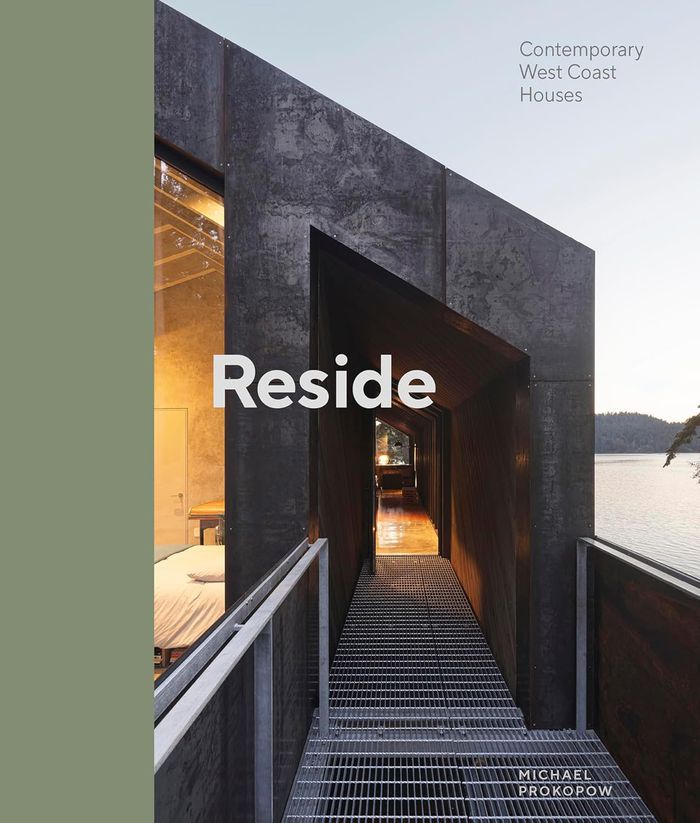
Decades after gaining international recognition through the work of practitioners such as Arthur Erickson, Ron Thom, and Barry Downs, the West Coast Modern style remains widely celebrated and highly influential for residential architects in British Columbia and beyond, even as its expressions evolve and adapt to contemporary contexts. What are the contours of its legacy today—and has a new Cascadia regional style emerged? To explore these questions, Clinton Cuddington, co-principal of Measured Architecture, invited dozens of B.C.-based architects to share residential projects that best exemplified their design process. Their responses range from palatial mountain chalets to cabins sitting lightly in the forest to oceanfront retreats to sensitive urban renovations. Each house is presented through full-colour photos by professional photographers including Andrew Latreille and Ema Peter, and accompanied by short essays by curator and critic Michael Prokopow that draw on visits to each house and interviews with the architects to elucidate the many aesthetic and programmatic accomplishments on display. The houses are grouped by typology within Mountain, Forest, Shore, and City sections, and followed by profiles of each firm with photos of additional work.
Reside: contemporary West Coast houses
Actions:
Prix:
$55.00
(disponible en magasin)
Résumé:
Decades after gaining international recognition through the work of practitioners such as Arthur Erickson, Ron Thom, and Barry Downs, the West Coast Modern style remains widely celebrated and highly influential for residential architects in British Columbia and beyond, even as its expressions evolve and adapt to contemporary contexts. What are the contours of its legacy today—and has a new Cascadia regional style emerged? To explore these questions, Clinton Cuddington, co-principal of Measured Architecture, invited dozens of B.C.-based architects to share residential projects that best exemplified their design process. Their responses range from palatial mountain chalets to cabins sitting lightly in the forest to oceanfront retreats to sensitive urban renovations. Each house is presented through full-colour photos by professional photographers including Andrew Latreille and Ema Peter, and accompanied by short essays by curator and critic Michael Prokopow that draw on visits to each house and interviews with the architects to elucidate the many aesthetic and programmatic accomplishments on display. The houses are grouped by typology within Mountain, Forest, Shore, and City sections, and followed by profiles of each firm with photos of additional work.
Classification:
livres
livres
Publication:
octobre 2024
octobre 2024
Sujet:
Architecture résidentielle
Architecture résidentielle
Classification:
livres
livres
Titre:
New York global: Critical writings and proposals 1970-2020. Housing, infrastructure, pedagogy
New York global: Critical writings and proposals 1970-2020. Housing, infrastructure, pedagogy
Actions:
Prix:
$64.00
(disponible sur commande)
Résumé:
Framed by the period of the Great Acceleration, these writings and projects represent a critical commentary on the state of architecture and urbanism and their causal role in global metamorphosis. On the eve of Plunz’s status as Emeritus at Columbia University, "New York global" bridges five decades of his pedagogical commitment to question the cannons of the design(...)
$64.00
(disponible sur commande)
Résumé:
Framed by the period of the Great Acceleration, these writings and projects represent a critical commentary on the state of architecture and urbanism and their causal role in global metamorphosis. On the eve of Plunz’s status as Emeritus at Columbia University, "New York global" bridges five decades of his pedagogical commitment to question the cannons of the design(...)
Titre:
New York global: Critical writings and proposals 1970-2020. Housing, infrastructure, pedagogy
Actions:
Prix:
$64.00
(disponible sur commande)
Résumé:
Framed by the period of the Great Acceleration, these writings and projects represent a critical commentary on the state of architecture and urbanism and their causal role in global metamorphosis. On the eve of Plunz’s status as Emeritus at Columbia University, "New York global" bridges five decades of his pedagogical commitment to question the cannons of the design and urbanism fields and their relationship to the contemporary built environment. Global urbanization serves as a backdrop for a heightened consideration of the intermingling of housing, infrastructure, and pedagogy, as he negotiates the evolution of mainstream theory and praxis in architecture and planning. Through interviews, syllabi excerpts, essays, discussions, and projects, New York City is projected as a lens for understanding the potential for metropolises everywhere to serve as firewalls against dystopic social inequities and ecological adversity. In questioning the discourse surrounding urban research and action, Plunz engages with the primordial question of "urban" itself. This book is not a cautionary tale, but rather an assemblage of timestamped evidence toward understanding our current condition. Closely studying the very tools that have fostered today’s environmental and societal consequences, each segment contributes to understanding engagement with a post-accelerated future.
New York global: Critical writings and proposals 1970-2020. Housing, infrastructure, pedagogy
Actions:
Prix:
$64.00
(disponible sur commande)
Résumé:
Framed by the period of the Great Acceleration, these writings and projects represent a critical commentary on the state of architecture and urbanism and their causal role in global metamorphosis. On the eve of Plunz’s status as Emeritus at Columbia University, "New York global" bridges five decades of his pedagogical commitment to question the cannons of the design and urbanism fields and their relationship to the contemporary built environment. Global urbanization serves as a backdrop for a heightened consideration of the intermingling of housing, infrastructure, and pedagogy, as he negotiates the evolution of mainstream theory and praxis in architecture and planning. Through interviews, syllabi excerpts, essays, discussions, and projects, New York City is projected as a lens for understanding the potential for metropolises everywhere to serve as firewalls against dystopic social inequities and ecological adversity. In questioning the discourse surrounding urban research and action, Plunz engages with the primordial question of "urban" itself. This book is not a cautionary tale, but rather an assemblage of timestamped evidence toward understanding our current condition. Closely studying the very tools that have fostered today’s environmental and societal consequences, each segment contributes to understanding engagement with a post-accelerated future.
Classification:
livres
livres
Publication:
février 2024
février 2024
Sujet:
Théorie de l’architecture
Théorie de l’architecture


